
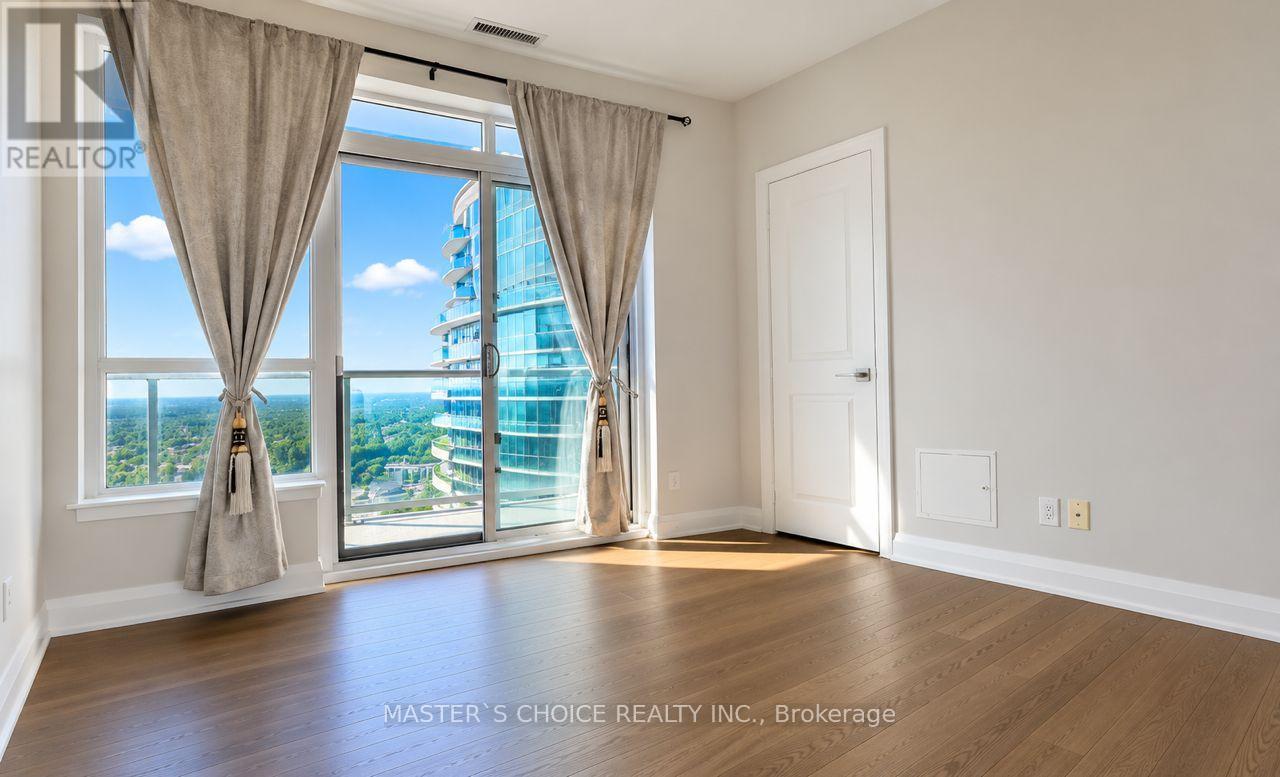
7161 Yonge Street, Markham (Thornhill), Ontario, Canada, L3T0C8
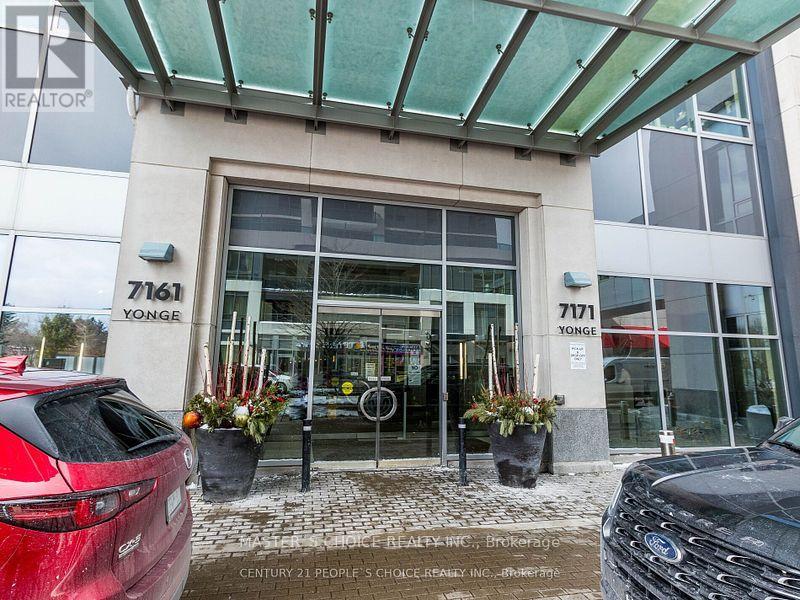
7161 Yonge Street, Markham (Thornhill), Ontario, Canada, L3T0C8
$598,000
Request info
Rooms & Units Descr
- UnitNumber: 2732
- RoomType1: Living room
- RoomLevel1: Main level
- RoomLength1: 5.48
- RoomWidth1: 3.07
- RoomDimensions1: 5.48 m X 3.07 m
- RoomType2: Dining room
- RoomLevel2: Main level
- RoomLength2: 5.48
- RoomWidth2: 3.07
- RoomDimensions2: 5.48 m X 3.07 m
- RoomType3: Kitchen
- RoomLevel3: Main level
- RoomLength3: 5.48
- RoomWidth3: 3.07
- RoomDimensions3: 5.48 m X 3.07 m
- RoomType4: Primary Bedroom
- RoomLevel4: Main level
- RoomLength4: 3.74
- RoomWidth4: 3.04
- RoomDimensions4: 3.74 m X 3.04 m
- RoomType5: Bedroom 2
- RoomLevel5: Main level
- RoomLength5: 3.32
- RoomWidth5: 2.92
- RoomDimensions5: 3.32 m X 2.92 m
- RoomType6: Den
- RoomLevel6: Main level
- RoomLength6: 3.23
- RoomWidth6: 2.19
- RoomDimensions6: 3.23 m X 2.19 m
Location Details
- City: Markham (Thornhill)
- Province: Ontario
Property Details
- SubdivisionName: Thornhill
Property Features
- CommunityFeatures: Pets Allowed With Restrictions
- Flooring: Laminate
- Heating: Forced air
- HeatingFuel: Natural gas
- CoolingYN: True
- Cooling: Central air conditioning
- ParkingTotal: 1
- OpenParkingYN: False
- GarageYN: True
- AttachedGarageYN: False
- CarportYN: False
- FireplacesTotal: 0
- PoolYN: False
- ViewYN: False
- WaterfrontYN: False
Basics
- Date added: Added 4 weeks ago
- Category: Single Family
- Type: Single Family
- Bedrooms: 3
- Bathrooms: 2
- Floors: Laminate
- Area: 800 - 899 sq ft
- Lot size: 0 sq ft
- SubdivisionName: Thornhill
- UnitNumber: 2732
- ListOfficeName: MASTER'S CHOICE REALTY INC.
- MLS ID: N13503266
Miscellaneous
- AssociationFeeFrequency: Monthly
Courtesy of
- OfficeName: MASTER'S CHOICE REALTY INC.
- ListAOR: Toronto Regional Real Estate Board
Description
-
Description:
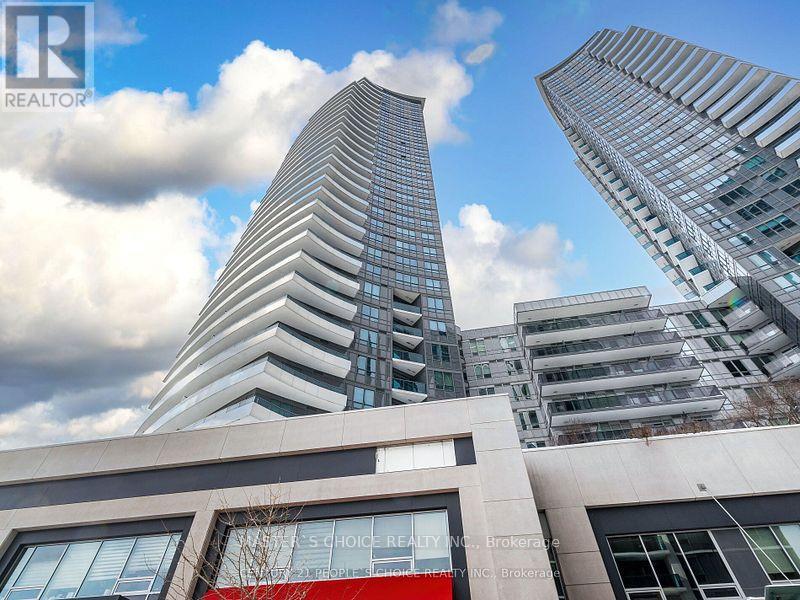
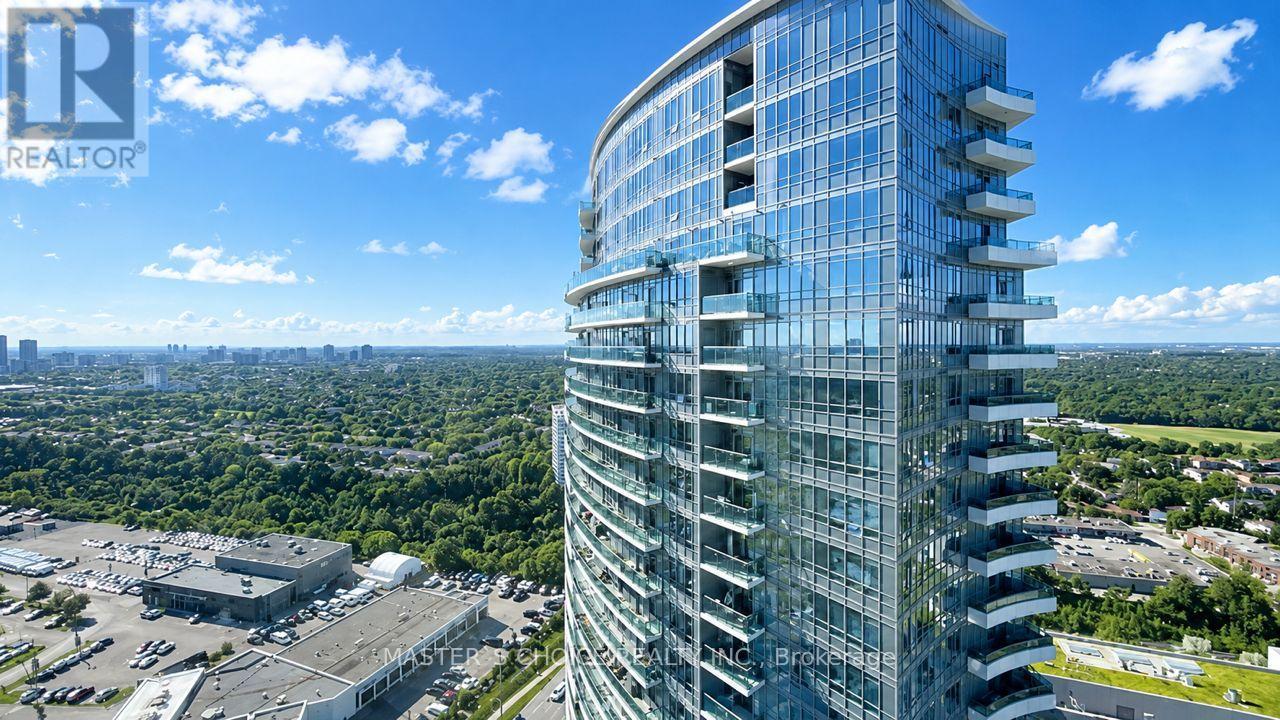
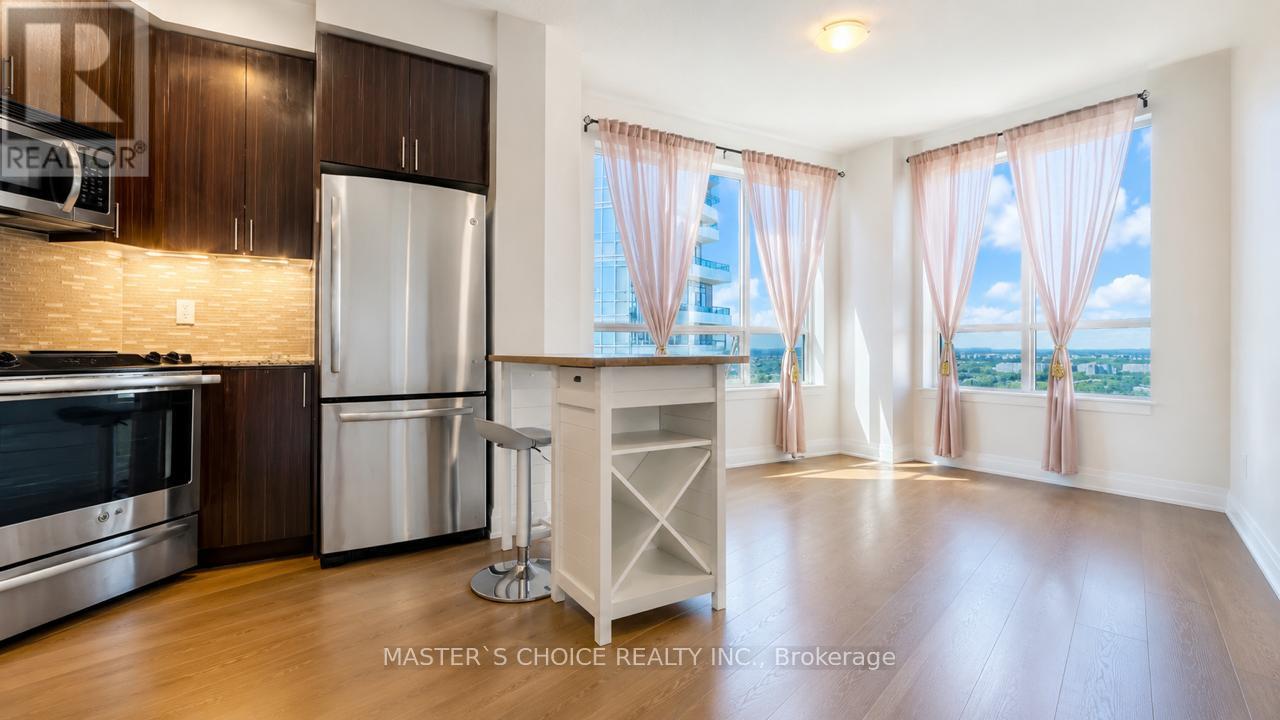
Bright & Sunny Northeast Corner W/Sunrise View at World on Yonge Luxury Condo. Spacious 2 Bdrms + Den/2 Full Baths, 9ft Ceilings, Laminate Floor, Modern Open Concept Kitchen W/Granite Counter Top. Building Amenities Include 24 hrs Concierge, Party Room, Gym, Indoor Pool, Guest Suites, Visitor Parking, Direct Access to Indoor Shopping Mail, Supermarket, Cafes, Food Court, Banks, Steps to Viva & Ttc, Close to Highway 7/407/401/404 & Finch Subway Station. (id:67524)
Show all description
Building Details
- ParkingTotal: 1
- Heating: Forced air
Amenities & Features
- Waterfront available: No
- OpenParkingYN: No
- AttachedGarageYN: No
- GarageYN: Yes
- CarportYN: No
- PoolYN: No
- CoolingYN: Yes
- CommunityFeatures: Pets Allowed With Restrictions
- Cooling: Central air conditioning
- Total Fireplaces: 0