
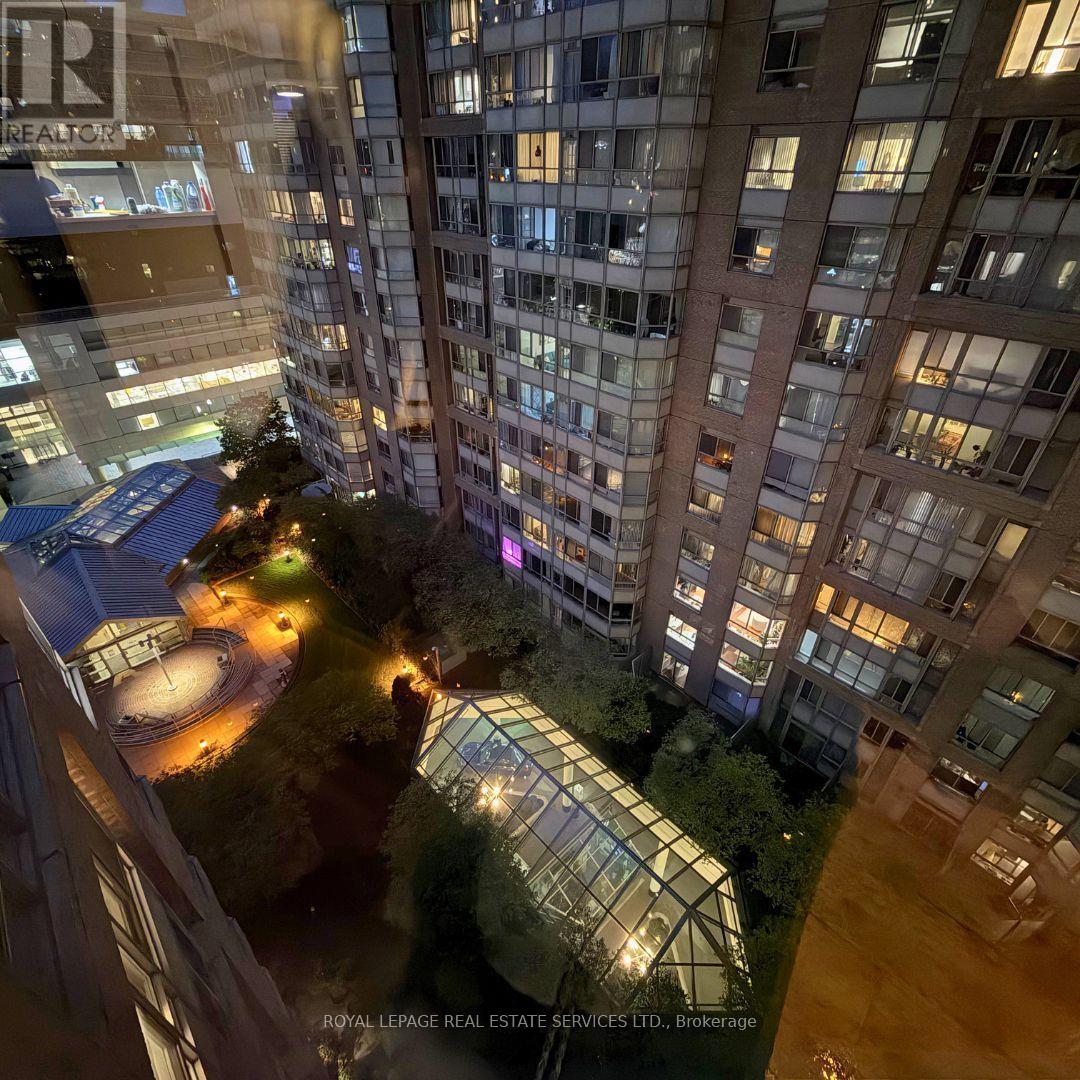
717 Bay Street, Toronto (Bay Street Corridor), Ontario, Canada, M5G0J9
717 Bay Street, Toronto (Bay Street Corridor), Ontario, Canada, M5G0J9Rooms & Units Descr
- UnitNumber: 1202
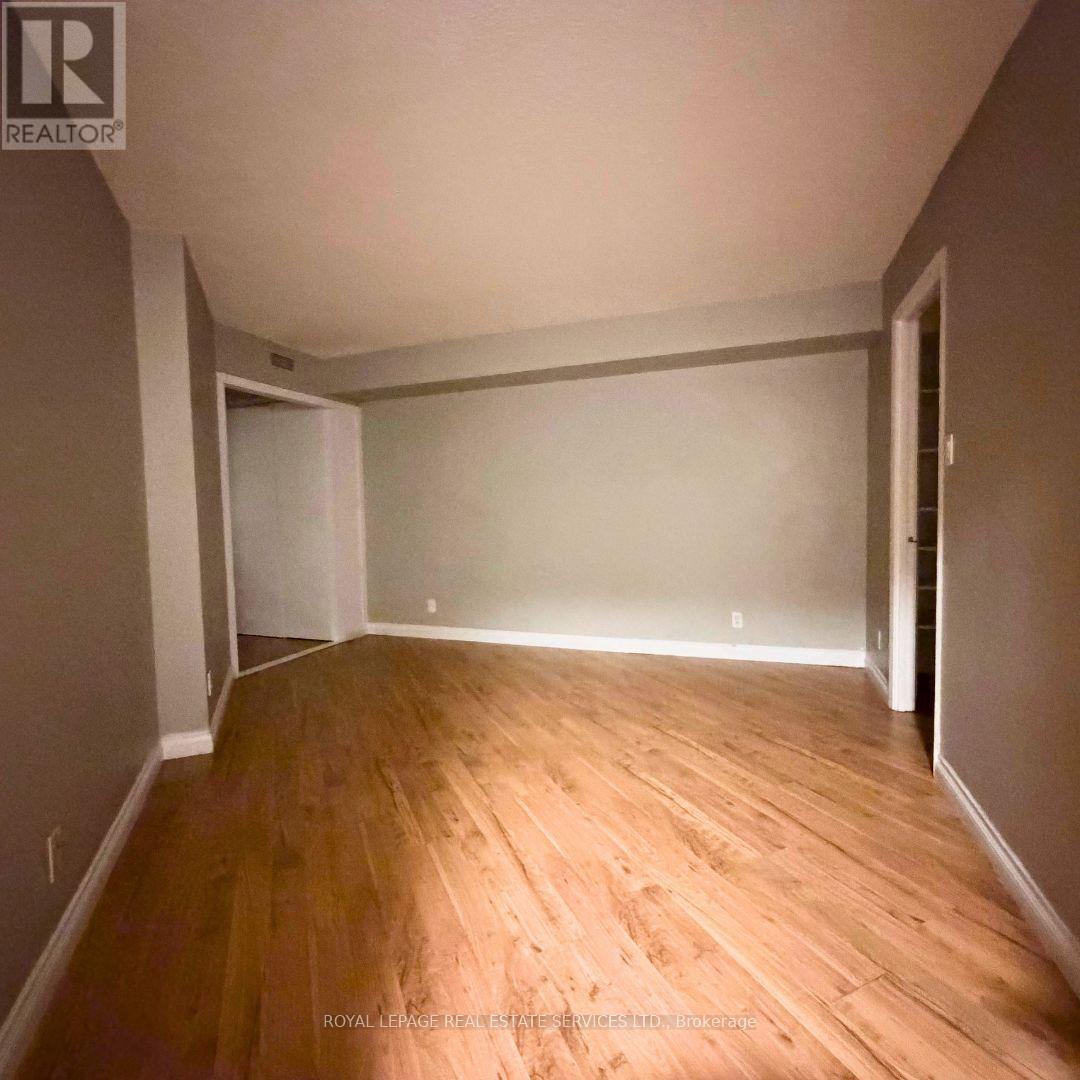
- RoomType1: Living room
- RoomLevel1: Flat
- RoomLength1: 7.32
- RoomWidth1: 3.34
- RoomDimensions1: 7.32 m X 3.34 m
- RoomType2: Dining room
- RoomLevel2: Flat
- RoomLength2: 7.32
- RoomWidth2: 3.34
- RoomDimensions2: 7.32 m X 3.34 m
- RoomType3: Kitchen
- RoomLevel3: Flat
- RoomLength3: 2.45
- RoomWidth3: 2.31
- RoomDimensions3: 2.45 m X 2.31 m
- RoomType4: Primary Bedroom
- RoomLevel4: Flat
- RoomLength4: 4.6
- RoomWidth4: 4.03
- RoomDimensions4: 4.6 m X 4.03 m
- RoomType5: Bedroom 2
- RoomLevel5: Flat
- RoomLength5: 3.66
- RoomWidth5: 2.74
- RoomDimensions5: 3.66 m X 2.74 m
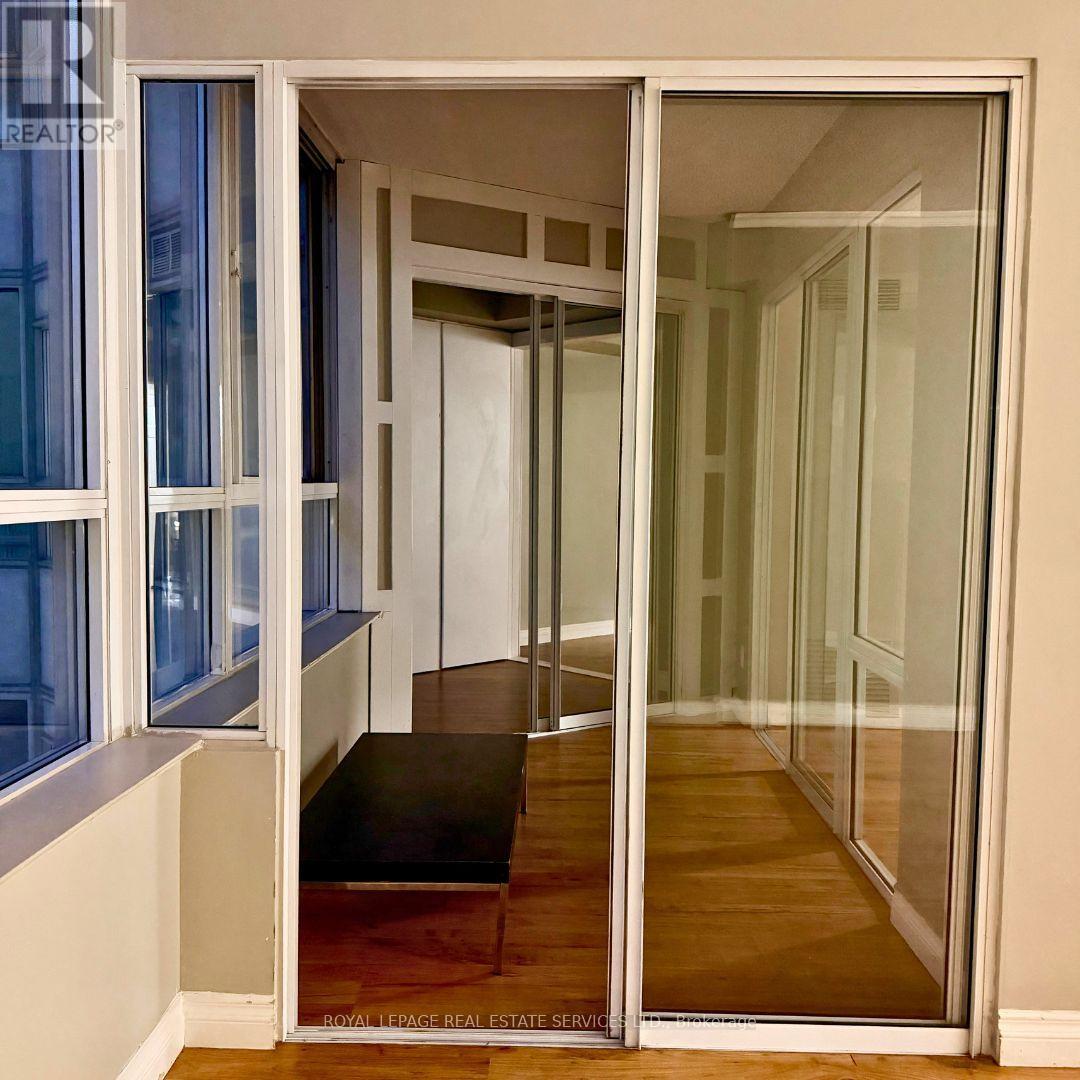
- RoomType6: Solarium
- RoomLevel6: Flat
- RoomLength6: 4.27
- RoomWidth6: 2.13
- RoomDimensions6: 4.27 m X 2.13 m
- RoomType7: Laundry room
- RoomLevel7: Flat
- RoomLength7: 1
- RoomWidth7: 1
- RoomDimensions7: 1 m X 1 m
Location Details
- City: Toronto (Bay Street Corridor)
- Province: Ontario
Property Details
- SubdivisionName: Bay Street Corridor
- Lease: 3500.00
- LeaseFrequency: Monthly
- LeaseTerm: Monthly
Property Features
- CommunityFeatures: Pets Allowed With Restrictions
- Flooring: Laminate,Ceramic
- Heating: Forced air
- HeatingFuel: Natural gas
- CoolingYN: True
- Cooling: Central air conditioning
- ParkingTotal: 1
- OpenParkingYN: False
- GarageYN: True
- AttachedGarageYN: False
- CarportYN: False
- FireplacesTotal: 0
- PoolYN: True
- ViewYN: False
- WaterfrontYN: False
Basics
- Date added: Added 1 week ago
- Category: Single Family
- Type: Single Family
- Bedrooms: 3
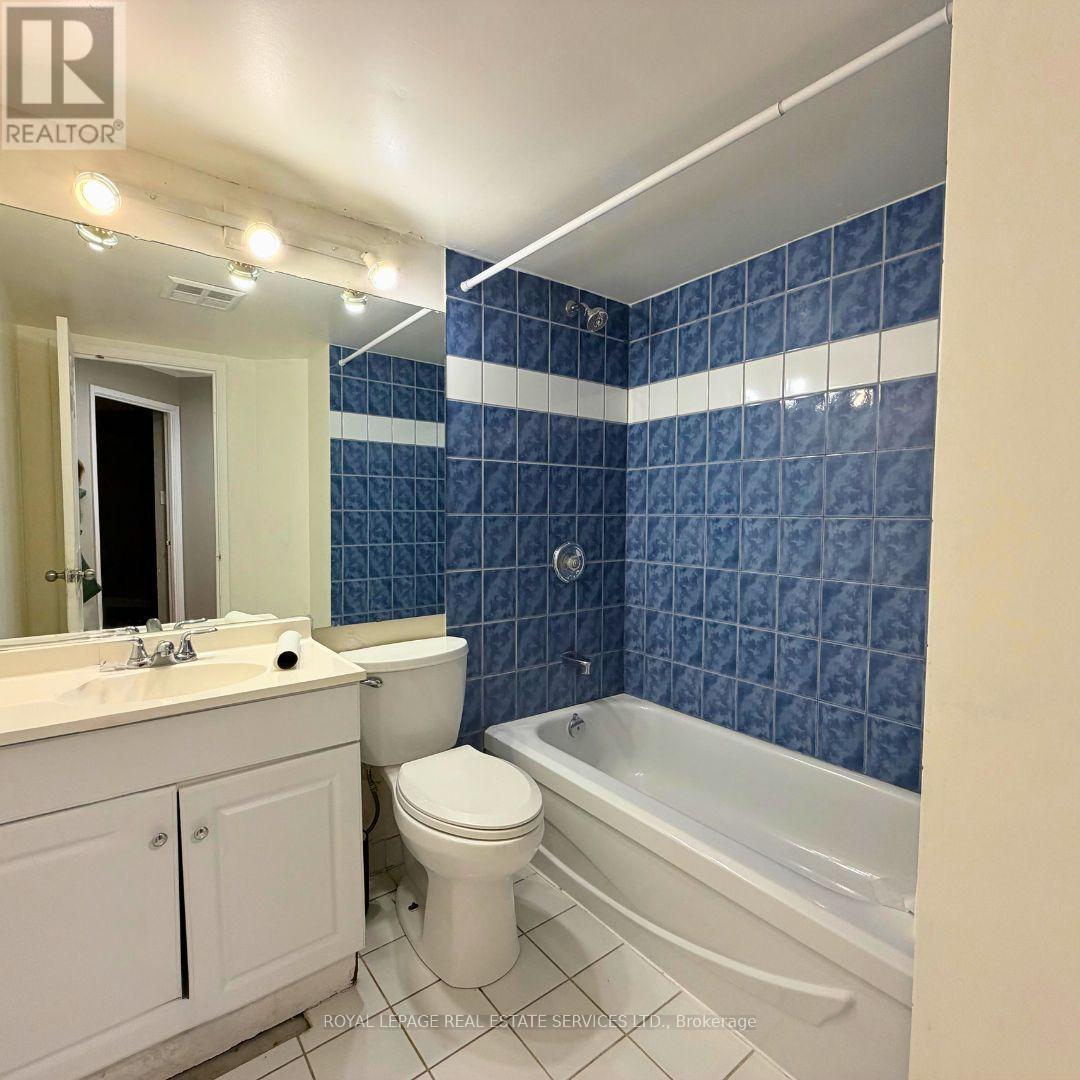
- Bathrooms: 2
- Floors: Laminate,Ceramic
- Area: 1000 - 1199 sq ft
- Lot size: 0 sq ft
- SubdivisionName: Bay Street Corridor
- UnitNumber: 1202
- ListOfficeName: ROYAL LEPAGE REAL ESTATE SERVICES LTD.
- MLS ID: C14136784
Courtesy of
- OfficeName: ROYAL LEPAGE REAL ESTATE SERVICES LTD.
- ListAOR: Toronto Regional Real Estate Board
Description
-
Description:
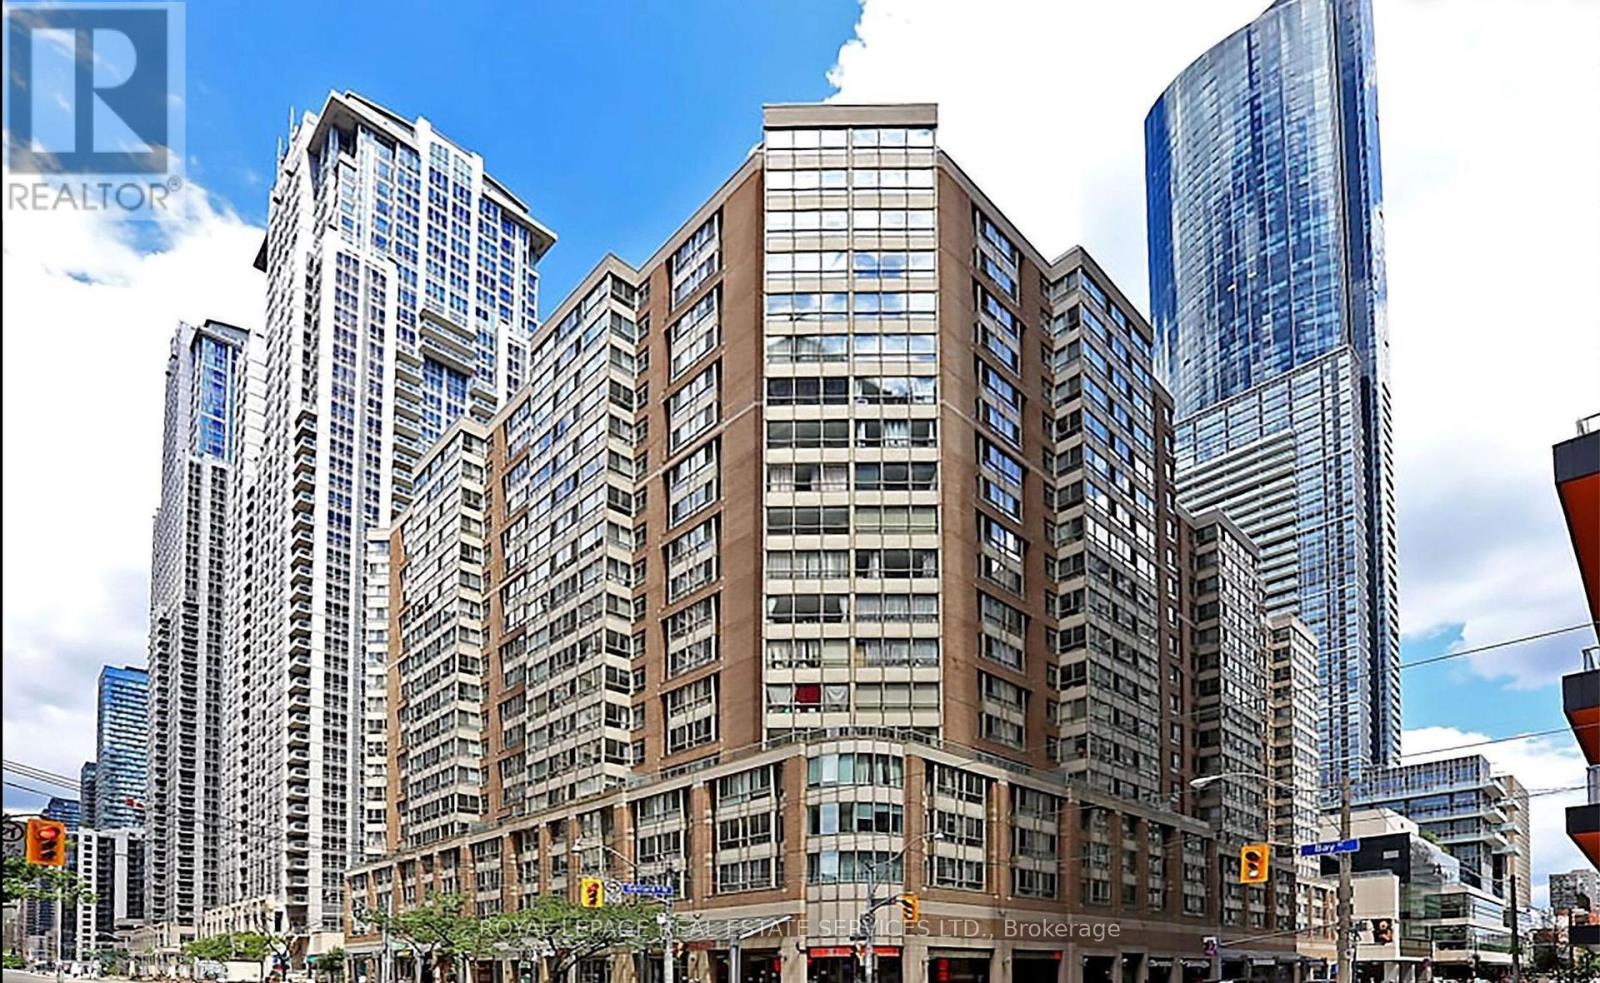
Spacious Downtown Living With Exceptional Value! Welcome To This 2-Bedroom, 2-Bathroom Suite With A Bright Solarium/Den, Offering Approximately 1,060 Sq. Ft. Of Versatile Living Space In The Heart Of Downtown Toronto. Perfect For Professionals, Students, Or Families Seeking Comfort And Convenience, This Well-Designed Suite Features A Functional Layout, Abundant Natural Light, And Ample Storage Throughout. The Solarium/Den Is Ideal For A Home Office, Study, Or Additional Living Space, situated towards the quiet side of the building. Includes One Parking Space And An Additional Basement Locker For Added Convenience. Unbeatable Location Just Steps To College Park, Yonge Street, TTC Subway, University Of Toronto (U Of T), Toronto Metropolitan University (TMU), Major Hospitals, Shopping, Restaurants, And Entertainment. Enjoy Convenient Access To The Financial District And All The Amenities Of Downtown Living. Exceptional Rental Value With All Utilities Included In The Rent! A Rare Opportunity To Enjoy Spacious, Comfortable, And Convenient City Living In One Of Toronto's Most Sought-After Locations. (id:67524)
Show all description
Building Details
- ParkingTotal: 1
- Heating: Forced air
Amenities & Features
- Waterfront available: No
- OpenParkingYN: No
- AttachedGarageYN: No
- GarageYN: Yes
- CarportYN: No
- PoolYN: Yes
- CoolingYN: Yes
- CommunityFeatures: Pets Allowed With Restrictions
- Cooling: Central air conditioning
- Total Fireplaces: 0