
72 Lord Seaton Road, Toronto (St. Andrew-Windfields), Ontario, Canada, M2P1K5
72 Lord Seaton Road, Toronto (St. Andrew-Windfields), Ontario, Canada, M2P1K5Rooms & Units Descr
- RoomType1: Bedroom 5
- RoomLevel1: Second level
- RoomLength1: 14.76
- RoomWidth1: 11.81
- RoomDimensions1: 14.76 m X 11.81 m
- RoomType2: Primary Bedroom
- RoomLevel2: Second level
- RoomLength2: 20.01
- RoomWidth2: 16.07
- RoomDimensions2: 20.01 m X 16.07 m
- RoomType3: Bedroom 2
- RoomLevel3: Second level
- RoomLength3: 11.15
- RoomWidth3: 12.46
- RoomDimensions3: 11.15 m X 12.46 m
- RoomType4: Bedroom 3
- RoomLevel4: Second level
- RoomLength4: 13.12
- RoomWidth4: 13.64
- RoomDimensions4: 13.12 m X 13.64 m
- RoomType5: Bedroom 4
- RoomLevel5: Second level
- RoomLength5: 15.58
- RoomWidth5: 13.12
- RoomDimensions5: 15.58 m X 13.12 m
- RoomType6: Recreational, Games room
- RoomLevel6: Basement
- RoomLength6: 15.07
- RoomWidth6: 19.5
- RoomDimensions6: 15.07 m X 19.5 m
- RoomType7: Exercise room
- RoomLevel7: Basement
- RoomLength7: 15.47
- RoomWidth7: 12.79
- RoomDimensions7: 15.47 m X 12.79 m
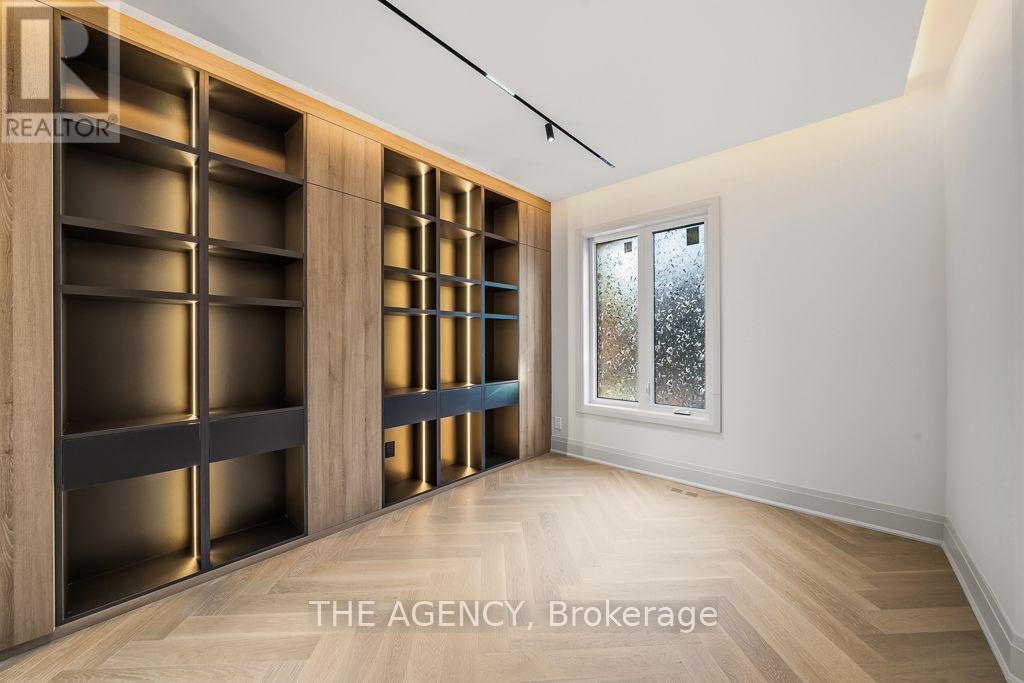
- RoomType8: Office
- RoomLevel8: Main level
- RoomLength8: 10.82
- RoomWidth8: 12.79
- RoomDimensions8: 10.82 m X 12.79 m
- RoomType9: Living room
- RoomLevel9: Main level
- RoomLength9: 27.94
- RoomWidth9: 16.04
- RoomDimensions9: 27.94 m X 16.04 m
- RoomType10: Dining room
- RoomLevel10: Main level
- RoomLength10: 27.94
- RoomWidth10: 16.04
- RoomDimensions10: 27.94 m X 16.04 m
- RoomType11: Family room
- RoomLevel11: Main level
- RoomLength11: 17.71
- RoomWidth11: 16.07
- RoomDimensions11: 17.71 m X 16.07 m
- RoomType12: Kitchen
- RoomLevel12: Main level
- RoomLength12: 11.15
- RoomWidth12: 32.48
- RoomDimensions12: 11.15 m X 32.48 m
Location Details
- City: Toronto (St. Andrew-Windfields)
- Province: Ontario
Property Details
- SubdivisionName: St. Andrew-Windfields
- Levels: 2
- FrontageLength: 75 ft
Property Features
- Flooring: Hardwood
- Heating: Forced air
- HeatingFuel: Natural gas
- CoolingYN: True
- Cooling: Central air conditioning,Air exchanger
- ParkingTotal: 7
- OpenParkingYN: False
- GarageYN: True
- AttachedGarageYN: True
- CarportYN: False
- FireplacesTotal: 0
- PoolYN: False
- ViewYN: False
- WaterfrontYN: False
- Sewer: Sanitary sewer
Basics
- BathroomsHalf: 1
- Date added: Added 1 hour ago
- Category: Single Family
- Type: Single Family
- Bedrooms: 7
- Bathrooms: 8
- Half baths: 1
- Floors: Hardwood
- Area: 3500 - 5000 sq ft
- Lot size: 0 sq ft
- SubdivisionName: St. Andrew-Windfields
- ListOfficeName: THE AGENCY
- MLS ID: C13872970
Courtesy of
- OfficeName: THE AGENCY
- ListAOR: Toronto Regional Real Estate Board
Description
-
Description:
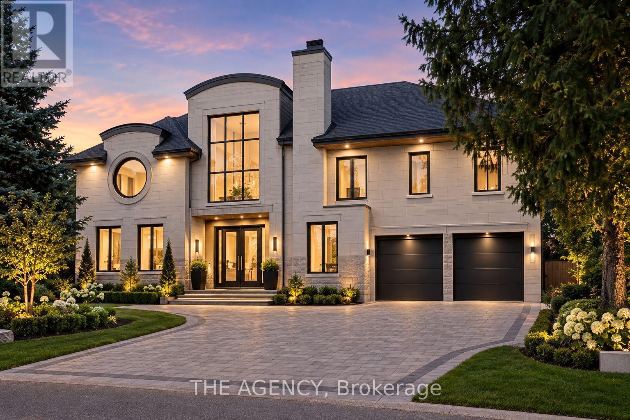
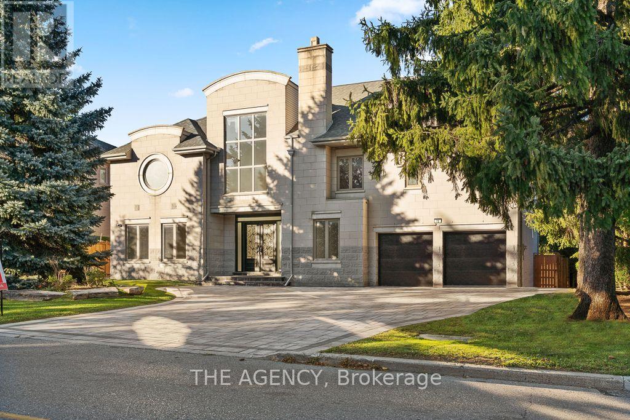
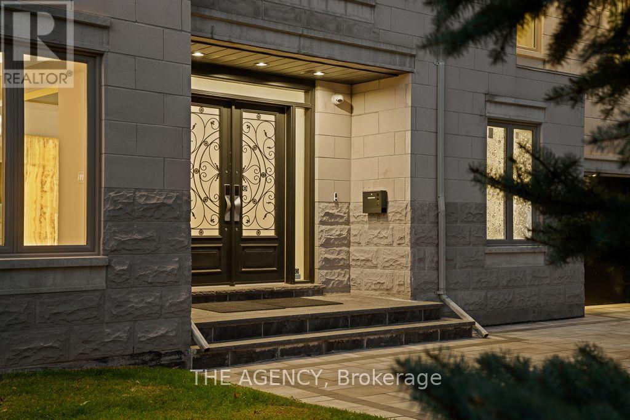
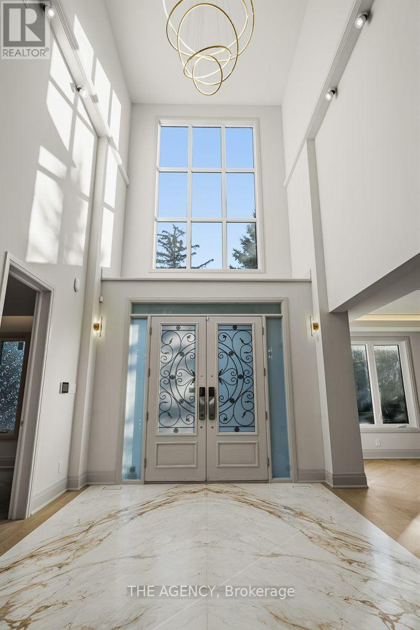
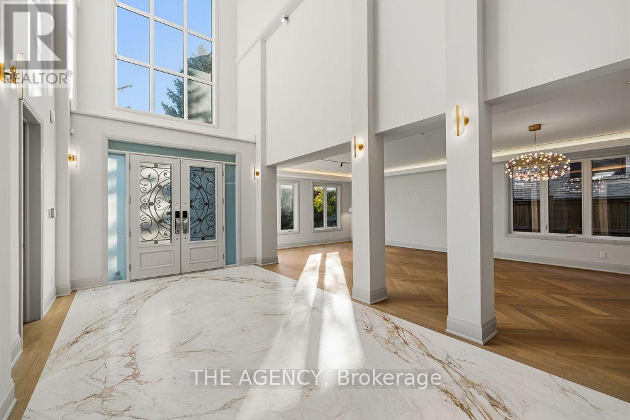
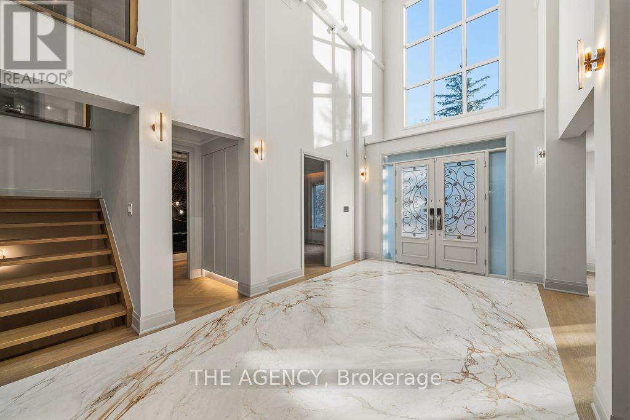
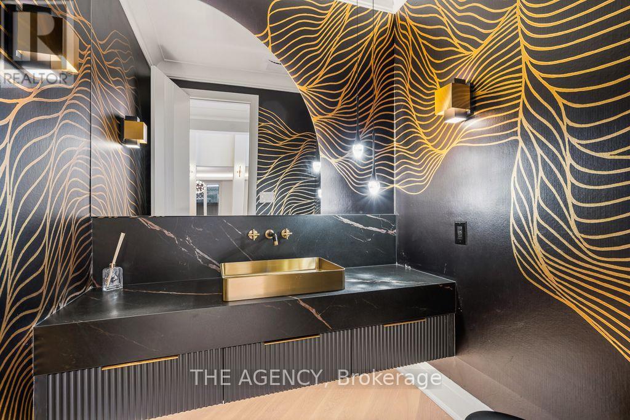
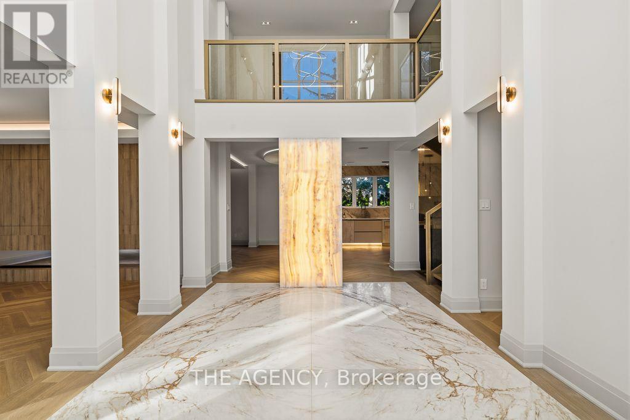
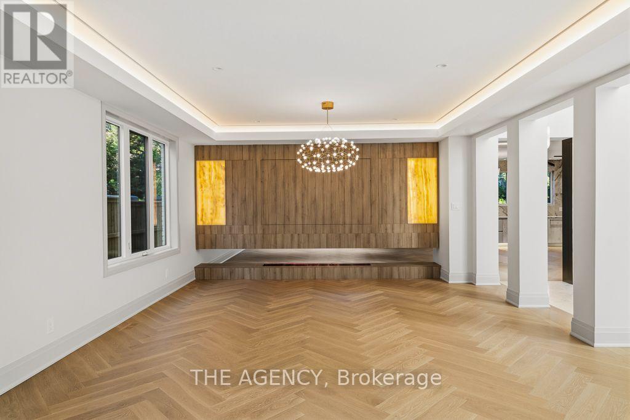
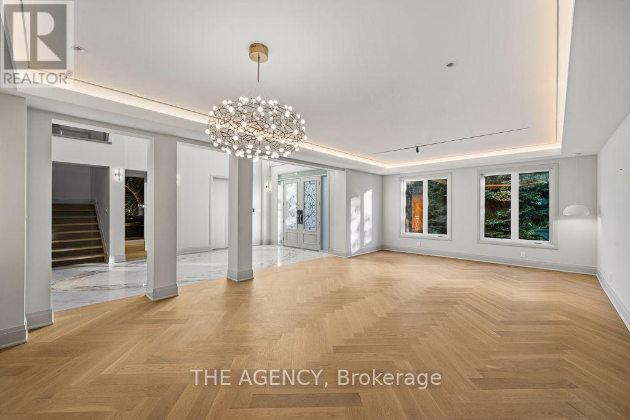
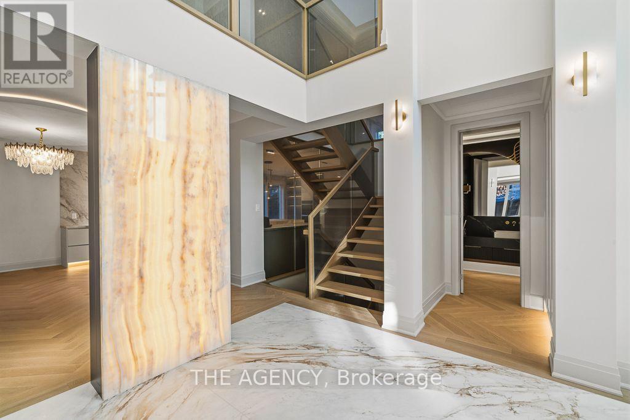
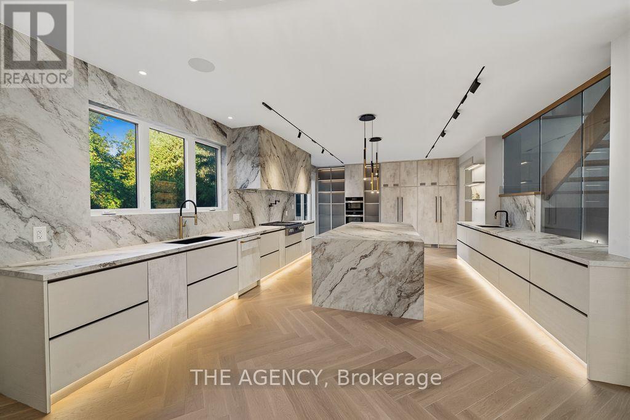
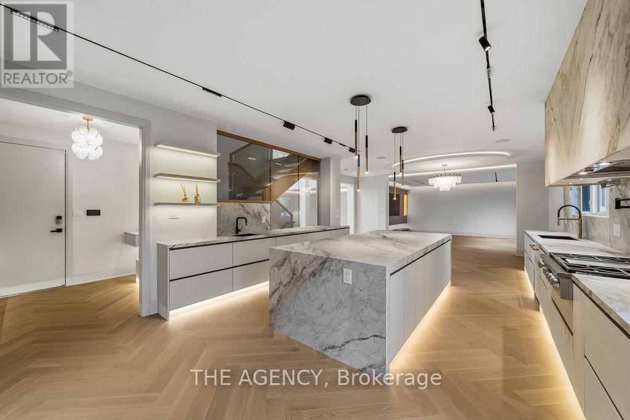
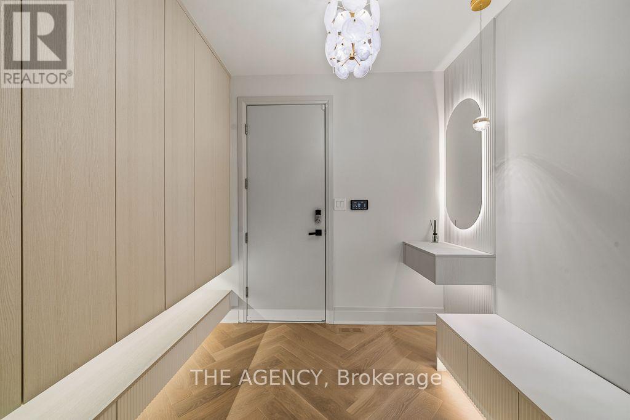
Set on one of York Mills / St. Andrews' most prestigious streets, this exceptional detached residence offers over 5,000 sq. ft. of beautifully renovated living space on an impressive lot. A grand 25-foot foyer welcomes you with dramatic porcelain slab flooring and a striking skylight, leading into spacious principal rooms designed for both sophisticated entertaining and everyday family living. The expansive living room features a custom rotating TV wall, while the fully renovated designer kitchen is finished with porcelain slab countertops, premium stainless-steel appliances, and refined custom cabinetry. The second floor offers five spacious bedrooms, each with its own ensuite, including an impressive primary retreat with double-door entry, custom walk-in closet, and spa-inspired six-piece ensuite. A fully finished walk-up basement adds a nanny suite, sauna, wet bar, and large recreation room, creating exceptional flexibility for family and guests. With generous proportions, high-end finishes, and a complete renovation throughout, this is a rare opportunity to own a substantial modern residence on one of the neighbourhood's most coveted streets, moments from top schools, York Mills Subway, shops, and Highway 401. (id:67524)
Show all description
Building Details
- ParkingTotal: 7
- Heating: Forced air
- Sewer: Sanitary sewer
Amenities & Features
- Waterfront available: No
- OpenParkingYN: No
- AttachedGarageYN: Yes
- GarageYN: Yes
- CarportYN: No
- PoolYN: No
- CoolingYN: Yes
- Cooling: Central air conditioning, Air exchanger
- Total Fireplaces: 0