

7208 Hermitage Rd, Mississauga, ON L4T 2S4, Canada
7208 Hermitage Rd, Mississauga, ON L4T 2S4, CanadaRooms & Units Descr
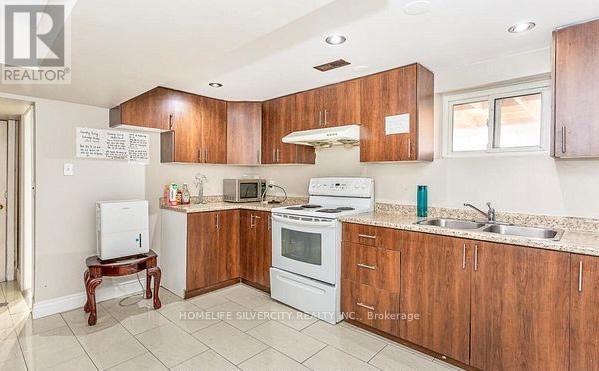
- RoomType1: Kitchen
- RoomLevel1: Basement
- RoomLength1: 3.81
- RoomWidth1: 3.14
- RoomDimensions1: 3.81 m X 3.14 m
- RoomType2: Bedroom 4
- RoomLevel2: Basement
- RoomLength2: 4.52
- RoomWidth2: 3.42
- RoomDimensions2: 4.52 m X 3.42 m
- RoomType3: Bedroom 5
- RoomLevel3: Basement
- RoomLength3: 4.65
- RoomWidth3: 2.91
- RoomDimensions3: 4.65 m X 2.91 m
- RoomType4: Bedroom
- RoomLevel4: Basement
- RoomLength4: 4.2
- RoomWidth4: 3.11
- RoomDimensions4: 4.2 m X 3.11 m
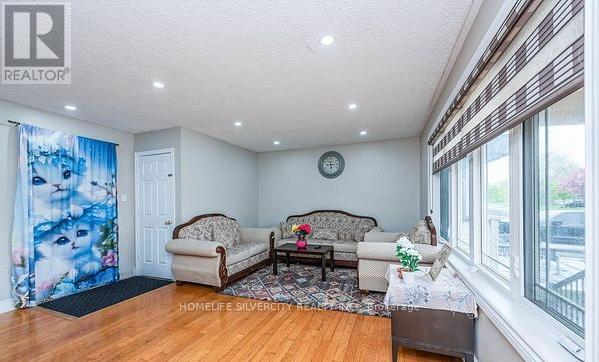
- RoomType5: Living room
- RoomLevel5: Main level
- RoomLength5: 5.24
- RoomWidth5: 3.59
- RoomDimensions5: 5.24 m X 3.59 m
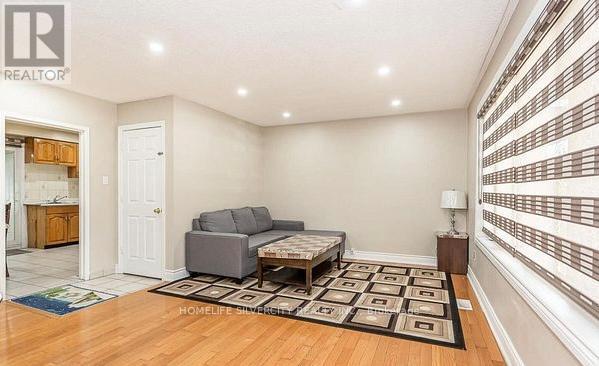
- RoomType6: Dining room
- RoomLevel6: Main level
- RoomLength6: 5.24
- RoomWidth6: 3.59
- RoomDimensions6: 5.24 m X 3.59 m
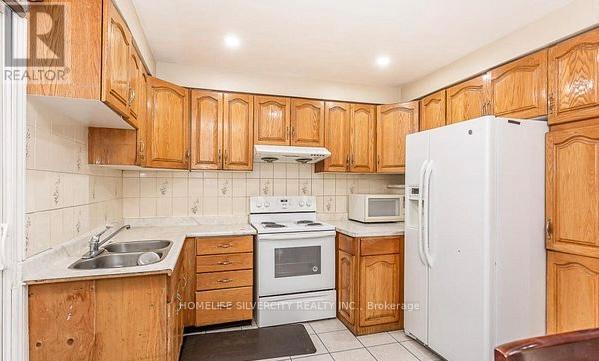
- RoomType7: Kitchen
- RoomLevel7: Main level
- RoomLength7: 3.98
- RoomWidth7: 3.24
- RoomDimensions7: 3.98 m X 3.24 m
- RoomType8: Primary Bedroom
- RoomLevel8: Main level
- RoomLength8: 3.49
- RoomWidth8: 3.01
- RoomDimensions8: 3.49 m X 3.01 m
- RoomType9: Bedroom 2
- RoomLevel9: Main level
- RoomLength9: 3.21
- RoomWidth9: 2.95
- RoomDimensions9: 3.21 m X 2.95 m
- RoomType10: Bedroom 3
- RoomLevel10: Main level
- RoomLength10: 3.27
- RoomWidth10: 2.88
- RoomDimensions10: 3.27 m X 2.88 m
Location Details
- City: Mississauga (Malton)
- Province: Ontario
Property Details
- SubdivisionName: Malton
- ArchitecturalStyle: Raised bungalow
- Levels: 1
- FrontageLength: 50 ft
Property Features
- Flooring: Hardwood,Ceramic
- Heating: Forced air
- HeatingFuel: Natural gas
- CoolingYN: True
- Cooling: Central air conditioning
- ParkingTotal: 6
- OpenParkingYN: False
- GarageYN: True
- AttachedGarageYN: False
- CarportYN: False
- FireplacesTotal: 0
- PoolYN: False
- ViewYN: False
- WaterfrontYN: False
- Sewer: Sanitary sewer
Basics
- Date added: Added 3 days ago
- Category: Single Family
- Type: Single Family
- Bedrooms: 6
- Bathrooms: 4
- Floors: Hardwood,Ceramic
- Area: 700 - 1100 sq ft
- Lot size: 0 sq ft
- SubdivisionName: Malton
- ListOfficeName: HOMELIFE SILVERCITY REALTY INC.
- MLS ID: W13072972
Courtesy of
- OfficeName: HOMELIFE SILVERCITY REALTY INC.
- ListAOR: Toronto Regional Real Estate Board
Description
-
Description:
Welcome to this immaculate 3+3 bedroom, 4 washroom detached bungalow in a highly desirable neighborhood where homes are rarely available. Situated on a huge 50 x 125 ft lot with a double car garage, this bright and spacious home is in move-in condition and filled with natural light. The main level features hardwood and ceramic flooring throughout, while the large 3-bedroom basement with a separate entrance offers excellent rental income potential. This well-maintained home clearly reflects pride of ownership and is ready to impress even the most discerning buyers. Surrounded by newly built multi-million dollar homes, this property offers exceptional value in a prestigious and evolving area. This one will not last. Conveniently located close to all amenities, including Westwood Mall, schools, places of worship, transit, GO Station, the airport, and major highways. Extras: All ELF's, 2 fridges, 2 stoves, washer, dryer, all window coverings, and garage door opener. (id:59398)
Show all description
Location
Building Details
- ParkingTotal: 6
- ArchitecturalStyle: Raised bungalow
- Heating: Forced air
- Sewer: Sanitary sewer
Amenities & Features
- Waterfront available: No
- OpenParkingYN: No
- AttachedGarageYN: No
- GarageYN: Yes
- CarportYN: No
- PoolYN: No
- CoolingYN: Yes
- Cooling: Central air conditioning
- Total Fireplaces: 0