
725 Queensway, Mississauga (Erindale), Ontario, Canada, L5C1A7
725 Queensway, Mississauga (Erindale), Ontario, Canada, L5C1A7Rooms & Units Descr
- RoomType1: Bedroom 5
- RoomLevel1: Second level
- RoomLength1: 4.01
- RoomWidth1: 4.52
- RoomDimensions1: 4.01 m X 4.52 m
- RoomType2: Primary Bedroom
- RoomLevel2: Second level
- RoomLength2: 4.84
- RoomWidth2: 5.56
- RoomDimensions2: 4.84 m X 5.56 m
- RoomType3: Bedroom 3
- RoomLevel3: Second level
- RoomLength3: 3.79
- RoomWidth3: 3.63
- RoomDimensions3: 3.79 m X 3.63 m
- RoomType4: Bedroom 4
- RoomLevel4: Second level
- RoomLength4: 5.14
- RoomWidth4: 4.99
- RoomDimensions4: 5.14 m X 4.99 m
- RoomType5: Bedroom 2
- RoomLevel5: Second level
- RoomLength5: 4.84
- RoomWidth5: 4.52
- RoomDimensions5: 4.84 m X 4.52 m
- RoomType6: Bedroom
- RoomLevel6: Basement
- RoomLength6: 4.66
- RoomWidth6: 3.79
- RoomDimensions6: 4.66 m X 3.79 m
- RoomType7: Recreational, Games room
- RoomLevel7: Basement
- RoomLength7: 12.33
- RoomWidth7: 11.1
- RoomDimensions7: 12.33 m X 11.1 m
- RoomType8: Media
- RoomLevel8: Basement
- RoomLength8: 6.22
- RoomWidth8: 4.79
- RoomDimensions8: 6.22 m X 4.79 m
- RoomType9: Kitchen
- RoomLevel9: Main level
- RoomLength9: 4.02
- RoomWidth9: 5.02
- RoomDimensions9: 4.02 m X 5.02 m
- RoomType10: Eating area
- RoomLevel10: Main level
- RoomLength10: 3.922
- RoomWidth10: 4.92
- RoomDimensions10: 3.922 m X 4.92 m
- RoomType11: Dining room
- RoomLevel11: Main level
- RoomLength11: 4.45
- RoomWidth11: 4.34
- RoomDimensions11: 4.45 m X 4.34 m
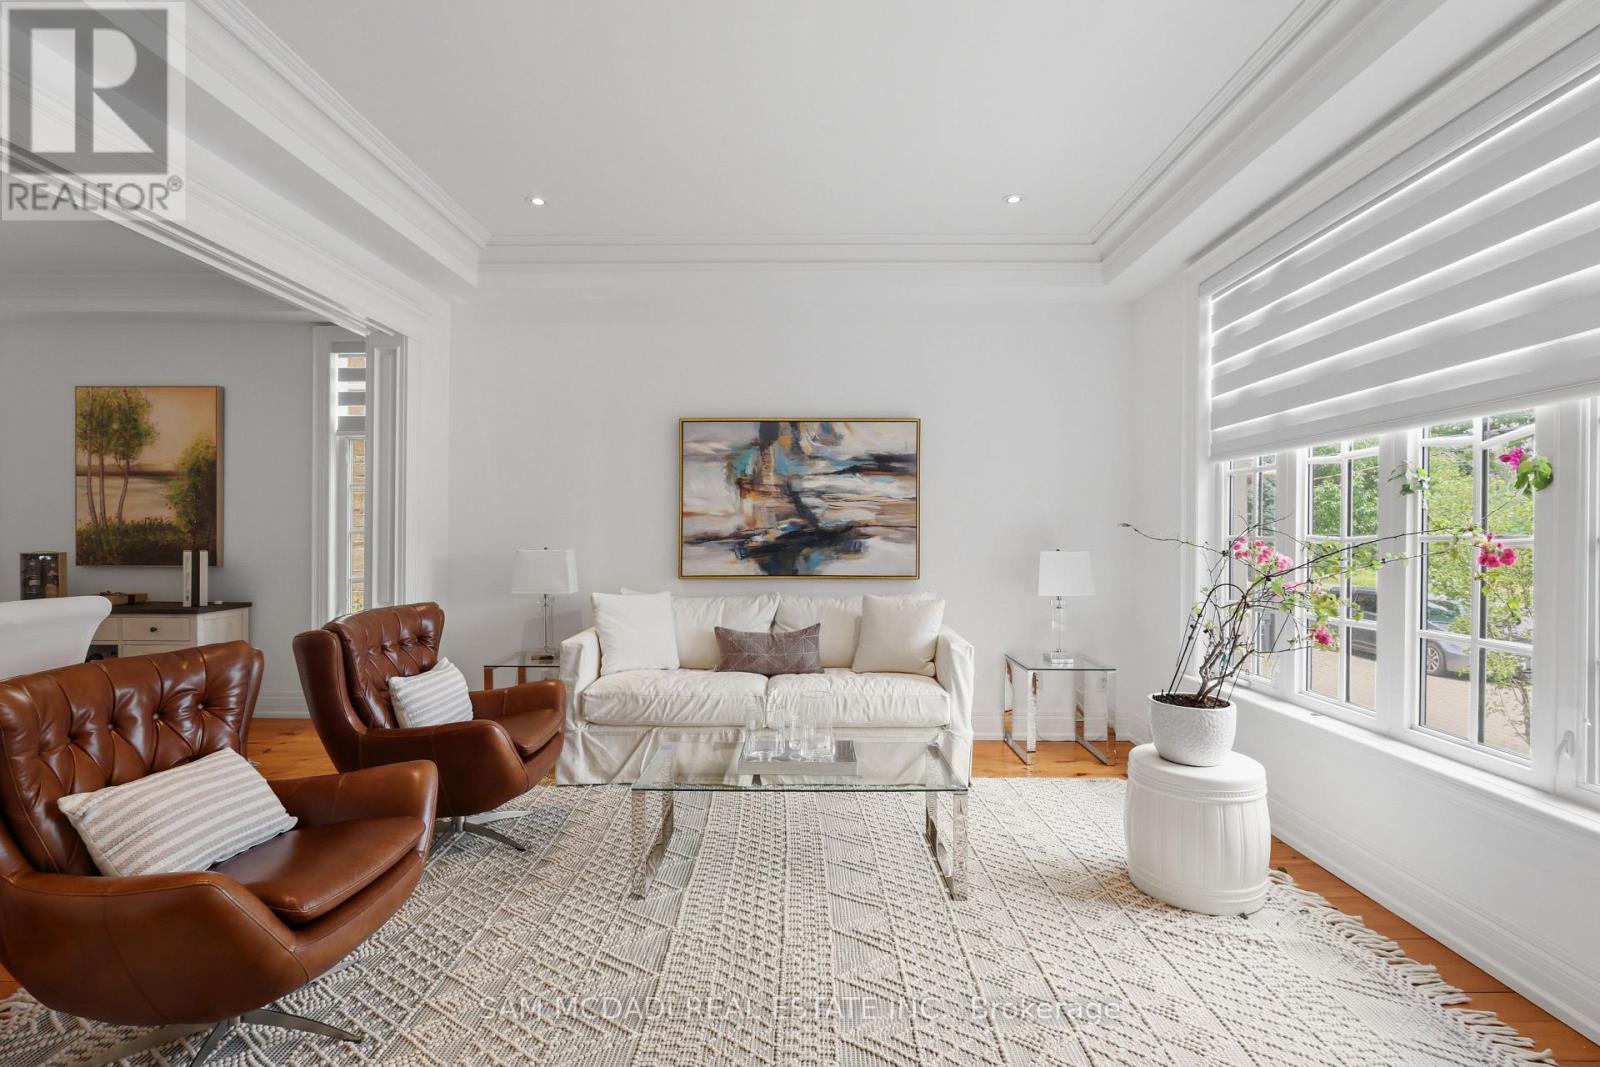
- RoomType12: Living room
- RoomLevel12: Main level
- RoomLength12: 4.01
- RoomWidth12: 4.41
- RoomDimensions12: 4.01 m X 4.41 m
- RoomType13: Family room
- RoomLevel13: Main level
- RoomLength13: 4.83
- RoomWidth13: 6.21
- RoomDimensions13: 4.83 m X 6.21 m
- RoomType14: Office
- RoomLevel14: Main level
- RoomLength14: 3.33
- RoomWidth14: 4.31
- RoomDimensions14: 3.33 m X 4.31 m
Location Details
- City: Mississauga (Erindale)
- Province: Ontario
Property Details
- SubdivisionName: Erindale
- Levels: 2
- FrontageLength: 60 ft
Property Features
- LotFeatures: Landscaped,Lawn sprinkler
- Fencing: Fenced yard
- Flooring: Laminate
- Heating: Forced air
- HeatingFuel: Natural gas
- CoolingYN: True
- Cooling: Central air conditioning
- ParkingTotal: 11
- OpenParkingYN: False
- GarageYN: True
- AttachedGarageYN: False
- CarportYN: False
- FireplacesTotal: 0
- PoolYN: True
- ViewYN: False
- WaterfrontYN: False
- Sewer: Sanitary sewer
Basics
- BathroomsHalf: 1
- Date added: Added 1 week ago
- Category: Single Family
- Type: Single Family
- Bedrooms: 6
- Bathrooms: 6
- Half baths: 1
- Floors: Laminate
- Area: 5000 - 100000 sq ft
- Lot size: 0 sq ft
- SubdivisionName: Erindale
- ListOfficeName: SAM MCDADI REAL ESTATE INC.
- MLS ID: W13832376
Courtesy of
- OfficeName: SAM MCDADI REAL ESTATE INC.
- ListAOR: Toronto Regional Real Estate Board
Description
-
Description:
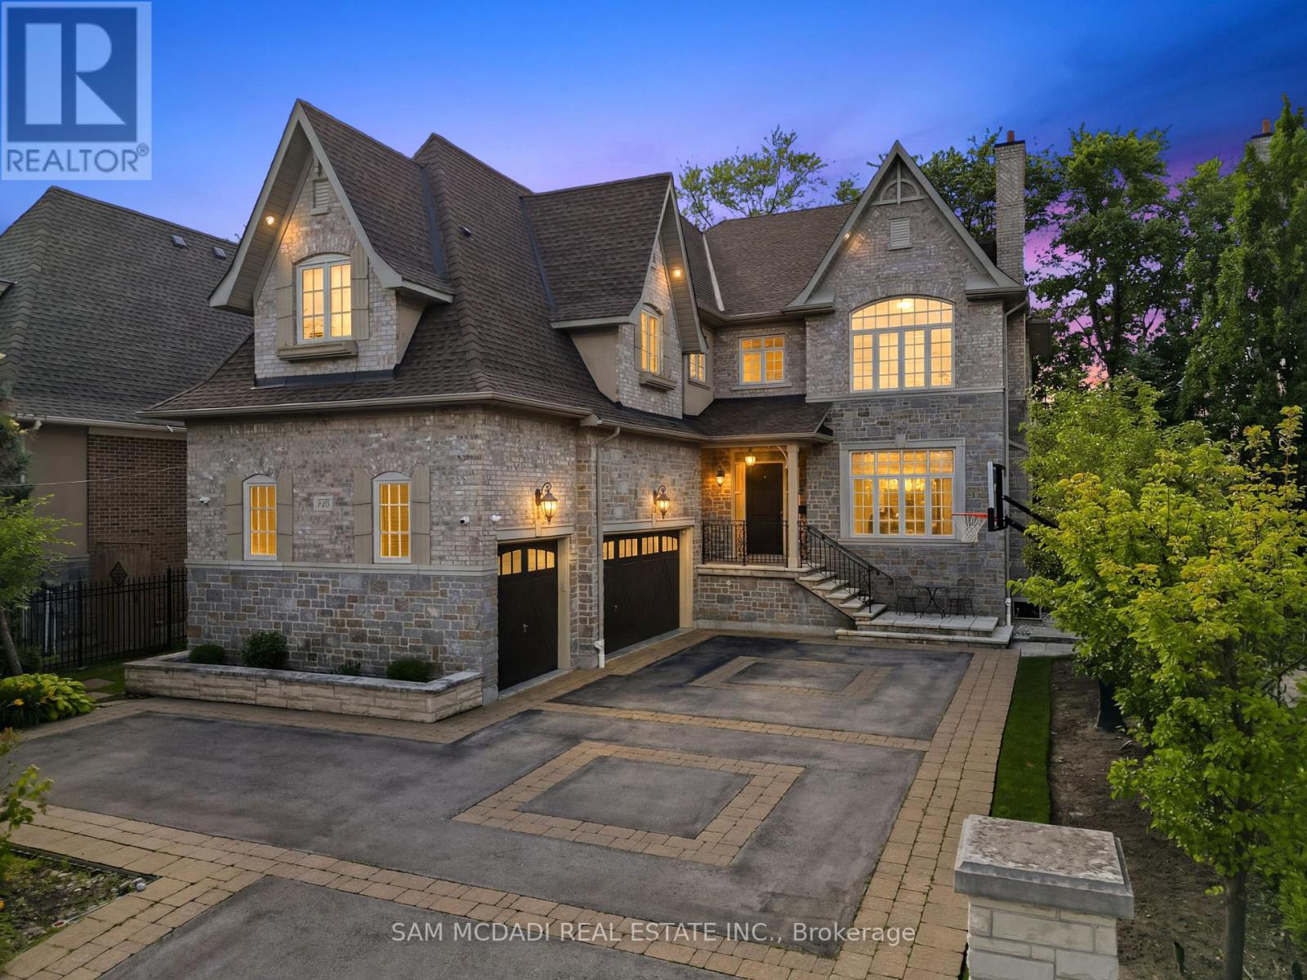
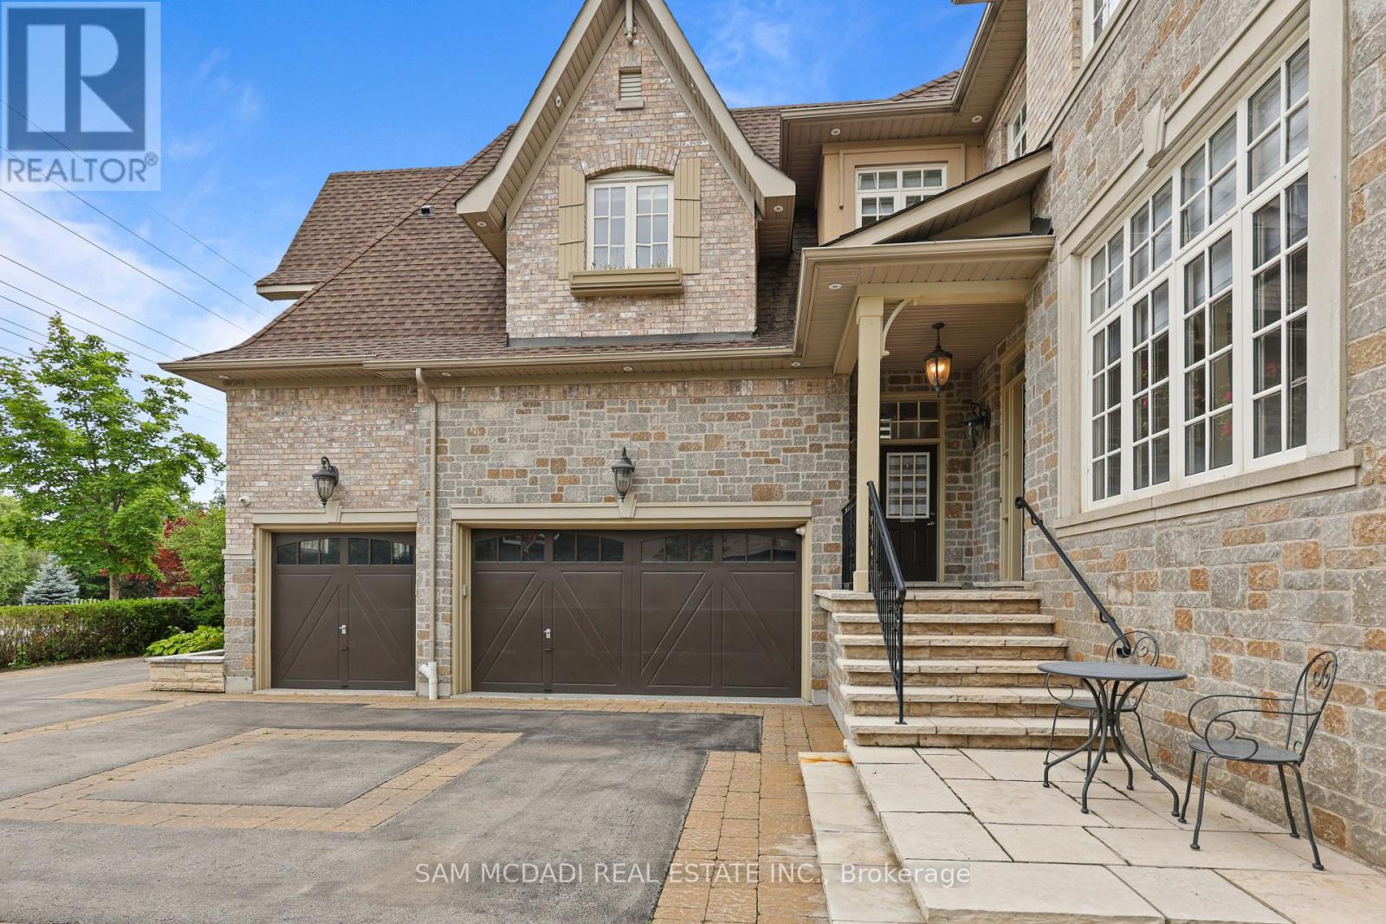
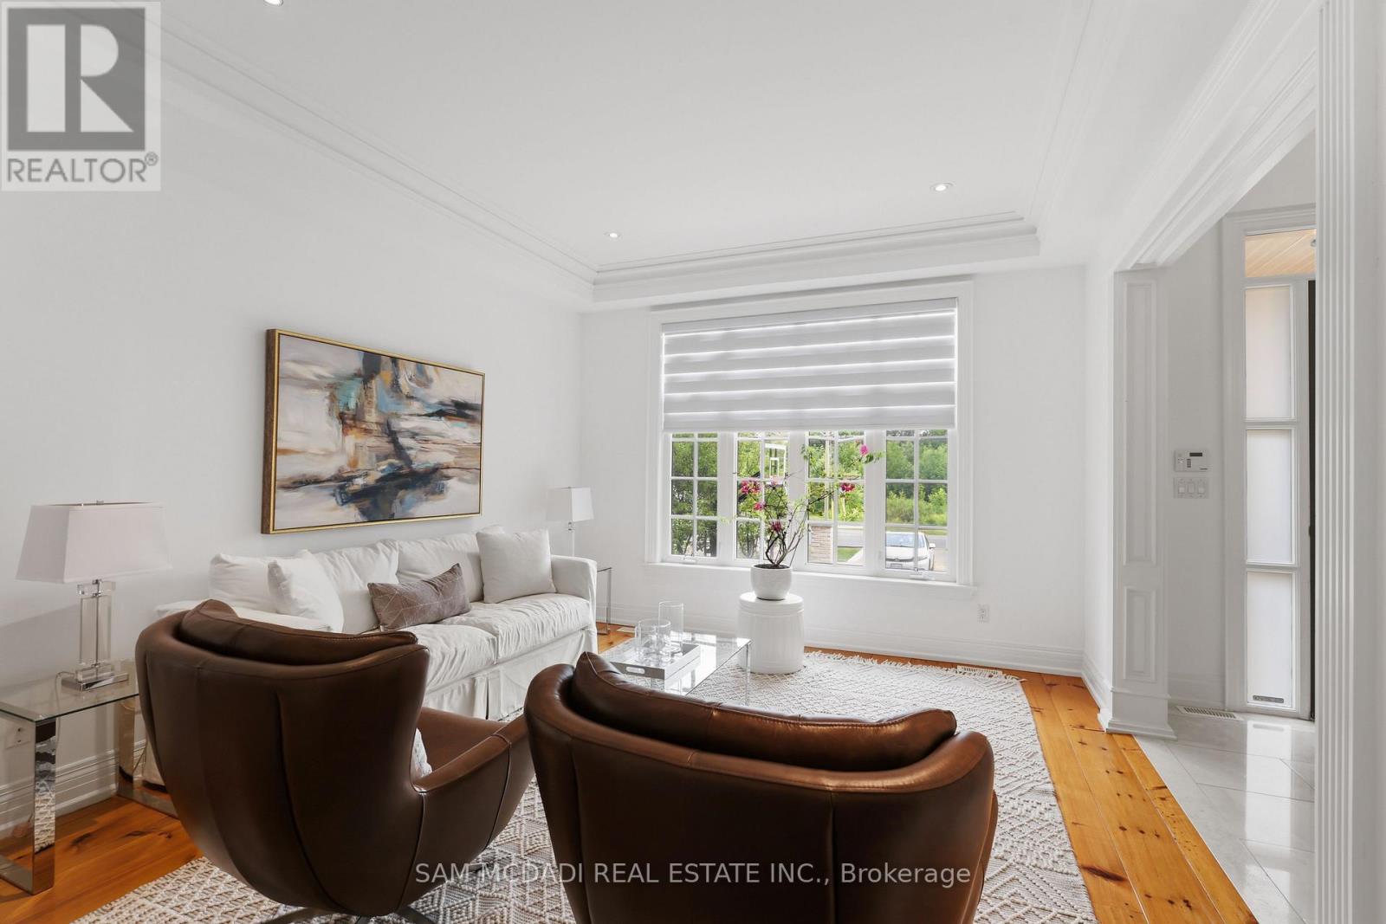
Presenting this exceptional custom-built residence in a prestigious Mississauga community, offering over 7,100 SF of luxurious living space across three finished levels. Timeless craftsmanship defines the home, where 10-ft ceilings on the main level, 9-ft ceilings above & below, solid pine plank flooring, custom millwork, two staircases & a dramatic curved bow window create an atmosphere of warmth & sophistication. The chef's kitchen is beautifully appointed w/ granite countertops, premium Wolf appliances, a Sub-Zero refrigerator, oversized centre island, butler's pantry & walk-in wine room, seamlessly connecting to the inviting family room anchored by a gas fireplace overlooking the private backyard oasis. The upper level reveals a luxurious primary retreat featuring a spa-inspired 6-pc ensuite & expansive dressing room, while four additional bedrooms offer generous proportions w/ ensuite or semi-ensuite access. The separate entrance lower level is designed for effortless entertaining, complete w/ a spacious recreation lounge, wet bar, home theatre, sixth bedroom & full bath. Outdoors, enjoy a resort-inspired setting featuring a new pool, hot tub, covered pergola w/ a wood-burning fireplace, built-in BBQ, retractable awning, professional landscaping, landscape lighting & irrigation system, creating exceptional privacy for year-round enjoyment. Ideally positioned moments from Mississauga Golf & Country Club, Port Credit Village, Clarkson Village, University of Toronto Mississauga, Trillium Health Partners, Riverwood Conservancy, Erindale Park, Rattray Marsh Conservation Area, Culham Trail, QEW, Hwy 403 & GO Transit, this is a rare offering in one of Mississauga's most coveted neighbourhoods. (id:67524)
Show all description
Building Details
- ParkingTotal: 11
- Heating: Forced air
- Sewer: Sanitary sewer
Amenities & Features
- Waterfront available: No
- OpenParkingYN: No
- AttachedGarageYN: No
- GarageYN: Yes
- CarportYN: No
- PoolYN: Yes
- CoolingYN: Yes
- Cooling: Central air conditioning
- Total Fireplaces: 0