
73 Eakin Mill Road, Markham (Wismer), Ontario, Canada, L6E1N9
73 Eakin Mill Road, Markham (Wismer), Ontario, Canada, L6E1N9Rooms & Units Descr
- RoomType1: Den
- RoomLevel1: Second level
- RoomLength1: 4.53
- RoomWidth1: 2.7
- RoomDimensions1: 4.53 m X 2.7 m
- RoomType2: Primary Bedroom
- RoomLevel2: Second level
- RoomLength2: 5.53
- RoomWidth2: 3.37
- RoomDimensions2: 5.53 m X 3.37 m
- RoomType3: Bedroom 2
- RoomLevel3: Second level
- RoomLength3: 4.15
- RoomWidth3: 3.4
- RoomDimensions3: 4.15 m X 3.4 m
- RoomType4: Bedroom 4
- RoomLevel4: Second level
- RoomLength4: 4.36
- RoomWidth4: 4.46
- RoomDimensions4: 4.36 m X 4.46 m
- RoomType5: Bedroom 3
- RoomLevel5: Second level
- RoomLength5: 3.71
- RoomWidth5: 3.72
- RoomDimensions5: 3.71 m X 3.72 m
- RoomType6: Office
- RoomLevel6: Main level
- RoomLength6: 2.76
- RoomWidth6: 3.75
- RoomDimensions6: 2.76 m X 3.75 m
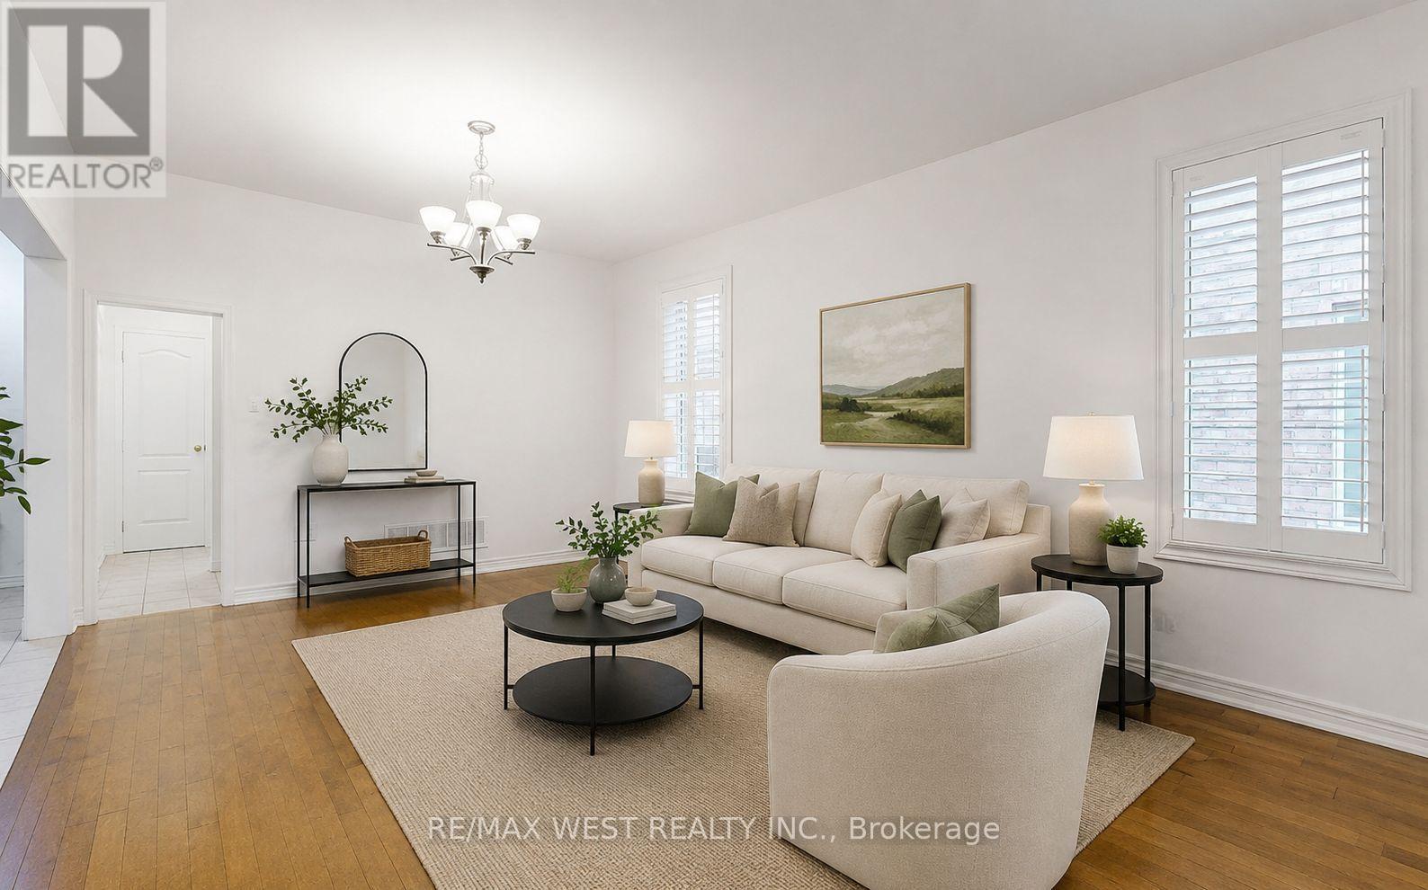
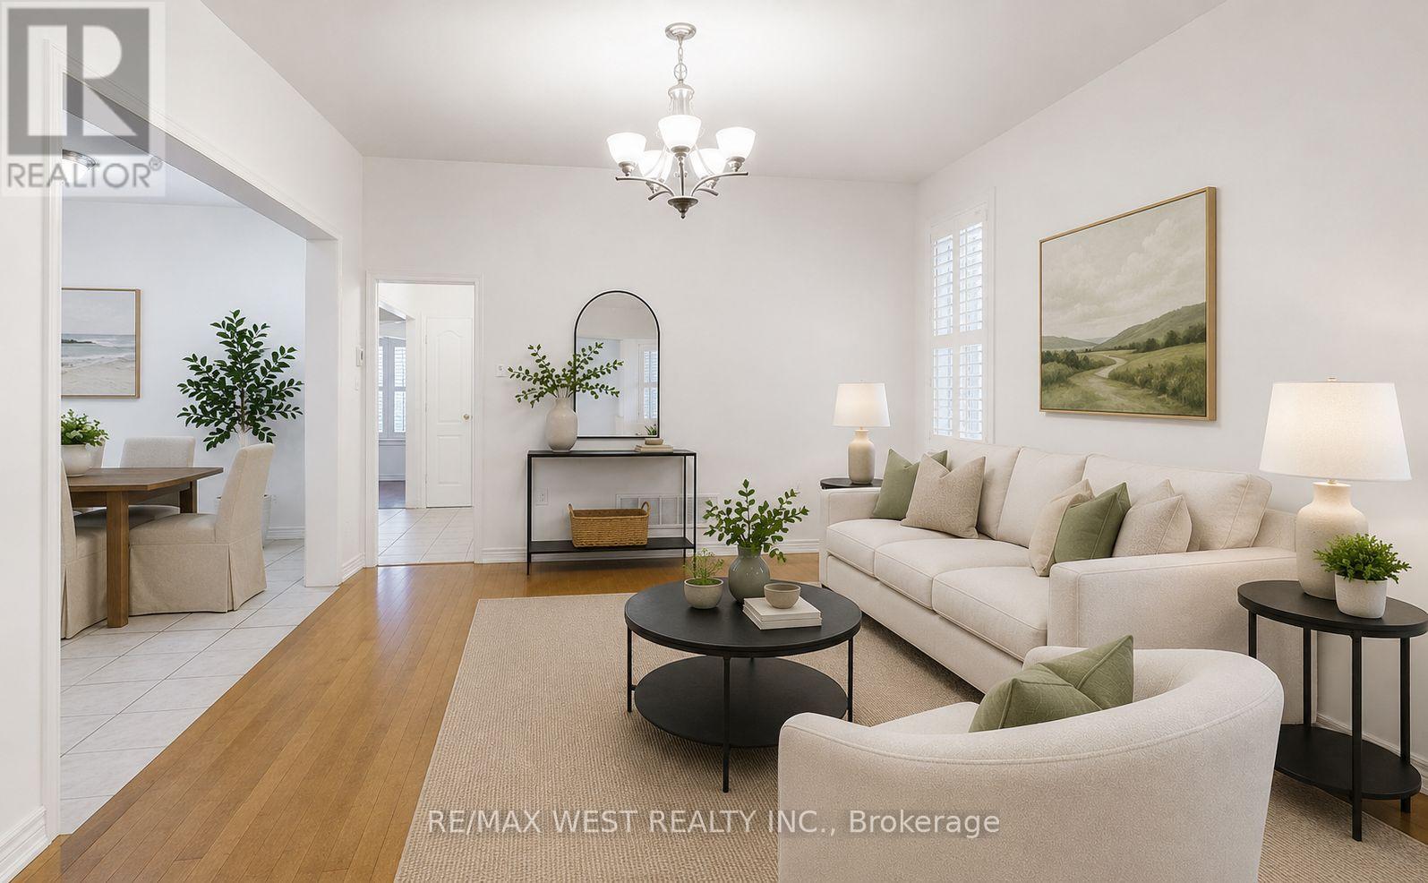
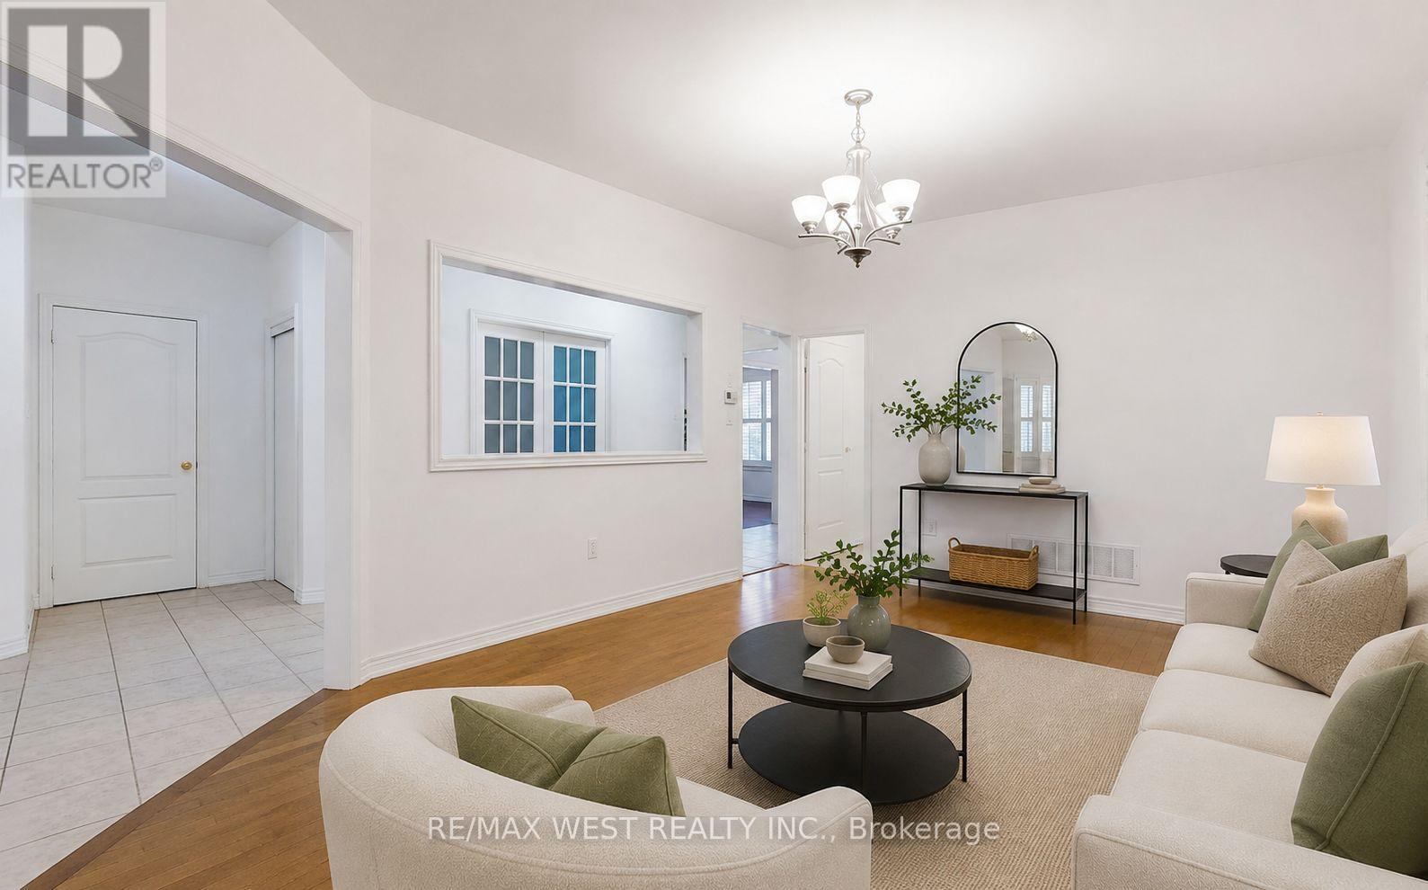
- RoomType7: Living room
- RoomLevel7: Main level
- RoomLength7: 6.25
- RoomWidth7: 3.77
- RoomDimensions7: 6.25 m X 3.77 m
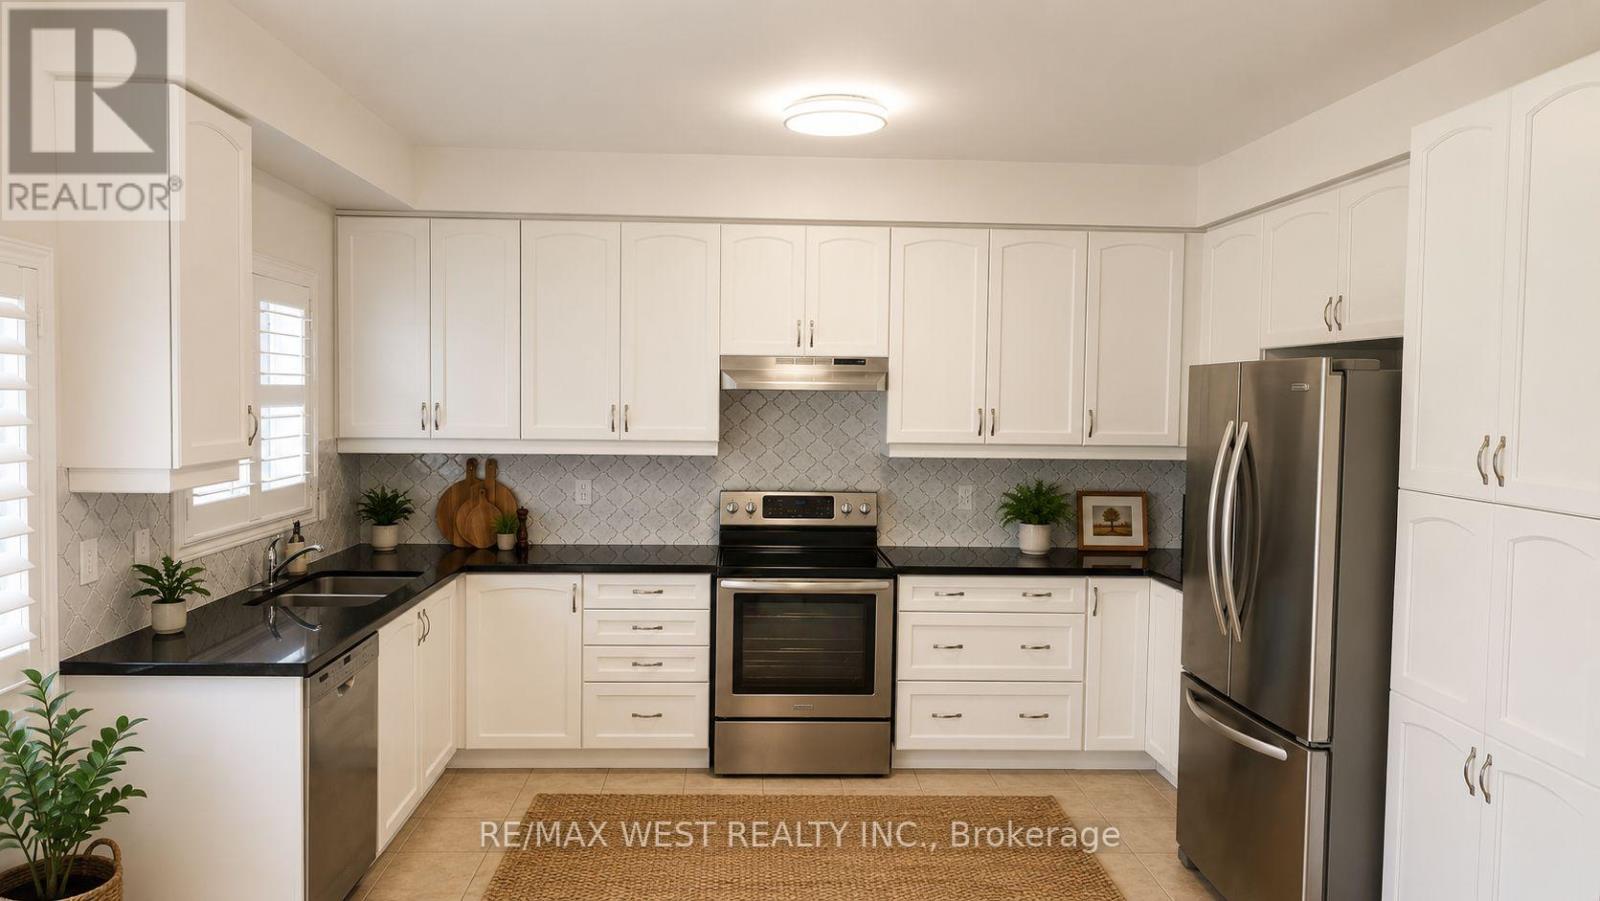
- RoomType8: Kitchen
- RoomLevel8: Main level
- RoomLength8: 5.57
- RoomWidth8: 3.72
- RoomDimensions8: 5.57 m X 3.72 m
- RoomType9: Family room
- RoomLevel9: Main level
- RoomLength9: 4
- RoomWidth9: 3.72
- RoomDimensions9: 4 m X 3.72 m
- RoomType10: Laundry room
- RoomLevel10: Main level
- RoomLength10: 0
- RoomWidth10: 0
- RoomDimensions10: Measurements not available
- RoomType11: Dining room
- RoomLevel11: Main level
- RoomLength11: 6.25
- RoomWidth11: 3.77
- RoomDimensions11: 6.25 m X 3.77 m
Location Details
- City: Markham (Wismer)
- Province: Ontario
Property Details
- SubdivisionName: Wismer
- Levels: 2
- FrontageLength: 42 ft ,8 in
Property Features
- Fencing: Fenced yard
- Flooring: Hardwood,Ceramic
- Heating: Forced air
- HeatingFuel: Natural gas
- CoolingYN: True
- Cooling: Central air conditioning
- ParkingTotal: 4
- OpenParkingYN: False
- GarageYN: True
- AttachedGarageYN: True
- CarportYN: False
- FireplacesTotal: 1
- PoolYN: False
- ViewYN: False
- WaterfrontYN: False
- Sewer: Sanitary sewer
Basics
- BathroomsHalf: 1
- Date added: Added 7 days ago
- Category: Single Family
- Type: Single Family
- Bedrooms: 6
- Bathrooms: 4
- Half baths: 1
- Floors: Hardwood,Ceramic
- Area: 2500 - 3000 sq ft
- Lot size: 0 sq ft
- SubdivisionName: Wismer
- ListOfficeName: RE/MAX WEST REALTY INC.
- MLS ID: N13752176
Courtesy of
- OfficeName: RE/MAX WEST REALTY INC.
- ListAOR: Toronto Regional Real Estate Board
Description
-
Description:
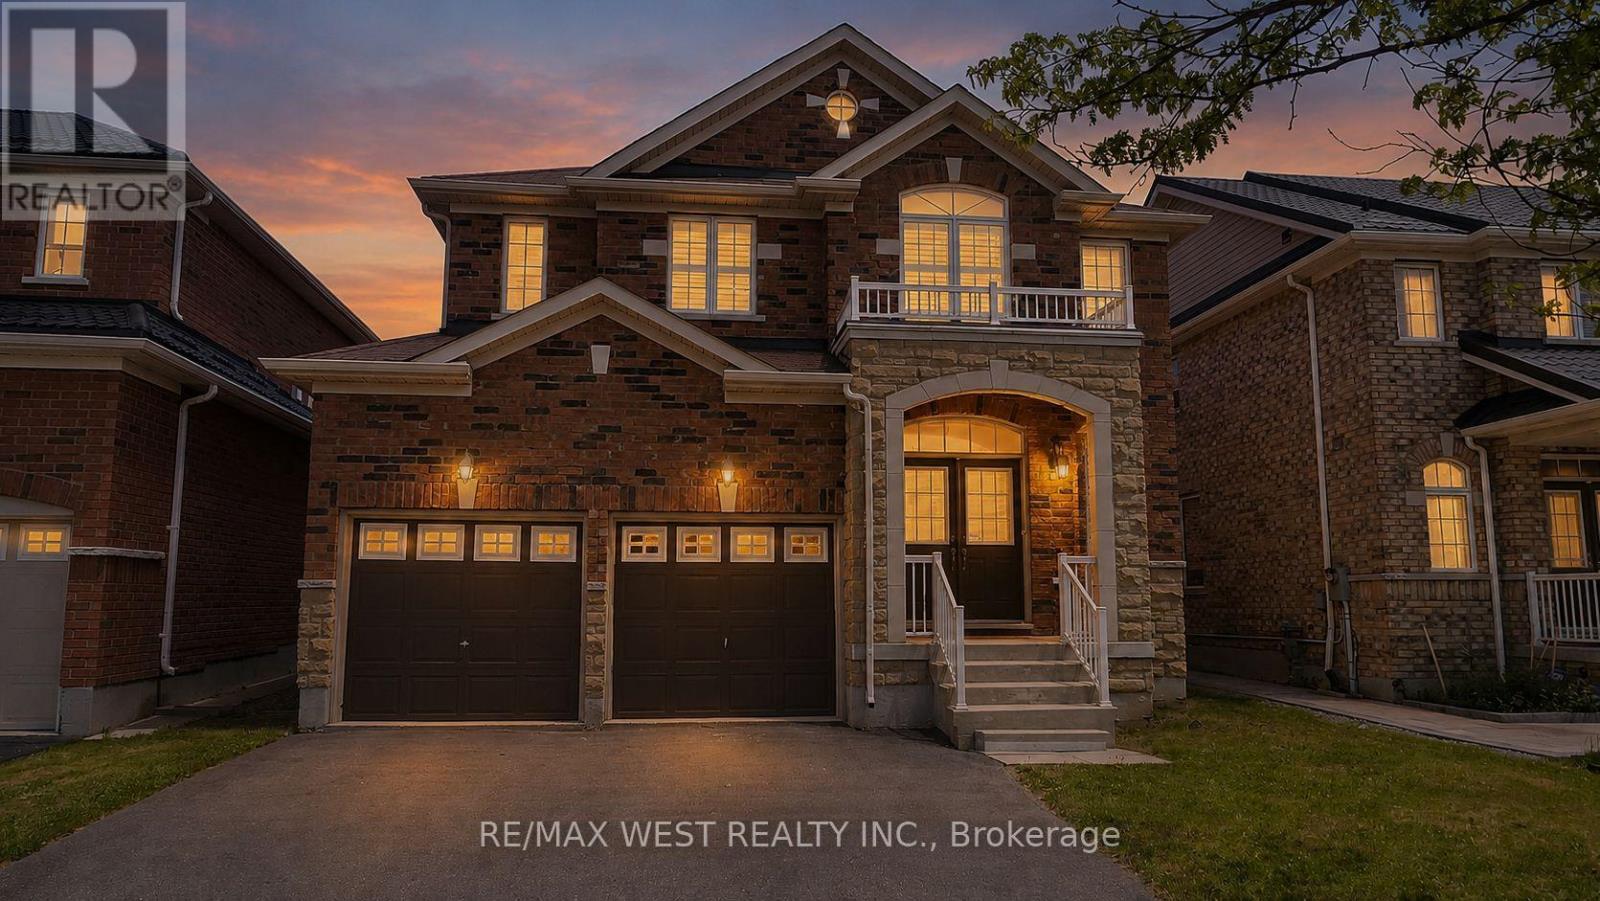
Welcome to this beautifully upgraded 4-bedroom, 4-bathroom detached home in the highly sought-after Wismer community. Offering nearly 3,000 sq. ft. of living space, this move-in-ready home features a renovated kitchen with extended cabinetry, granite countertops, undermount sink, and a stylish new backsplash. Enjoy hardwood flooring on the second level, three full bathrooms upstairs, including two newly renovated ensuites, plus a convenient main-floor powder room.The spacious primary bedroom includes a luxurious 6-piece ensuite, while all bedrooms are generously sized. Additional highlights include a main-floor office, second-floor den, oak staircase, smooth ceilings, California shutters, and updated light fixtures throughout.Located in a top-ranked school district (Donald Cousens PS & Bur Oak SS) and close to parks, shopping, restaurants, transit, and everyday amenities, this exceptional home offers the perfect blend of comfort, style, and convenience. (id:67524)
Show all description
Building Details
- ParkingTotal: 4
- Heating: Forced air
- Sewer: Sanitary sewer
Amenities & Features
- Waterfront available: No
- OpenParkingYN: No
- AttachedGarageYN: Yes
- GarageYN: Yes
- CarportYN: No
- PoolYN: No
- CoolingYN: Yes
- Cooling: Central air conditioning
- Total Fireplaces: 1