
731 Indian Road, Toronto (High Park North), Ontario, Canada, M6P2C9
731 Indian Road, Toronto (High Park North), Ontario, Canada, M6P2C9Rooms & Units Descr
- UnitNumber: 3
- RoomType1: Living room
- RoomLevel1: Lower level
- RoomLength1: 10.21
- RoomWidth1: 10.63
- RoomDimensions1: 10.21 m X 10.63 m
- RoomType2: Dining room
- RoomLevel2: Lower level
- RoomLength2: 12.41
- RoomWidth2: 10.63
- RoomDimensions2: 12.41 m X 10.63 m
- RoomType3: Kitchen
- RoomLevel3: Lower level
- RoomLength3: 12.07
- RoomWidth3: 9.68
- RoomDimensions3: 12.07 m X 9.68 m
- RoomType4: Primary Bedroom
- RoomLevel4: Lower level
- RoomLength4: 10.76
- RoomWidth4: 9.48
- RoomDimensions4: 10.76 m X 9.48 m
Location Details
- City: Toronto (High Park North)
- Province: Ontario
Property Details
- SubdivisionName: High Park North
- Levels: 2
- FrontageLength: 23 ft
- Lease: 1500.00
- LeaseFrequency: Monthly
- LeaseTerm: Monthly
Property Features
- Flooring: Hardwood
- Heating: Forced air
- HeatingFuel: Natural gas
- CoolingYN: True
- Cooling: Central air conditioning
- ParkingTotal: 0
- OpenParkingYN: False
- GarageYN: False
- AttachedGarageYN: False
- CarportYN: False
- FireplacesTotal: 0
- PoolYN: False
- ViewYN: False
- WaterfrontYN: False
- Sewer: Sanitary sewer
Basics
- Date added: Added 3 weeks ago
- Category: Single Family
- Type: Single Family
- Bedrooms: 1
- Bathrooms: 1
- Floors: Hardwood
- Area: 0 - 699 sq ft
- Lot size: 0 sq ft
- SubdivisionName: High Park North
- UnitNumber: 3
- ListOfficeName: BRAD J. LAMB REALTY 2016 INC.
- MLS ID: W13766152
Courtesy of
- OfficeName: BRAD J. LAMB REALTY 2016 INC.
- ListAOR: Toronto Regional Real Estate Board
Description
-
Description:
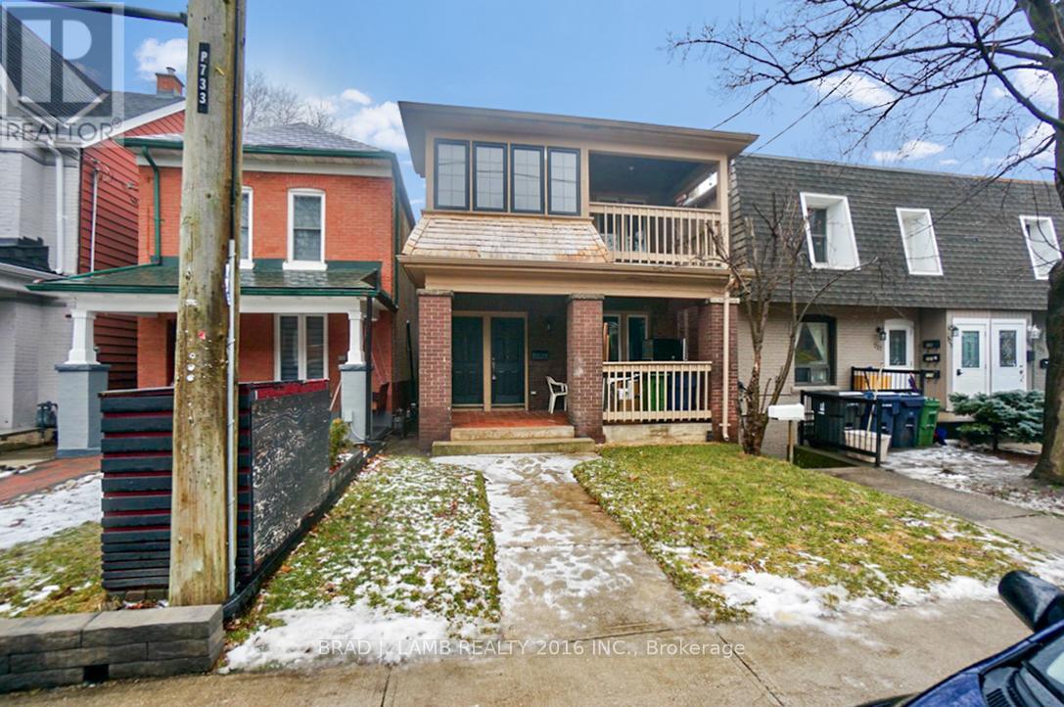
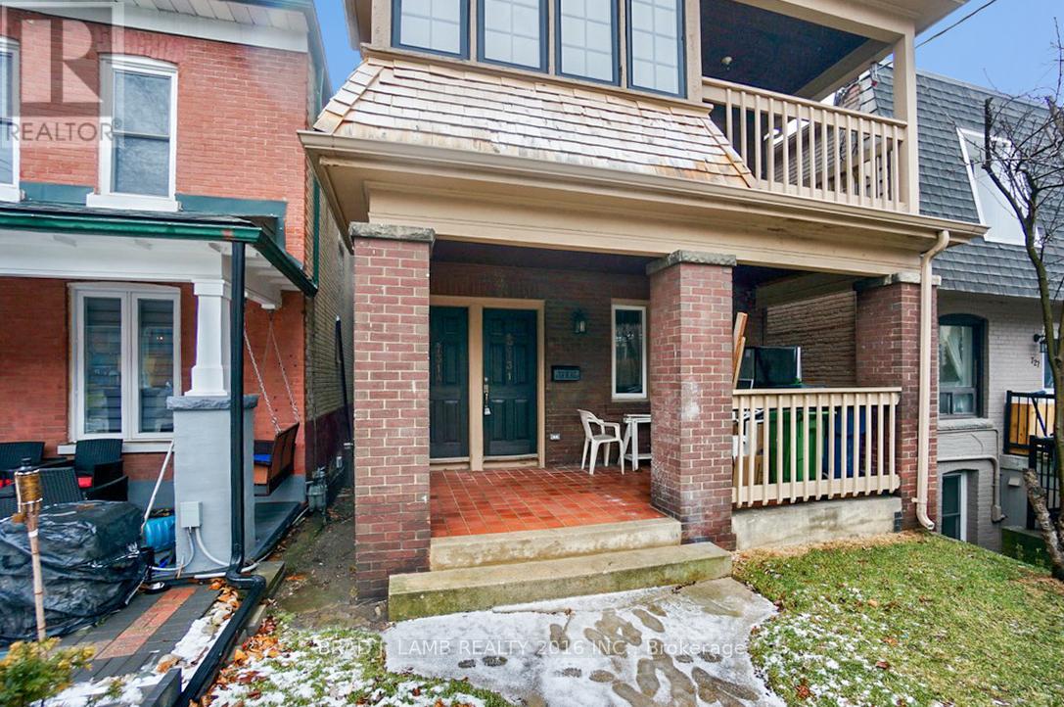
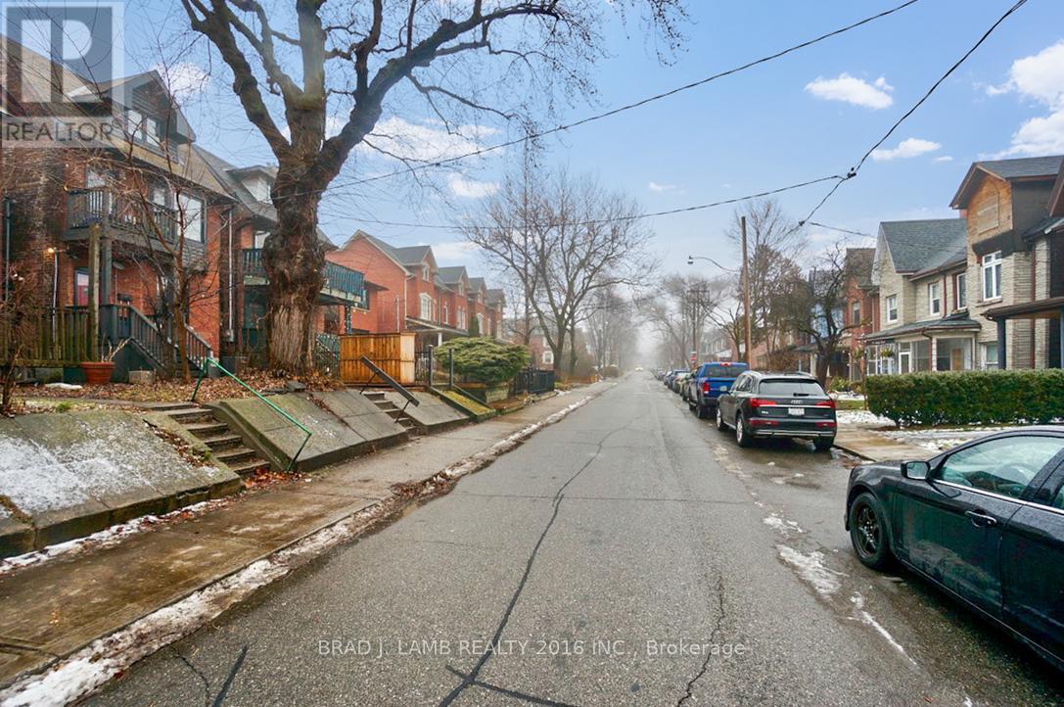
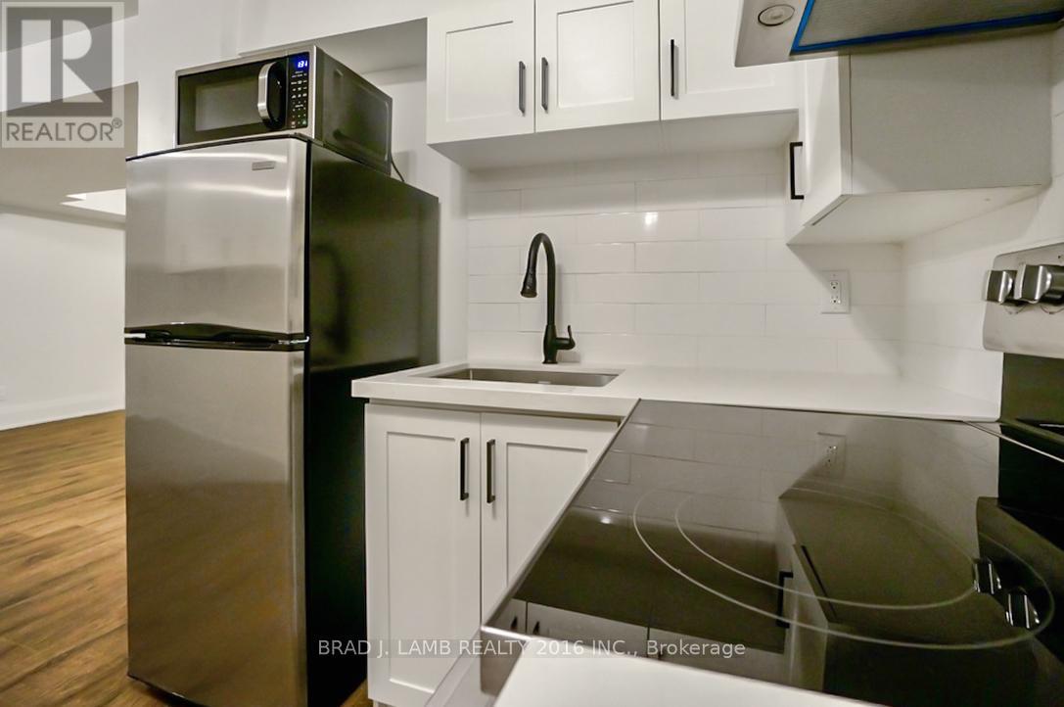
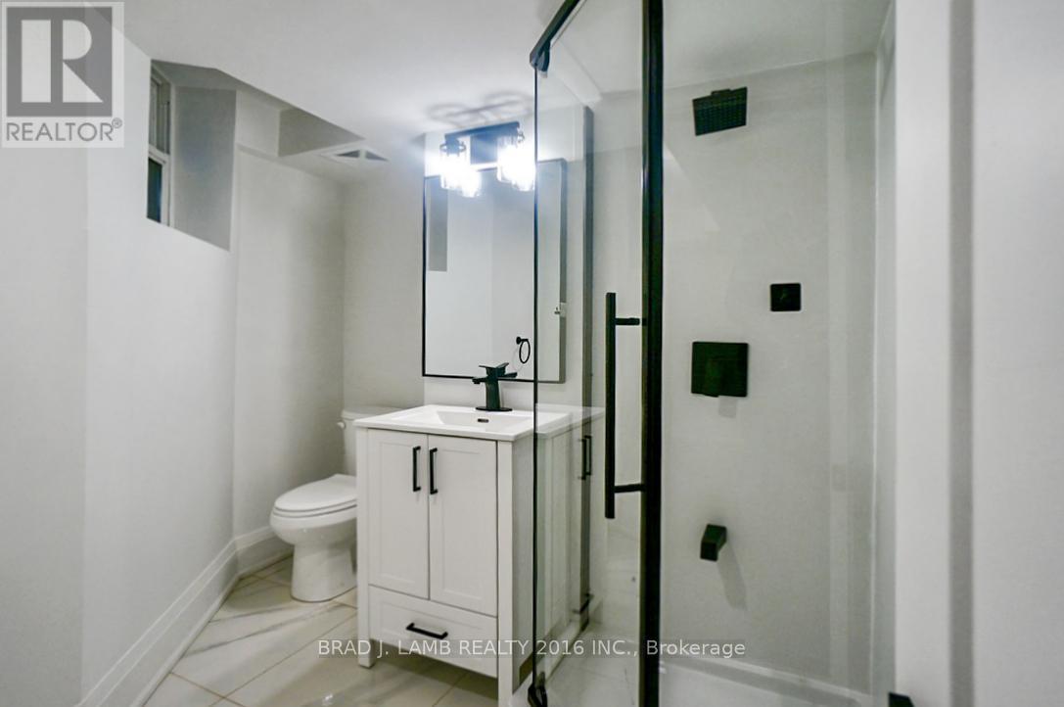
Be the first to experience luxury living in this impeccably renovated ground floor apartment on picturesque Indian Rd. Large studio apartment approx 350 sqft + one 4-pc bathroom. Plus large mudroom with direct access to the backyard. Every detail has been carefully curated, as the entire house just underwent a transformative renovation from the studs out. Step into a modern oasis with brand new stainless steel appliances, complemented by sleek stone countertops in the kitchen. Large spa-like bathroom; the entire space exudes freshness with a contemporary color palette that enhances the open layout. Enjoy the convenience of walking to High Park or accessing 24hr public transit just steps away. The allure extends outdoors with a spacious backyard, offering a perfect retreat. Revel in the seamless blend of style, comfort, and location in this stunning residence. Welcome to your new home! (id:67524)
Show all description
Building Details
- ParkingTotal: 0
- Heating: Forced air
- Sewer: Sanitary sewer
Amenities & Features
- Waterfront available: No
- OpenParkingYN: No
- AttachedGarageYN: No
- GarageYN: No
- CarportYN: No
- PoolYN: No
- CoolingYN: Yes
- Cooling: Central air conditioning
- Total Fireplaces: 0