
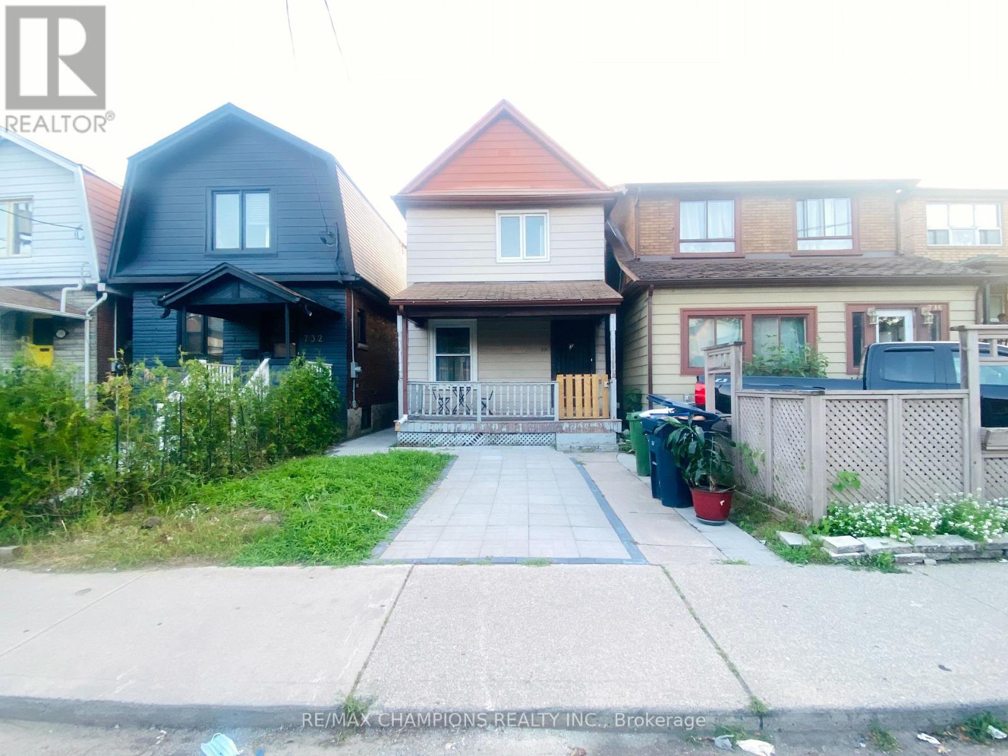
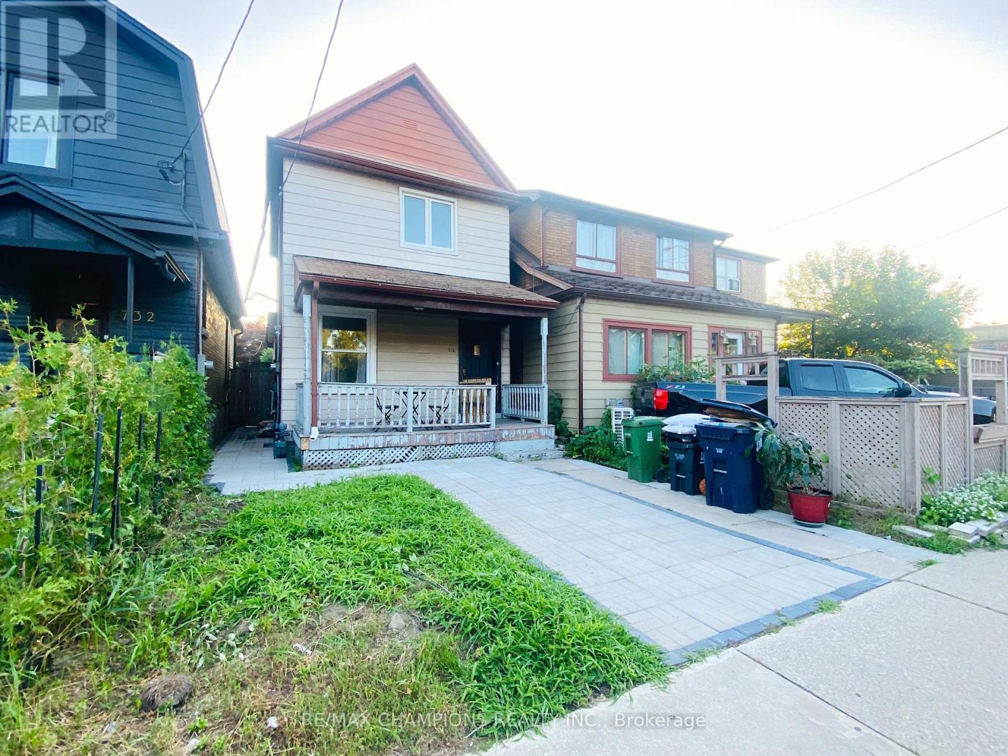
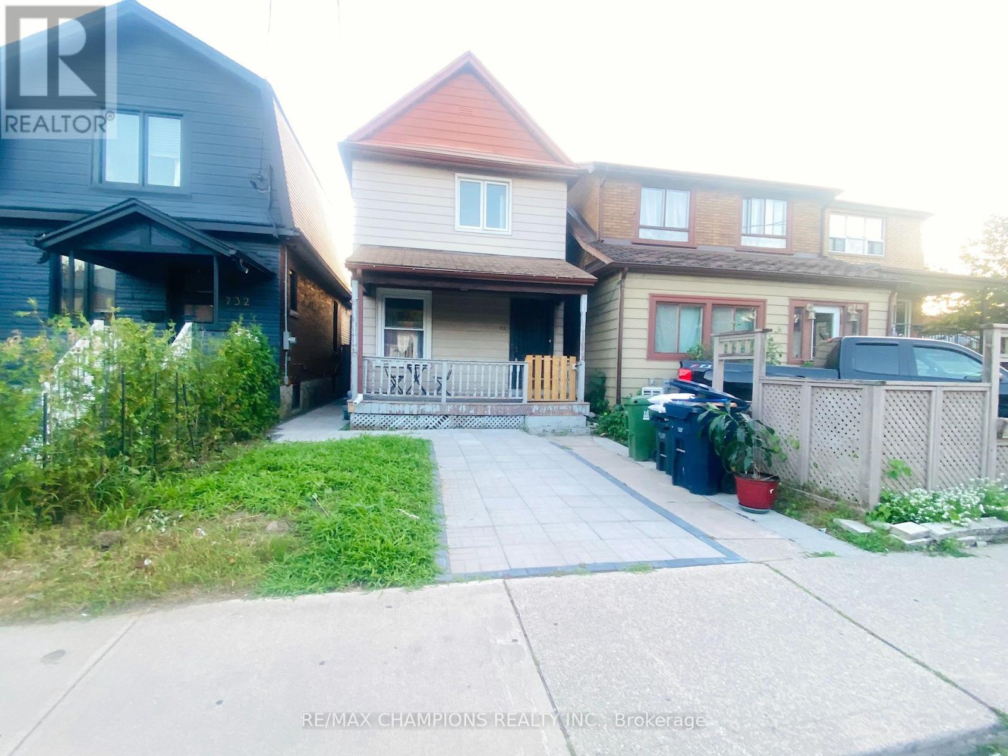
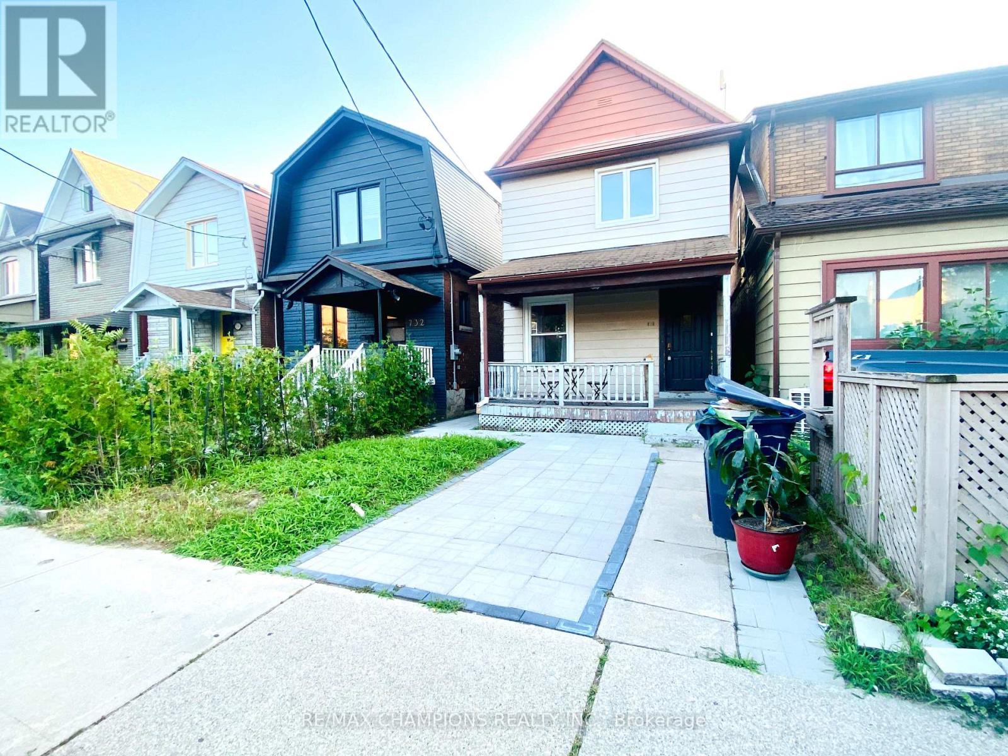
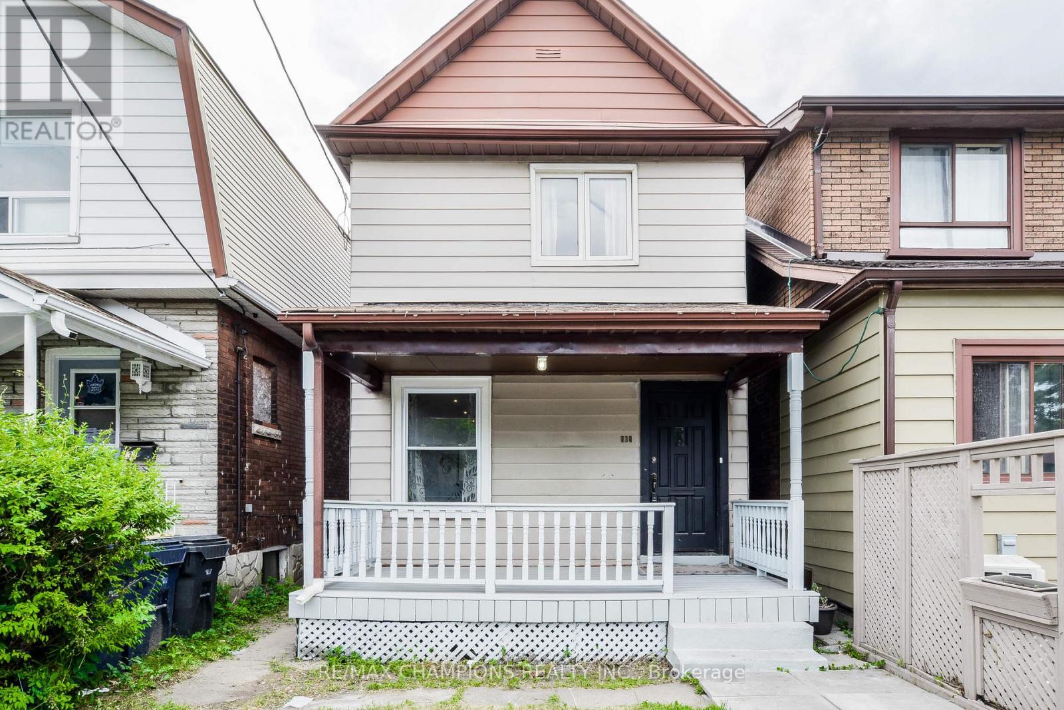
734 Willard Avenue, Toronto (Runnymede-Bloor West Village), Ontario, Canada, M6S3S5
734 Willard Avenue, Toronto (Runnymede-Bloor West Village), Ontario, Canada, M6S3S5Rooms & Units Descr
- UnitNumber: Main
- RoomType1: Primary Bedroom
- RoomLevel1: Second level
- RoomLength1: 3.75
- RoomWidth1: 3
- RoomDimensions1: 3.75 m X 3 m
- RoomType2: Bedroom 2
- RoomLevel2: Second level
- RoomLength2: 2.93
- RoomWidth2: 2.44
- RoomDimensions2: 2.93 m X 2.44 m
- RoomType3: Den
- RoomLevel3: Second level
- RoomLength3: 2.93
- RoomWidth3: 2.18
- RoomDimensions3: 2.93 m X 2.18 m
- RoomType4: Laundry room
- RoomLevel4: Basement
- RoomLength4: 3
- RoomWidth4: 2.4
- RoomDimensions4: 3 m X 2.4 m
- RoomType5: Living room
- RoomLevel5: Main level
- RoomLength5: 7.08
- RoomWidth5: 4.64
- RoomDimensions5: 7.08 m X 4.64 m
- RoomType6: Dining room
- RoomLevel6: Main level
- RoomLength6: 7.08
- RoomWidth6: 4.64
- RoomDimensions6: 7.08 m X 4.64 m
- RoomType7: Kitchen
- RoomLevel7: Main level
- RoomLength7: 3.26
- RoomWidth7: 4.64
- RoomDimensions7: 3.26 m X 4.64 m
- RoomType8: Eating area
- RoomLevel8: Main level
- RoomLength8: 3.26
- RoomWidth8: 2.4
- RoomDimensions8: 3.26 m X 2.4 m
Location Details
- City: Toronto (Runnymede-Bloor West Village)
- Province: Ontario
Property Details
- SubdivisionName: Runnymede-Bloor West Village
- Levels: 2
- FrontageLength: 20 ft
- Lease: 2700.00
- LeaseFrequency: Monthly
- LeaseTerm: Monthly
Property Features
- Flooring: Laminate,Porcelain Tile
- Heating: Forced air
- HeatingFuel: Natural gas
- CoolingYN: True
- Cooling: Central air conditioning
- ParkingTotal: 0
- OpenParkingYN: False
- GarageYN: False
- AttachedGarageYN: False
- CarportYN: False
- FireplacesTotal: 0
- PoolYN: False
- ViewYN: False
- WaterfrontYN: False
- Sewer: Sanitary sewer
Basics
- Date added: Added 1 day ago
- Category: Single Family
- Type: Single Family
- Bedrooms: 3
- Bathrooms: 2
- Floors: Laminate,Porcelain Tile
- Area: 1100 - 1500 sq ft
- Lot size: 0 sq ft
- SubdivisionName: Runnymede-Bloor West Village
- UnitNumber: Main
- ListOfficeName: RE/MAX CHAMPIONS REALTY INC.
- MLS ID: W13749832
Courtesy of
- OfficeName: RE/MAX CHAMPIONS REALTY INC.
- ListAOR: Toronto Regional Real Estate Board
Description
-
Description:
Renovated Beautifully Maintained Bloor West Village 3 bedroom Detached Home Situated In A Friendly & Safe Neighbourhood! This Magnificent Home Features B/I Stainless Steel Appliances, Center Island W/Breakfast Bar & Custom B/I Wine Holder, Quartz Countertops, Pot Lights, Oak Staircase with Iron Pickets! High End Porcelain Tiles In Kitchen & All Bathrooms. Close To Schools, Shops, TTC, Restaurants, Highways & More! 100Ft Deep Fenced In Pvt Yard. Huge Deck- Perfect For BBQ's. Basement Not Included.Lots of Street Parking. (id:67524)
Show all description
Building Details
- ParkingTotal: 0
- Heating: Forced air
- Sewer: Sanitary sewer
Amenities & Features
- Waterfront available: No
- OpenParkingYN: No
- AttachedGarageYN: No
- GarageYN: No
- CarportYN: No
- PoolYN: No
- CoolingYN: Yes
- Cooling: Central air conditioning
- Total Fireplaces: 0