
74 Ferragine Crescent, Bradford West Gwillimbury (Bradford), Ontario, Canada, L3Z4K2
74 Ferragine Crescent, Bradford West Gwillimbury (Bradford), Ontario, Canada, L3Z4K2Rooms & Units Descr
- RoomType1: Primary Bedroom
- RoomLevel1: Second level
- RoomLength1: 3.66
- RoomWidth1: 5.13
- RoomDimensions1: 3.66 m X 5.13 m
- RoomType2: Bedroom 2
- RoomLevel2: Second level
- RoomLength2: 2.74
- RoomWidth2: 4.17
- RoomDimensions2: 2.74 m X 4.17 m
- RoomType3: Bedroom 3
- RoomLevel3: Second level
- RoomLength3: 2.9
- RoomWidth3: 3.81
- RoomDimensions3: 2.9 m X 3.81 m
- RoomType4: Great room
- RoomLevel4: Main level
- RoomLength4: 5.74
- RoomWidth4: 3.66
- RoomDimensions4: 5.74 m X 3.66 m
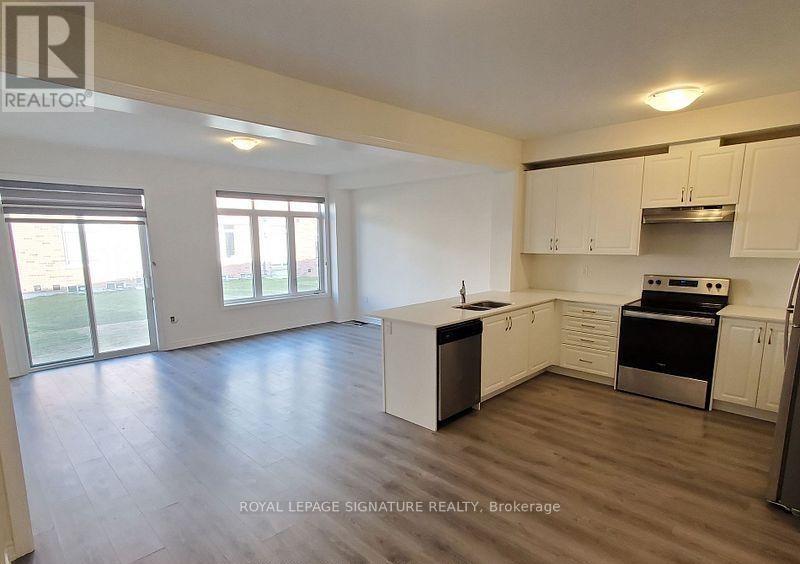
- RoomType5: Kitchen
- RoomLevel5: Main level
- RoomLength5: 2.74
- RoomWidth5: 3.5
- RoomDimensions5: 2.74 m X 3.5 m
- RoomType6: Eating area
- RoomLevel6: Main level
- RoomLength6: 3
- RoomWidth6: 3.5
- RoomDimensions6: 3 m X 3.5 m
Location Details
- City: Bradford West Gwillimbury (Bradford)
- Province: Ontario
Property Details
- SubdivisionName: Bradford
- Levels: 2
- FrontageLength: 19 ft ,8 in
- Lease: 3100.00
- LeaseFrequency: Monthly
- LeaseTerm: Monthly
Property Features
- Flooring: Laminate
- Heating: Forced air
- HeatingFuel: Natural gas
- CoolingYN: True
- Cooling: Central air conditioning
- ParkingTotal: 2
- OpenParkingYN: False
- GarageYN: True
- AttachedGarageYN: True
- CarportYN: False
- FireplacesTotal: 0
- PoolYN: False
- ViewYN: False
- WaterfrontYN: False
- Sewer: Septic System
Basics
- BathroomsHalf: 1
- Date added: Added 1 week ago
- Category: Single Family
- Type: Single Family
- Bedrooms: 3
- Bathrooms: 3
- Half baths: 1
- Floors: Laminate
- Area: 1500 - 2000 sq ft
- Lot size: 0 sq ft
- SubdivisionName: Bradford
- ListOfficeName: ROYAL LEPAGE SIGNATURE REALTY
- MLS ID: N13741536
Courtesy of
- OfficeName: ROYAL LEPAGE SIGNATURE REALTY
- ListAOR: Toronto Regional Real Estate Board
Description
-
Description:
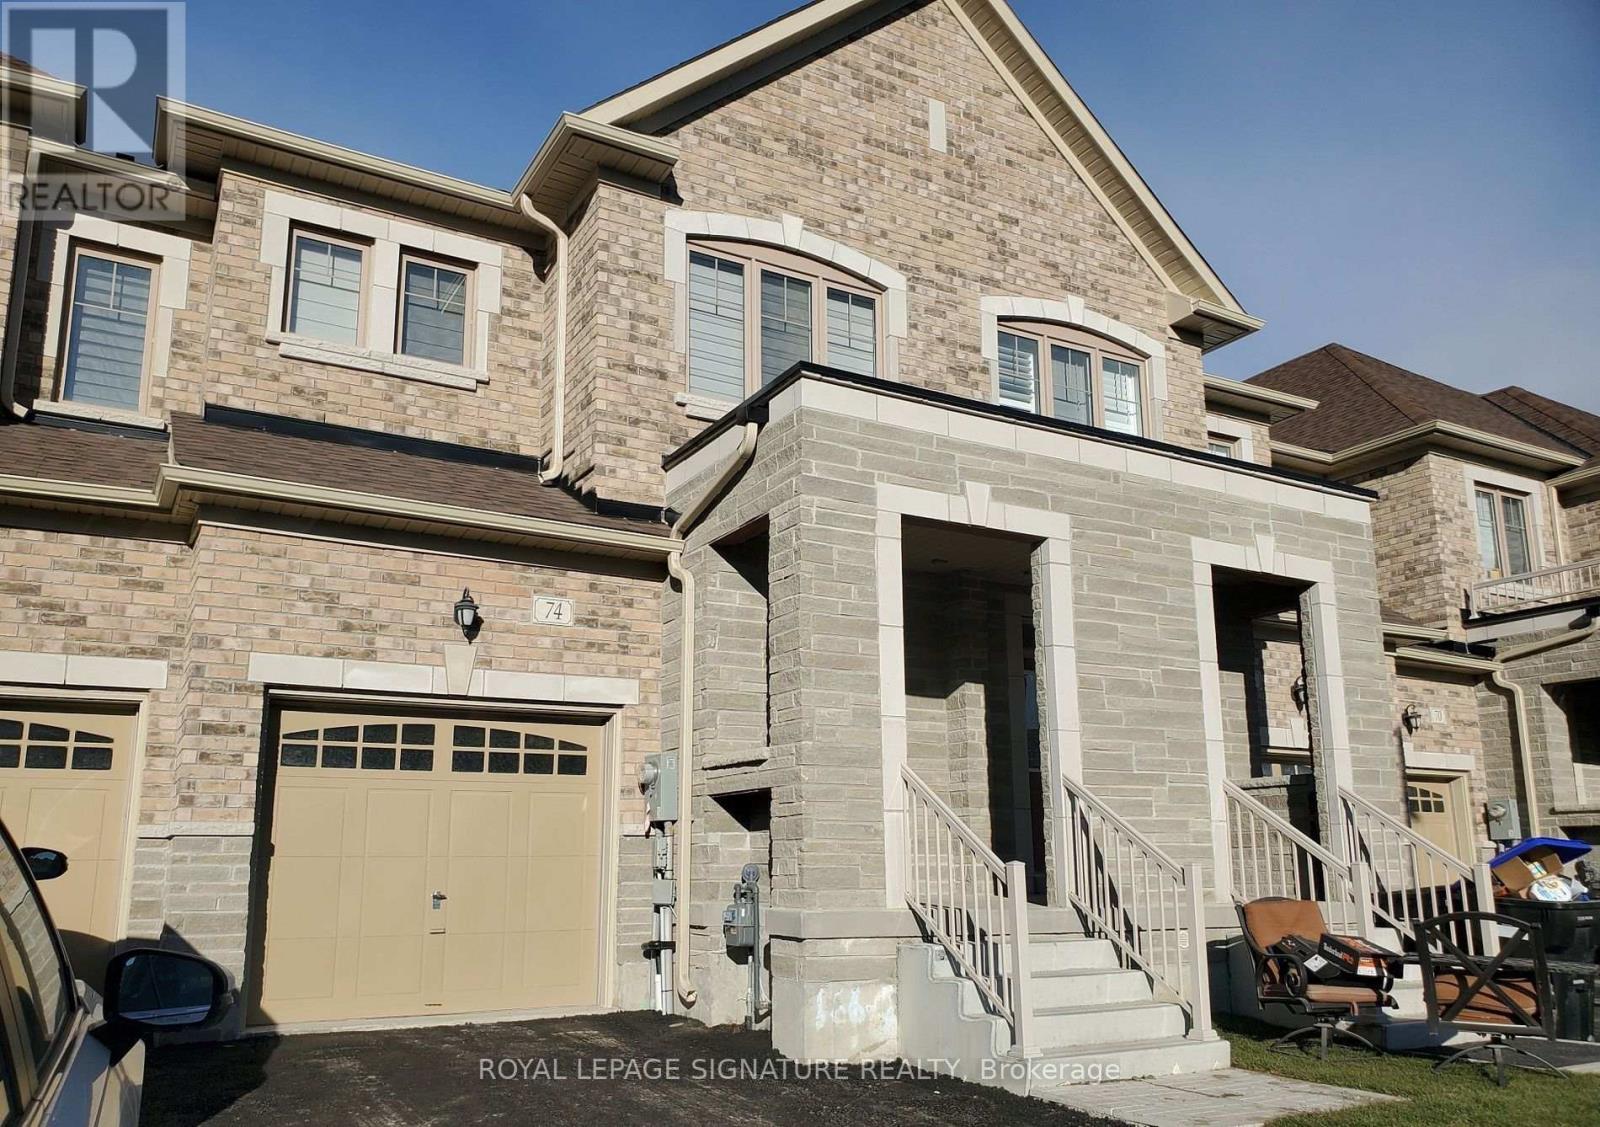
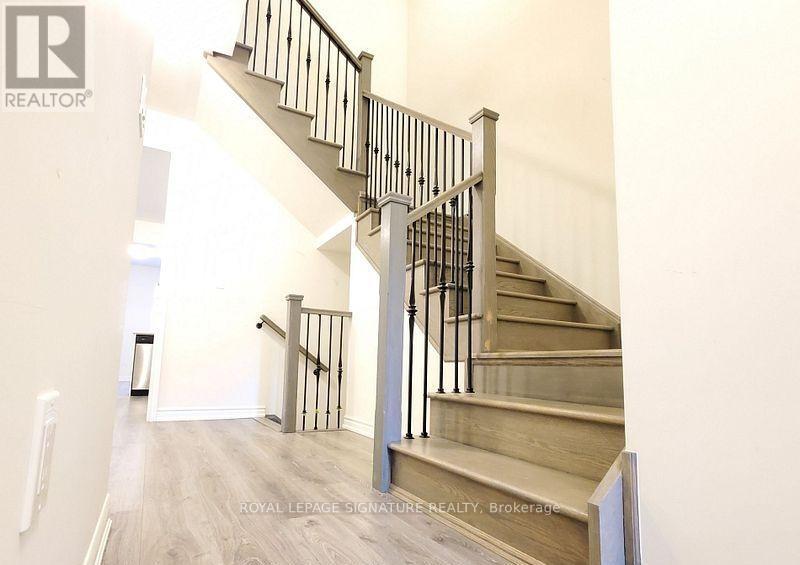
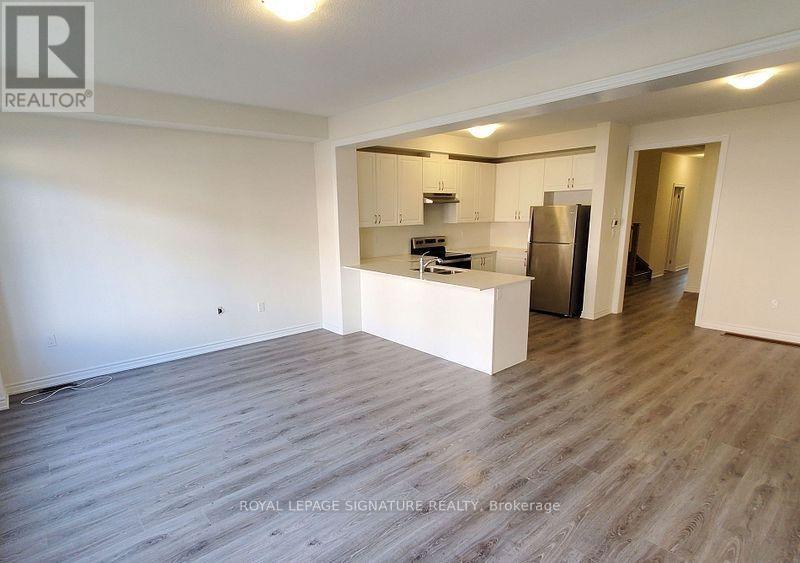
Tucked Away In The Sought-After Green Valley Community Of Bradford, This Beautiful Townhouse Offers The Perfect Blend Of Comfort And Convenience! Featuring A Functional Layout With 3 Spacious Bedrooms And 3 Baths, This Bright And Airy Home Boasts A Modern Kitchen With Quartz Countertops, Stainless Steel Appliances, And Upgraded Cabinets, Ideal For Family Living And Entertaining. The Open Concept Kitchen/Breakfast Area Flows Seamlessly Into The Living Space, While The Large Primary Bedroom Offers A 5-Piece Ensuite And Walk-In Closet. With An Upper-Level Laundry, A Single Car Garage Plus Driveway Parking, And Plenty Of Natural Light Throughout, This Home Checks All The Boxes. Steps to Parks, Schools, Groceries, And All Amenities - Don't Miss Your Chance To Call This Home! (id:67524)
Show all description
Building Details
- ParkingTotal: 2
- Heating: Forced air
- Sewer: Septic System
Amenities & Features
- Waterfront available: No
- OpenParkingYN: No
- AttachedGarageYN: Yes
- GarageYN: Yes
- CarportYN: No
- PoolYN: No
- CoolingYN: Yes
- Cooling: Central air conditioning
- Total Fireplaces: 0