
74 MCCAUL Street, Brampton (Brampton North), Ontario, Canada, L6V1J3
74 MCCAUL Street, Brampton (Brampton North), Ontario, Canada, L6V1J3Rooms & Units Descr
- RoomType1: Bedroom
- RoomLevel1: Second level
- RoomLength1: 4.3
- RoomWidth1: 3.5
- RoomDimensions1: 4.3 m X 3.5 m
- RoomType2: Bedroom 2
- RoomLevel2: Second level
- RoomLength2: 3.4
- RoomWidth2: 2.74
- RoomDimensions2: 3.4 m X 2.74 m
- RoomType3: Bedroom 3
- RoomLevel3: Basement
- RoomLength3: 3.33
- RoomWidth3: 2.57
- RoomDimensions3: 3.33 m X 2.57 m
- RoomType4: Kitchen
- RoomLevel4: Basement
- RoomLength4: 4.72
- RoomWidth4: 3.15
- RoomDimensions4: 4.72 m X 3.15 m
- RoomType5: Family room
- RoomLevel5: Basement
- RoomLength5: 4.6
- RoomWidth5: 3.12
- RoomDimensions5: 4.6 m X 3.12 m
- RoomType6: Living room
- RoomLevel6: Main level
- RoomLength6: 4.83
- RoomWidth6: 3.2
- RoomDimensions6: 4.83 m X 3.2 m
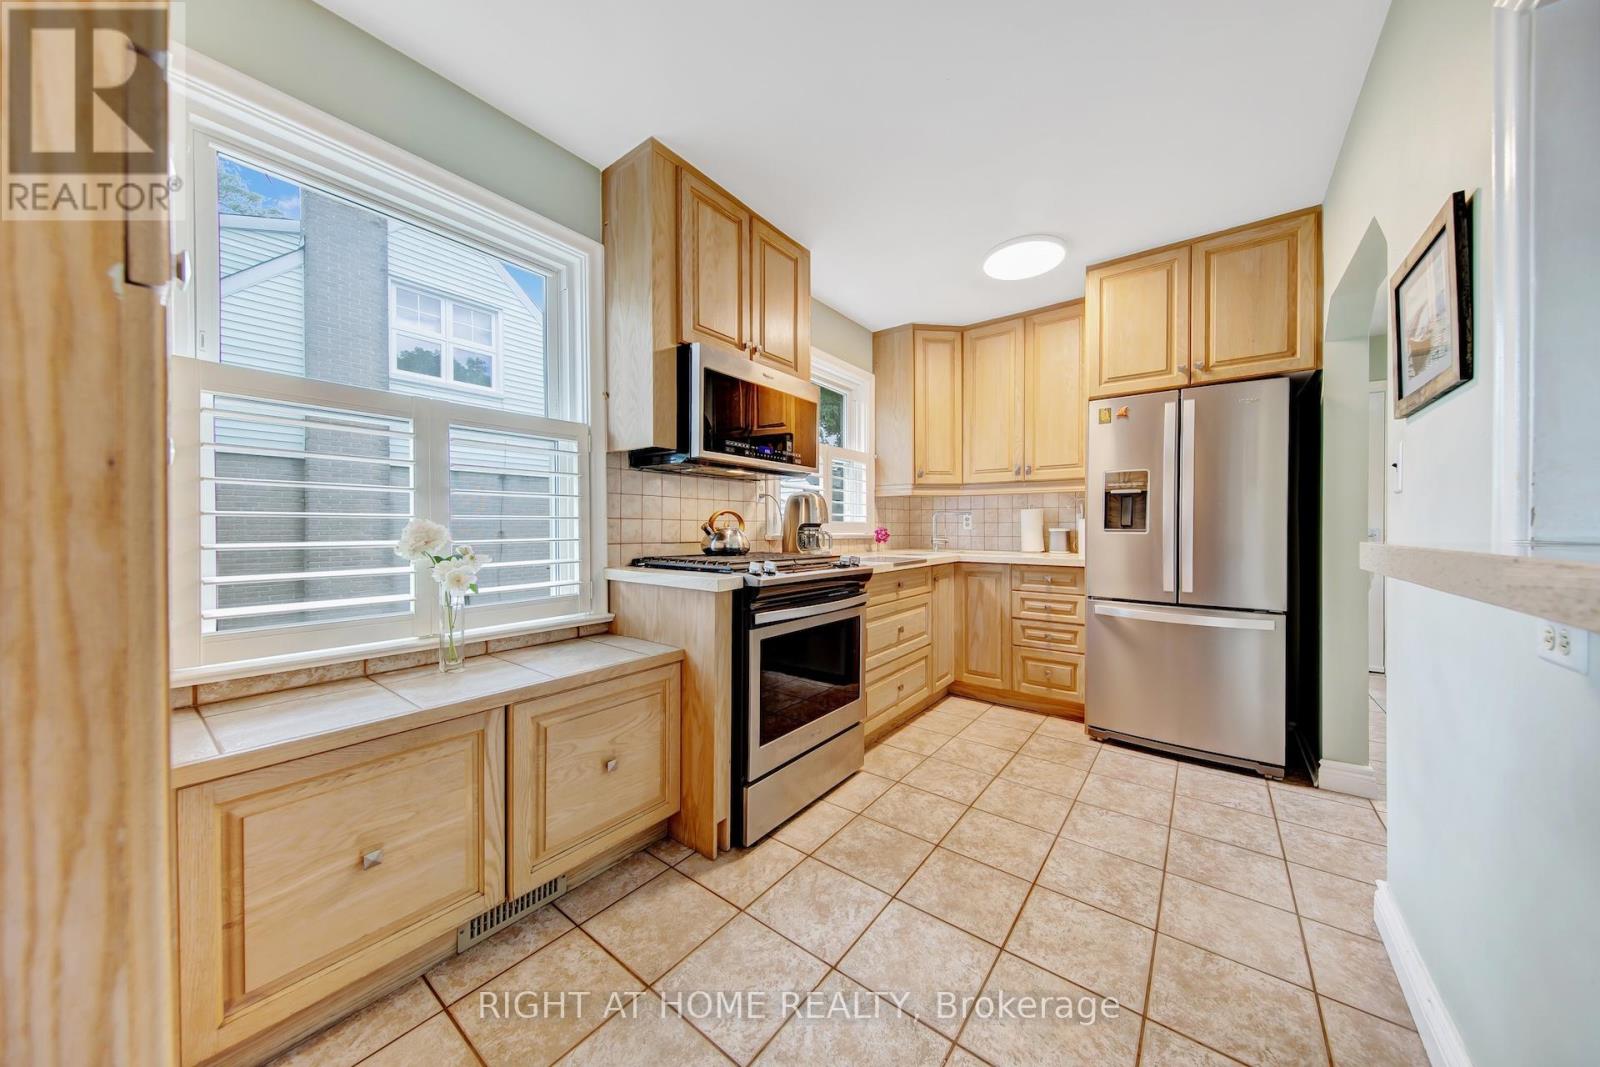
- RoomType7: Kitchen
- RoomLevel7: Main level
- RoomLength7: 4.11
- RoomWidth7: 2.26
- RoomDimensions7: 4.11 m X 2.26 m
- RoomType8: Office
- RoomLevel8: Main level
- RoomLength8: 3.66
- RoomWidth8: 2.62
- RoomDimensions8: 3.66 m X 2.62 m
Location Details
- City: Brampton (Brampton North)
- Province: Ontario
Property Details
- SubdivisionName: Brampton North
- Levels: 1.5
- FrontageLength: 50 ft ,1 in
Property Features
- LotFeatures: Landscaped
- Fencing: Fenced yard
- Flooring: Hardwood,Ceramic,Laminate
- Heating: Forced air
- HeatingFuel: Natural gas
- CoolingYN: True
- Cooling: Central air conditioning
- ParkingTotal: 3
- OpenParkingYN: False
- GarageYN: True
- AttachedGarageYN: False
- CarportYN: False
- FireplacesTotal: 1
- PoolYN: False
- ViewYN: False
- WaterfrontYN: False
- Sewer: Sanitary sewer
Basics
- Date added: Added 1 week ago
- Category: Single Family
- Type: Single Family
- Bedrooms: 3
- Bathrooms: 2
- Floors: Hardwood,Ceramic,Laminate
- Area: 700 - 1100 sq ft
- Lot size: 0 sq ft
- SubdivisionName: Brampton North
- ListOfficeName: RIGHT AT HOME REALTY
- MLS ID: W13620114
Courtesy of
- OfficeName: RIGHT AT HOME REALTY
- ListAOR: Toronto Regional Real Estate Board
Description
-
Description:
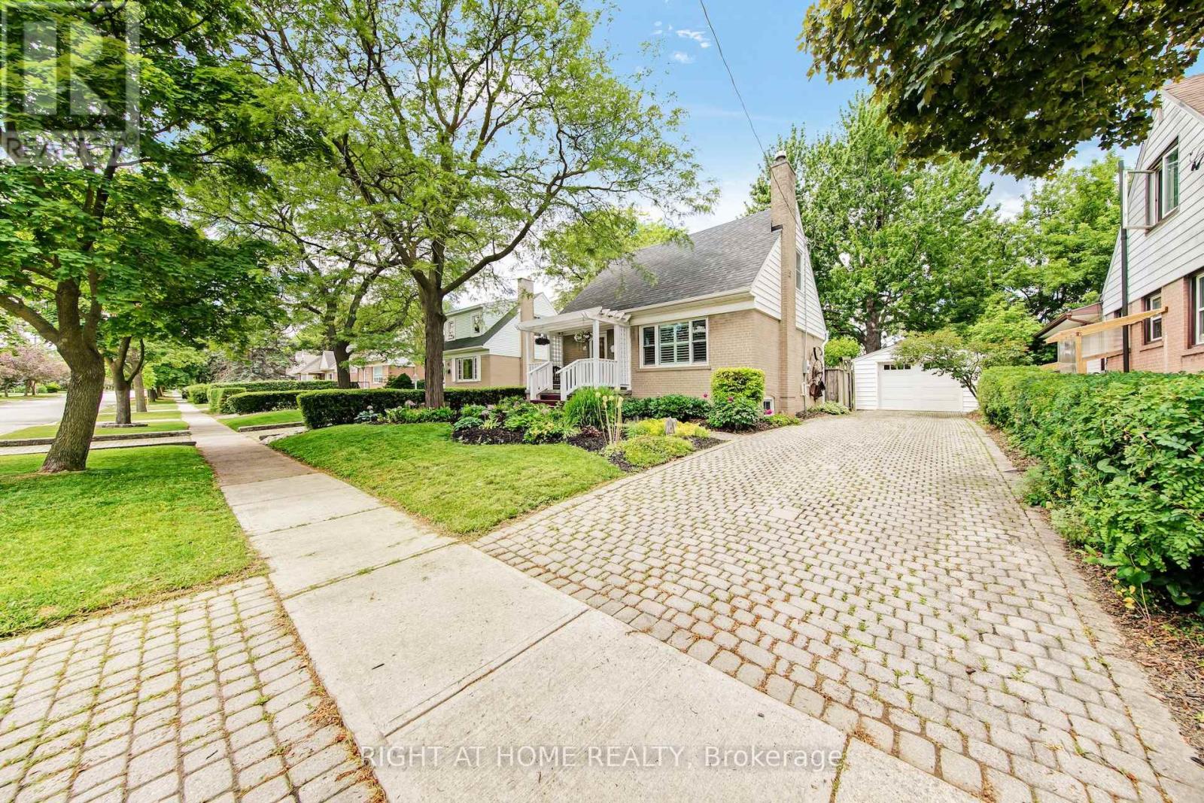
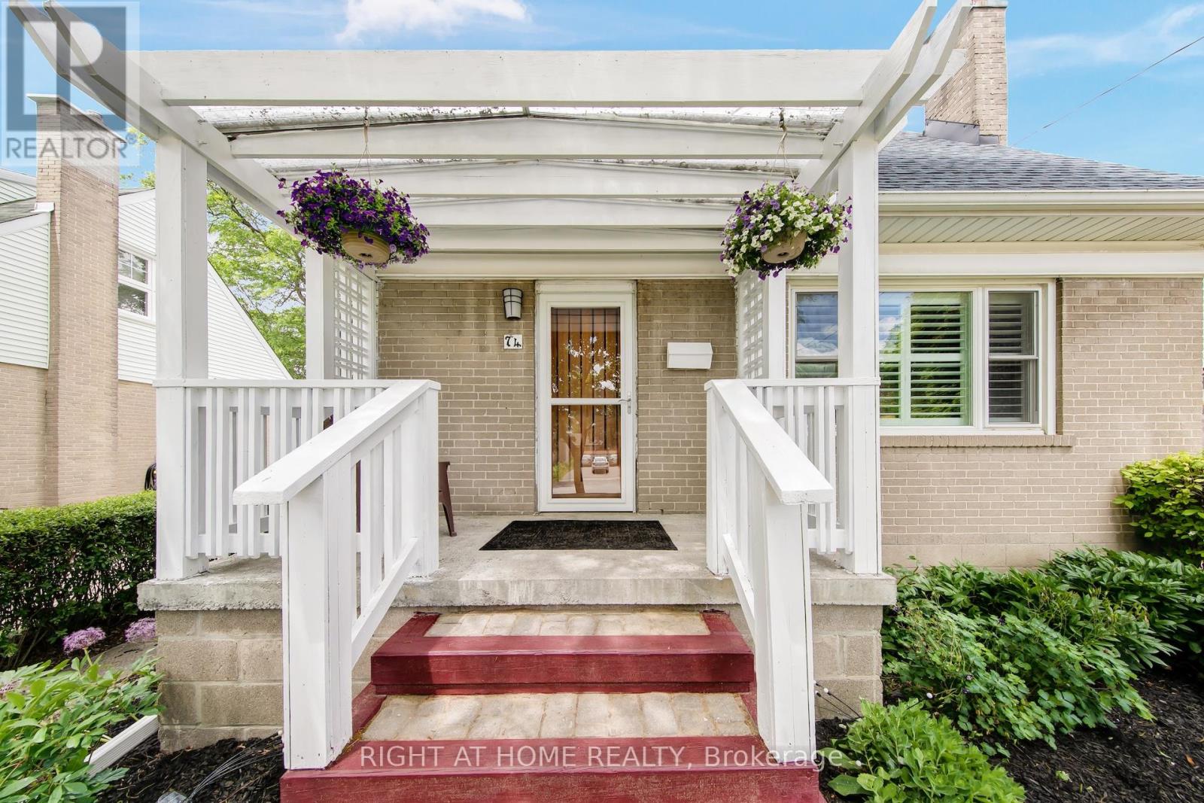
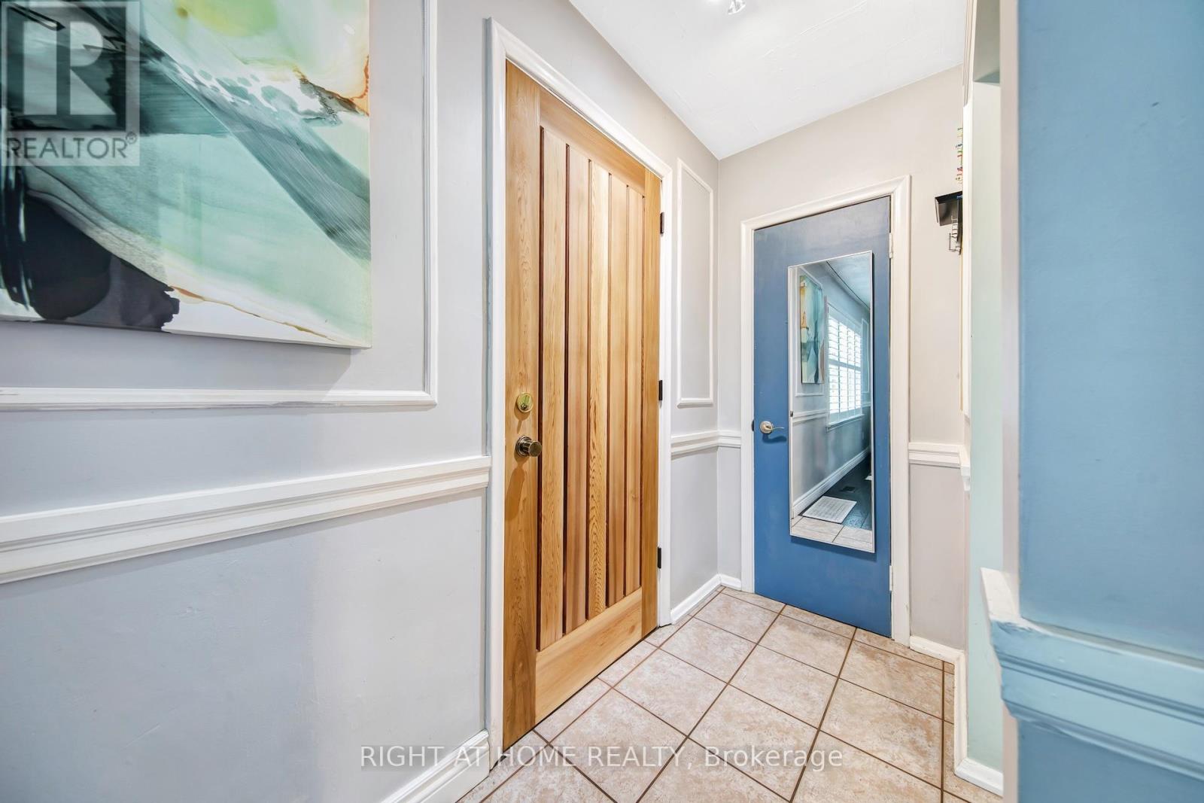
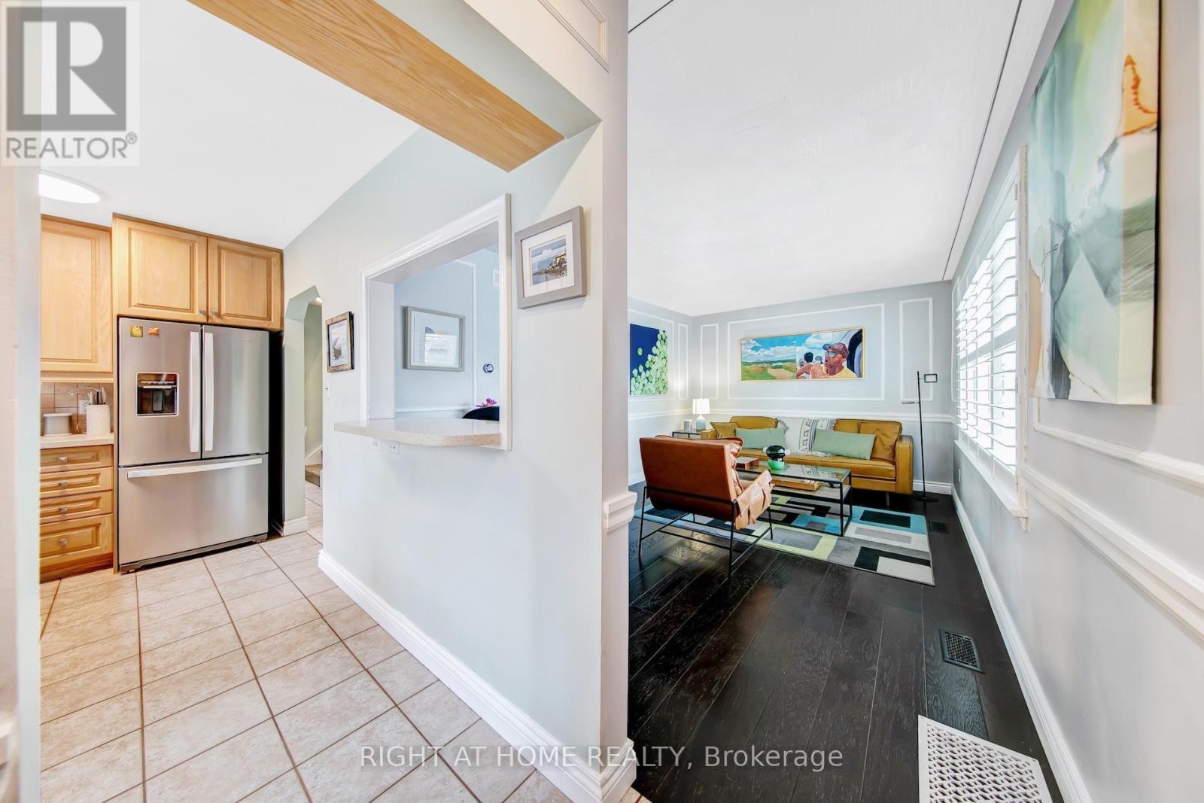
Welcome to 74 McCaul St, a beautifully maintained 1-storey home located in a quiet, family-friendly neighbourhood in Brampton. This home has been meticulously cared for and offers a functional layout ideal for families, investors, or multi-generational living. Main floor features a Kitchen with quartz counters, a living room, a large Office (could be converted to a bedroom or dining room), and a bathroom. Upstairs features 2 bedrooms. The finished basement includes a bedroom, laundry area, kitchen with fridge only, family room and a 4-piece bath. The rear of the house has an attached Greenhouse for year-round gardening and 2 doors which lead to a small interlock patio and a beautifully landscaped backyard, and a detached garage with a private interlock brick driveway. Situated on a large lot, you'll enjoy a beautifully landscaped backyard, privacy, and mature trees - perfect for relaxing, entertaining, or family activities. Conveniently located close to schools, parks, shopping, and transit, with easy access to Highway 410, making commuting throughout the GTA simple and efficient. A rare opportunity to own a well-maintained home with a parklike lot in a highly desirable Brampton neighbourhood. Move-in ready with space, privacy, and excellent potential. (id:67524)
Show all description
Building Details
- ParkingTotal: 3
- Heating: Forced air
- Sewer: Sanitary sewer
Amenities & Features
- Waterfront available: No
- OpenParkingYN: No
- AttachedGarageYN: No
- GarageYN: Yes
- CarportYN: No
- PoolYN: No
- CoolingYN: Yes
- Cooling: Central air conditioning
- Total Fireplaces: 1