
74 Sanford Street, Barrie (Lakeshore), Ontario, Canada, L4N3C5, L4N3C5
74 Sanford Street, Barrie (Lakeshore), Ontario, Canada, L4N3C5, L4N3C5Rooms & Units Descr
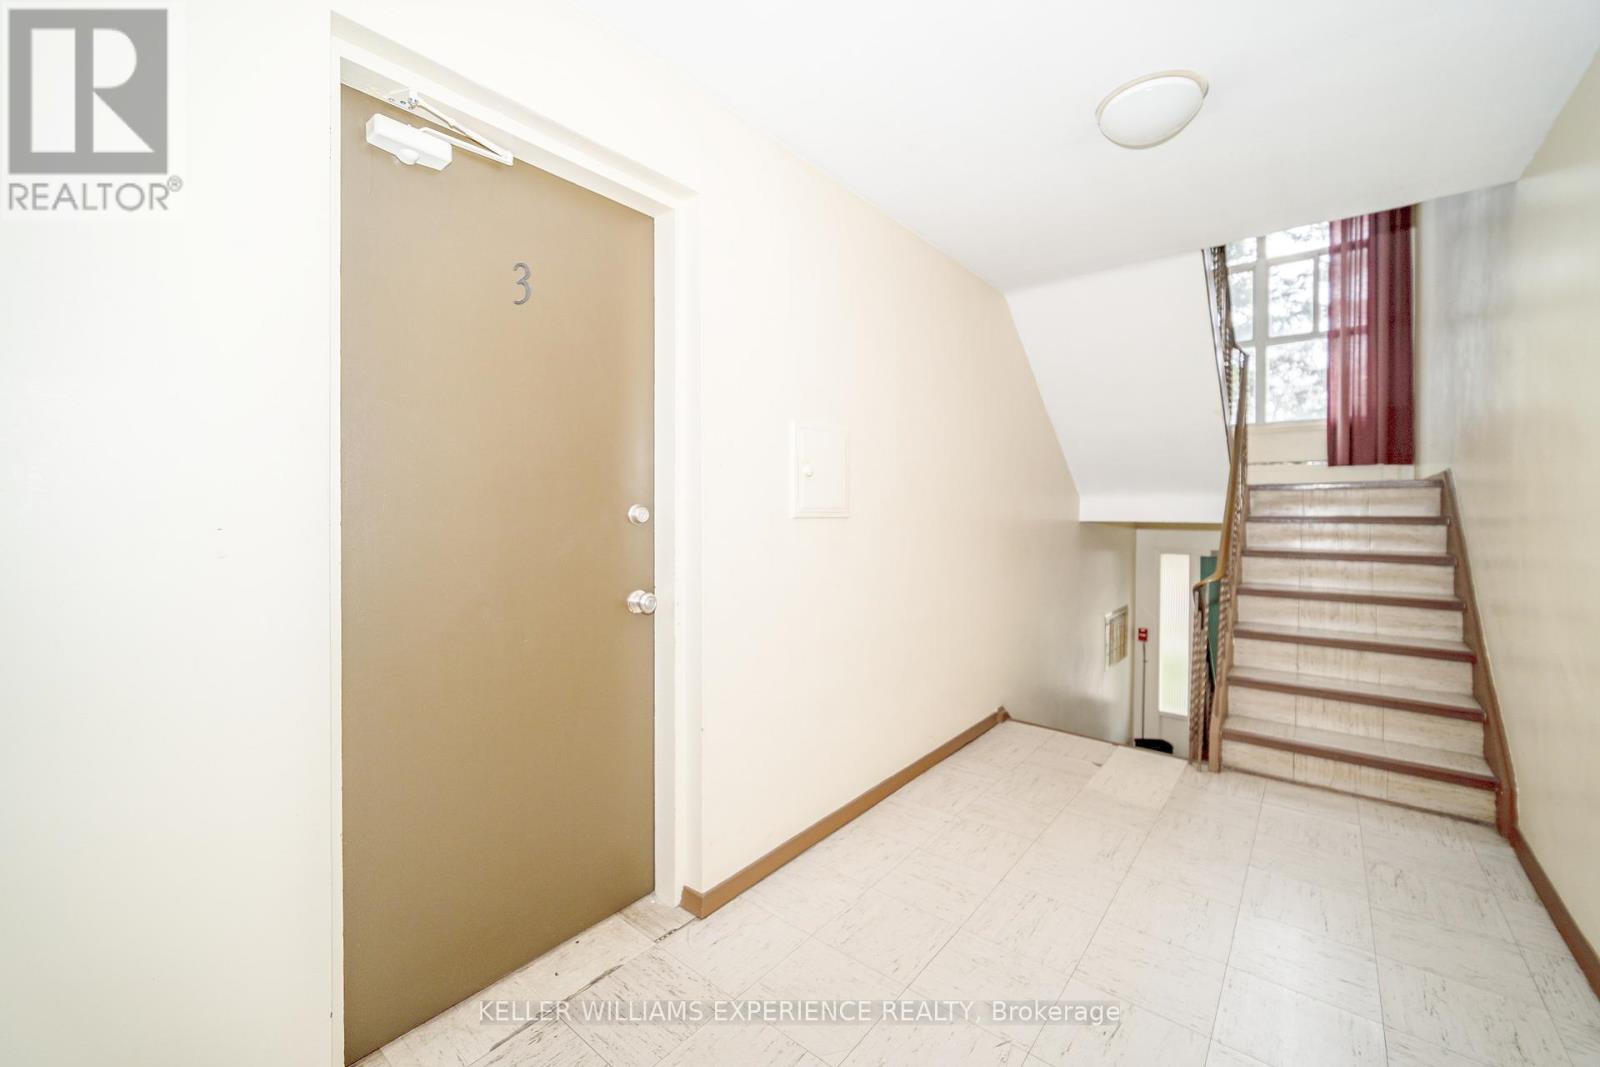
- UnitNumber: Unit #3
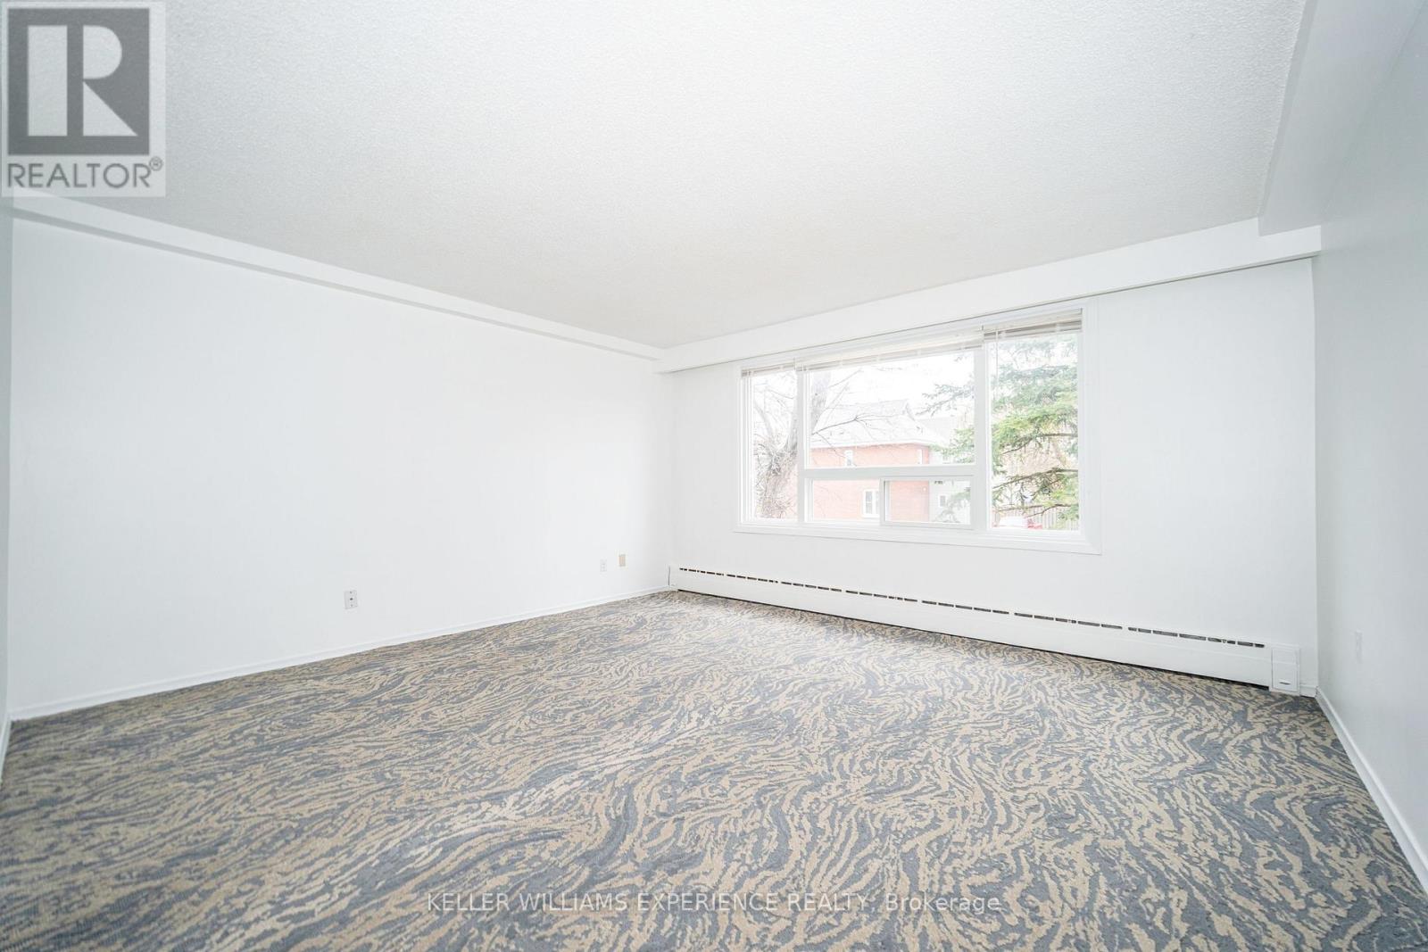
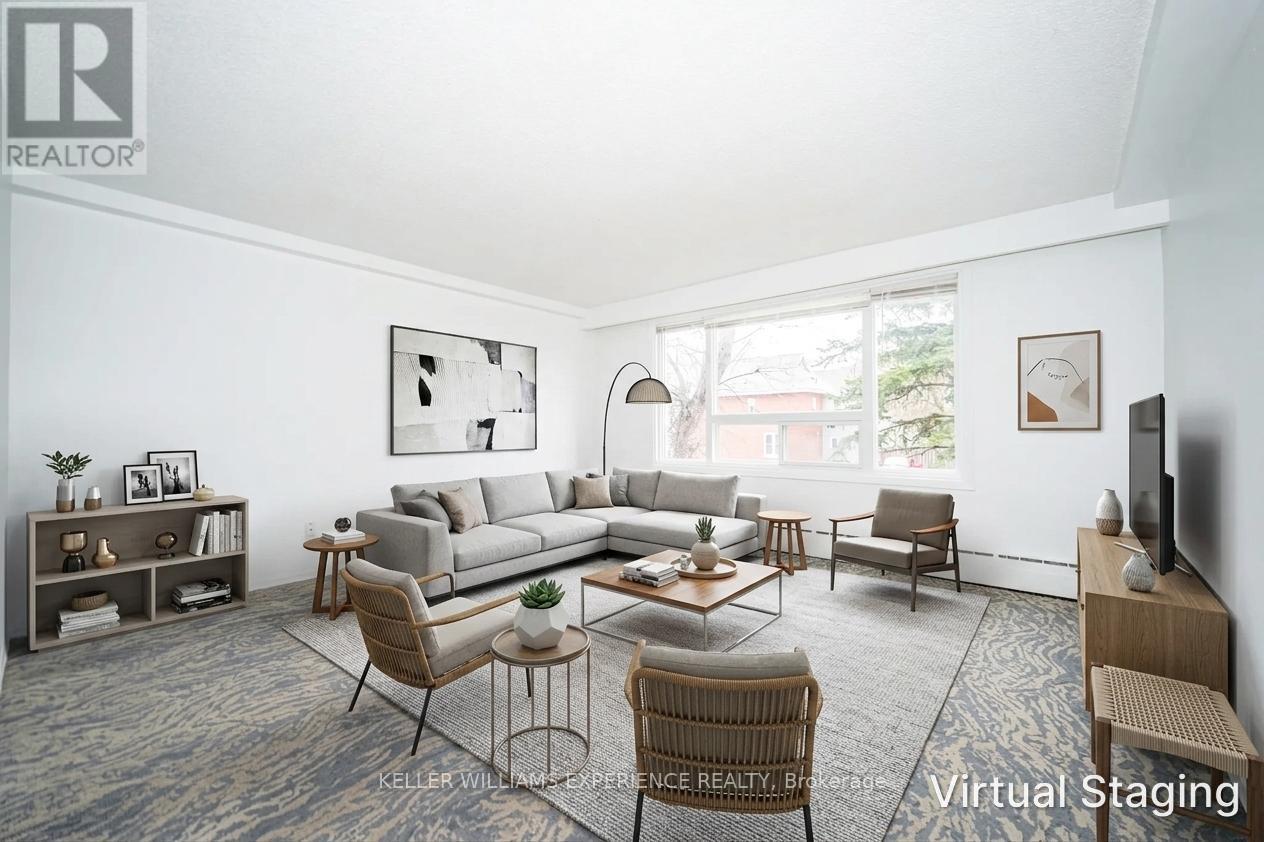
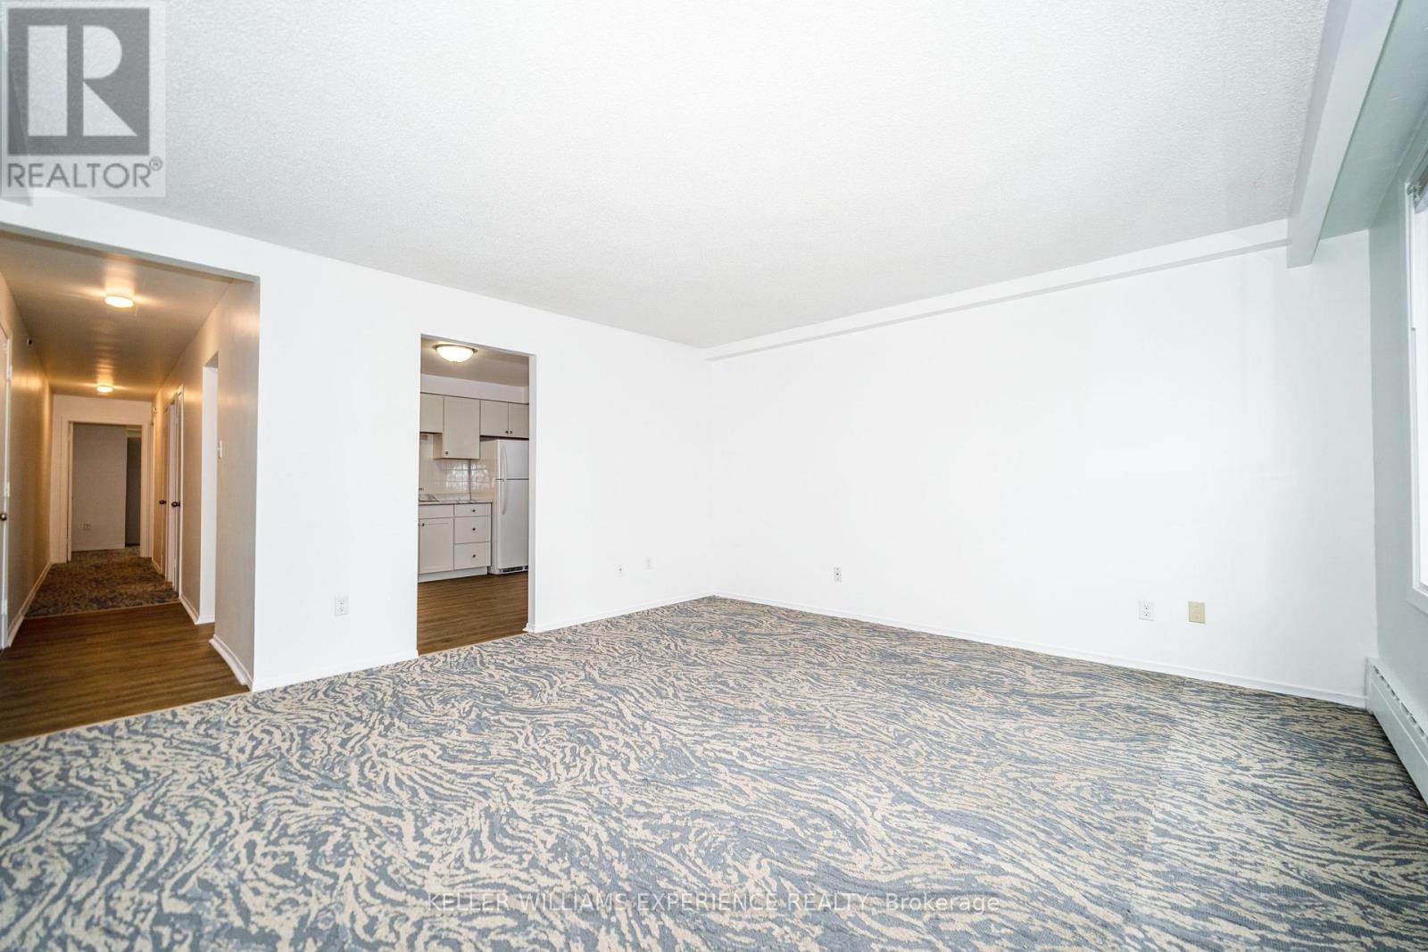
- RoomType1: Family room
- RoomLevel1: Main level
- RoomLength1: 4.33
- RoomWidth1: 4.59
- RoomDimensions1: 4.33 m X 4.59 m
- RoomType2: Kitchen
- RoomLevel2: Main level
- RoomLength2: 3.46
- RoomWidth2: 3.46
- RoomDimensions2: 3.46 m X 3.46 m
- RoomType3: Bathroom
- RoomLevel3: Main level
- RoomLength3: 3.45
- RoomWidth3: 1.5
- RoomDimensions3: 3.45 m X 1.5 m
- RoomType4: Bedroom
- RoomLevel4: Main level
- RoomLength4: 3.19
- RoomWidth4: 3.45
- RoomDimensions4: 3.19 m X 3.45 m
- RoomType5: Bedroom 2
- RoomLevel5: Main level
- RoomLength5: 4.58
- RoomWidth5: 3.61
- RoomDimensions5: 4.58 m X 3.61 m
Location Details
- City: Barrie (Lakeshore), Barrie (Lakeshore)
- Province: Ontario
Property Details
- SubdivisionName: Lakeshore
- Lease: 1825.00
- LeaseFrequency: Monthly
- LeaseTerm: Monthly
Property Features
- Flooring: Carpeted,Laminate,Tile
- Heating: Radiant heat
- HeatingFuel: Natural gas
- CoolingYN: True
- Cooling: None
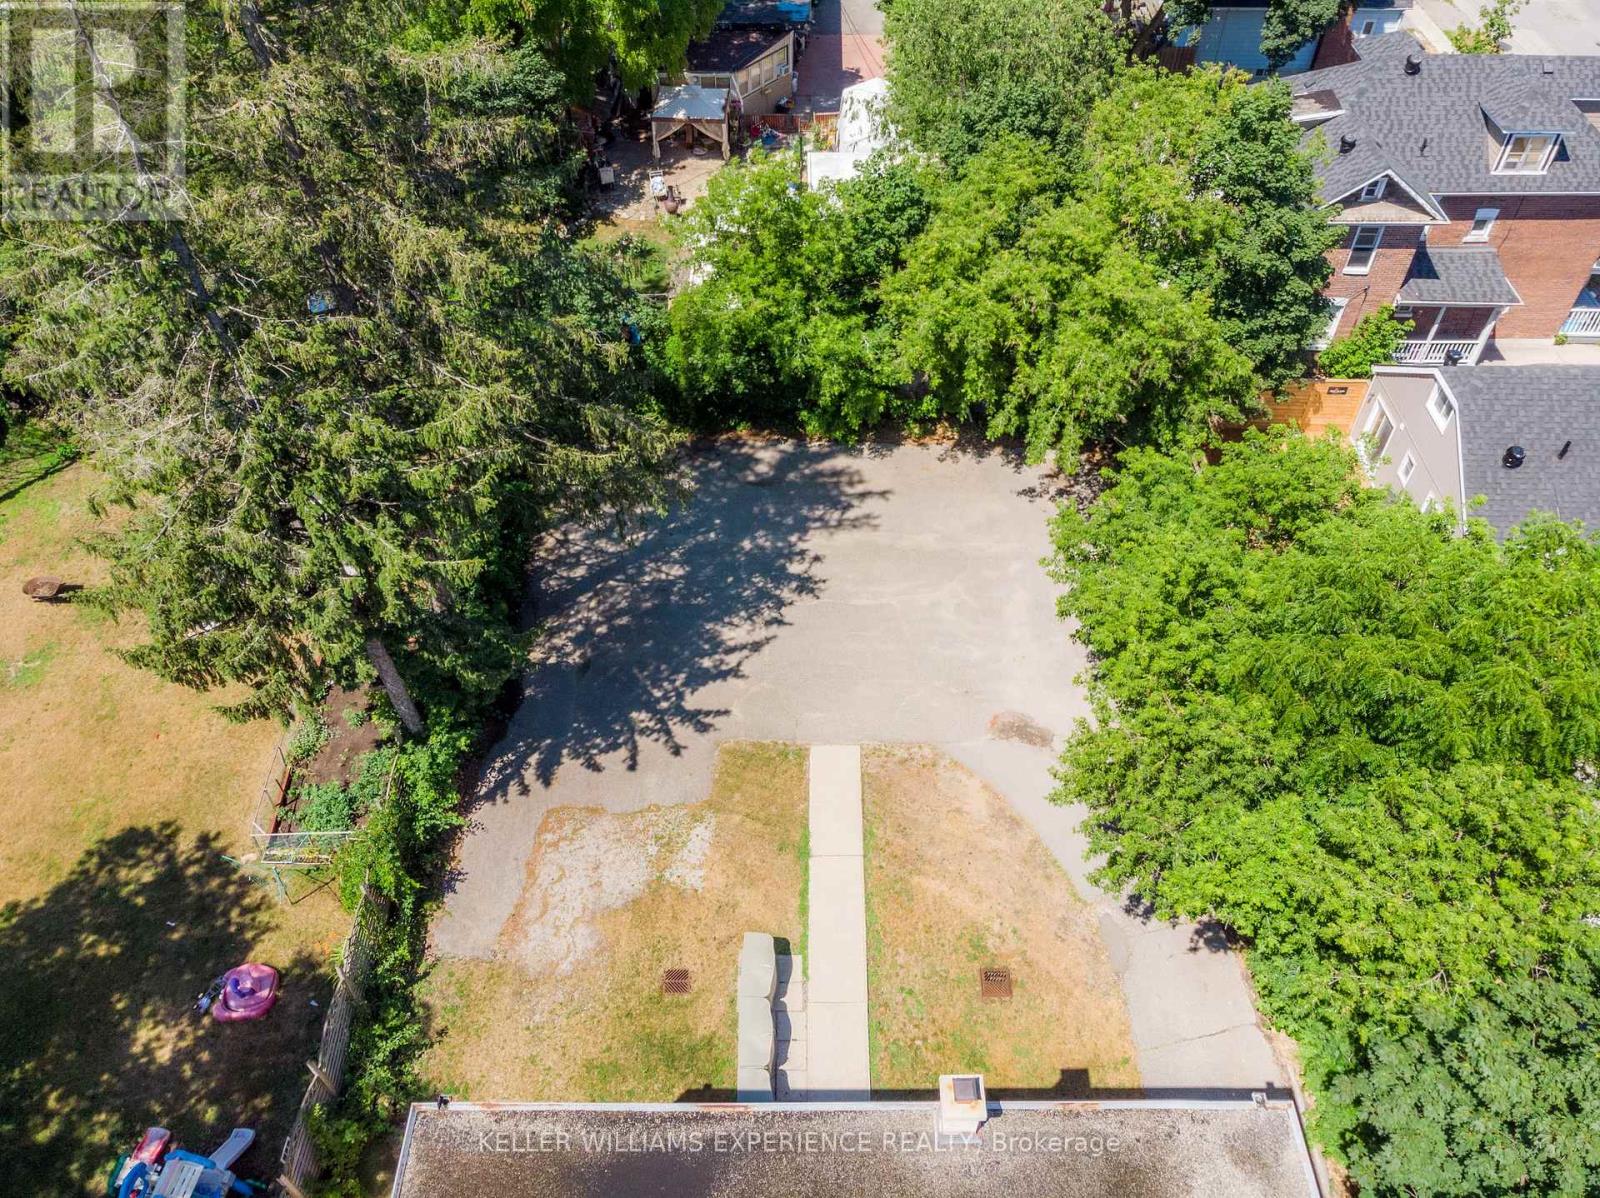
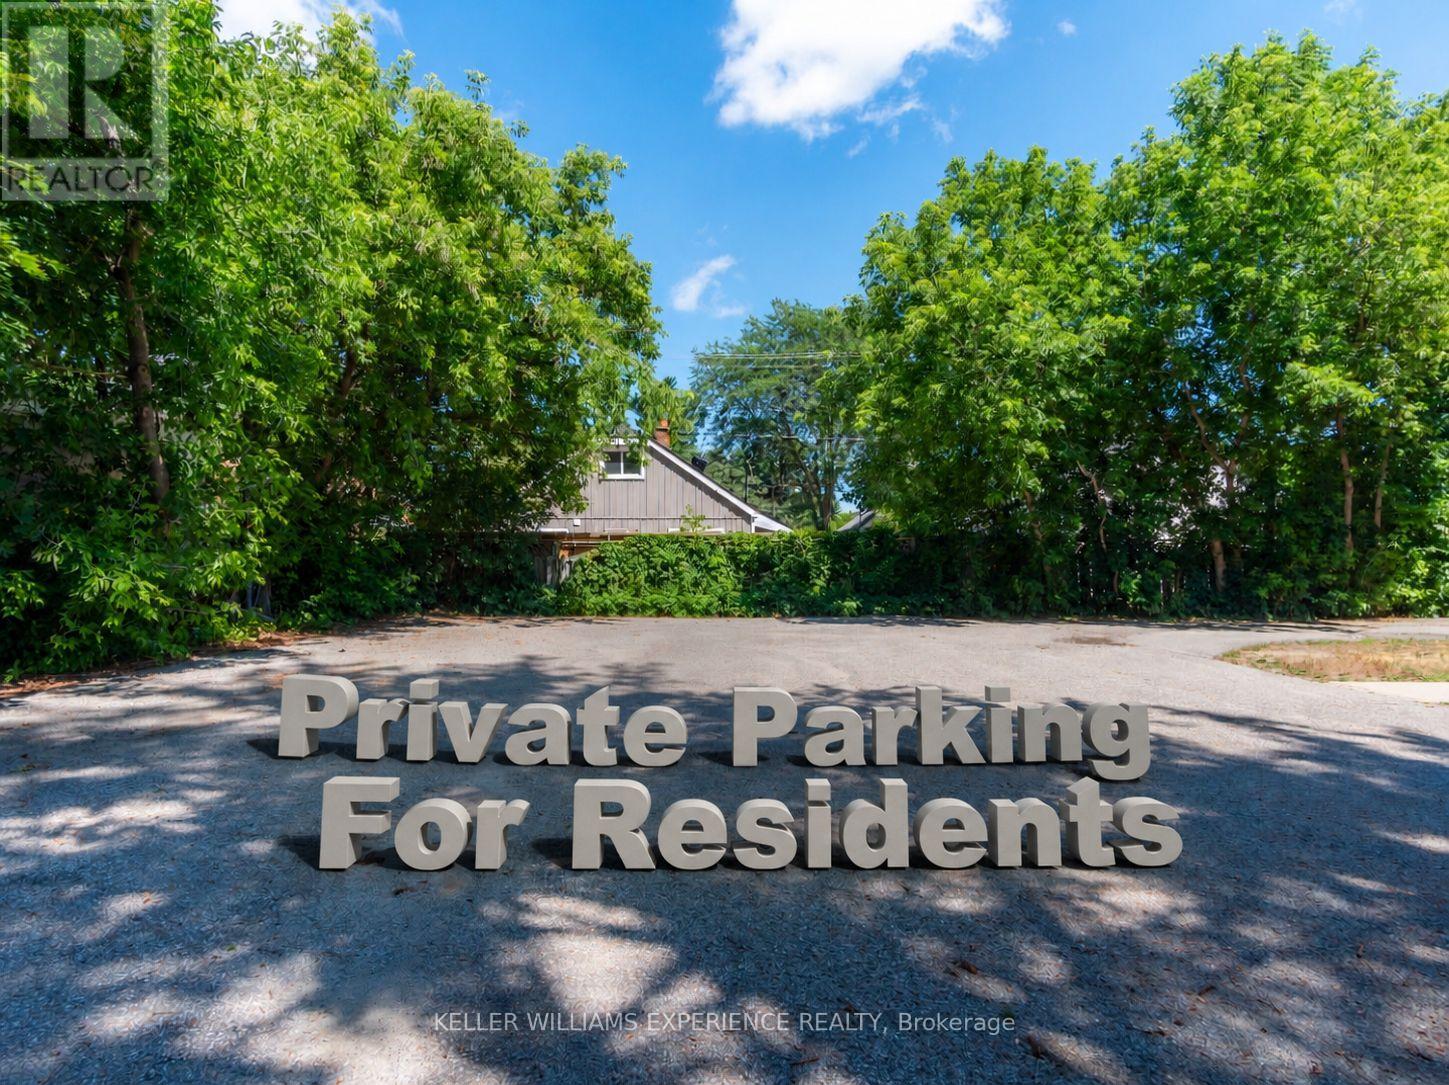
- ParkingTotal: 1
- OpenParkingYN: False
- GarageYN: False
- AttachedGarageYN: False
- CarportYN: False
- FireplacesTotal: 0
- PoolYN: False
- ViewYN: True
- View: City view
- WaterfrontYN: False
- Sewer: Sanitary sewer
Basics
- Date added: Added 1 day ago
- Category: Multi-family
- Type: Multi-family
- Bedrooms: 2
- Bathrooms: 1
- Floors: Carpeted,Laminate,Tile
- Area: 700 - 1100 sq ft
- Lot size: 0 sq ft
- SubdivisionName: Lakeshore
- View: City view
- UnitNumber: Unit #3
- ListOfficeName: KELLER WILLIAMS EXPERIENCE REALTY
- MLS ID: S13435844
Courtesy of
- OfficeName: KELLER WILLIAMS EXPERIENCE REALTY
- ListAOR: Toronto Regional Real Estate Board
Description
-
Description:
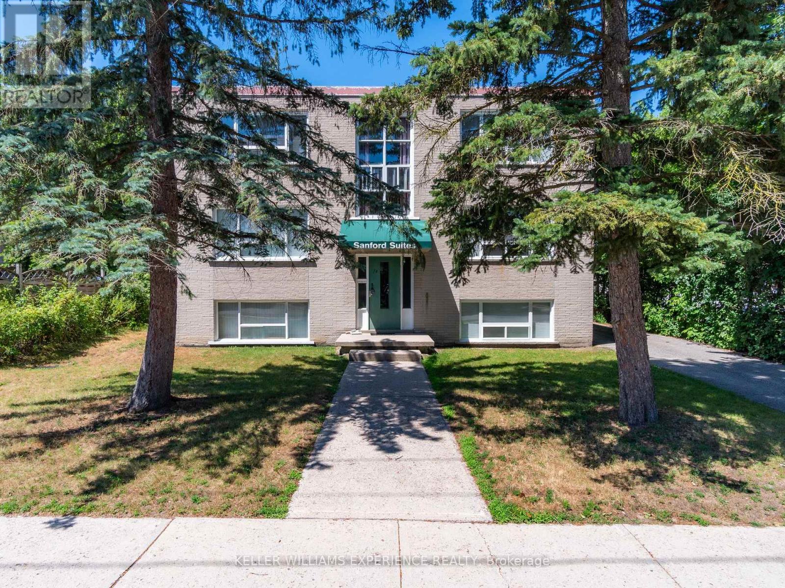
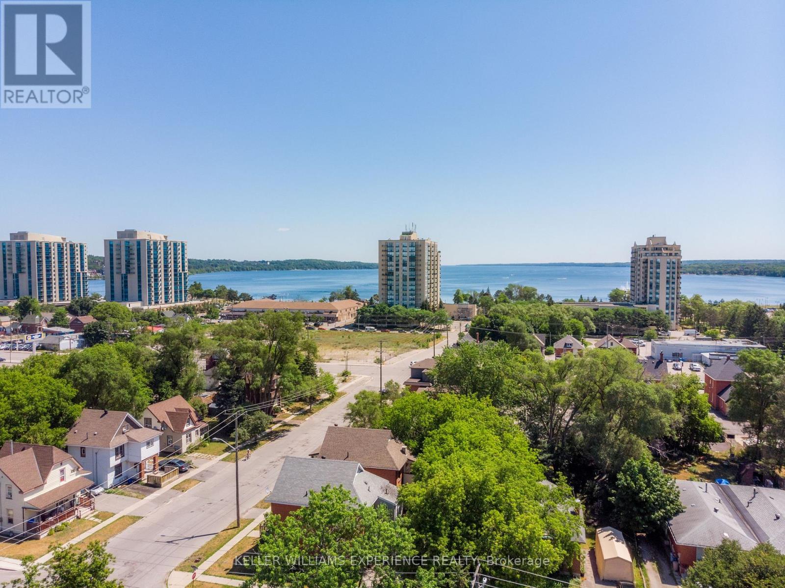
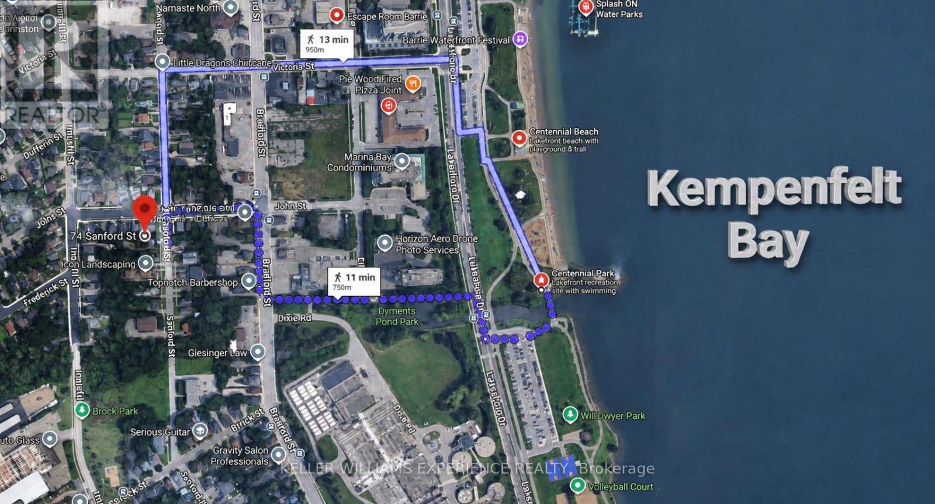
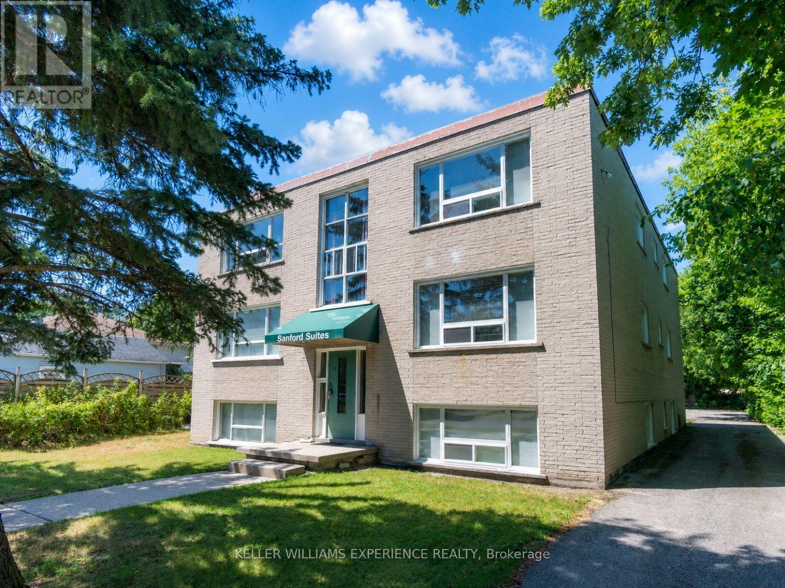
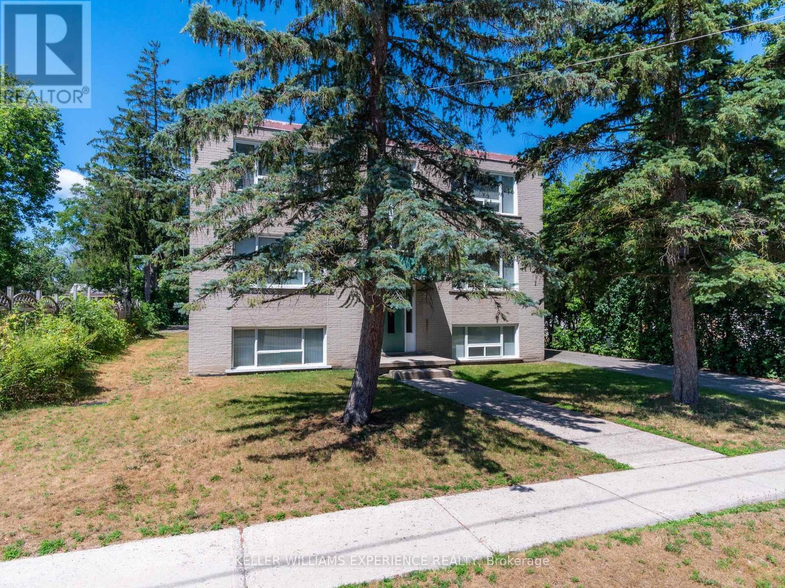
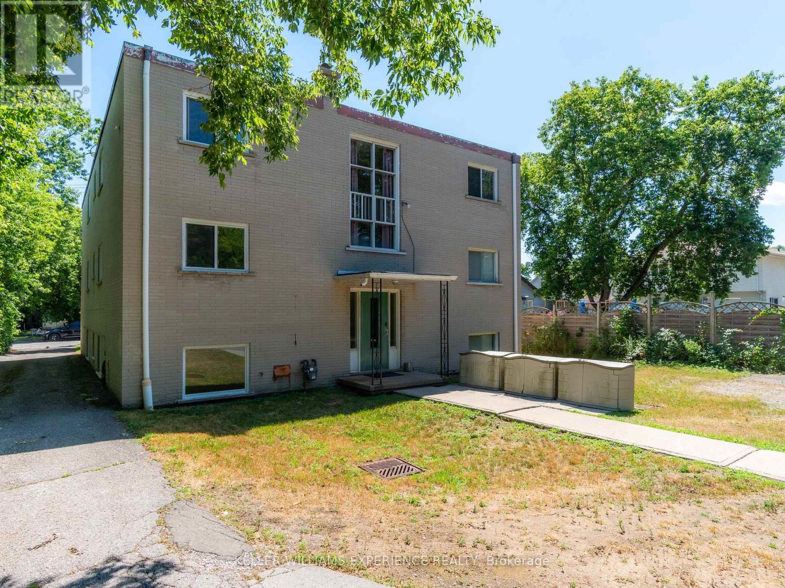
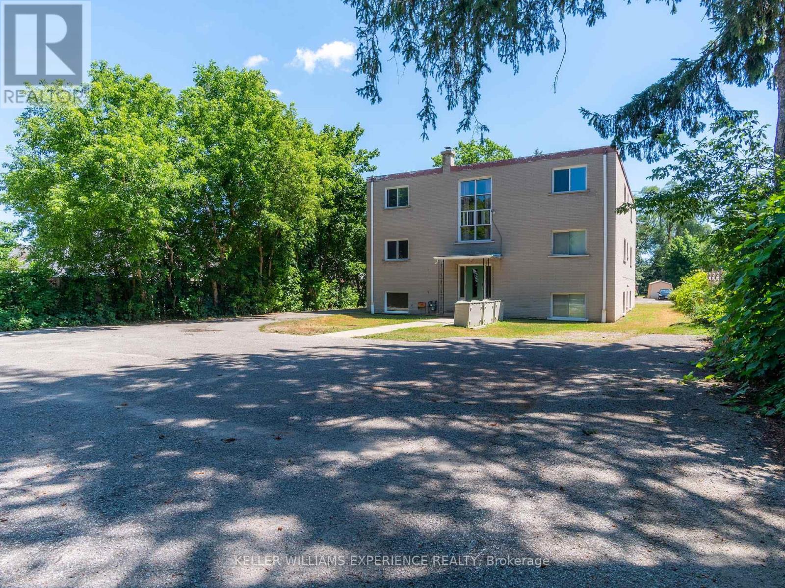
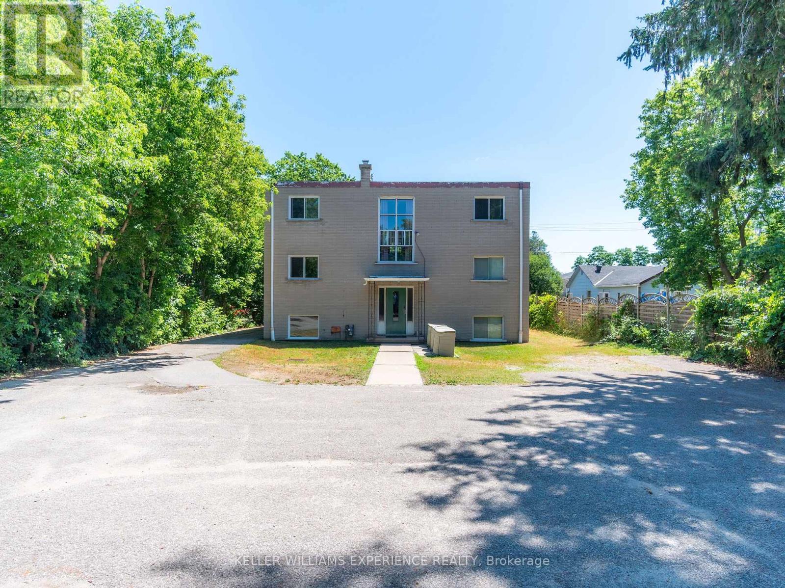
Enjoy a short walk to the lake from this spacious, bright second-floor 2-bedroom apartment. This well-maintained unit features newer windows, updated kitchen finishes, flooring, light fixtures, and blinds. Both bedrooms are generously sized, and the large eat-in kitchen offers plenty of space for everyday living. One assigned parking space is included, along with access to shared coin-operated laundry. Rent includes heat, gas, and hot/cold water. Tenant is responsible for hydro, cable, internet, and telephone. Full rental applications, including financial and employment information, are required, and the landlord reserves the right to interview all applicants. Units are heated by a common furnace system controlled by the Landlord, and there are no air conditioning units. The Tenant may discuss the use of individual air-conditioning units with the Landlord at the Tenant's own cost. The building is very quiet and well-maintained, with many long-term residents. (id:67524)
Show all description
Building Details
- ParkingTotal: 1
- Heating: Radiant heat
- Sewer: Sanitary sewer
Amenities & Features
- Waterfront available: No
- OpenParkingYN: No
- AttachedGarageYN: No
- GarageYN: No
- CarportYN: No
- PoolYN: No
- CoolingYN: Yes
- Cooling: None
- Total Fireplaces: 0