
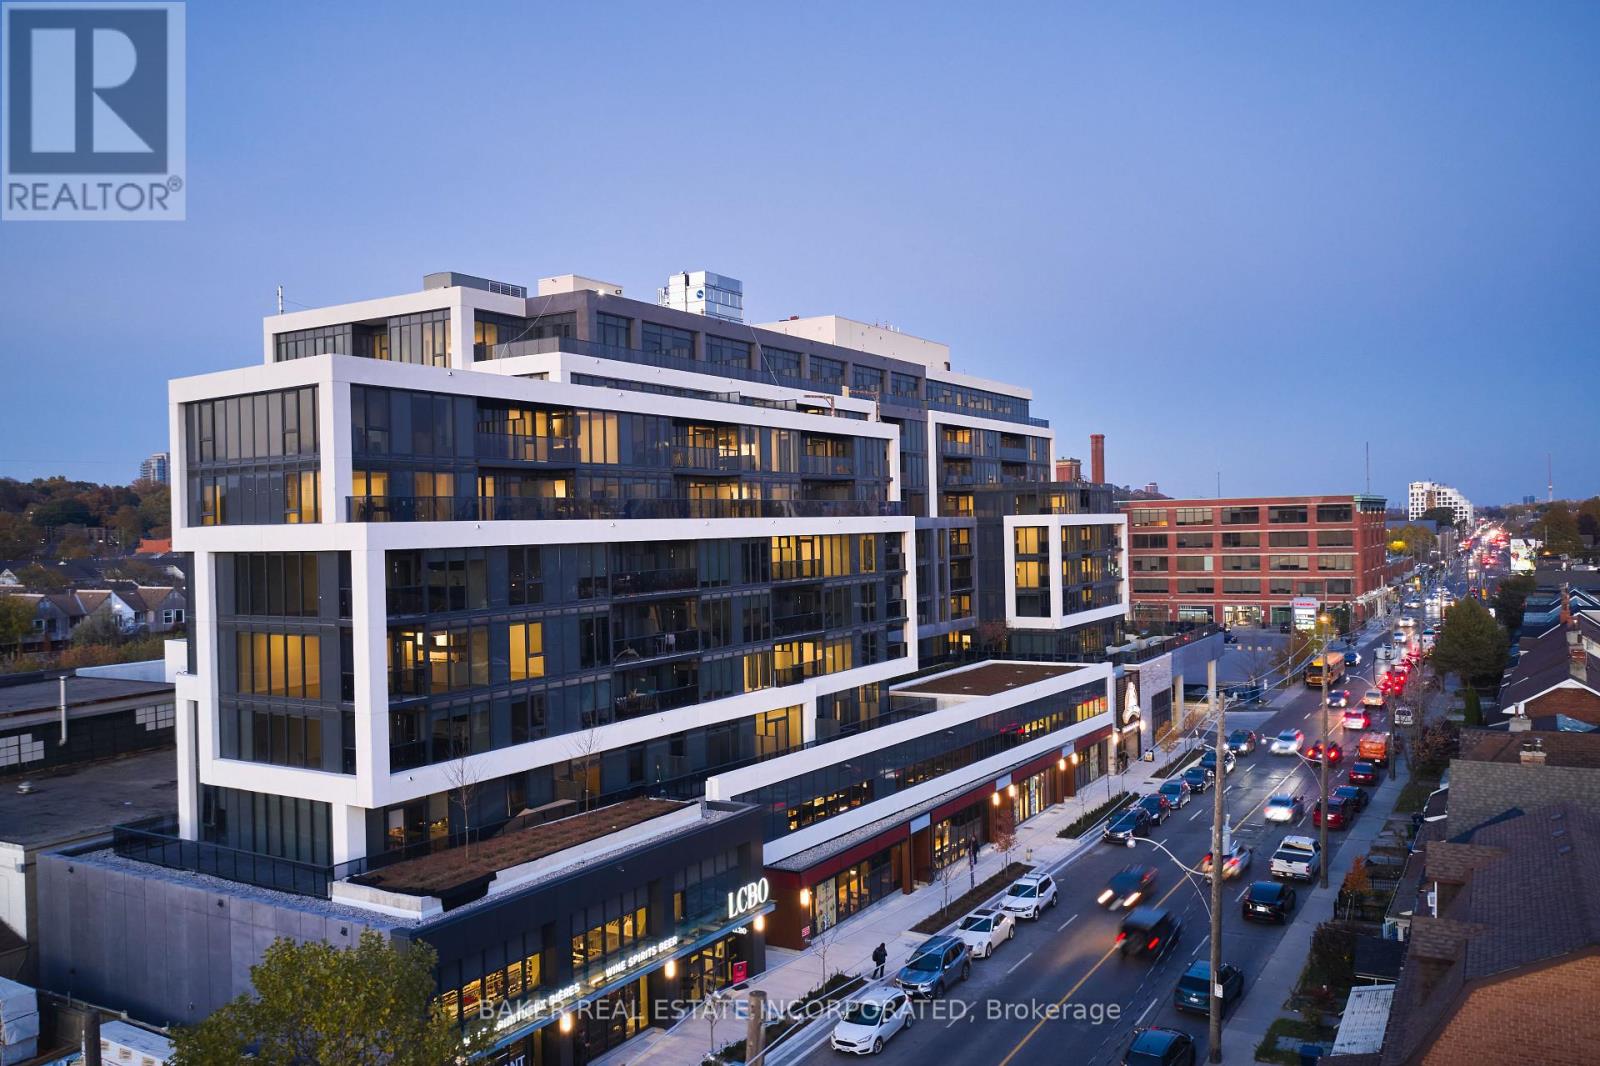
740 Dupont Street, Toronto (Dovercourt-Wallace Emerson-Junction), Ontario, Canada, M6G0A9, M6G0A9
740 Dupont Street, Toronto (Dovercourt-Wallace Emerson-Junction), Ontario, Canada, M6G0A9, M6G0A9Rooms & Units Descr
- UnitNumber: 521
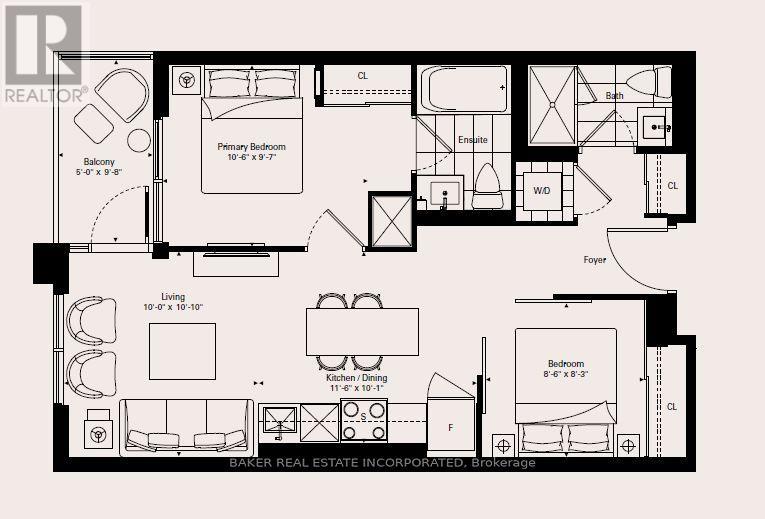
- RoomType1: Living room
- RoomLevel1: Flat
- RoomLength1: 3.05
- RoomWidth1: 3.3
- RoomDimensions1: 3.05 m X 3.3 m
- RoomType2: Kitchen
- RoomLevel2: Flat
- RoomLength2: 3.51
- RoomWidth2: 3.07
- RoomDimensions2: 3.51 m X 3.07 m
- RoomType3: Dining room
- RoomLevel3: Flat
- RoomLength3: 3.51
- RoomWidth3: 3.07
- RoomDimensions3: 3.51 m X 3.07 m
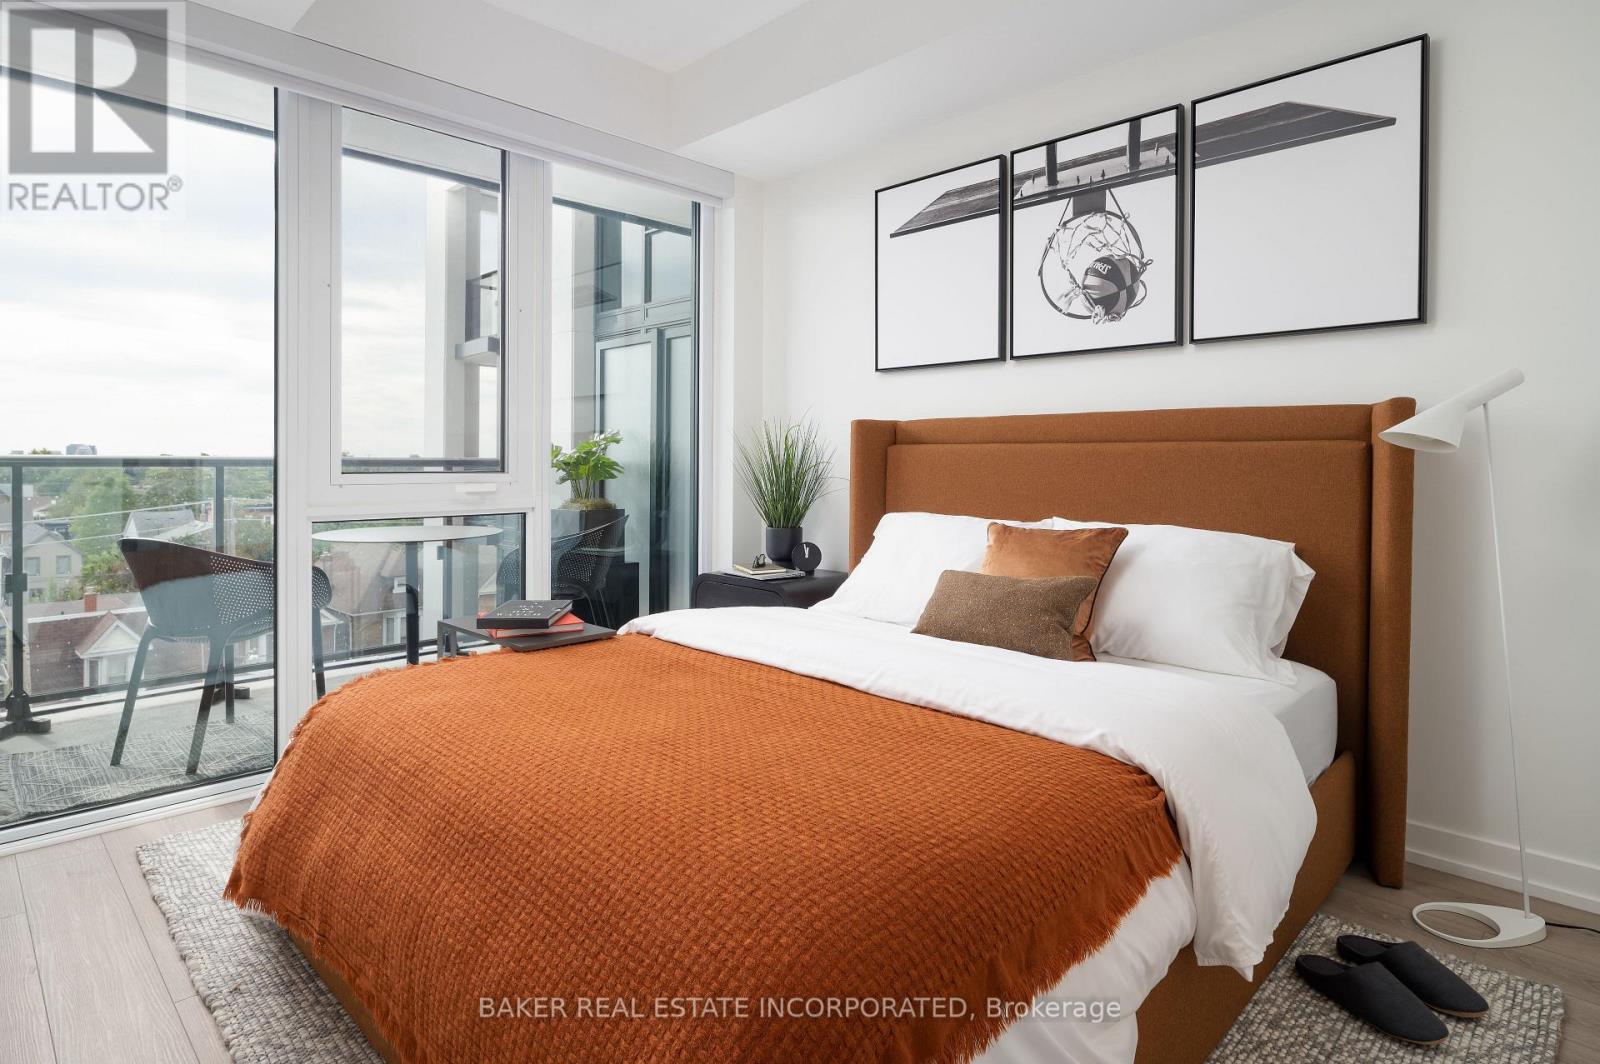
- RoomType4: Primary Bedroom
- RoomLevel4: Flat
- RoomLength4: 3.2
- RoomWidth4: 2.92
- RoomDimensions4: 3.2 m X 2.92 m
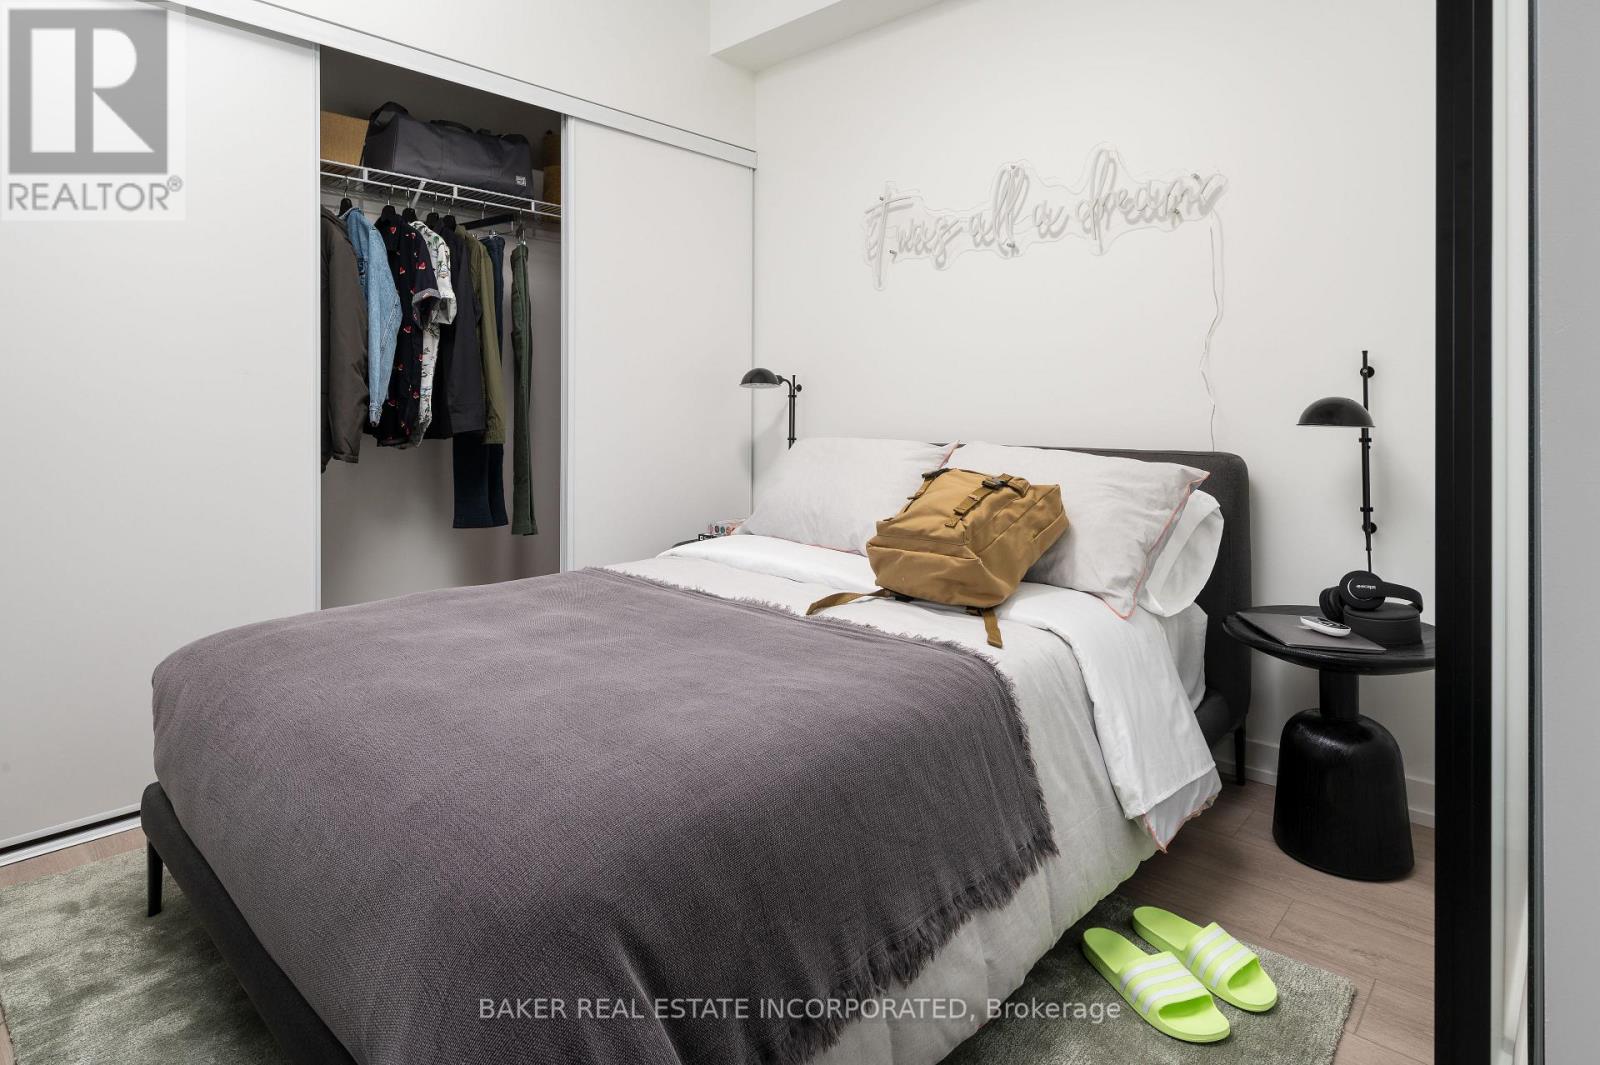
- RoomType5: Bedroom 2
- RoomLevel5: Flat
- RoomLength5: 2.59
- RoomWidth5: 2.52
- RoomDimensions5: 2.59 m X 2.52 m
Location Details
- City: Toronto (Dovercourt-Wallace Emerson-Junction), Toronto (Dovercourt-Wallace Emerson-Junction)
- Province: Ontario
Property Details
- SubdivisionName: Dovercourt-Wallace Emerson-Junction
- Lease: 2920.00
- LeaseFrequency: Monthly
- LeaseTerm: Monthly
Property Features
- CommunityFeatures: Pets Allowed With Restrictions
- Flooring: Vinyl
- Heating: Forced air
- HeatingFuel: Natural gas
- CoolingYN: True
- Cooling: Central air conditioning
- ParkingTotal: 0
- OpenParkingYN: False
- GarageYN: True
- AttachedGarageYN: False
- CarportYN: False
- FireplacesTotal: 0
- PoolYN: False
- ViewYN: False
- WaterfrontYN: False
Basics
- Date added: Added 2 days ago
- Category: Single Family
- Type: Single Family
- Bedrooms: 2
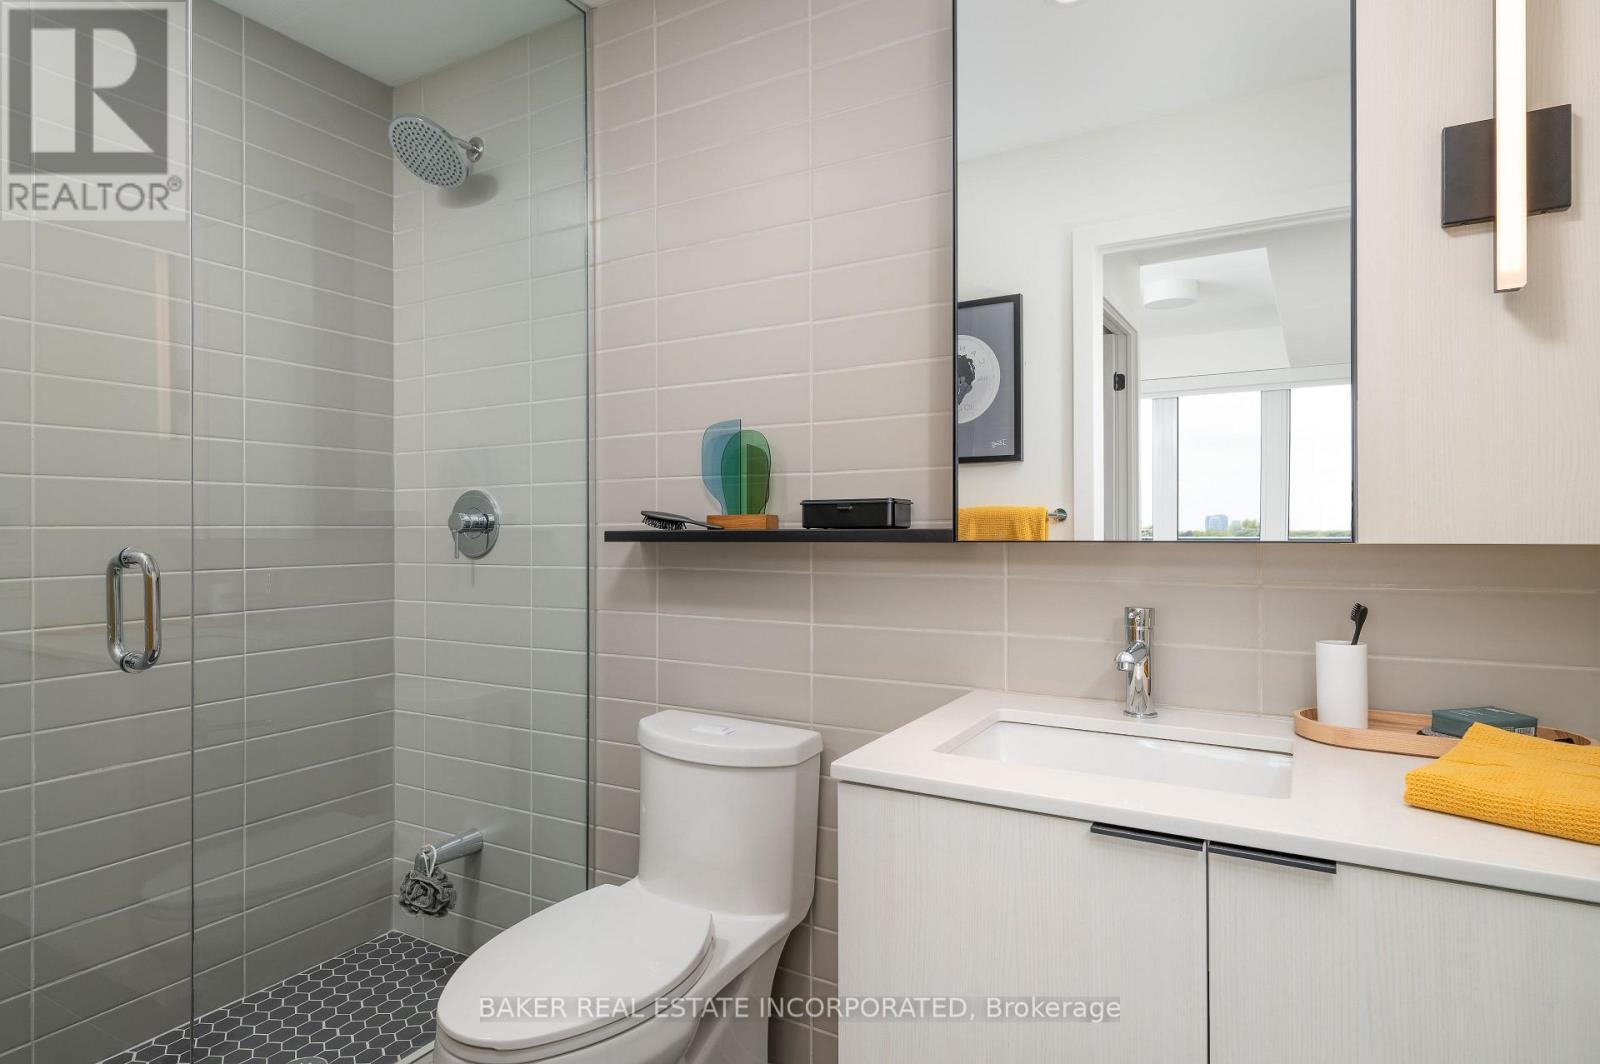
- Bathrooms: 2
- Floors: Vinyl
- Area: 600 - 699 sq ft
- Lot size: 0 sq ft
- SubdivisionName: Dovercourt-Wallace Emerson-Junction
- UnitNumber: 521
- ListOfficeName: BAKER REAL ESTATE INCORPORATED
- MLS ID: W13692548
Courtesy of
- OfficeName: BAKER REAL ESTATE INCORPORATED
- ListAOR: Toronto Regional Real Estate Board
Description
-
Description:
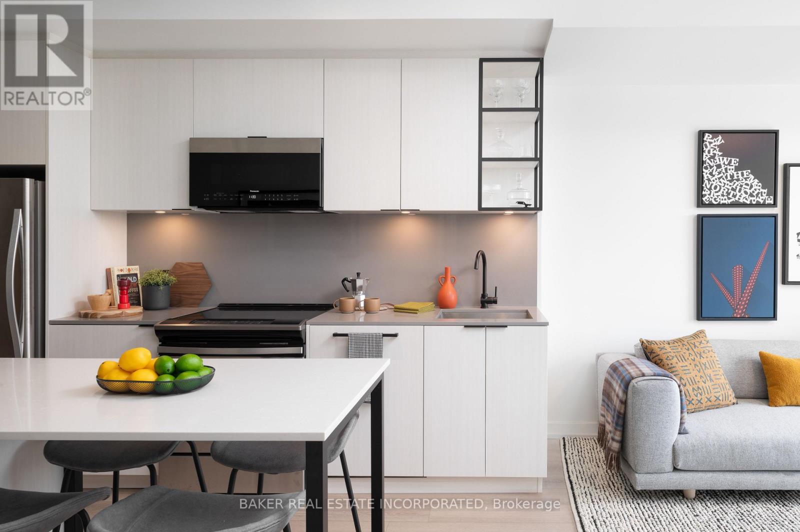
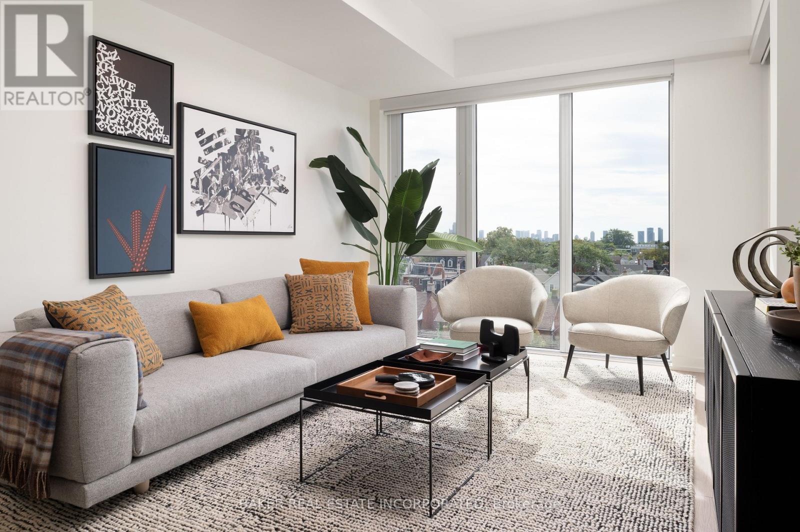
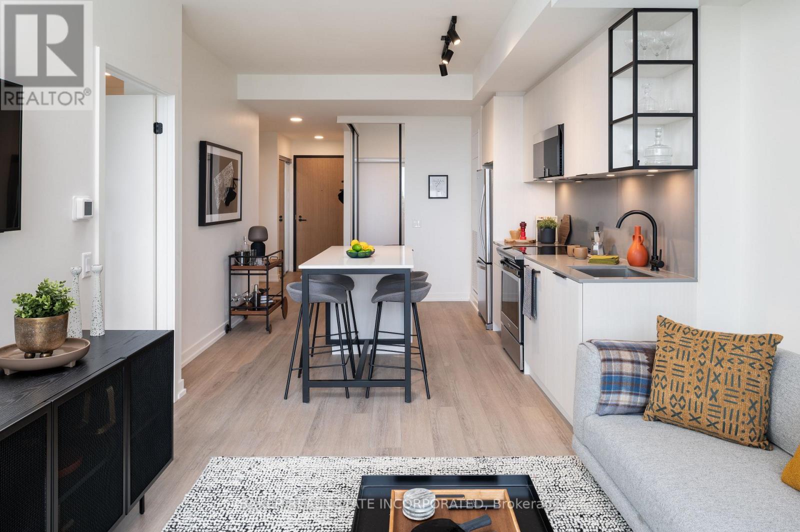
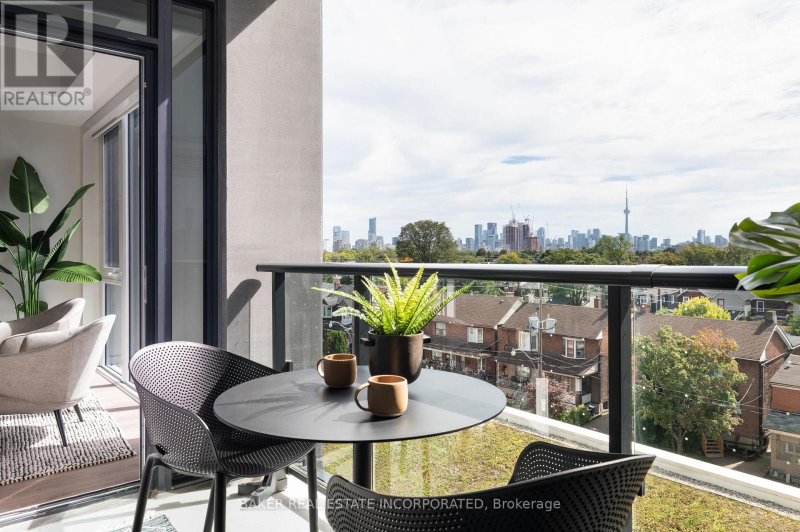
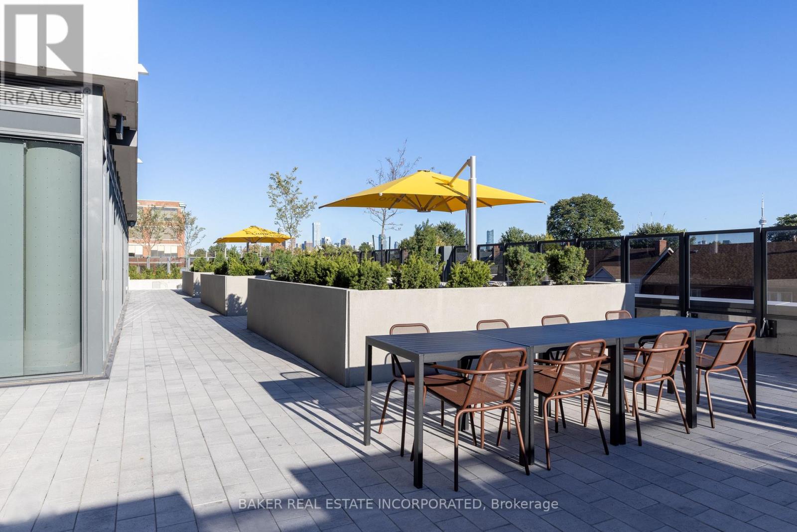
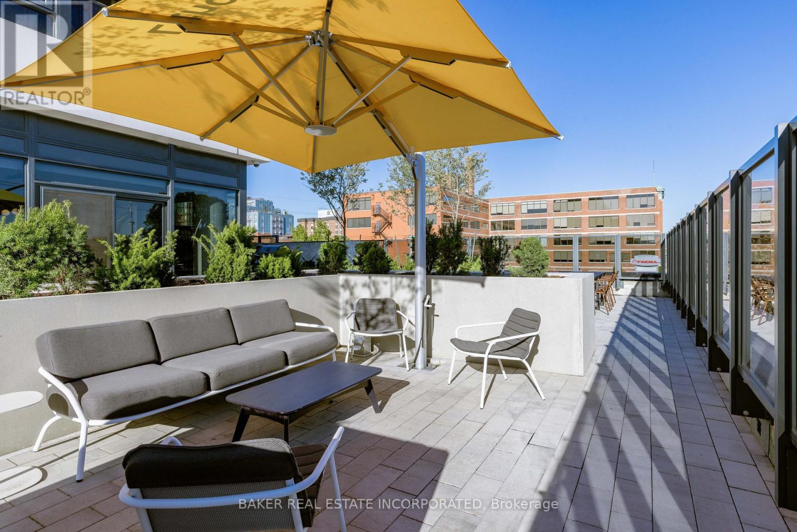
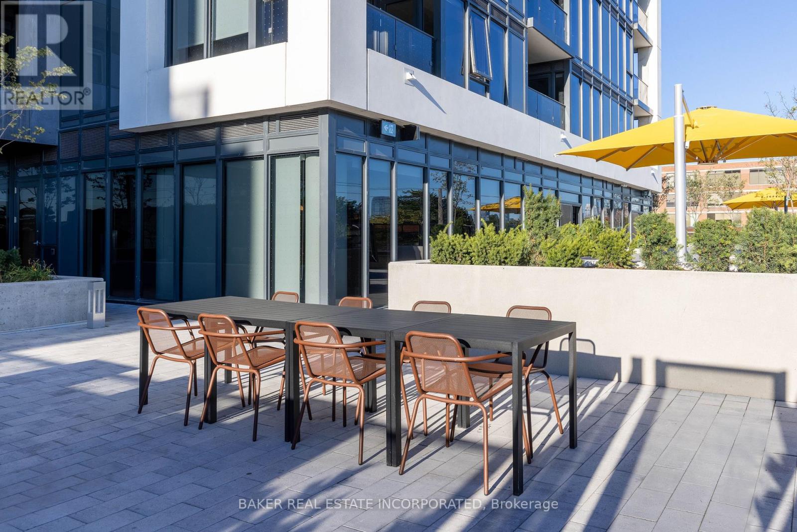
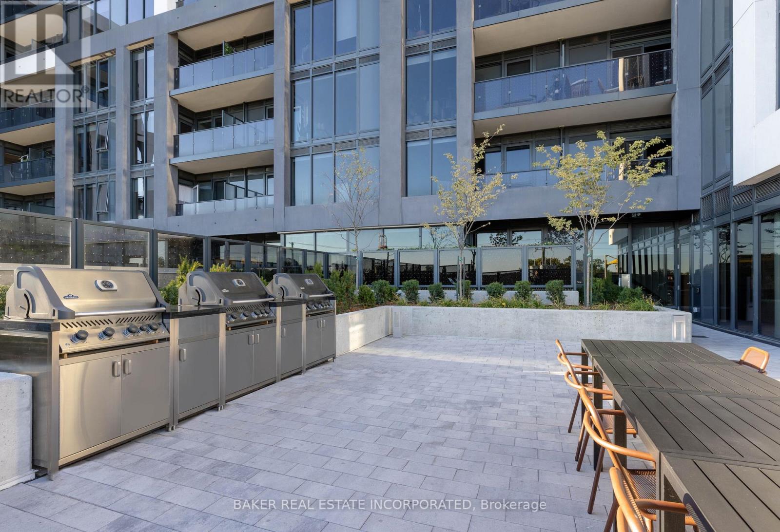
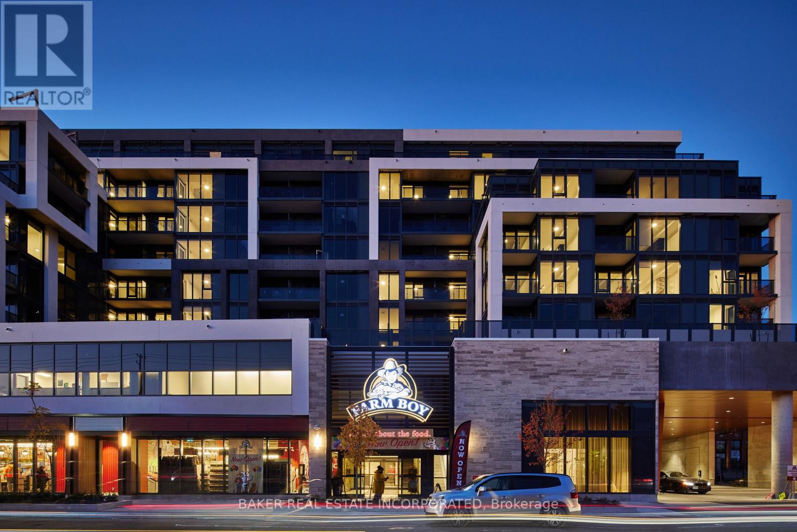
Move in now and receive 1 month free!* This elegant 2 Bedroom and 2 Bathroom suite at 675 SF + south facing 48 SF Balcony offers a thoughtfully designed floor plan, ensuring both functionality and privacy in this luxury boutique rental community in the heart of Toronto's charming Dupont & Christie neighbourhood. The expansive balcony extends your living space, smooth ceilings and sleek wide-plank laminate flooring create an airy and sophisticated ambiance. The modern kitchen is equipped with quartz countertops and stainless steel appliances and in-suite washer and dryer. What truly sets this building apart is its hotel-inspired, white-glove service, featuring a full-time on-site Property Management team and a 6-day/week maintenance team, ensuring a seamless and stress-free rental experience. Don't miss this rare opportunity to live in a refined, connected, and vibrant community. Building amenities include: Lobby lounge fitness studio, yoga studio, lounge/party space available to book, dining room, co-working space, DIY studio, outdoor terrace with BBQs and a pet wash. *Limited time only, offers subject to change without notice. Terms and conditions apply. (id:67524)
Show all description
Building Details
- ParkingTotal: 0
- Heating: Forced air
Amenities & Features
- Waterfront available: No
- OpenParkingYN: No
- AttachedGarageYN: No
- GarageYN: Yes
- CarportYN: No
- PoolYN: No
- CoolingYN: Yes
- CommunityFeatures: Pets Allowed With Restrictions
- Cooling: Central air conditioning
- Total Fireplaces: 0