
7400 Markham Road, Markham (Middlefield), Ontario, Canada, L3S0C5
7400 Markham Road, Markham (Middlefield), Ontario, Canada, L3S0C5Rooms & Units Descr
- UnitNumber: 510
- RoomType1: Living room
- RoomLevel1: Main level
- RoomLength1: 5.8
- RoomWidth1: 4
- RoomDimensions1: 5.8 m X 4 m
- RoomType2: Dining room
- RoomLevel2: Main level
- RoomLength2: 5.8
- RoomWidth2: 4
- RoomDimensions2: 5.8 m X 4 m
- RoomType3: Kitchen
- RoomLevel3: Main level
- RoomLength3: 3
- RoomWidth3: 2.7
- RoomDimensions3: 3 m X 2.7 m
- RoomType4: Primary Bedroom
- RoomLevel4: Main level
- RoomLength4: 4.32
- RoomWidth4: 3.15
- RoomDimensions4: 4.32 m X 3.15 m
- RoomType5: Den
- RoomLevel5: Main level
- RoomLength5: 3.6
- RoomWidth5: 2.6
- RoomDimensions5: 3.6 m X 2.6 m
Location Details
- City: Markham (Middlefield)
- Province: Ontario
Property Details
- SubdivisionName: Middlefield
Property Features
- CommunityFeatures: Pets Allowed With Restrictions
- Flooring: Laminate,Ceramic
- Heating: Forced air
- HeatingFuel: Electric
- CoolingYN: True
- Cooling: Central air conditioning
- ParkingTotal: 1
- OpenParkingYN: False
- GarageYN: True
- AttachedGarageYN: False
- CarportYN: False
- FireplacesTotal: 0
- PoolYN: False
- ViewYN: False
- WaterfrontYN: False
Basics
- Date added: Added 1 week ago
- Category: Single Family
- Type: Single Family
- Bedrooms: 1
- Bathrooms: 1
- Floors: Laminate,Ceramic
- Area: 900 - 999 sq ft
- Lot size: 0 sq ft
- SubdivisionName: Middlefield
- UnitNumber: 510
- ListOfficeName: ROYAL LEPAGE CREDIT VALLEY REAL ESTATE
- MLS ID: N13738404
Miscellaneous
- AssociationFeeFrequency: Monthly
Courtesy of
- OfficeName: ROYAL LEPAGE CREDIT VALLEY REAL ESTATE
- ListAOR: Toronto Regional Real Estate Board
Description
-
Description:
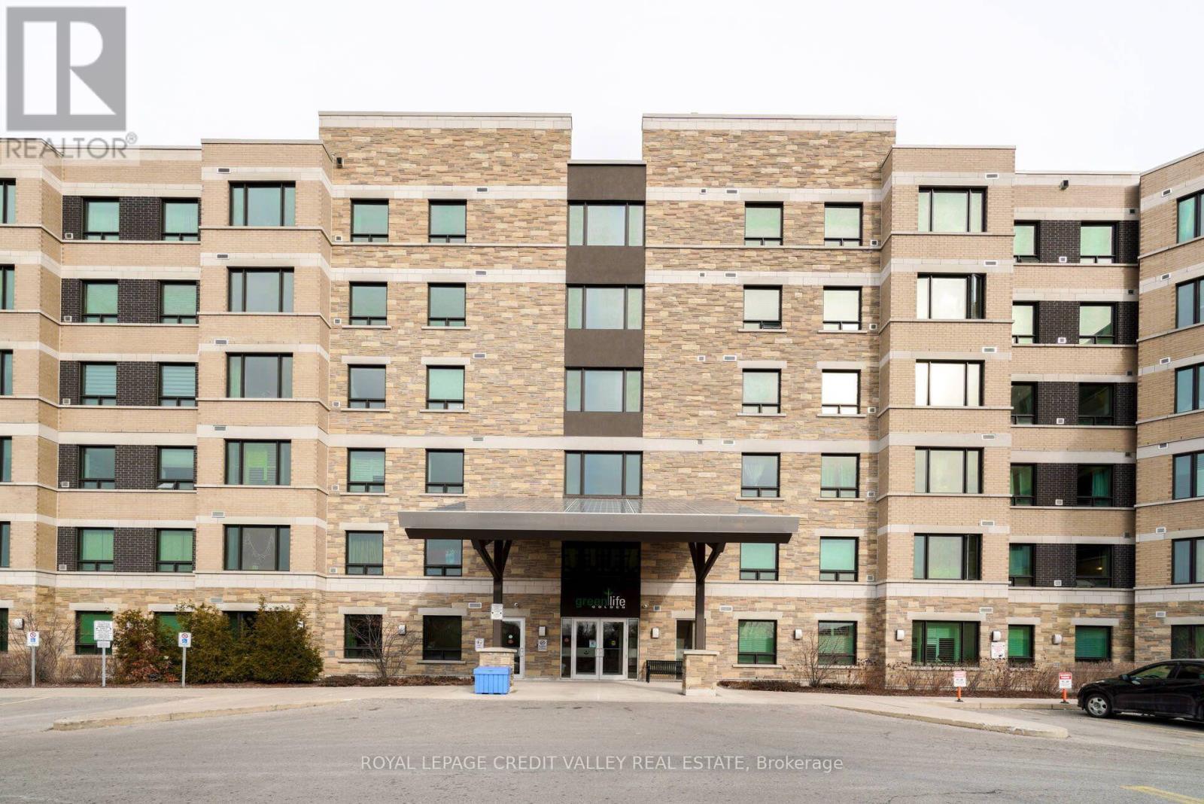
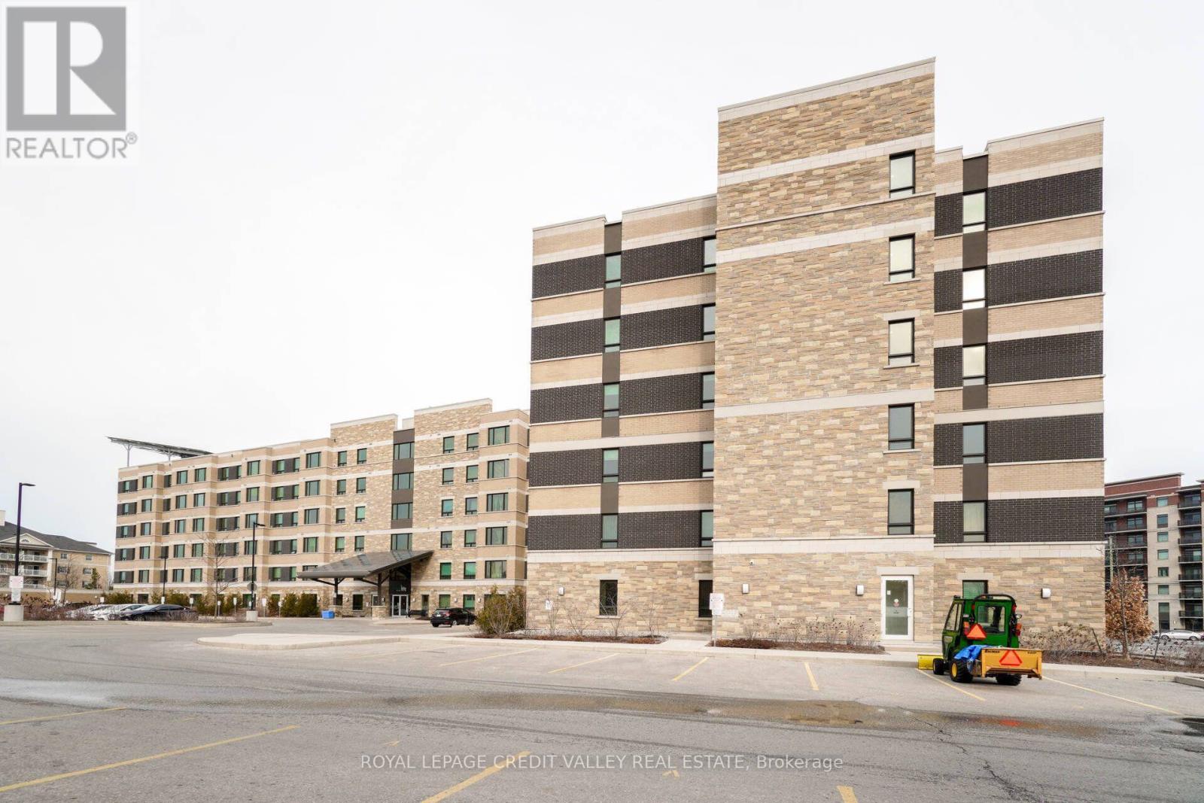
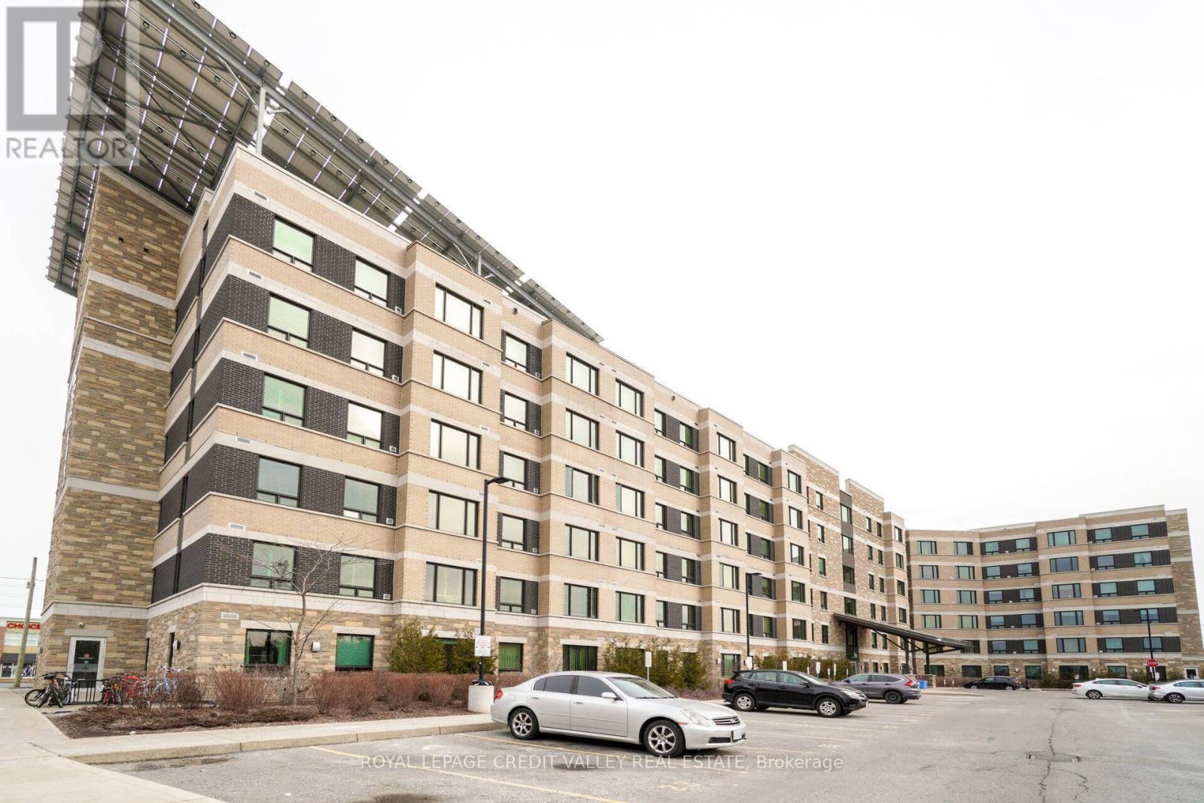
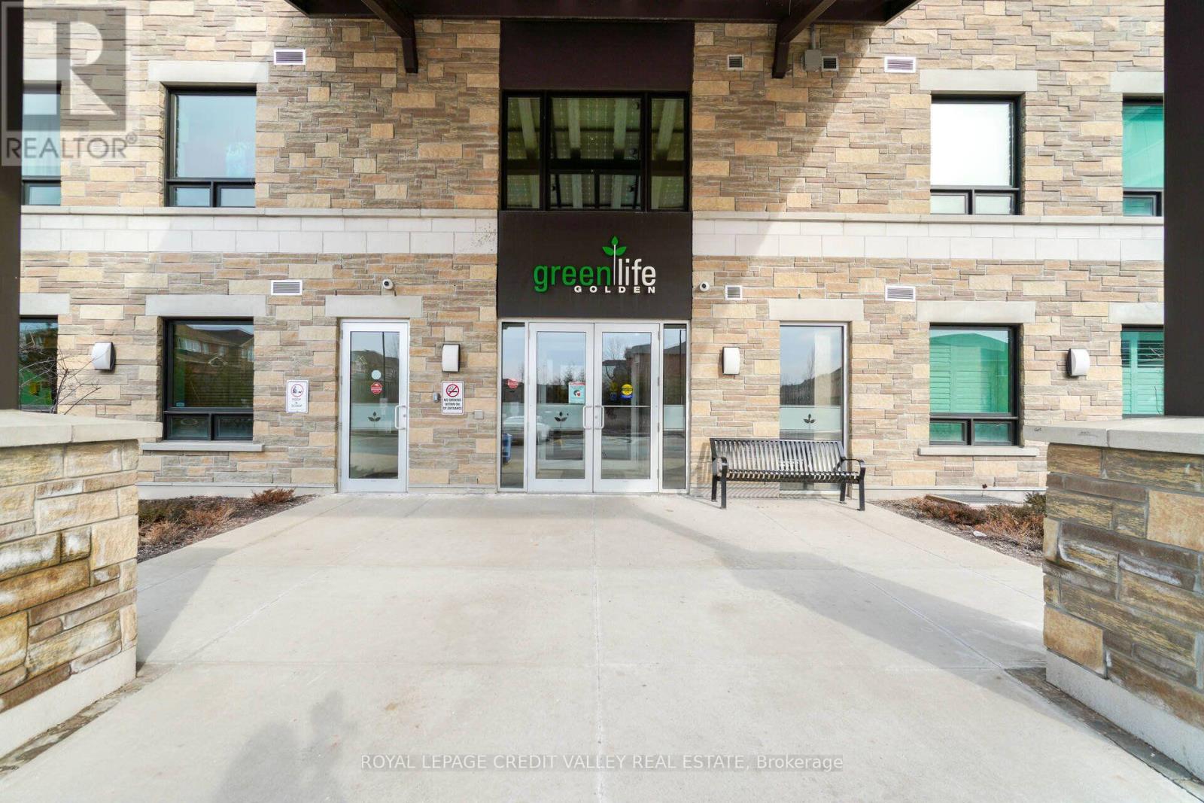
A large 920 sq ft above grade finished condo apartment. One Bedroom plus Den, with a large living area combined with dining. Open concept kitchen, a spacious granite breakfast bar, with appliances Fridge, Stove, Microwave and Dishwasher. Including 1 parking and 1 locker to call your own with this beautiful apartment. An excellent Greenlife Golden Condominium apartment in a mid-high rise building is equipped and operated with the help of rooftop solar system which provides considerable hydro savings for residents. Located in a high demand area, close to transit, Hwy 407, TTC, York Region Transit, Schools, Parks, Playgrounds, Shopping, Costco and enjoyable surrounding of inner-city living...Builder apartment layout and measurement attached to MLS. (id:67524)
Show all description
Building Details
- ParkingTotal: 1
- Heating: Forced air
Amenities & Features
- Waterfront available: No
- OpenParkingYN: No
- AttachedGarageYN: No
- GarageYN: Yes
- CarportYN: No
- PoolYN: No
- CoolingYN: Yes
- CommunityFeatures: Pets Allowed With Restrictions
- Cooling: Central air conditioning
- Total Fireplaces: 0