



7440 Bathurst St Suite 1614, Vaughan, ON L4J 6X4, Canada
7440 Bathurst St Suite 1614, Vaughan, ON L4J 6X4, CanadaRooms & Units Descr
- UnitNumber: 1614
- RoomType1: Living room
- RoomLevel1: Main level
- RoomLength1: 3.25
- RoomWidth1: 3.64
- RoomDimensions1: 3.25 m X 3.64 m
- RoomType2: Dining room
- RoomLevel2: Main level
- RoomLength2: 3.86
- RoomWidth2: 5.1
- RoomDimensions2: 3.86 m X 5.1 m
- RoomType3: Kitchen
- RoomLevel3: Main level
- RoomLength3: 3.84
- RoomWidth3: 2.38
- RoomDimensions3: 3.84 m X 2.38 m
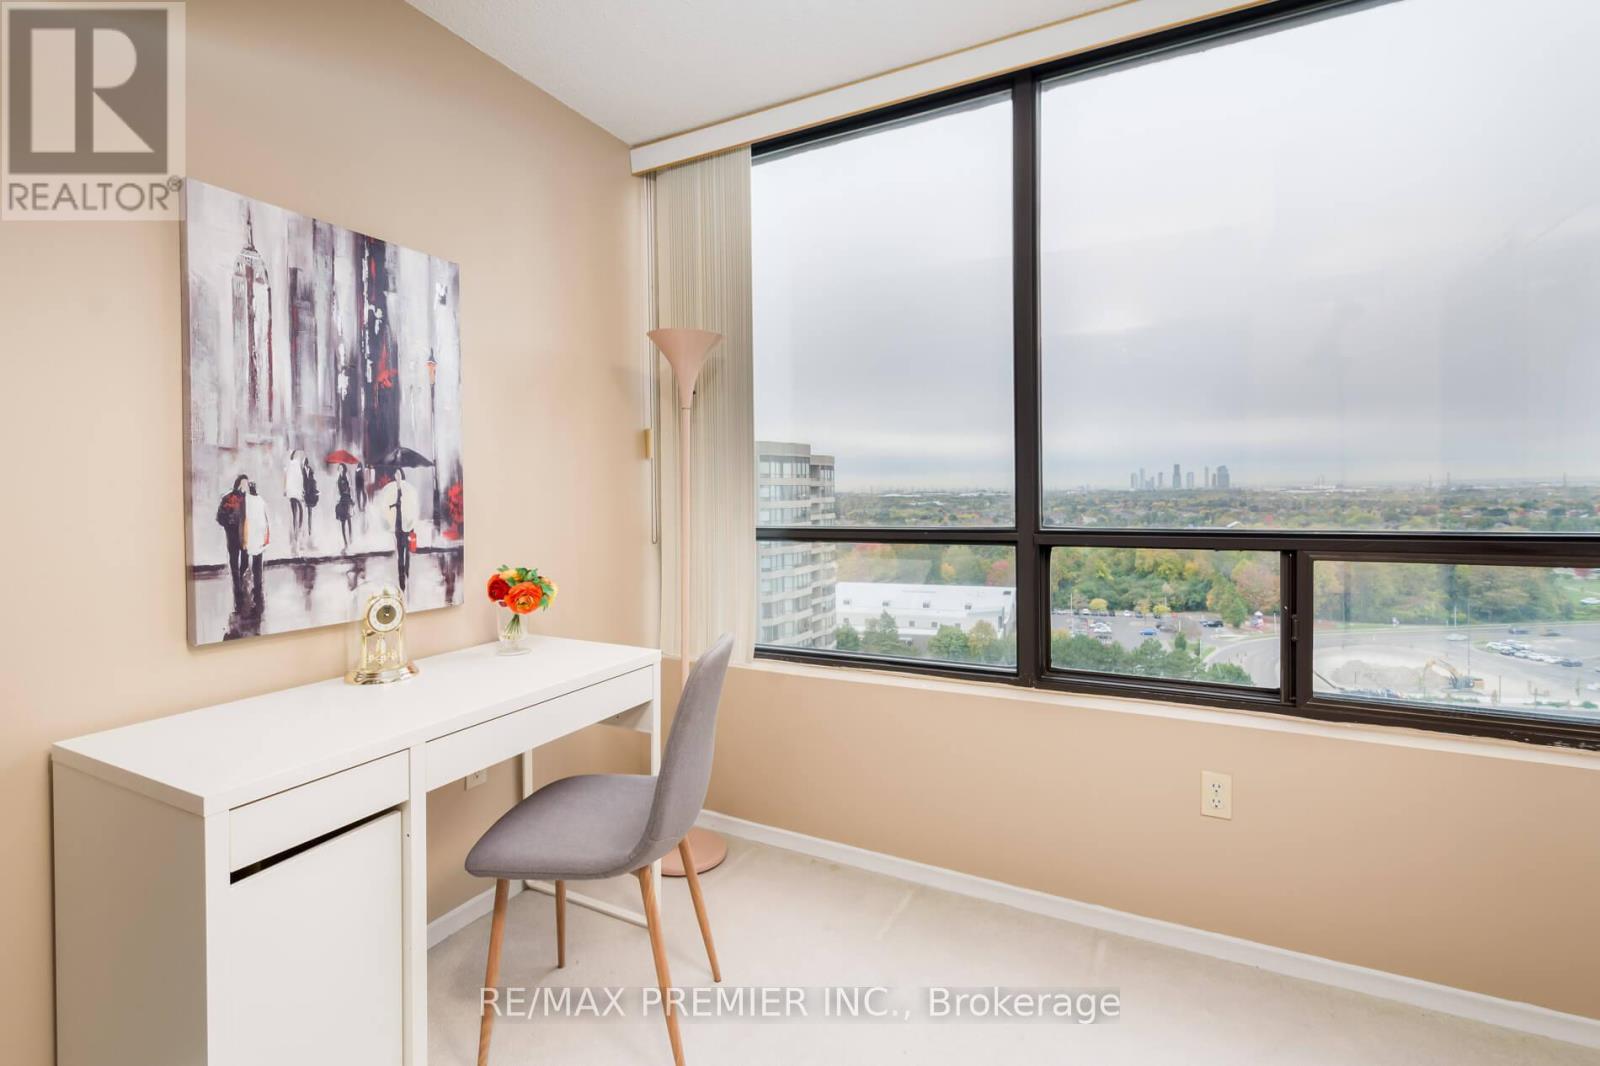
- RoomType4: Sunroom
- RoomLevel4: Main level
- RoomLength4: 2.85
- RoomWidth4: 2
- RoomDimensions4: 2.85 m X 2 m
- RoomType5: Bedroom
- RoomLevel5: Main level
- RoomLength5: 3.41
- RoomWidth5: 6.81
- RoomDimensions5: 3.41 m X 6.81 m
- RoomType6: Bedroom
- RoomLevel6: Main level
- RoomLength6: 2.85
- RoomWidth6: 4.02
- RoomDimensions6: 2.85 m X 4.02 m
Location Details
- City: Vaughan (Brownridge)
- Province: Ontario
Property Details
- SubdivisionName: Brownridge
Property Features
- CommunityFeatures: Pets not Allowed,Community Centre
- Flooring: Carpeted,Ceramic
- Heating: Forced air
- HeatingFuel: Natural gas
- CoolingYN: True
- Cooling: Central air conditioning
- ParkingTotal: 1
- OpenParkingYN: False
- GarageYN: True
- AttachedGarageYN: False
- CarportYN: False
- FireplacesTotal: 0
- PoolYN: True
- ViewYN: True
- View: City view
- WaterfrontYN: False
Basics
- Date added: Added 3 days ago
- Category: Single Family
- Type: Single Family
- Bedrooms: 3
- Bathrooms: 2
- Floors: Carpeted,Ceramic
- Area: 1200 - 1399 sq ft
- Lot size: 0 sq ft
- SubdivisionName: Brownridge
- View: City view
- UnitNumber: 1614
- ListOfficeName: RE/MAX PREMIER INC.
- MLS ID: N13071106
Miscellaneous
- AssociationFeeFrequency: Monthly
Courtesy of
- OfficeName: RE/MAX PREMIER INC.
- ListAOR: Toronto Regional Real Estate Board
Description
-
Description:
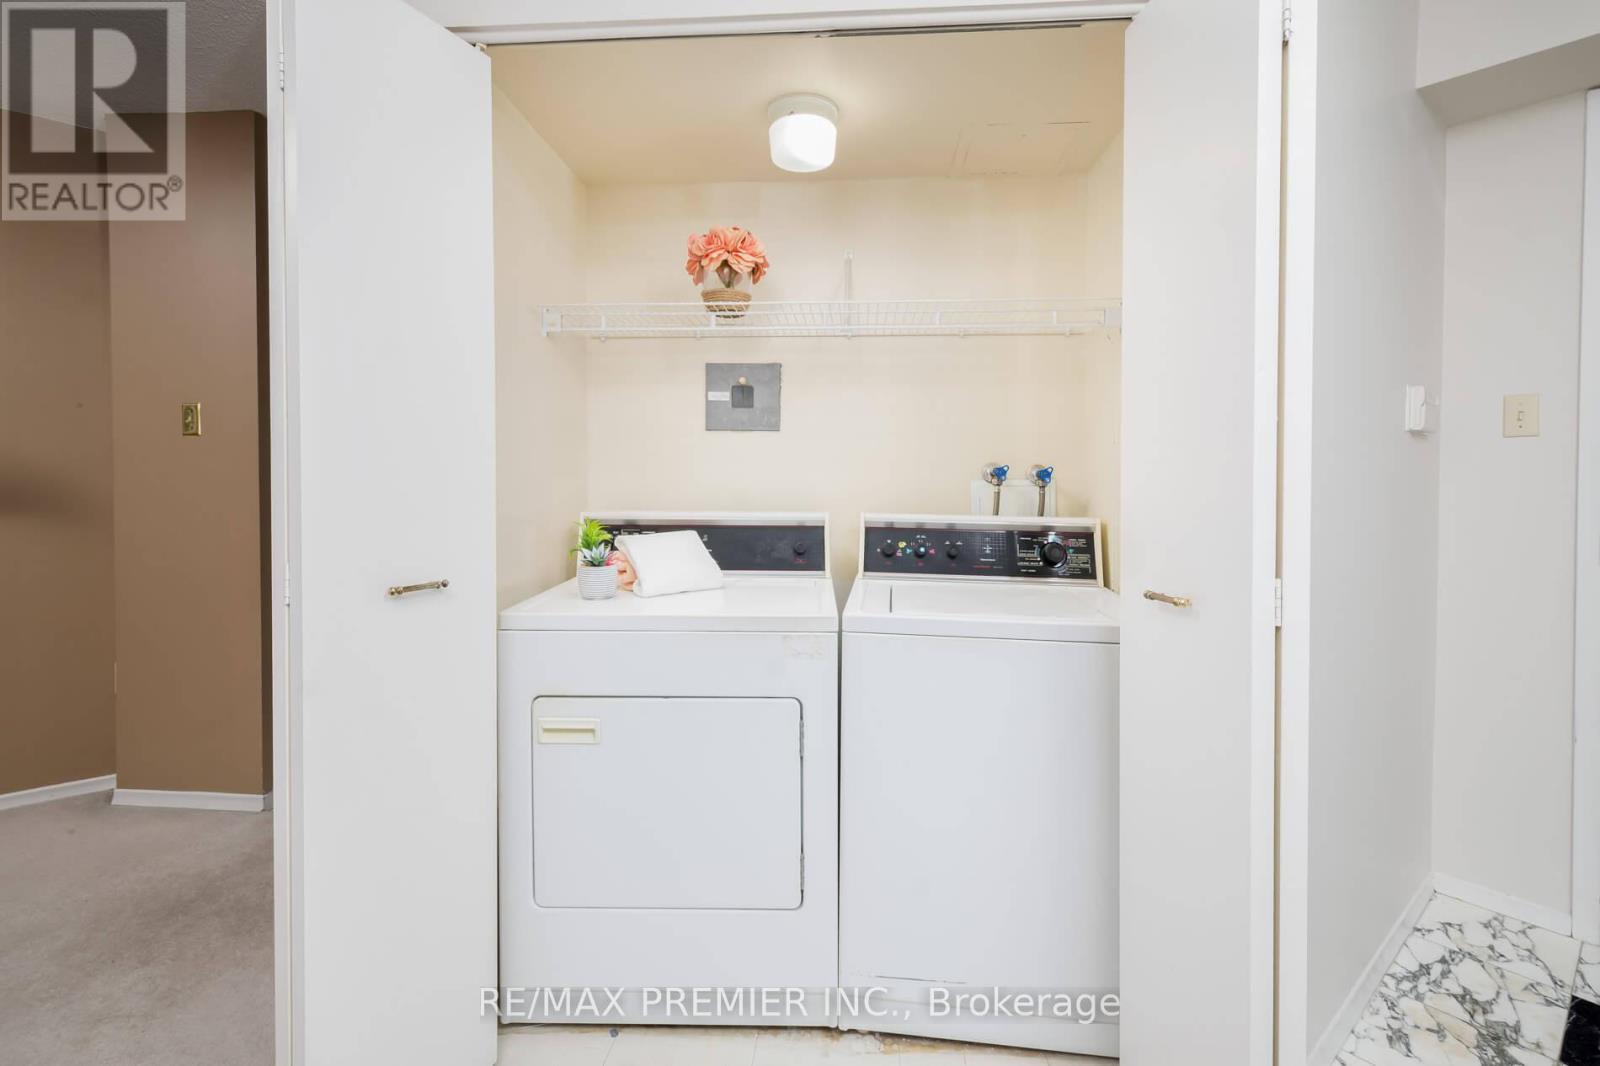
This PRICED TO SELL First Time On The Market Corner Unit Penthouse Has Panoramic Views From The South Exposure. Bringing In Ample Sunlight And Privacy. Approximately 1289, Open Concept Lay Out For Family Gatherings Or Just Enjoying The Space, Large Sunroom Or Office, Perfect For Work From Home Or Having An Extra Room For A Guest. Large Master Bedroom With 4Pc Ensuite And His And Hers Double Closets. Feels Like A Small Bungalow. Having An Eat-In Bright Kitchen And In-Suite Laundry With Full Size Washer And Dryer, Fantastic Location Near The Elevator For Convenience And Easy Access To The Unit, 24hr. Concierge, Well Maintained And Well Managed Building Offering All Inclusive Maintenance Fees Covering All Utilities, Cable And Internet. Located Just Steps To Promenade Mall, Walmart, Public Transit, Restaurants, Place Of Worship And More. Immediate Or Flexible Closing Available. Some Room Left For Your Own Design Or Decor, Immaculate Move In Condition. PRICED TO SELL. first time on the market. (id:59398)
Show all description
Location
Building Details
- ParkingTotal: 1
- Heating: Forced air
Amenities & Features
- Waterfront available: No
- OpenParkingYN: No
- AttachedGarageYN: No
- GarageYN: Yes
- CarportYN: No
- PoolYN: Yes
- CoolingYN: Yes
- CommunityFeatures: Pets not Allowed, Community Centre
- Cooling: Central air conditioning
- Total Fireplaces: 0