
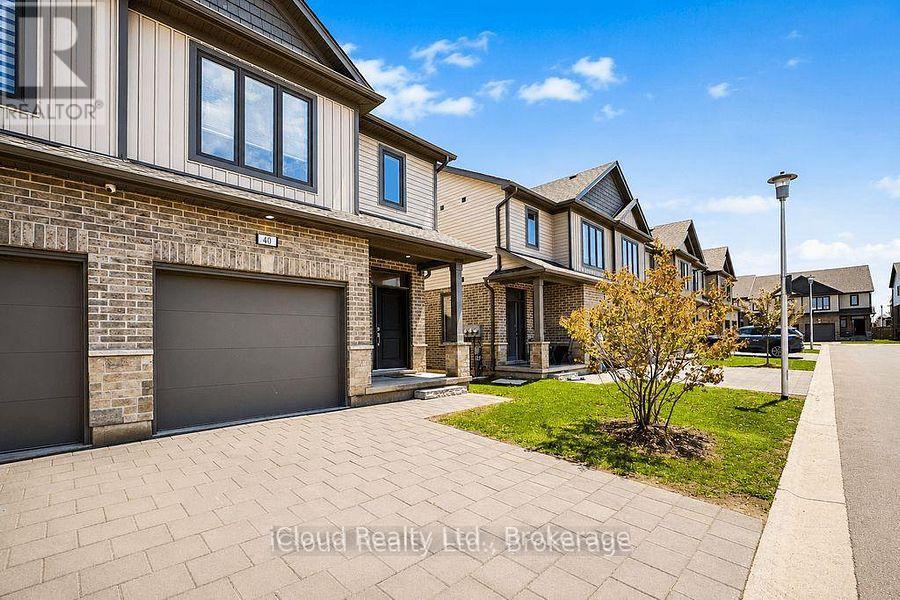
745 Chelton Road, London South (South U), Ontario, Canada, N6M0J1
745 Chelton Road, London South (South U), Ontario, Canada, N6M0J1Rooms & Units Descr
- RoomType1: Bedroom 2
- RoomLevel1: Second level
- RoomLength1: 4.26
- RoomWidth1: 2.75
- RoomDimensions1: 4.26 m X 2.75 m
- RoomType2: Bedroom 3
- RoomLevel2: Second level
- RoomLength2: 3.97
- RoomWidth2: 3.05
- RoomDimensions2: 3.97 m X 3.05 m
- RoomType3: Recreational, Games room
- RoomLevel3: Lower level
- RoomLength3: 5.8
- RoomWidth3: 4.27
- RoomDimensions3: 5.8 m X 4.27 m
- RoomType4: Living room
- RoomLevel4: Main level
- RoomLength4: 5.5
- RoomWidth4: 3.35
- RoomDimensions4: 5.5 m X 3.35 m
- RoomType5: Dining room
- RoomLevel5: Main level
- RoomLength5: 3.66
- RoomWidth5: 2.75
- RoomDimensions5: 3.66 m X 2.75 m
- RoomType6: Kitchen
- RoomLevel6: Main level
- RoomLength6: 3.36
- RoomWidth6: 2.75
- RoomDimensions6: 3.36 m X 2.75 m
- RoomType7: Foyer
- RoomLevel7: Main level
- RoomLength7: 0
- RoomWidth7: 0
- RoomDimensions7: Measurements not available
- RoomType8: Primary Bedroom
- RoomLevel8: Upper Level
- RoomLength8: 4.58
- RoomWidth8: 3.36
- RoomDimensions8: 4.58 m X 3.36 m
Location Details
- City: London South (South U)
- Province: Ontario
Property Details
- SubdivisionName: South U
- Levels: 2
- Lease: 3100.00
- LeaseFrequency: Monthly
- LeaseTerm: Monthly
Property Features
- CommunityFeatures: Pets not Allowed
- Flooring: Hardwood,Ceramic,Carpeted
- Heating: Forced air
- HeatingFuel: Natural gas
- CoolingYN: True
- Cooling: Central air conditioning
- ParkingTotal: 2
- OpenParkingYN: False
- GarageYN: True
- AttachedGarageYN: False
- CarportYN: False
- FireplacesTotal: 0
- PoolYN: False
- ViewYN: False
- WaterfrontYN: False
Basics
- BathroomsHalf: 1
- Date added: Added 1 hour ago
- Category: Single Family
- Type: Single Family
- Bedrooms: 4
- Bathrooms: 4
- Half baths: 1
- Floors: Hardwood,Ceramic,Carpeted
- Area: 1600 - 1799 sq ft
- Lot size: 0 sq ft
- SubdivisionName: South U
- ListOfficeName: iCloud Realty Ltd.
- MLS ID: X13420122
Courtesy of
- OfficeName: iCloud Realty Ltd.
- ListAOR: Toronto Regional Real Estate Board
Description
-
Description:
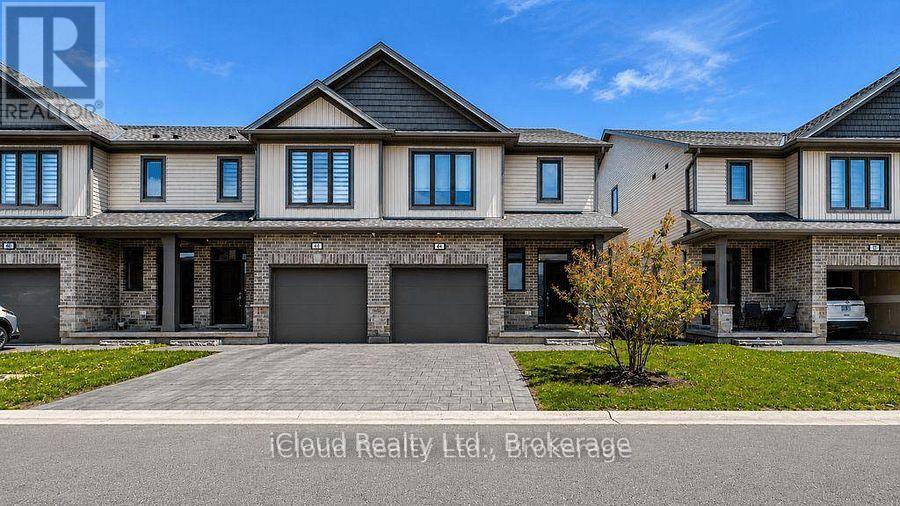
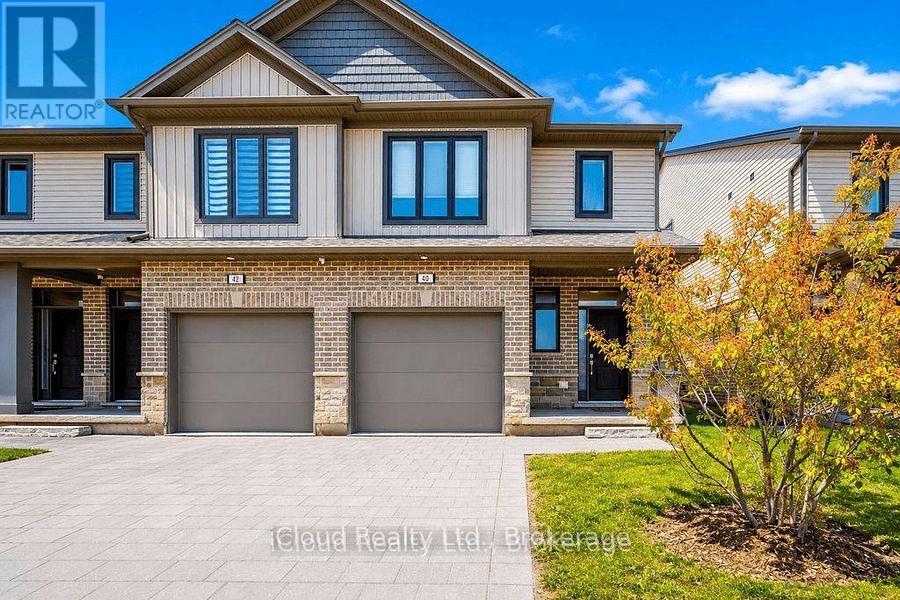
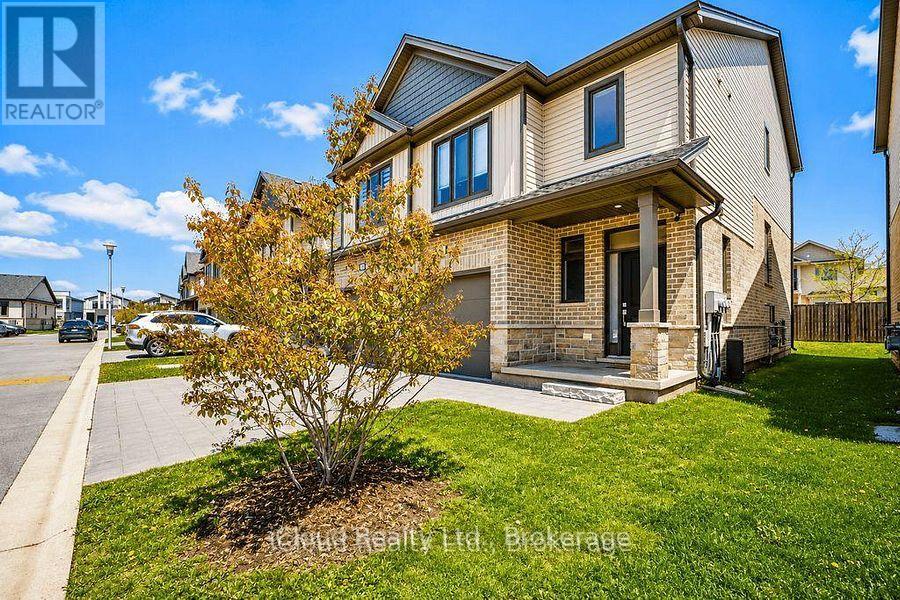
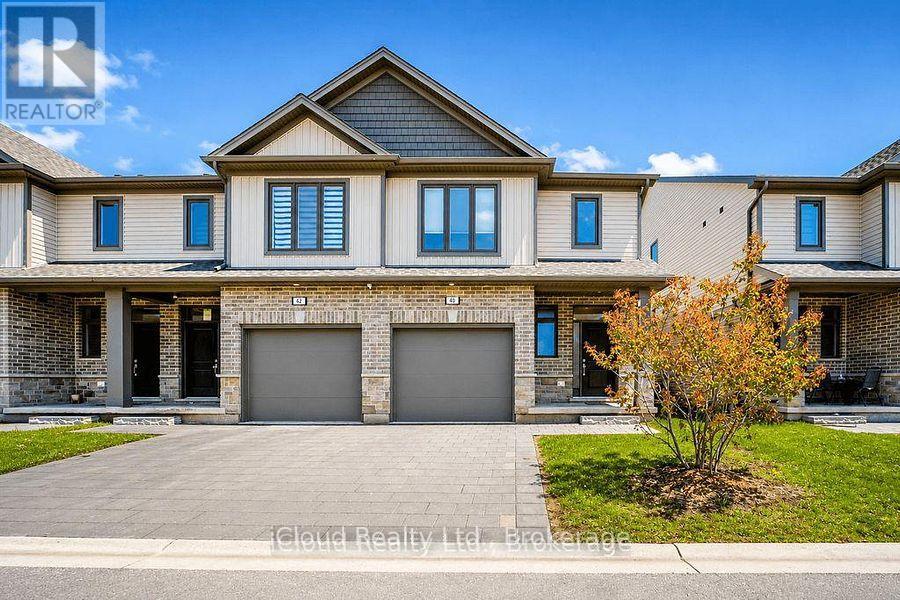
End unit condo tonwhouse 3+1 bedrooms. very well maintained only one person lived in since received from the builder and kept better than it received from the builder. The lower level boasts a huge recreation room with 2 large windows, high ceiling and 3 pice bathroom. This huge room could be used as an extra large bedroom or family room. The garage has house access door. This house is Viola Style Clicquot End Unit offers 1996sf as the builder (Ironstone) designed and built. The outdoor deck is perfect for summer enjoyment. Easy access to Highway 401, hospitals and all amenities. No pets and no smoking. (id:67524)
Show all description
Building Details
- ParkingTotal: 2
- Heating: Forced air
Amenities & Features
- Waterfront available: No
- OpenParkingYN: No
- AttachedGarageYN: No
- GarageYN: Yes
- CarportYN: No
- PoolYN: No
- CoolingYN: Yes
- CommunityFeatures: Pets not Allowed
- Cooling: Central air conditioning
- Total Fireplaces: 0