
7456 Baycrest Common, Niagara Falls (Oldfield), Ontario, Canada, L2G7V7
7456 Baycrest Common, Niagara Falls (Oldfield), Ontario, Canada, L2G7V7Rooms & Units Descr
- RoomType1: Bedroom 2
- RoomLevel1: Second level
- RoomLength1: 9.15
- RoomWidth1: 10.66
- RoomDimensions1: 9.15 m X 10.66 m
- RoomType2: Primary Bedroom
- RoomLevel2: Second level
- RoomLength2: 11.15
- RoomWidth2: 17.55
- RoomDimensions2: 11.15 m X 17.55 m
- RoomType3: Bedroom 3
- RoomLevel3: Second level
- RoomLength3: 9.68
- RoomWidth3: 10.66
- RoomDimensions3: 9.68 m X 10.66 m
- RoomType4: Kitchen
- RoomLevel4: Main level
- RoomLength4: 9.09
- RoomWidth4: 8.76
- RoomDimensions4: 9.09 m X 8.76 m
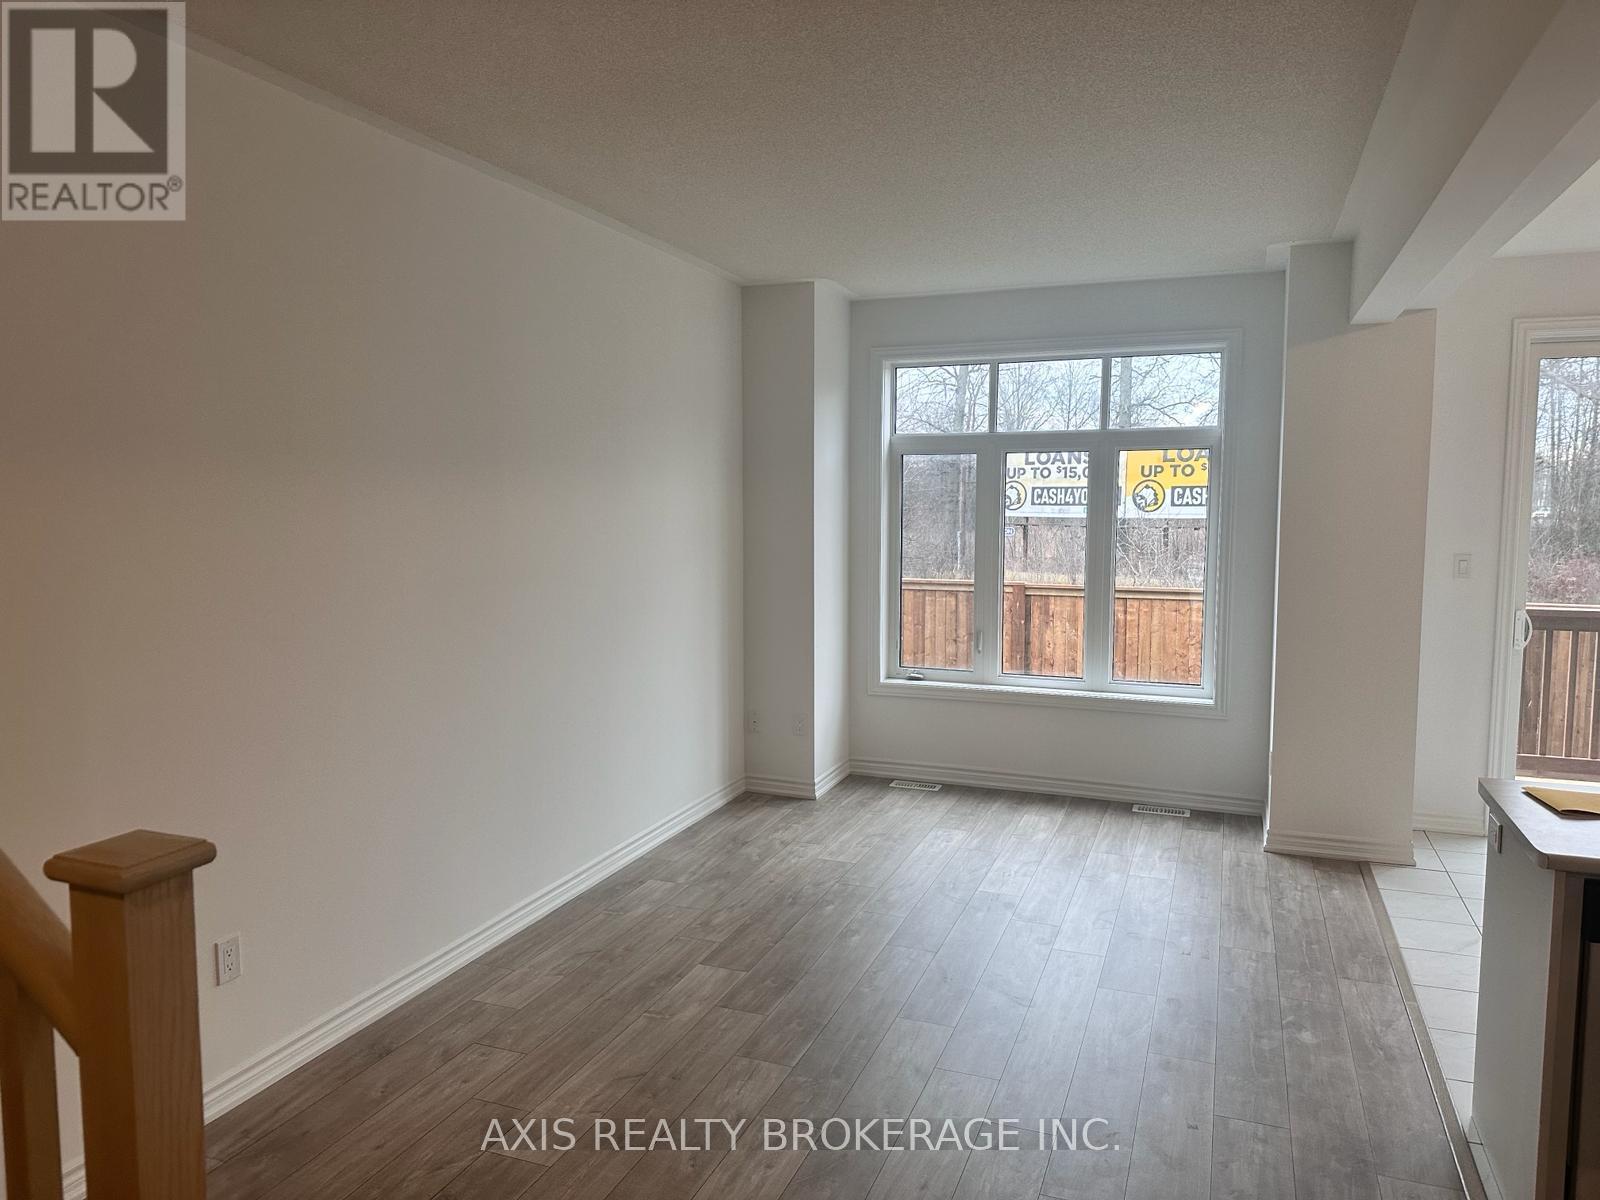
- RoomType5: Living room
- RoomLevel5: Main level
- RoomLength5: 9.68
- RoomWidth5: 11.32
- RoomDimensions5: 9.68 m X 11.32 m
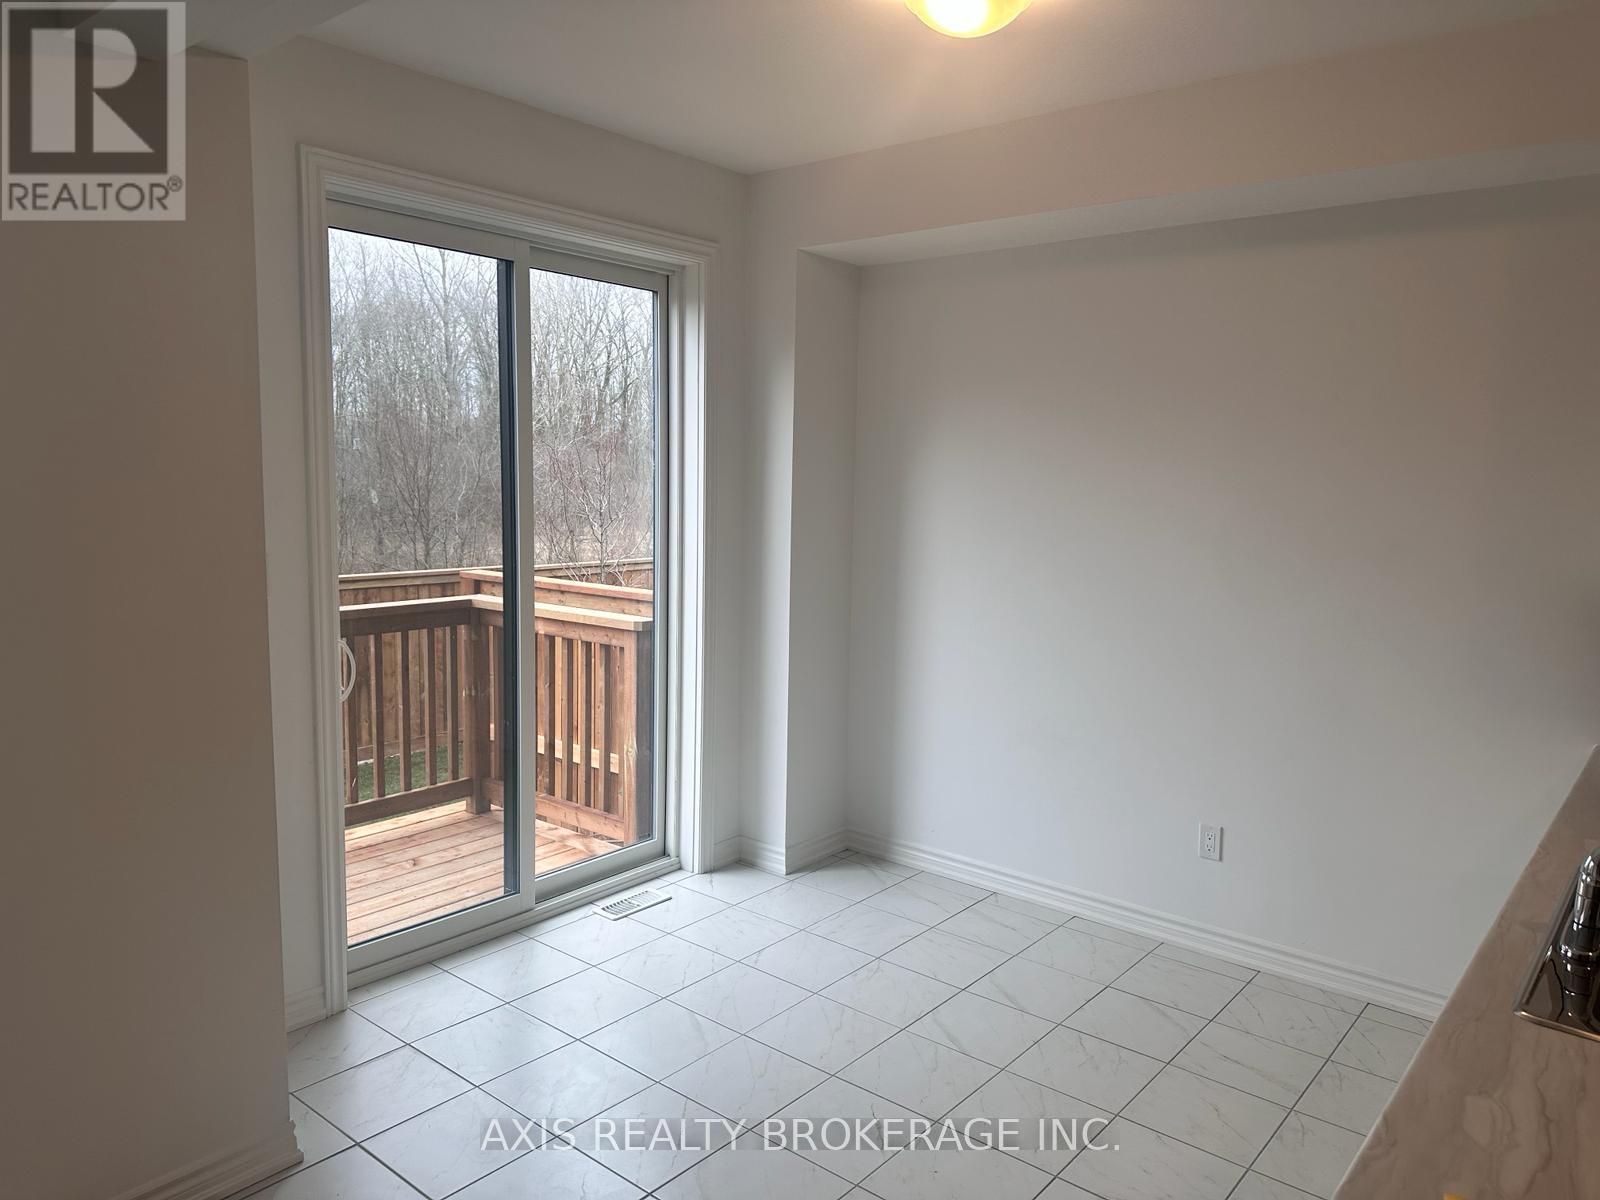
- RoomType6: Eating area
- RoomLevel6: Main level
- RoomLength6: 9.51
- RoomWidth6: 9.51
- RoomDimensions6: 9.51 m X 9.51 m
Location Details
- City: Niagara Falls (Oldfield)
- Province: Ontario
Property Details
- SubdivisionName: 220 - Oldfield
- Levels: 2
- Lease: 2350.00
- LeaseFrequency: Monthly
- LeaseTerm: Monthly
Property Features
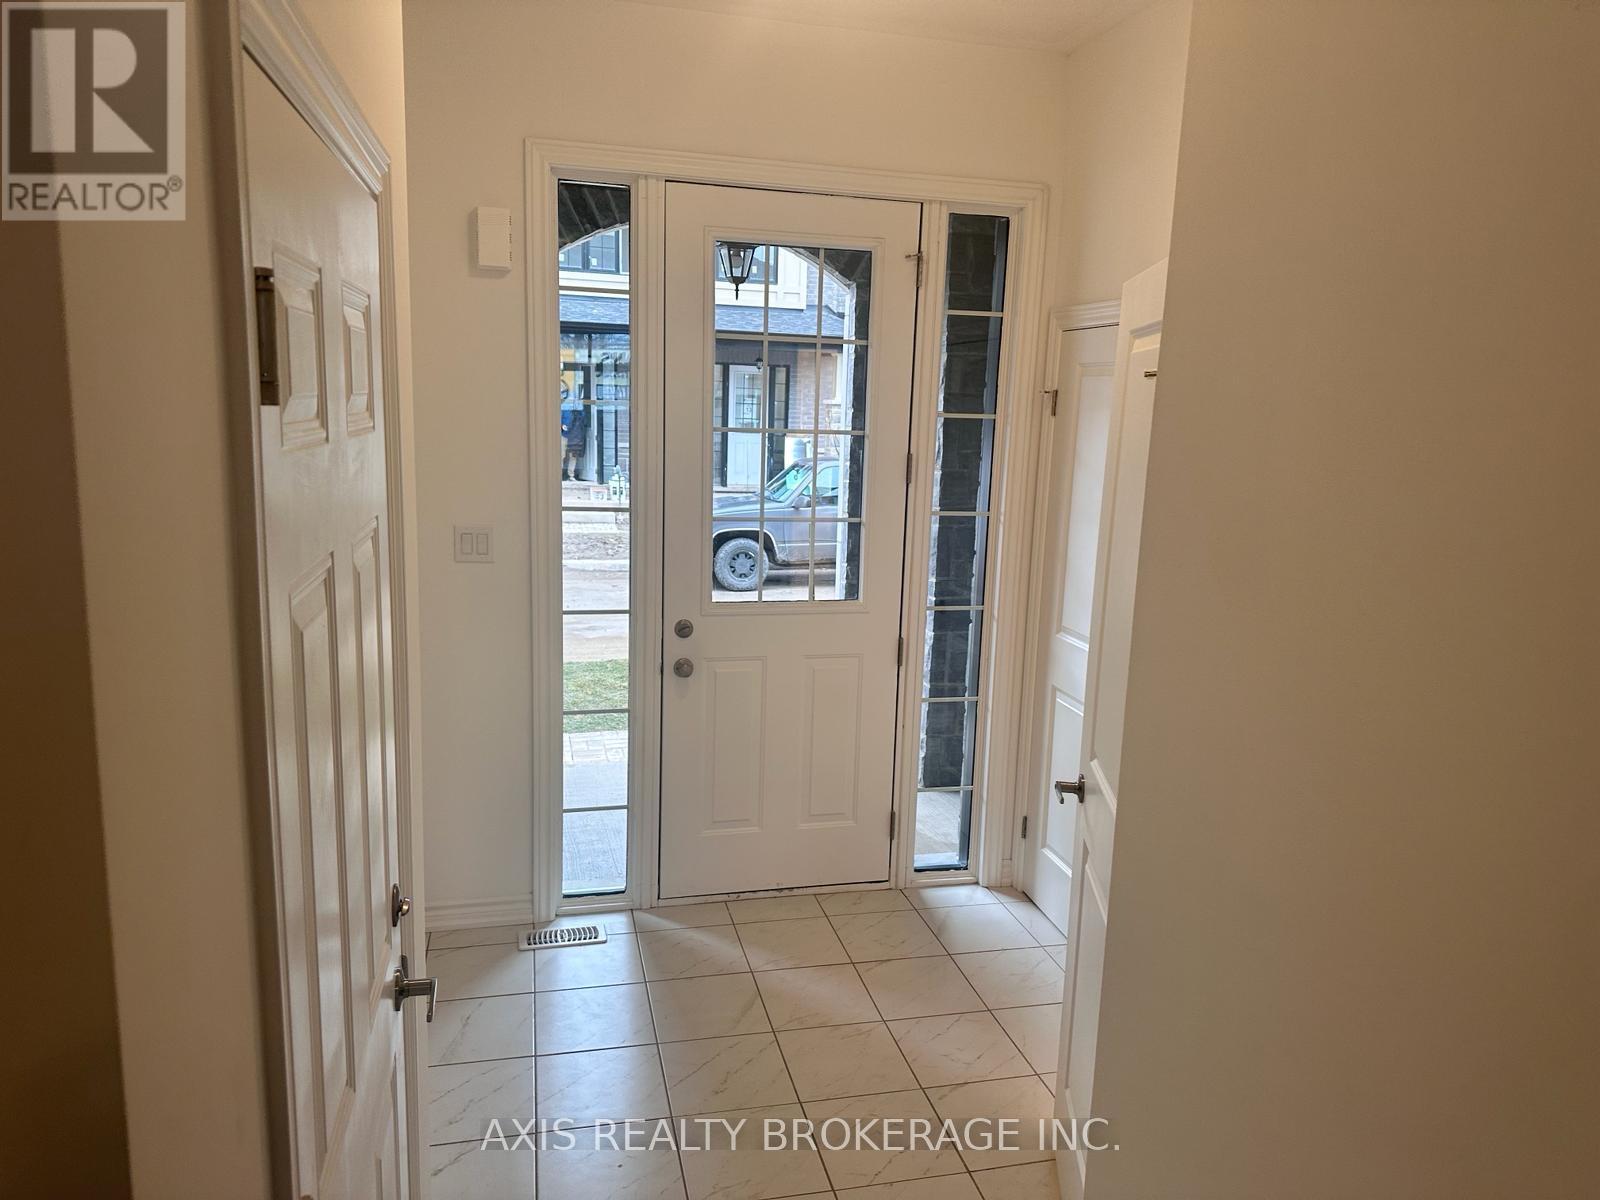
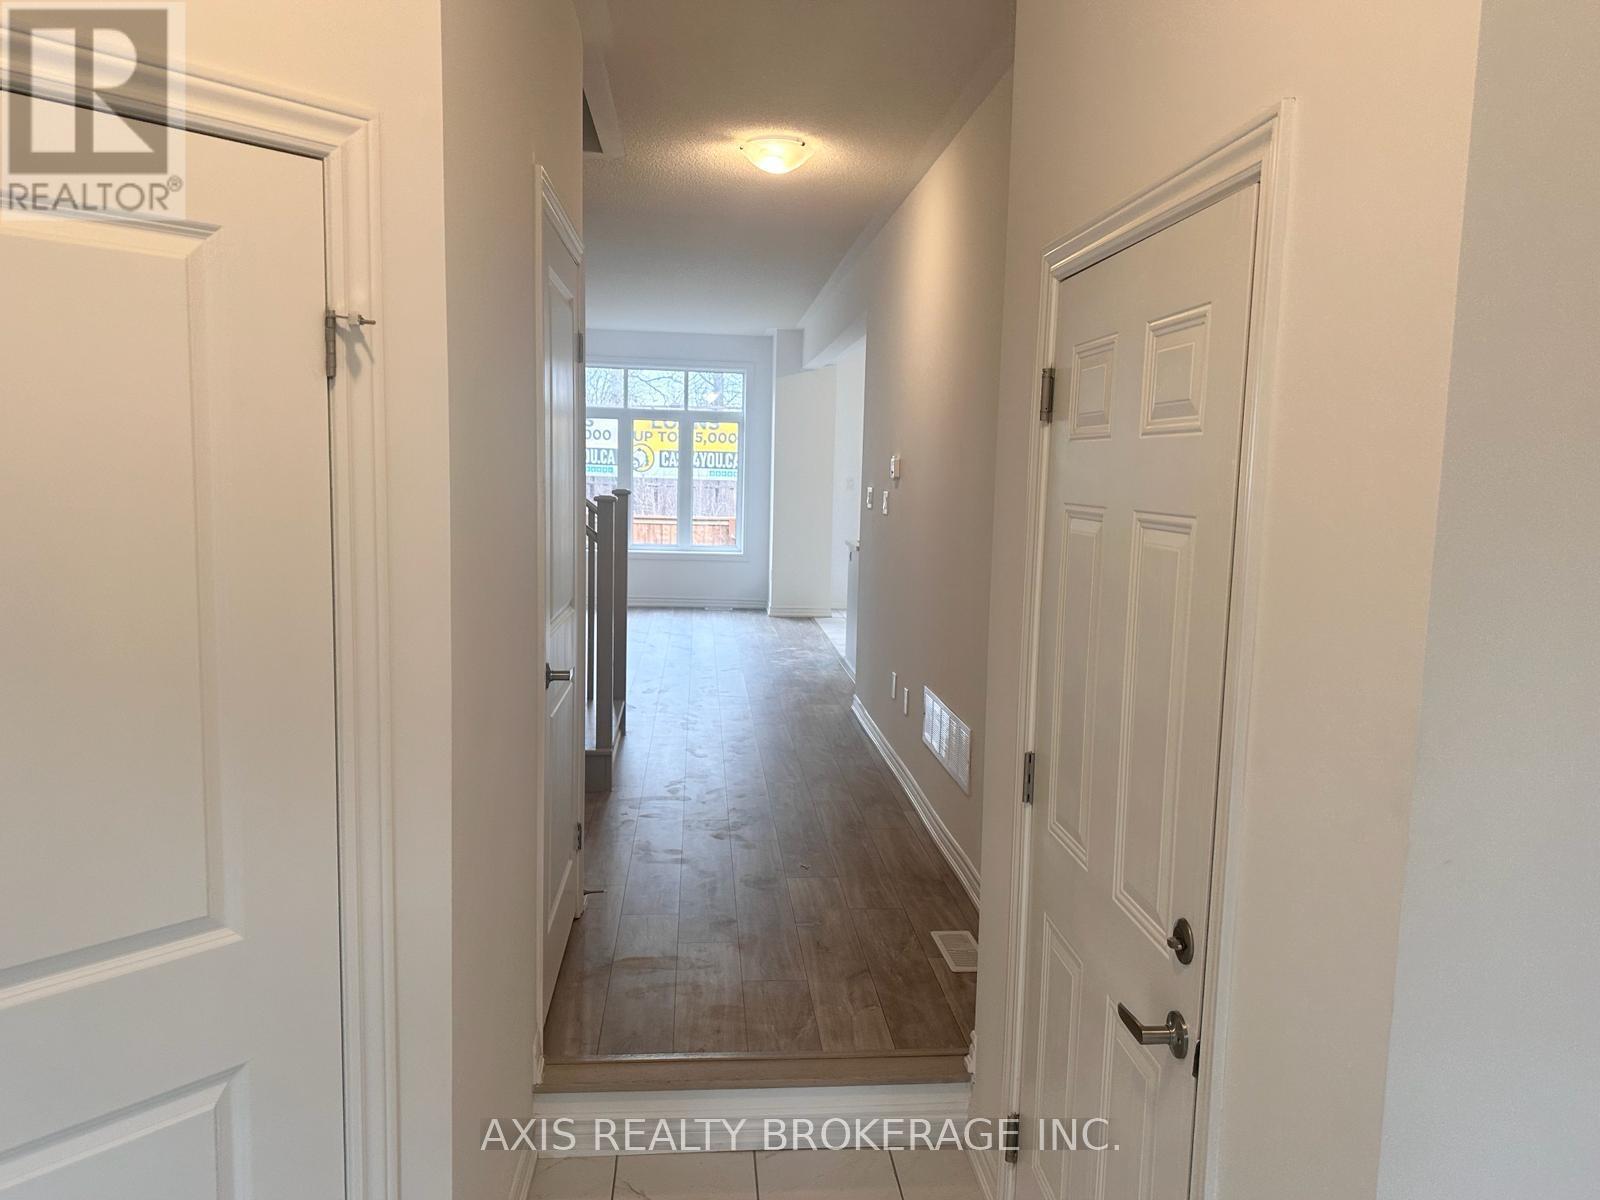
- Flooring: Laminate,Ceramic
- Heating: Forced air
- HeatingFuel: Natural gas
- CoolingYN: True
- Cooling: Central air conditioning,Air exchanger
- ParkingTotal: 2
- OpenParkingYN: False
- GarageYN: True
- AttachedGarageYN: False
- CarportYN: False
- FireplacesTotal: 0
- PoolYN: False
- ViewYN: False
- WaterfrontYN: False
- Sewer: Sanitary sewer
Basics
- BathroomsHalf: 1
- Date added: Added 3 weeks ago
- Category: Single Family
- Type: Single Family
- Bedrooms: 3
- Bathrooms: 3
- Half baths: 1
- Floors: Laminate,Ceramic
- Area: 1500 - 2000 sq ft
- Lot size: 0 sq ft
- SubdivisionName: 220 - Oldfield
- ListOfficeName: AXIS REALTY BROKERAGE INC.
- MLS ID: X13578908
Courtesy of
- OfficeName: AXIS REALTY BROKERAGE INC.
- ListAOR: Toronto Regional Real Estate Board
Description
-
Description:
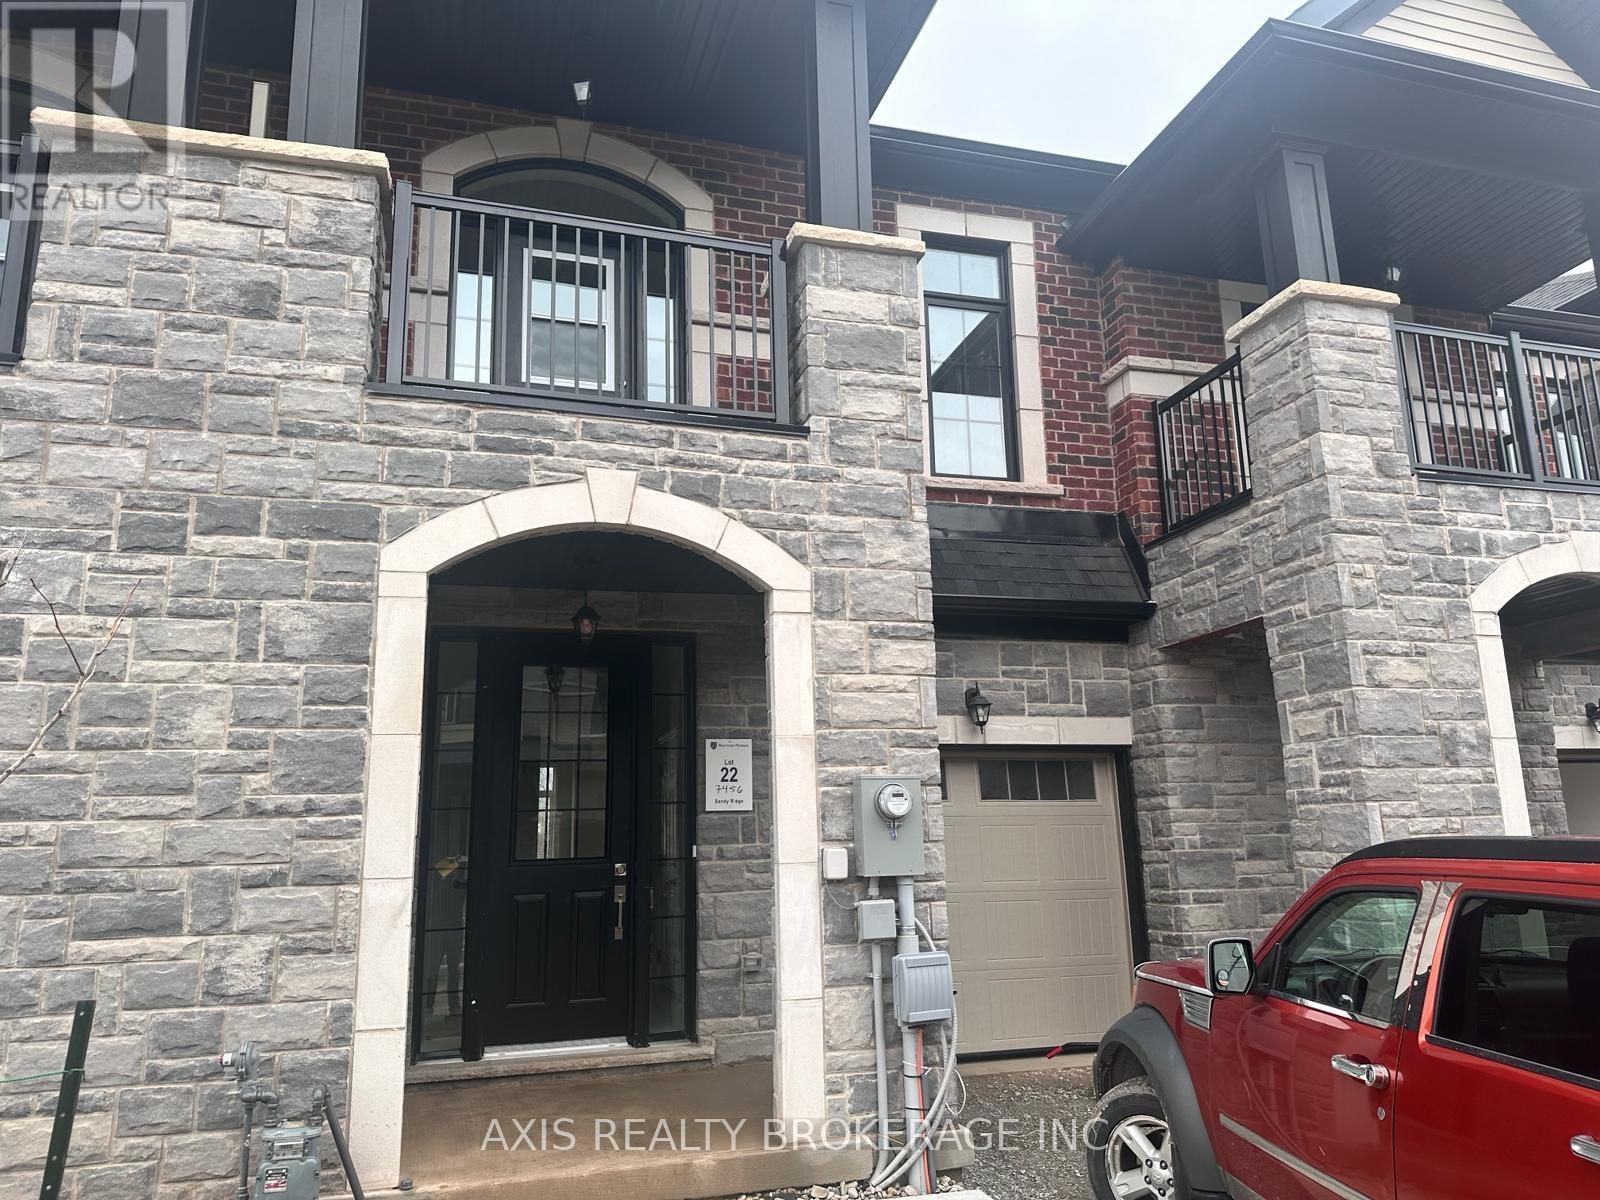
Welcome to this charming townhome nestled in a newly developed area of Niagara Falls. This modern home features 3 bedrooms and 3 washrooms. with decent-sized bedrooms ideal for comfortable living. The main floor boast a convenient washroom on the main floor, and an additional 2 washrooms on the second floor. This townhouse is located near many amenities including Niagara Fallsview, Schools, Costco, and easy access to Hwy 420, making a community breeze. Additionally, the property is just 7.7km from the Niagara Border. (id:67524)
Show all description
Building Details
- ParkingTotal: 2
- Heating: Forced air
- Sewer: Sanitary sewer
Amenities & Features
- Waterfront available: No
- OpenParkingYN: No
- AttachedGarageYN: No
- GarageYN: Yes
- CarportYN: No
- PoolYN: No
- CoolingYN: Yes
- Cooling: Central air conditioning, Air exchanger
- Total Fireplaces: 0