
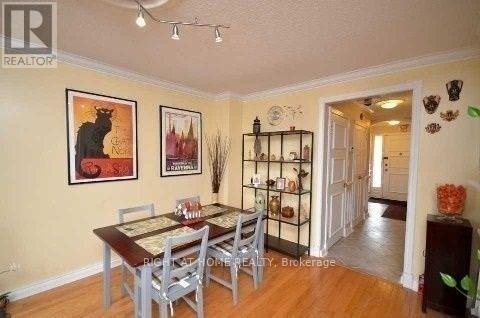

7475 Goreway Dr #17, Mississauga, ON L4T 3T3, Canada
7475 Goreway Dr #17, Mississauga, ON L4T 3T3, Canada
$639,000
Request info
Rooms & Units Descr
- UnitNumber: 17
- RoomType1: Primary Bedroom
- RoomLevel1: Second level
- RoomLength1: 4.46
- RoomWidth1: 2.96
- RoomDimensions1: 4.46 m X 2.96 m
- RoomType2: Bedroom 2
- RoomLevel2: Second level
- RoomLength2: 3.36
- RoomWidth2: 2.96
- RoomDimensions2: 3.36 m X 2.96 m
- RoomType3: Bedroom 3
- RoomLevel3: Second level
- RoomLength3: 2.81
- RoomWidth3: 2.66
- RoomDimensions3: 2.81 m X 2.66 m
- RoomType4: Recreational, Games room
- RoomLevel4: Basement
- RoomLength4: 0
- RoomWidth4: 0
- RoomDimensions4: Measurements not available
- RoomType5: Living room
- RoomLevel5: Main level
- RoomLength5: 5.46
- RoomWidth5: 3.56
- RoomDimensions5: 5.46 m X 3.56 m
- RoomType6: Dining room
- RoomLevel6: Main level
- RoomLength6: 3.36
- RoomWidth6: 2.81
- RoomDimensions6: 3.36 m X 2.81 m
- RoomType7: Kitchen
- RoomLevel7: Main level
- RoomLength7: 3.36
- RoomWidth7: 2.71
- RoomDimensions7: 3.36 m X 2.71 m
Location Details
- City: Mississauga (Malton)
- Province: Ontario
Property Details
- SubdivisionName: Malton
- Levels: 2
Property Features
- CommunityFeatures: Pets Allowed With Restrictions,Community Centre
- Fencing: Fenced yard
- Flooring: Laminate,Ceramic
- Heating: Forced air
- HeatingFuel: Natural gas
- CoolingYN: True
- Cooling: Central air conditioning
- ParkingTotal: 2
- OpenParkingYN: False
- GarageYN: True
- AttachedGarageYN: False
- CarportYN: False
- FireplacesTotal: 0
- PoolYN: False
- ViewYN: False
- WaterfrontYN: False
Basics
- BathroomsHalf: 1
- Date added: Added 3 days ago
- Category: Single Family
- Type: Single Family
- Bedrooms: 5
- Bathrooms: 3
- Half baths: 1
- Floors: Laminate,Ceramic
- Area: 1200 - 1399 sq ft
- Lot size: 0 sq ft
- SubdivisionName: Malton
- UnitNumber: 17
- ListOfficeName: RIGHT AT HOME REALTY
- MLS ID: W12883284
Miscellaneous
- AssociationFeeFrequency: Monthly
Courtesy of
- OfficeName: RIGHT AT HOME REALTY
- ListAOR: Toronto Regional Real Estate Board
Description
-
Description:
First-time home buyers and investors - As Is, this 4-bedroom condo townhome features open-concept L-shaped living/dining, large kitchen with walkout to fenced backyard, finished basement , storage shed, washer & dryer, all in a prime location close to transit, schools, mall, and shopping. (id:59398)
Show all description
Location
Building Details
- ParkingTotal: 2
- Heating: Forced air
Amenities & Features
- Waterfront available: No
- OpenParkingYN: No
- AttachedGarageYN: No
- GarageYN: Yes
- CarportYN: No
- PoolYN: No
- CoolingYN: Yes
- CommunityFeatures: Pets Allowed With Restrictions, Community Centre
- Cooling: Central air conditioning
- Total Fireplaces: 0