
75 Canterbury Place, Toronto (Willowdale West), Ontario, Canada, M2N0L2, M2N0L2
75 Canterbury Place, Toronto (Willowdale West), Ontario, Canada, M2N0L2, M2N0L2Rooms & Units Descr
- UnitNumber: 207
- RoomType1: Living room
- RoomLevel1: Flat
- RoomLength1: 5.59
- RoomWidth1: 4.01
- RoomDimensions1: 5.59 m X 4.01 m
- RoomType2: Kitchen
- RoomLevel2: Flat
- RoomLength2: 5.59
- RoomWidth2: 4.01
- RoomDimensions2: 5.59 m X 4.01 m
- RoomType3: Dining room
- RoomLevel3: Flat
- RoomLength3: 5.59
- RoomWidth3: 4.01
- RoomDimensions3: 5.59 m X 4.01 m
- RoomType4: Bedroom
- RoomLevel4: Flat
- RoomLength4: 3.99
- RoomWidth4: 3.15
- RoomDimensions4: 3.99 m X 3.15 m
- RoomType5: Bedroom 2
- RoomLevel5: Flat
- RoomLength5: 3.07
- RoomWidth5: 2.79
- RoomDimensions5: 3.07 m X 2.79 m
- RoomType6: Den
- RoomLevel6: Flat
- RoomLength6: 2.72
- RoomWidth6: 2.72
- RoomDimensions6: 2.72 m X 2.72 m
Location Details
- City: Toronto (Willowdale West), Toronto (Willowdale West)
- Province: Ontario
Property Details
- SubdivisionName: Willowdale West
Property Features
- CommunityFeatures: Pets Allowed With Restrictions
- Heating: Forced air
- HeatingFuel: Natural gas
- CoolingYN: True
- Cooling: Central air conditioning
- ParkingTotal: 1
- OpenParkingYN: False
- GarageYN: True
- AttachedGarageYN: False
- CarportYN: False
- FireplacesTotal: 0
- PoolYN: False
- ViewYN: False
- WaterfrontYN: False
Basics
- Date added: Added 22 hours ago
- Category: Single Family
- Type: Single Family
- Bedrooms: 3
- Bathrooms: 2
- Area: 900 - 999 sq ft
- Lot size: 0 sq ft
- SubdivisionName: Willowdale West
- UnitNumber: 207
- ListOfficeName: HOMELIFE LANDMARK REALTY INC.
- MLS ID: C14107818
Miscellaneous
- AssociationFeeFrequency: Monthly
Courtesy of
- OfficeName: HOMELIFE LANDMARK REALTY INC.
- ListAOR: Toronto Regional Real Estate Board
Description
-
Description:
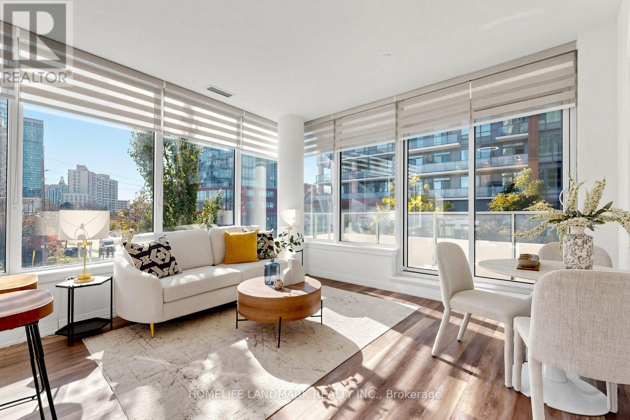
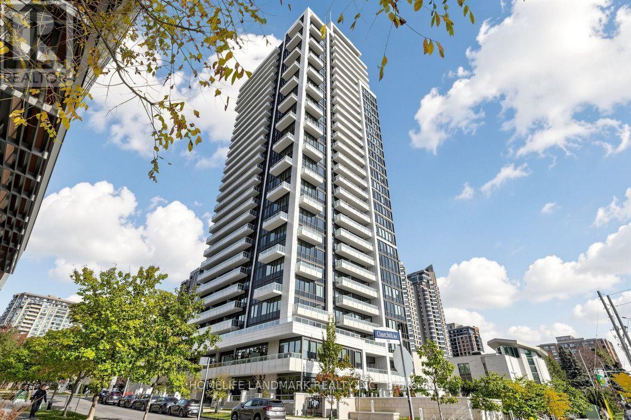
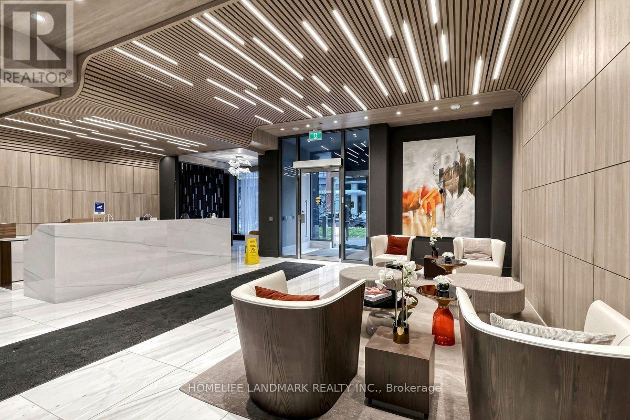
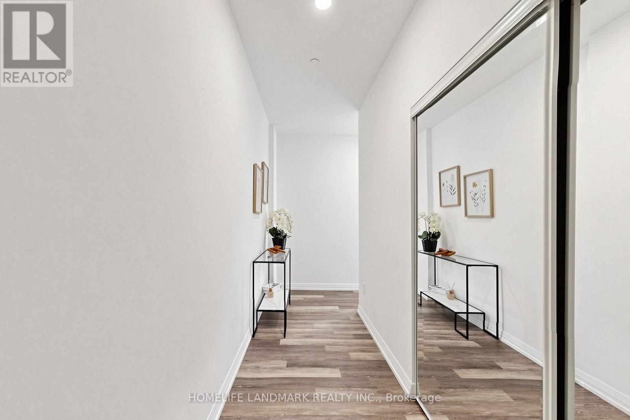
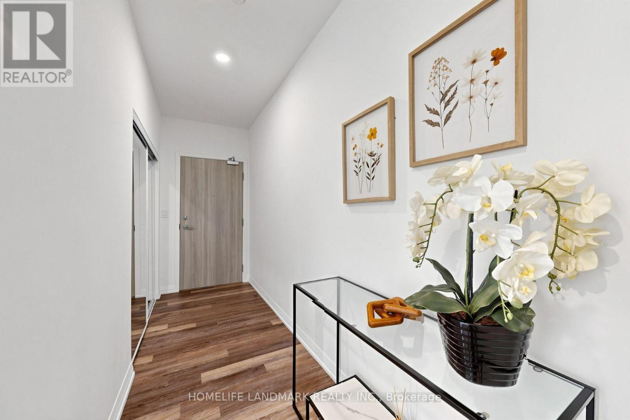
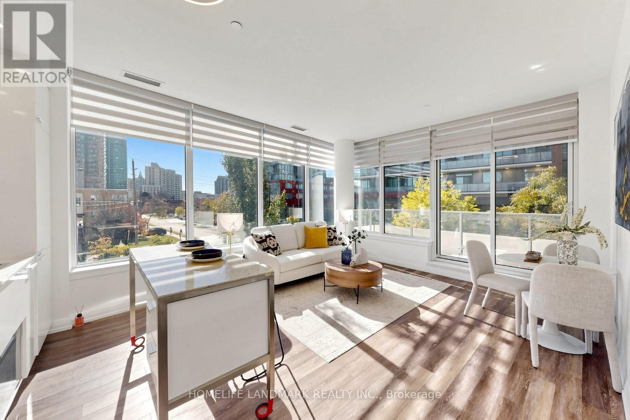
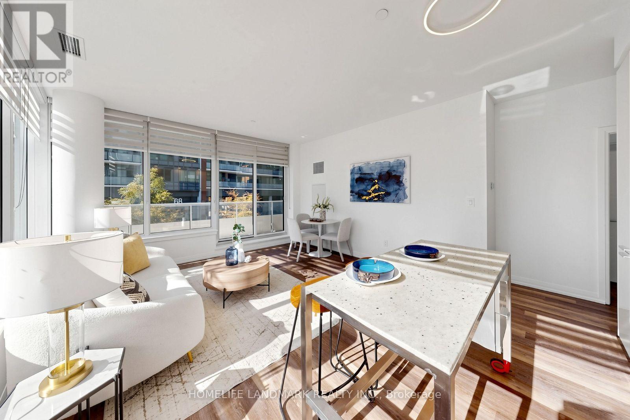
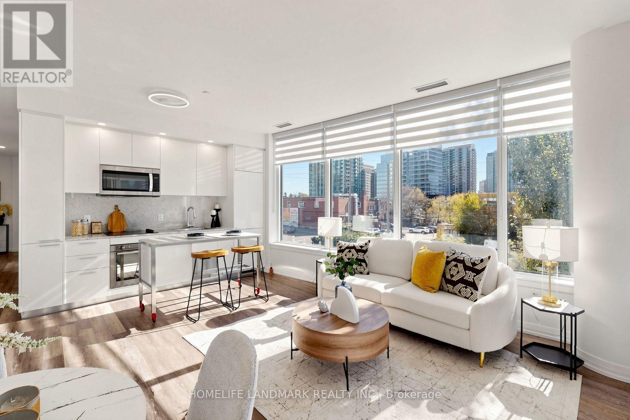
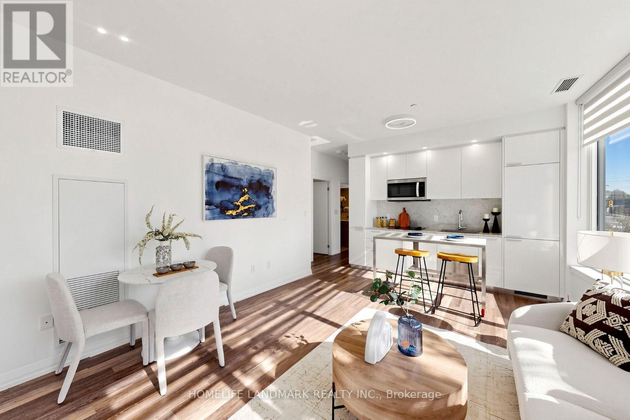
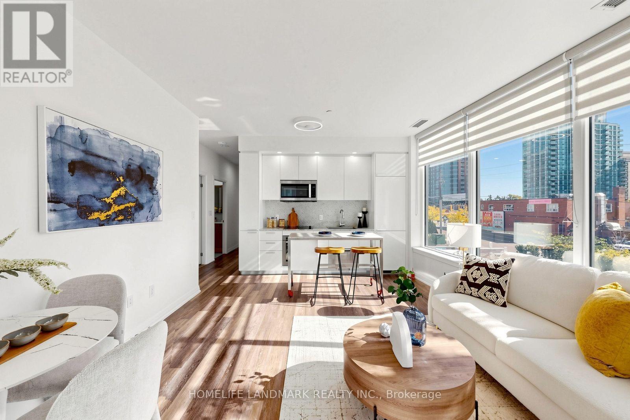
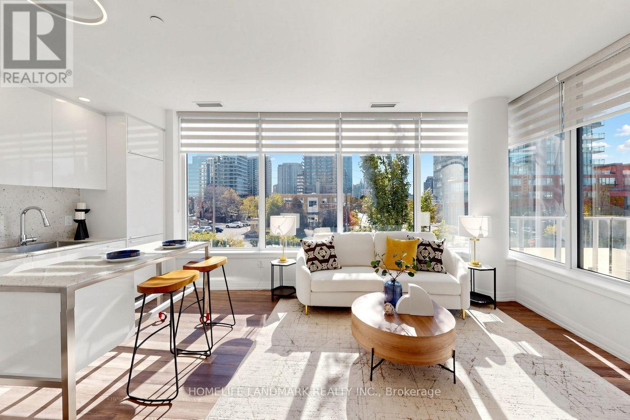
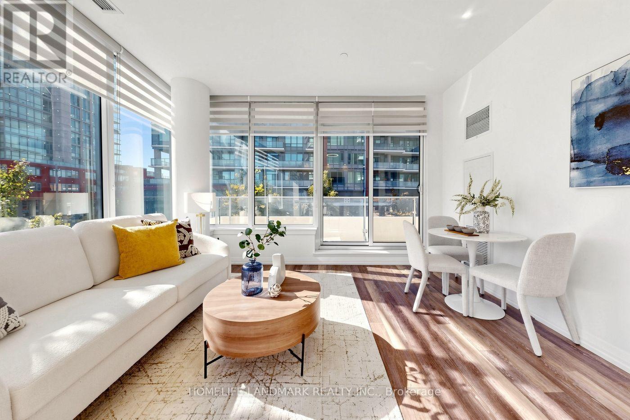
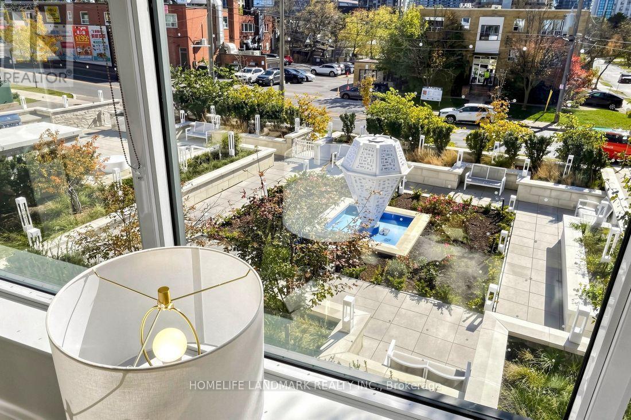
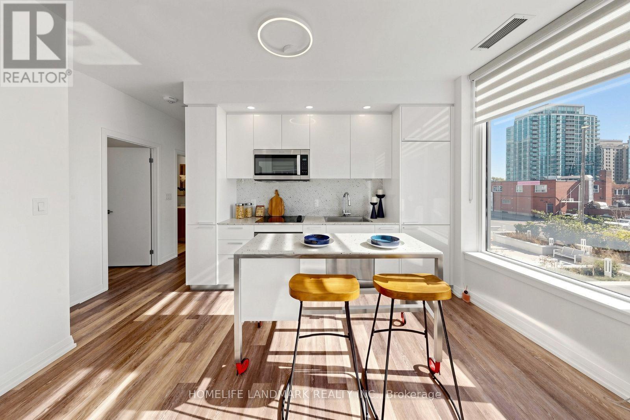
RARELY OFFERED! The LARGEST 2+1 layout in the building - a spacious 1000 sqft CORNER suite at The Diamond Condos on Yonge, built by award-winning Diamante. This 2-Bedroom + TRUE Den suite offers 999 sqft of interior space plus a 111 sqft balcony, 9-ft ceilings, and south- and west-facing windows that fill the home with abundant natural light and beautiful private garden views. Enjoy upgraded modern finishes and an open-concept gourmet kitchen with granite countertops, matching full-height backsplash, high-end integrated stainless steel appliances and a movable island. The versatile den features a door and window, ideal as a third bedroom or home office. Two separate thermostats provide independent temperature control for different zones, ensuring personalized and energy-efficient comfort throughout the unit. Includes 1 parking space; high-speed internet included in maintenance fees. Exceptional amenities include 24-hour concierge, gym, yoga studio, men's and women's saunas, theatre, library, party room, guest suites and a serene private garden with BBQ facilities. Ample free underground visitor parking. Unbeatable location steps to Yonge Street, North York Centre, subway stations, top-rated schools, parks, restaurants, shopping and the newly opened Ontario's largest T&T Supermarket. Easy access to Hwy 401 and major GTA routes. Move-in ready for immediate possession. Don't miss this rare opportunity to enjoy generous space, privacy and convenience in the heart of North York. (id:67524)
Show all description
Building Details
- ParkingTotal: 1
- Heating: Forced air
Amenities & Features
- Waterfront available: No
- OpenParkingYN: No
- AttachedGarageYN: No
- GarageYN: Yes
- CarportYN: No
- PoolYN: No
- CoolingYN: Yes
- CommunityFeatures: Pets Allowed With Restrictions
- Cooling: Central air conditioning
- Total Fireplaces: 0