
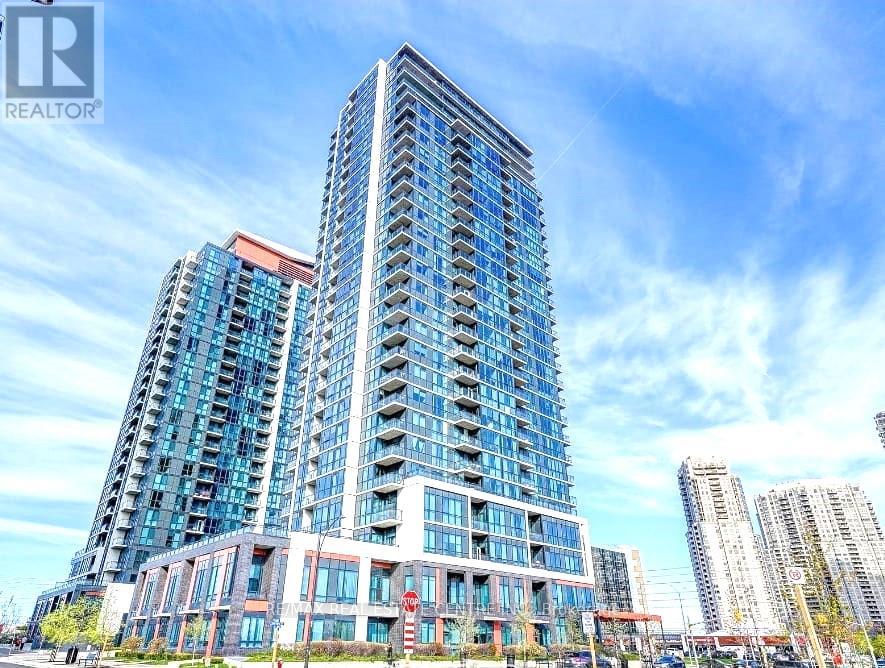
75 Eglinton Avenue, Mississauga (Hurontario), Ontario, Canada, L5R0E5
75 Eglinton Avenue, Mississauga (Hurontario), Ontario, Canada, L5R0E5Rooms & Units Descr
- UnitNumber: 2301
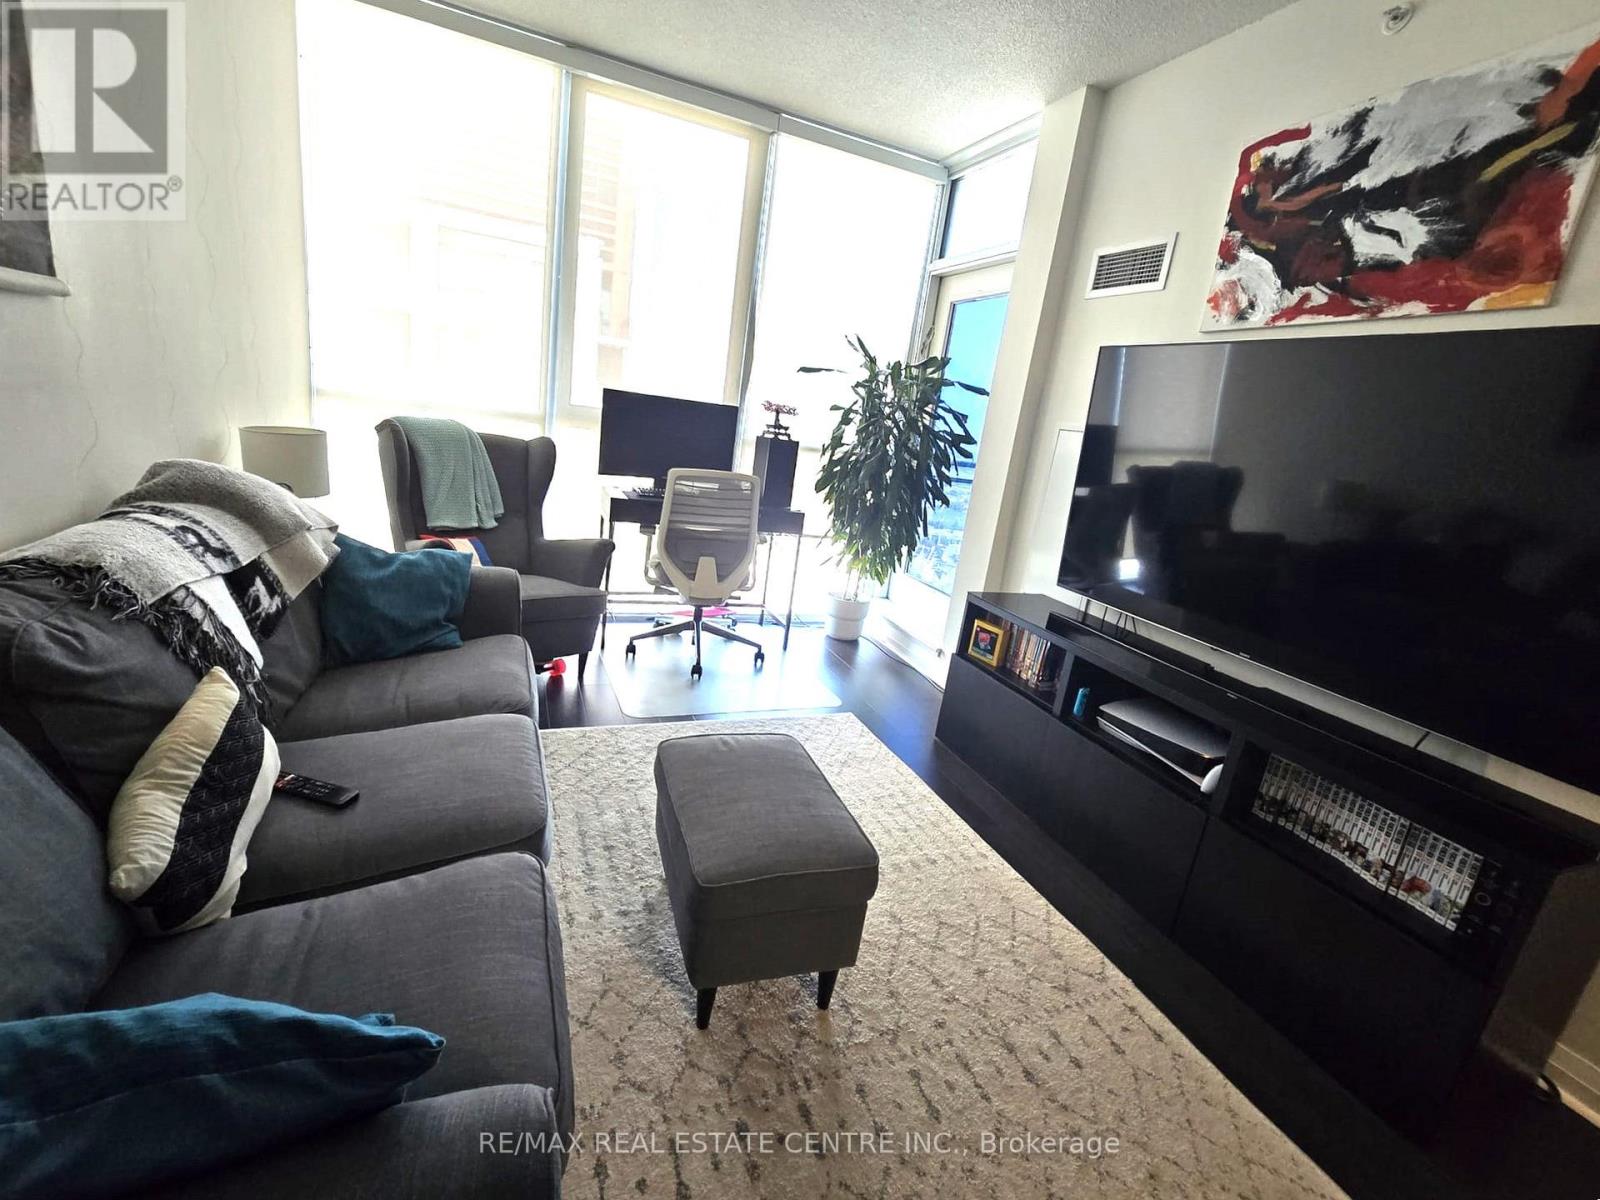
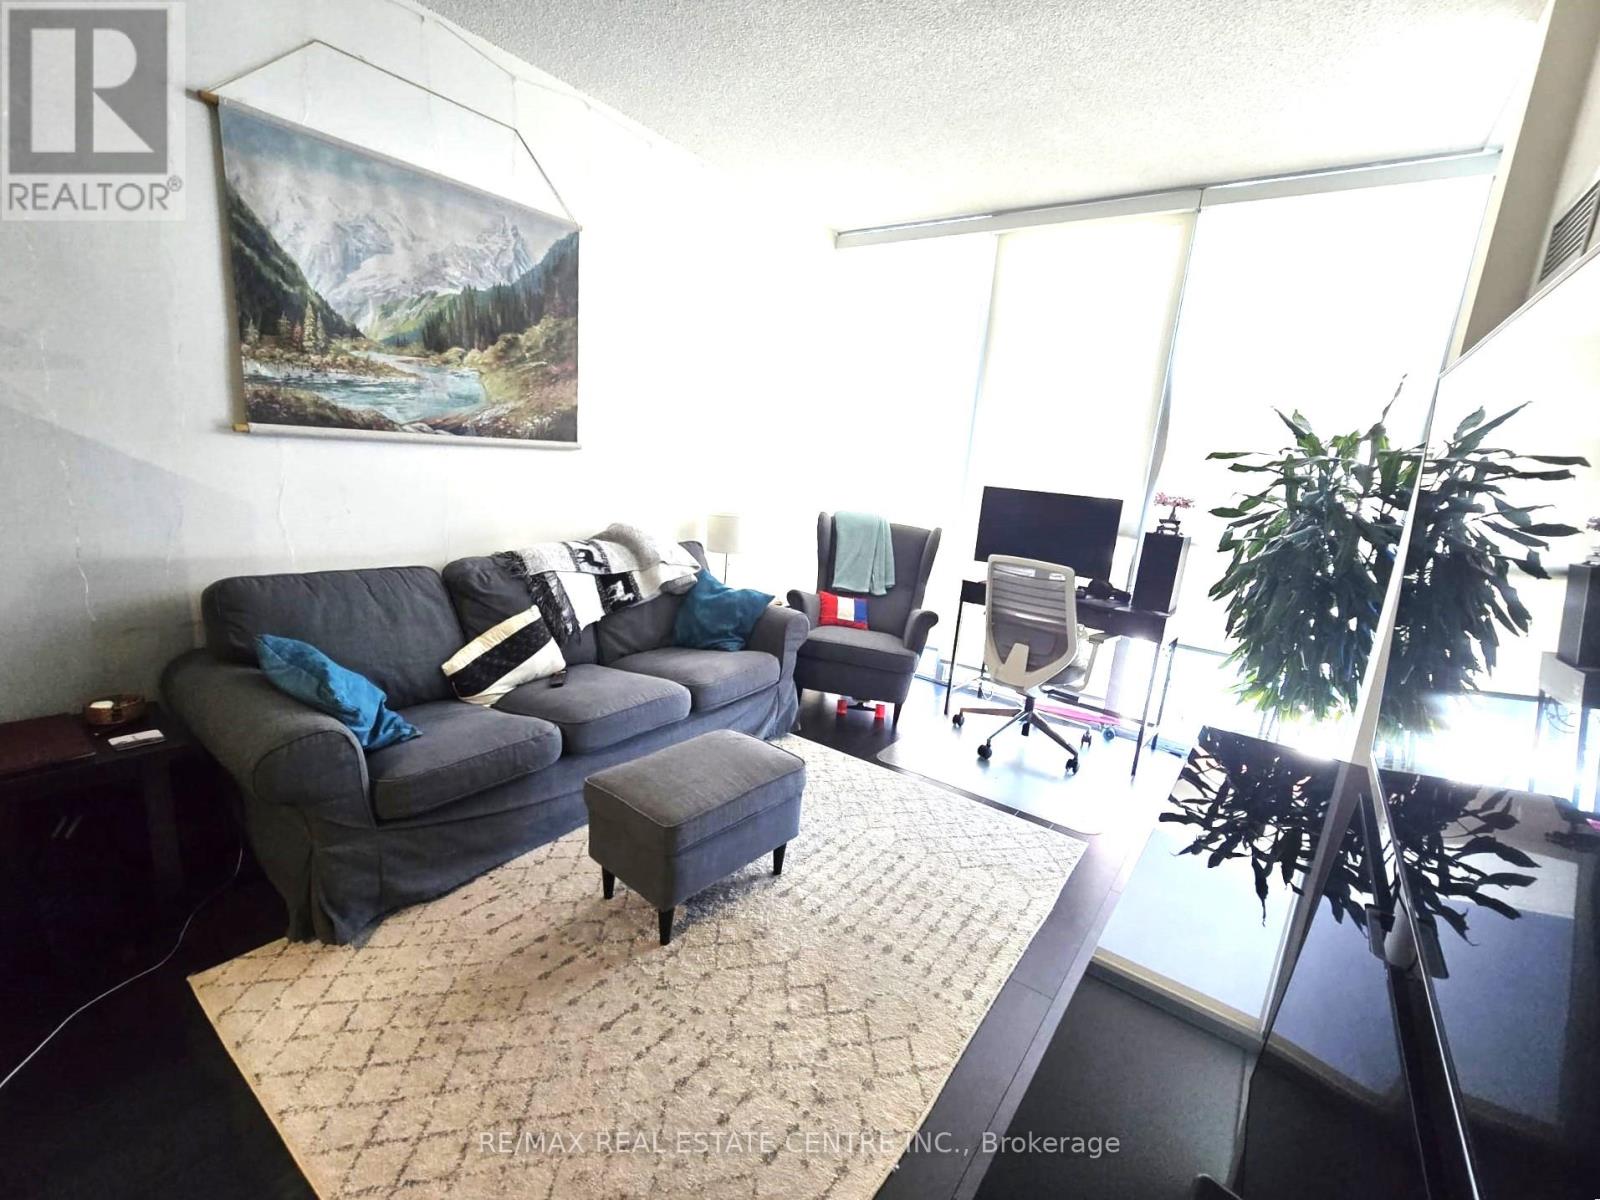
- RoomType1: Family room
- RoomLevel1: Flat
- RoomLength1: 5.49
- RoomWidth1: 3.05
- RoomDimensions1: 5.49 m X 3.05 m
- RoomType2: Dining room
- RoomLevel2: Flat
- RoomLength2: 5.49
- RoomWidth2: 3.05
- RoomDimensions2: 5.49 m X 3.05 m
- RoomType3: Kitchen
- RoomLevel3: Flat
- RoomLength3: 2.44
- RoomWidth3: 244
- RoomDimensions3: 2.44 m X 244 m
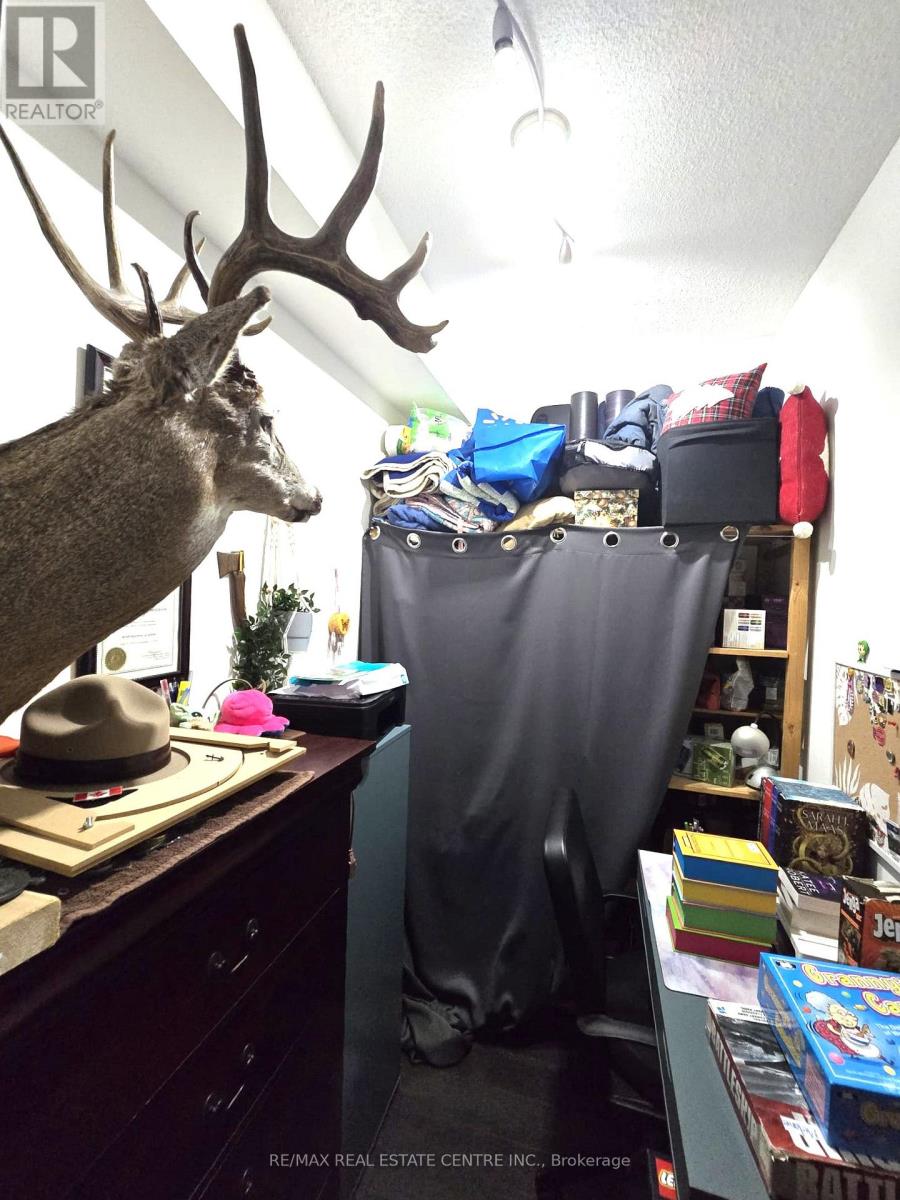
- RoomType4: Den
- RoomLevel4: Flat
- RoomLength4: 2.32
- RoomWidth4: 1.83
- RoomDimensions4: 2.32 m X 1.83 m
- RoomType5: Primary Bedroom
- RoomLevel5: Flat
- RoomLength5: 3.06
- RoomWidth5: 3.05
- RoomDimensions5: 3.06 m X 3.05 m
Location Details
- City: Mississauga (Hurontario)
- Province: Ontario
Property Details
- SubdivisionName: Hurontario
- Lease: 2395.00
- LeaseFrequency: Monthly
- LeaseTerm: Monthly
Property Features
- CommunityFeatures: Pets not Allowed
- Flooring: Laminate,Ceramic,Carpeted
- Heating: Forced air
- HeatingFuel: Natural gas
- CoolingYN: True
- Cooling: Central air conditioning
- ParkingTotal: 1
- OpenParkingYN: False
- GarageYN: True
- AttachedGarageYN: False
- CarportYN: False
- FireplacesTotal: 0
- PoolYN: False
- ViewYN: False
- WaterfrontYN: False
Basics
- Date added: Added 3 weeks ago
- Category: Single Family
- Type: Single Family
- Bedrooms: 2
- Bathrooms: 1
- Floors: Laminate,Ceramic,Carpeted
- Area: 600 - 699 sq ft
- Lot size: 0 sq ft
- SubdivisionName: Hurontario
- UnitNumber: 2301
- ListOfficeName: RE/MAX REAL ESTATE CENTRE INC.
- MLS ID: W13783204
Courtesy of
- OfficeName: RE/MAX REAL ESTATE CENTRE INC.
- ListAOR: Toronto Regional Real Estate Board
Description
-
Description:
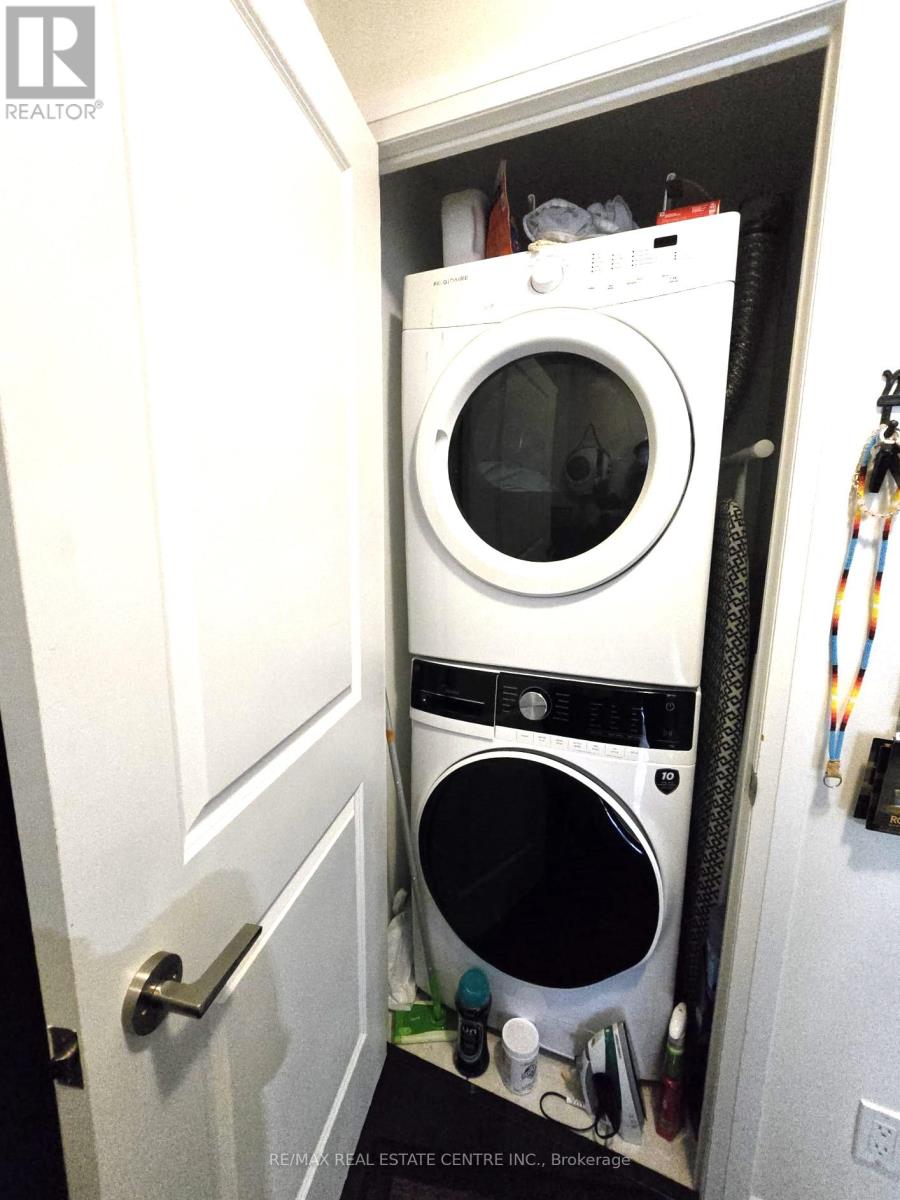
Gorgeous Pinnacle Uptown The Newest Architectural Masterpiece In Mississauga. The Most Updated Energy Efficient Property. Fabulous Cabinets And Decor, Granite Counter Tops In Kitchen And Bath. Incredible Laminate Floor And Design. Spacious Open Concept Stainless Steel Appliances. Unobstructed View, Den May Be Used As office. (id:67524)
Show all description
Building Details
- ParkingTotal: 1
- Heating: Forced air
Amenities & Features
- Waterfront available: No
- OpenParkingYN: No
- AttachedGarageYN: No
- GarageYN: Yes
- CarportYN: No
- PoolYN: No
- CoolingYN: Yes
- CommunityFeatures: Pets not Allowed
- Cooling: Central air conditioning
- Total Fireplaces: 0