
75 Emmett Avenue, Toronto (Mount Dennis), Ontario, Canada, M6M5A7
75 Emmett Avenue, Toronto (Mount Dennis), Ontario, Canada, M6M5A7Rooms & Units Descr
- UnitNumber: 1801
- RoomType1: Living room
- RoomLevel1: Main level
- RoomLength1: 6.15
- RoomWidth1: 3.45
- RoomDimensions1: 6.15 m X 3.45 m
- RoomType2: Dining room
- RoomLevel2: Main level
- RoomLength2: 3.86
- RoomWidth2: 2.85
- RoomDimensions2: 3.86 m X 2.85 m
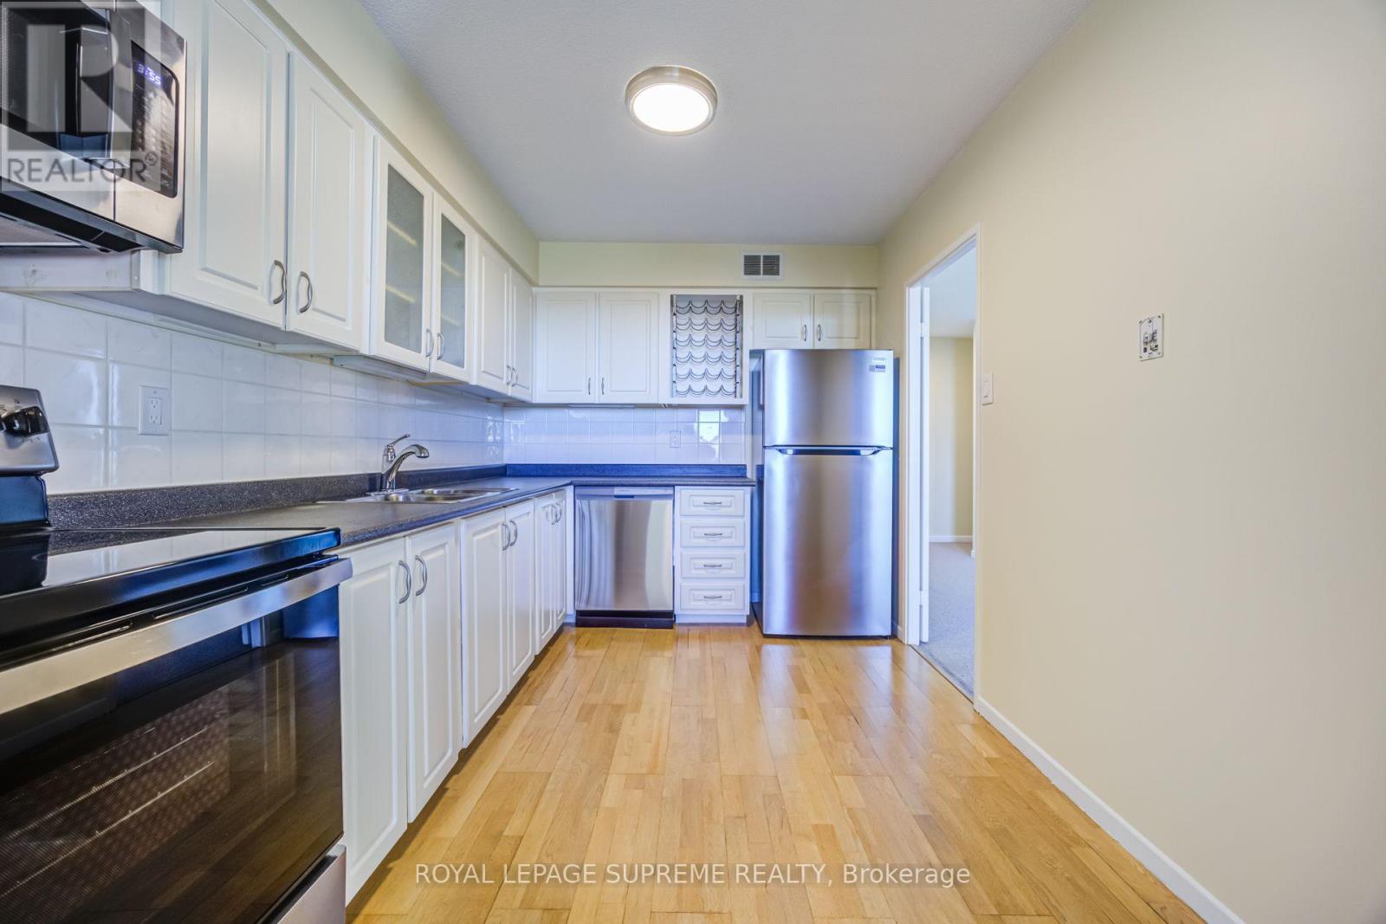
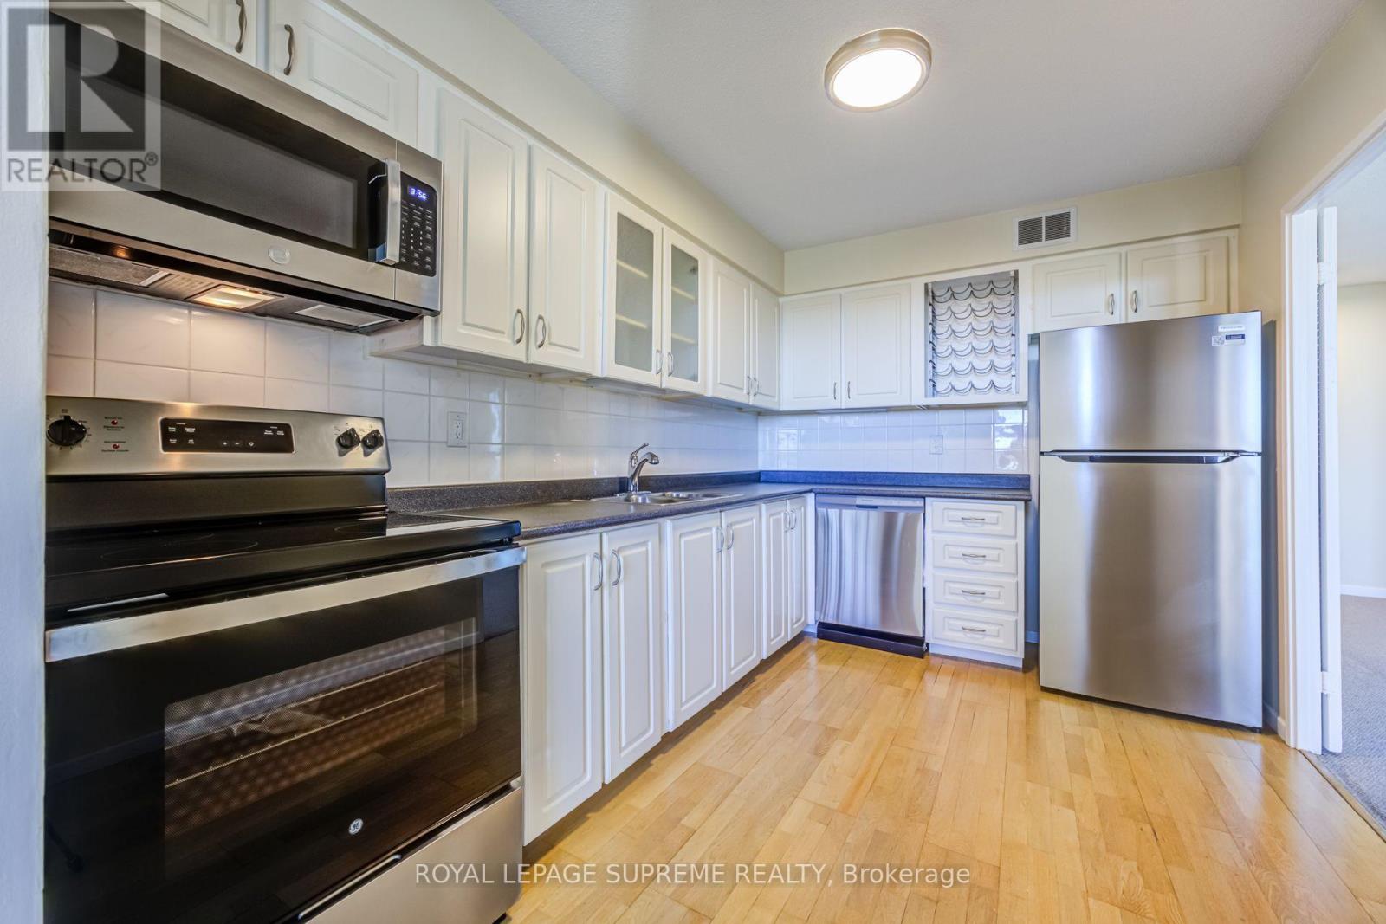
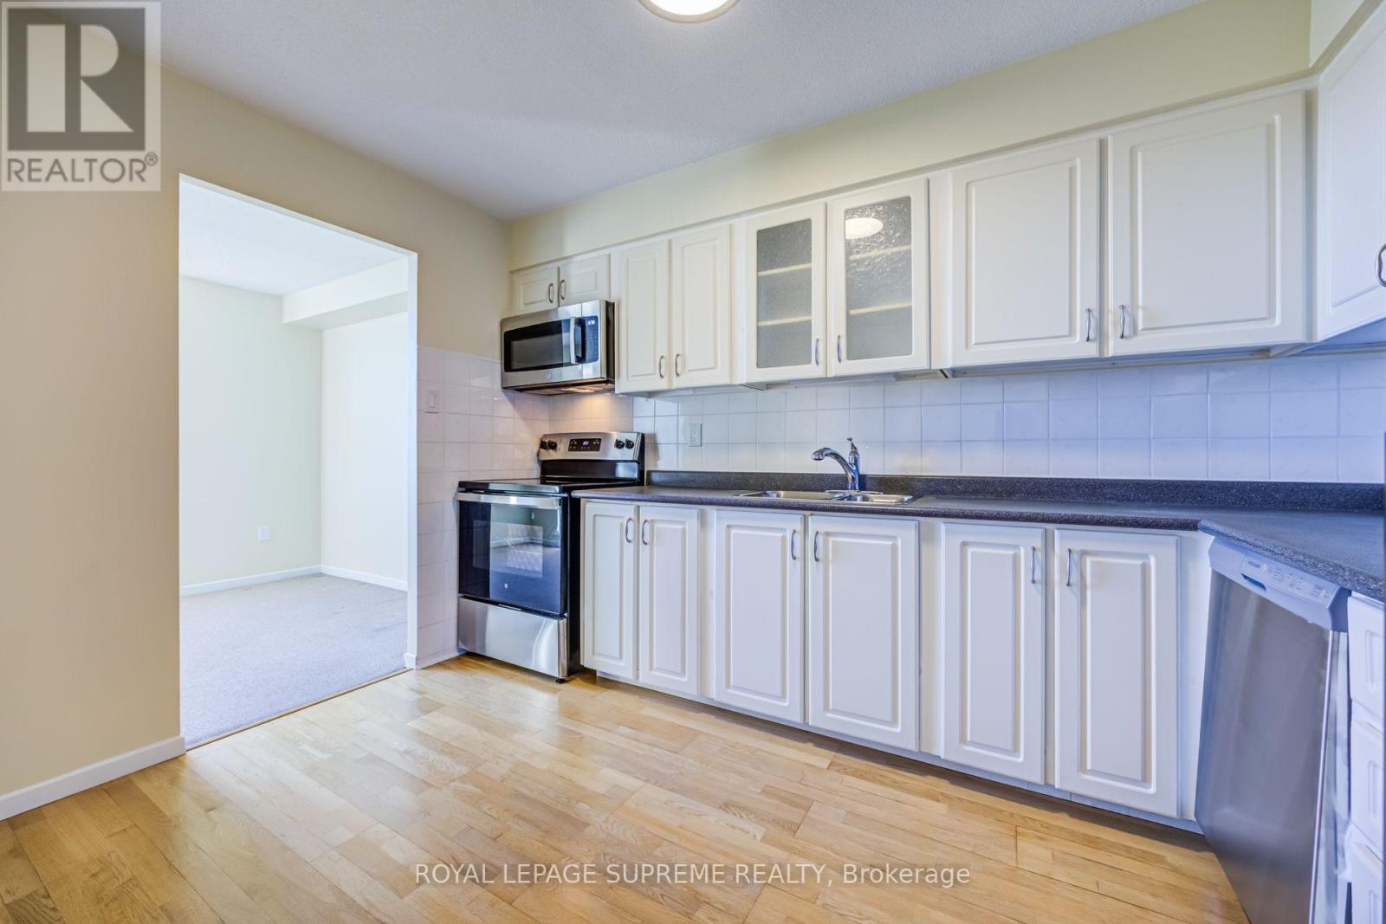
- RoomType3: Kitchen
- RoomLevel3: Main level
- RoomLength3: 3.65
- RoomWidth3: 2.58
- RoomDimensions3: 3.65 m X 2.58 m
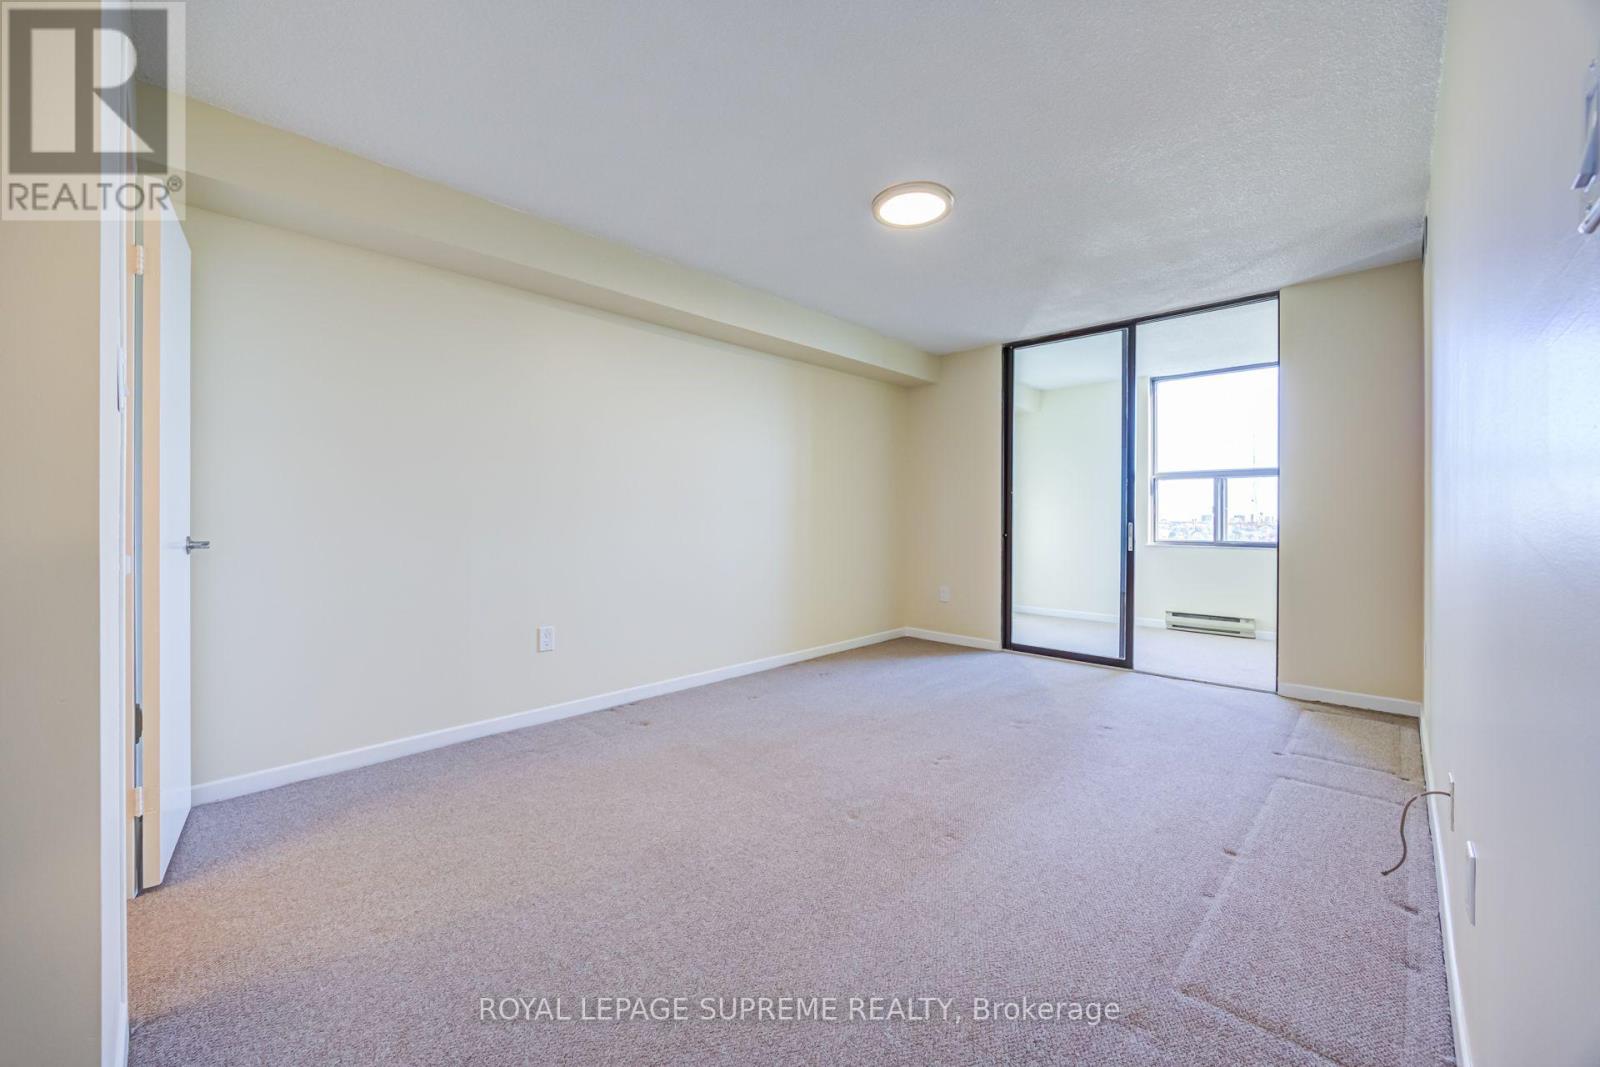
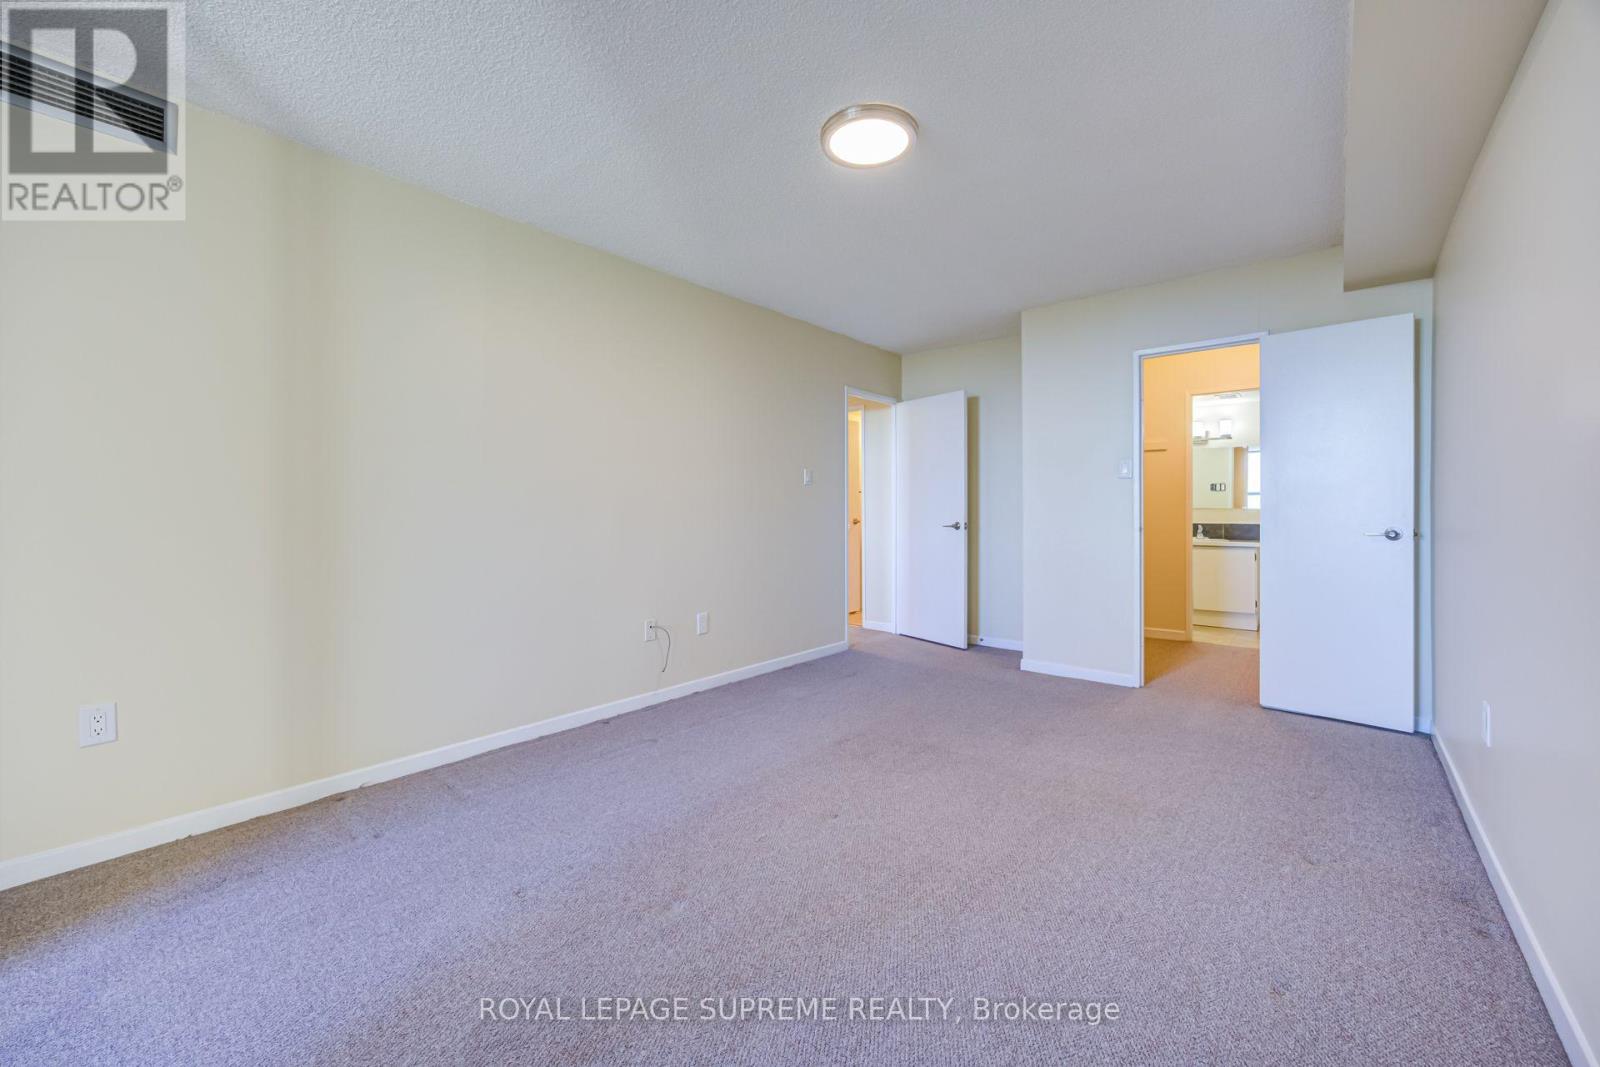
- RoomType4: Primary Bedroom
- RoomLevel4: Main level
- RoomLength4: 4.77
- RoomWidth4: 3.31
- RoomDimensions4: 4.77 m X 3.31 m
- RoomType5: Den
- RoomLevel5: Main level
- RoomLength5: 3.86
- RoomWidth5: 1.97
- RoomDimensions5: 3.86 m X 1.97 m
- RoomType6: Bedroom 2
- RoomLevel6: Main level
- RoomLength6: 3.68
- RoomWidth6: 2.73
- RoomDimensions6: 3.68 m X 2.73 m
- RoomType7: Laundry room
- RoomLevel7: Main level
- RoomLength7: 1.9
- RoomWidth7: 1.52
- RoomDimensions7: 1.9 m X 1.52 m
Location Details
- City: Toronto (Mount Dennis)
- Province: Ontario
Property Details
- SubdivisionName: Mount Dennis
- Lease: 3200.00
- LeaseFrequency: Monthly
- LeaseTerm: Monthly
Property Features
- CommunityFeatures: Pets Allowed With Restrictions,Community Centre
- Flooring: Carpeted
- Heating: Forced air
- HeatingFuel: Natural gas
- CoolingYN: True
- Cooling: Central air conditioning
- ParkingTotal: 1
- OpenParkingYN: False
- GarageYN: True
- AttachedGarageYN: False
- CarportYN: False
- FireplacesTotal: 0
- PoolYN: True
- ViewYN: False
- WaterfrontYN: False
Basics
- BathroomsHalf: 1
- Date added: Added 1 week ago
- Category: Single Family
- Type: Single Family
- Bedrooms: 3
- Bathrooms: 2
- Half baths: 1
- Floors: Carpeted
- Area: 1200 - 1399 sq ft
- Lot size: 0 sq ft
- SubdivisionName: Mount Dennis
- UnitNumber: 1801
- ListOfficeName: ROYAL LEPAGE SUPREME REALTY
- MLS ID: W14136890
Courtesy of
- OfficeName: ROYAL LEPAGE SUPREME REALTY
- ListAOR: Toronto Regional Real Estate Board
Description
-
Description:
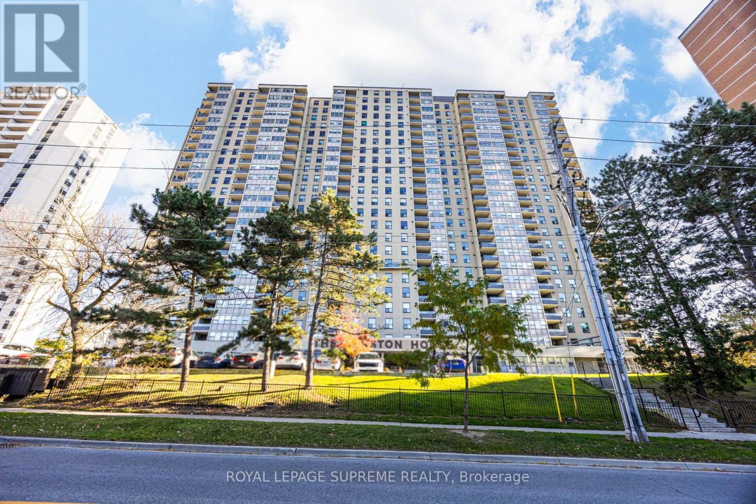
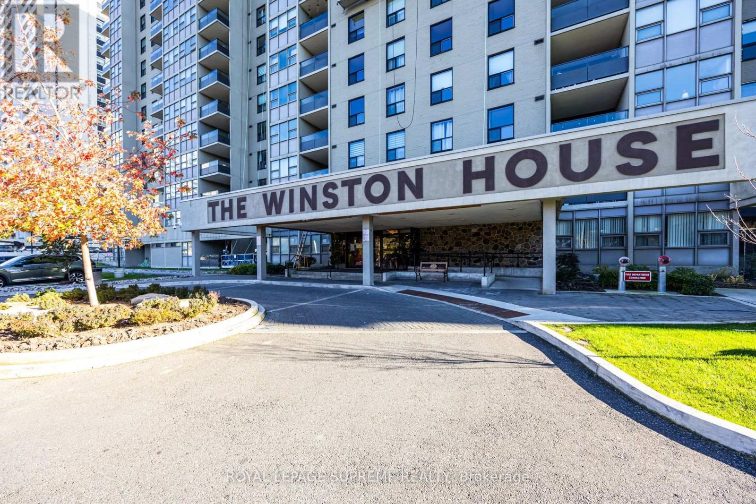
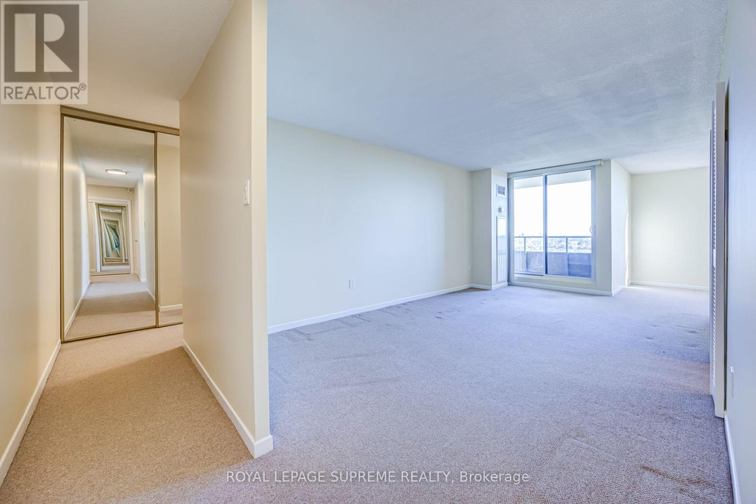
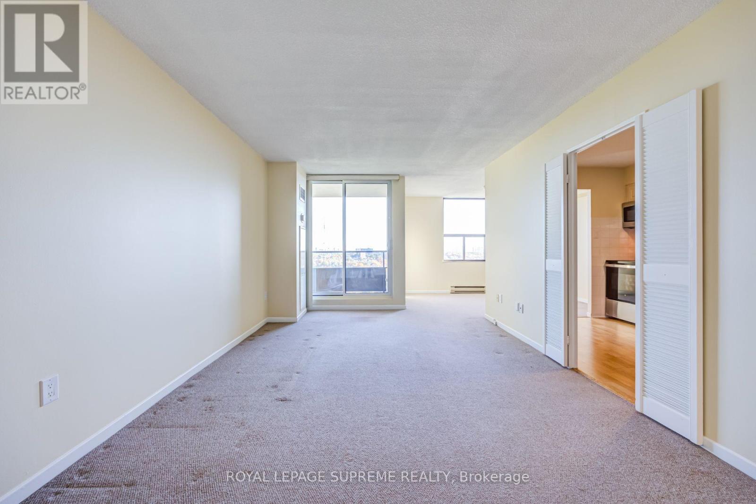
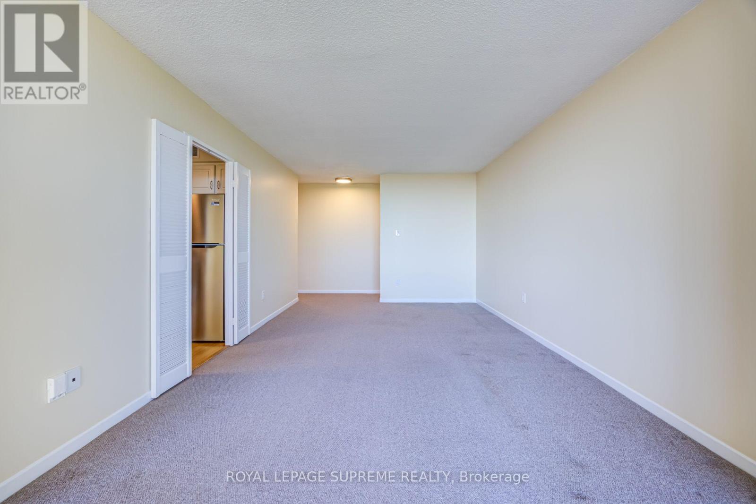
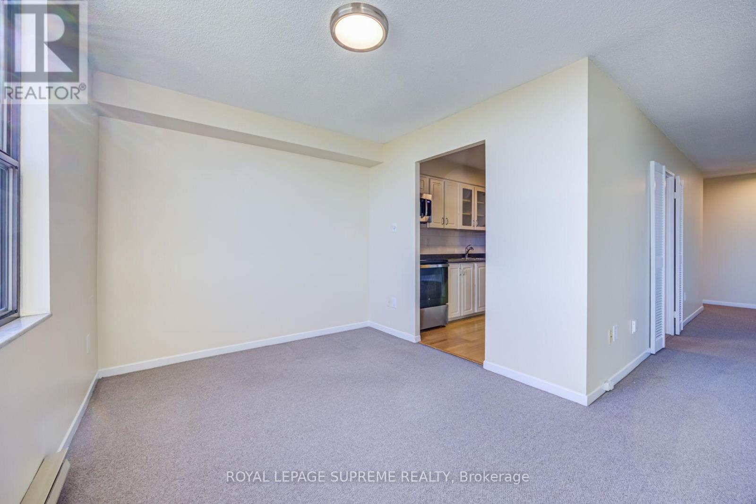
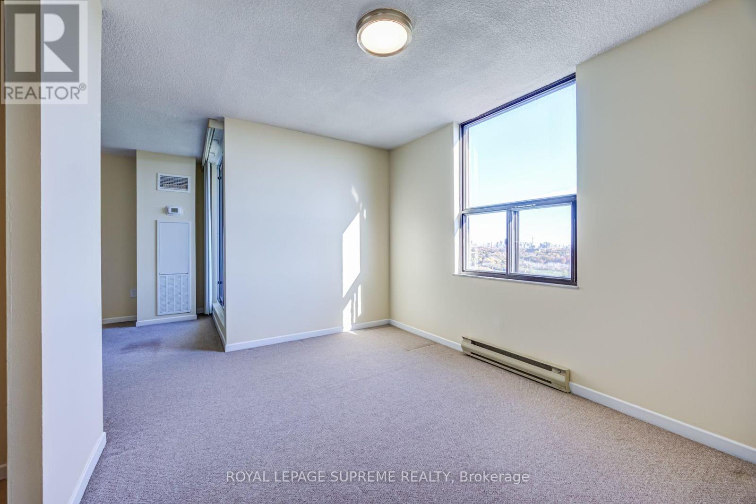
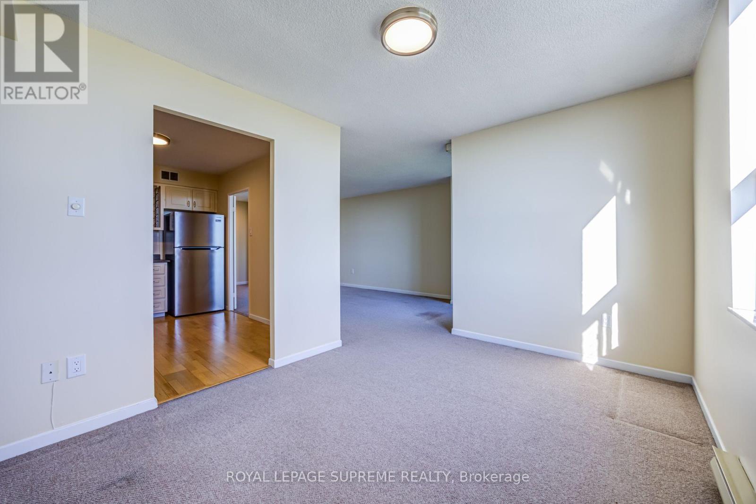
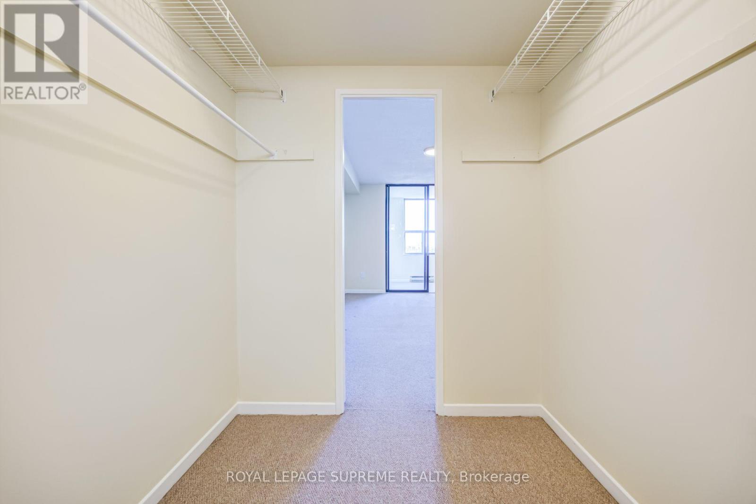
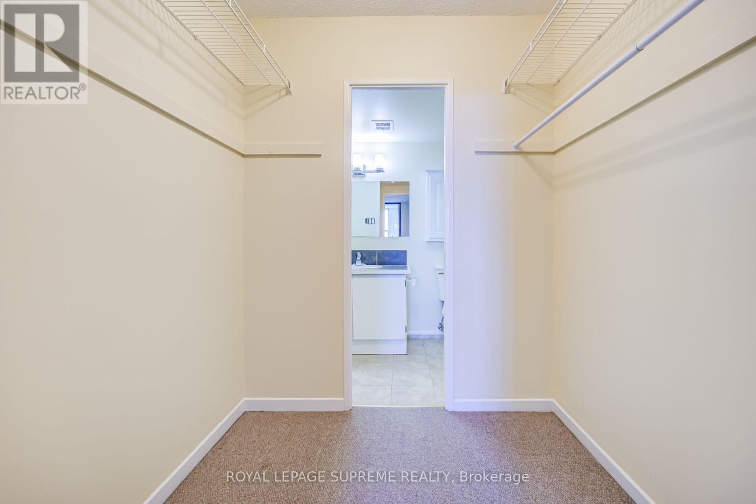
Space, views, and convenience come together at Winston House! This sun-filled 1,200 sq ft suite offers two bedrooms, a versatile den, two bathrooms, and spectacular unobstructed views of the Toronto skyline. Enjoy a functional layout, private balcony, and a den ideal for a home office or reading nook. Ample storage includes two double-door closets upon entering the unit and a third in the hallway leading to the bedrooms. The primary bedroom offers a walk-in closet and two-piece ensuite, while the second bedroom has a generous closet. A four-piece bathroom, spacious laundry room and all brand-new appliances complete this inviting space. Residents enjoy an impressive array of amenities, including an indoor pool, sauna, gym, billiards room, library, party room, and 24-hour concierge. Rent includes water, one underground parking space, one locker, and a residents' internet/cable package. Hydro is separately metered. Surrounded by green spaces and walking trails, with public transit at your doorstep and convenient access to the Mount Dennis GO and Eglinton LRT connections. Available for immediate move-in! (id:67524)
Show all description
Building Details
- ParkingTotal: 1
- Heating: Forced air
Amenities & Features
- Waterfront available: No
- OpenParkingYN: No
- AttachedGarageYN: No
- GarageYN: Yes
- CarportYN: No
- PoolYN: Yes
- CoolingYN: Yes
- CommunityFeatures: Pets Allowed With Restrictions, Community Centre
- Cooling: Central air conditioning
- Total Fireplaces: 0