
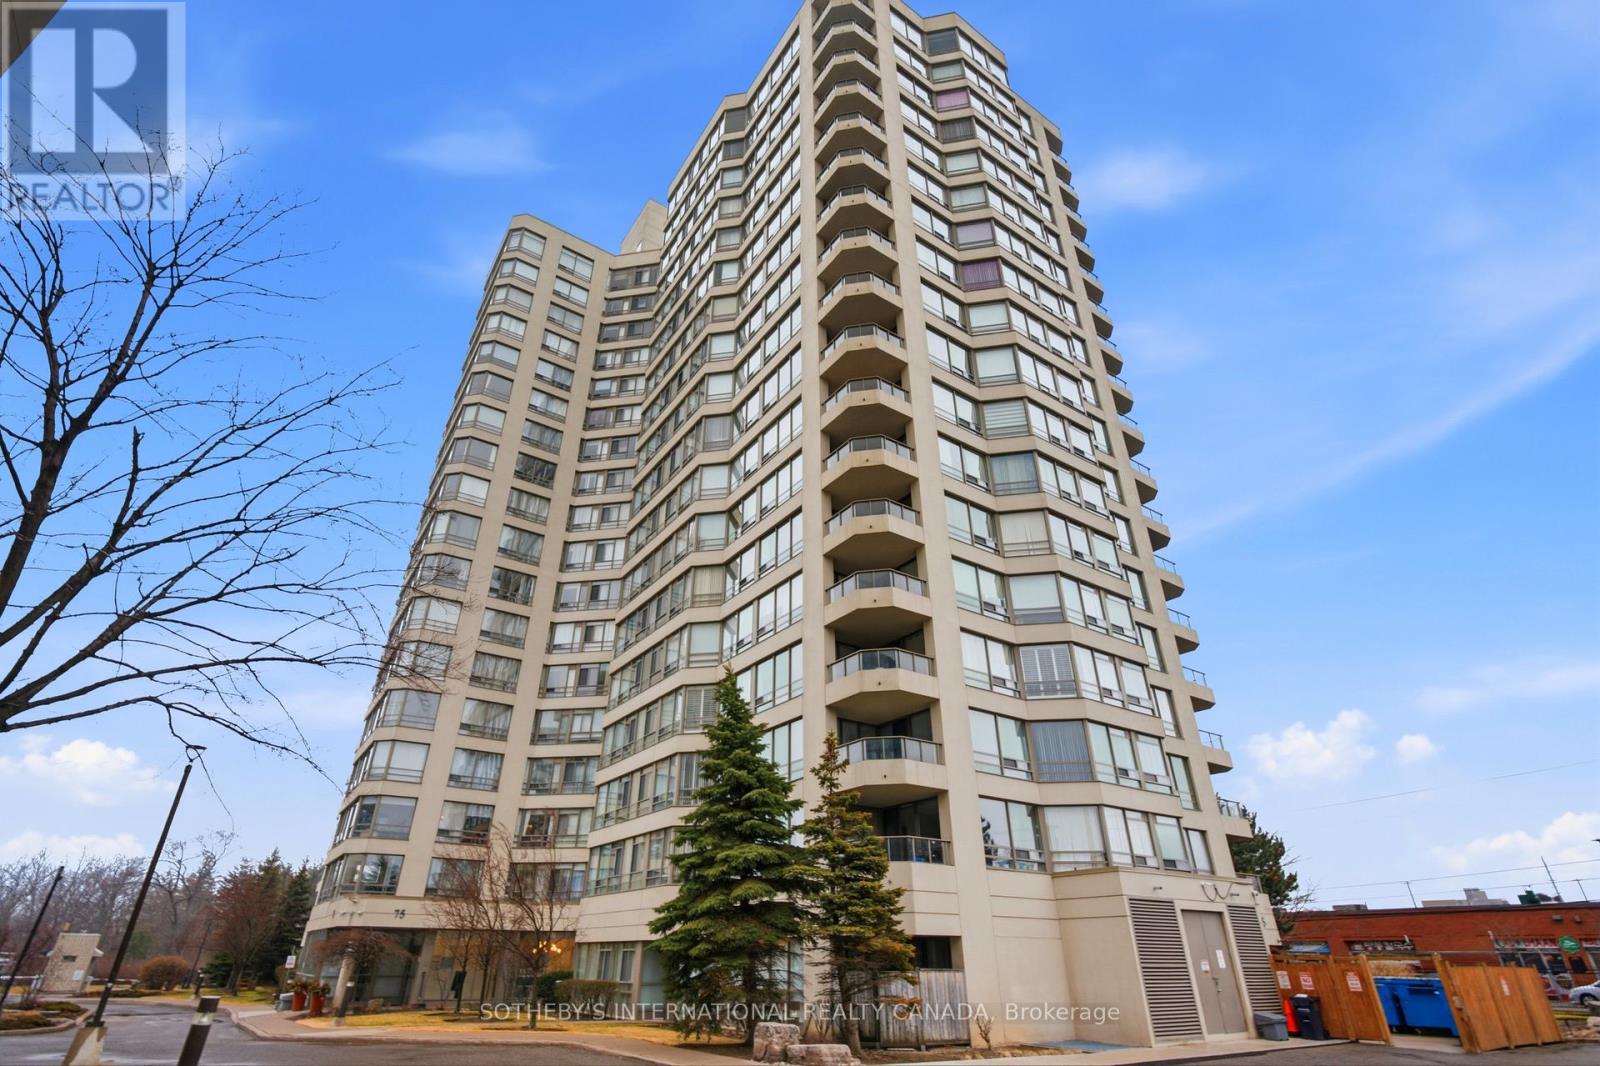
75 King Street, Mississauga (Cooksville), Ontario, Canada, L5A4G5
75 King Street, Mississauga (Cooksville), Ontario, Canada, L5A4G5Rooms & Units Descr
- UnitNumber: 1709
- RoomType1: Solarium
- RoomLevel1: Main level
- RoomLength1: 3.35
- RoomWidth1: 1.83
- RoomDimensions1: 3.35 m X 1.83 m
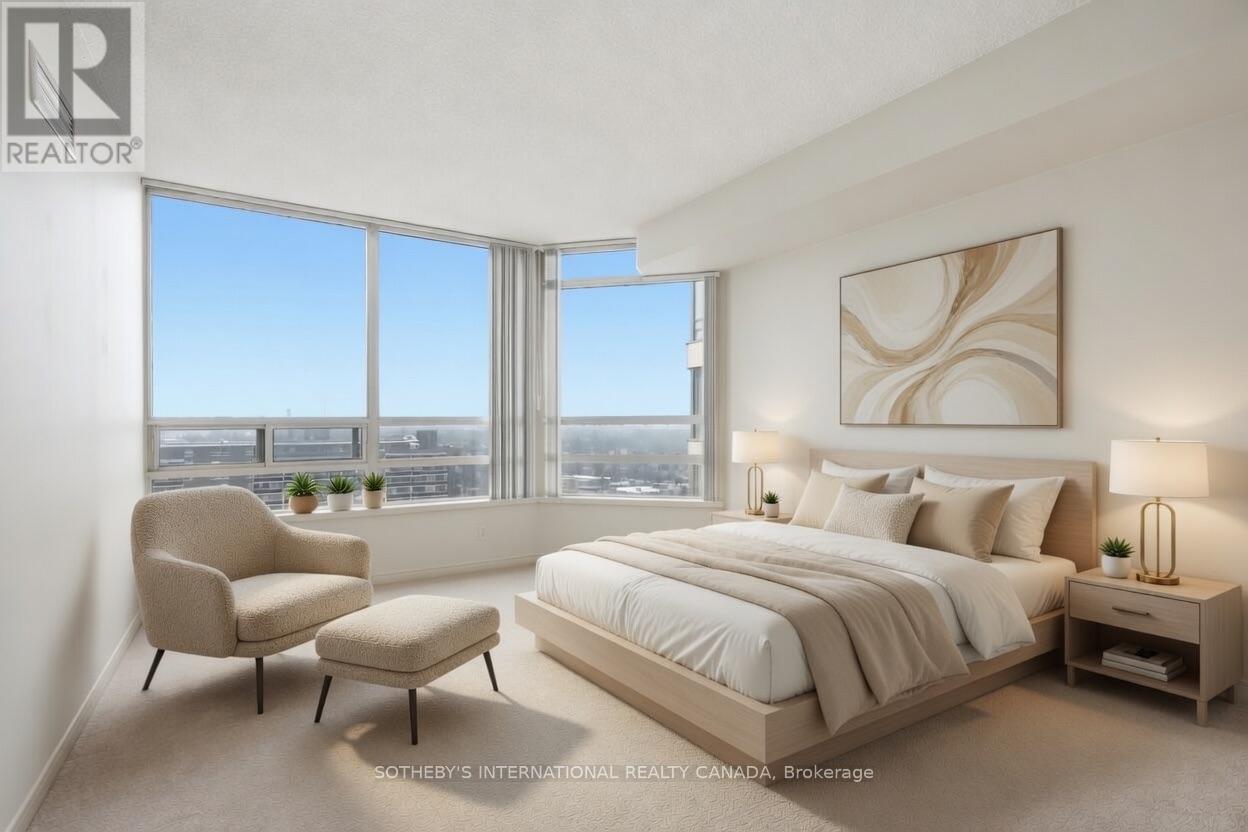
- RoomType2: Primary Bedroom
- RoomLevel2: Main level
- RoomLength2: 4.01
- RoomWidth2: 3.3
- RoomDimensions2: 4.01 m X 3.3 m
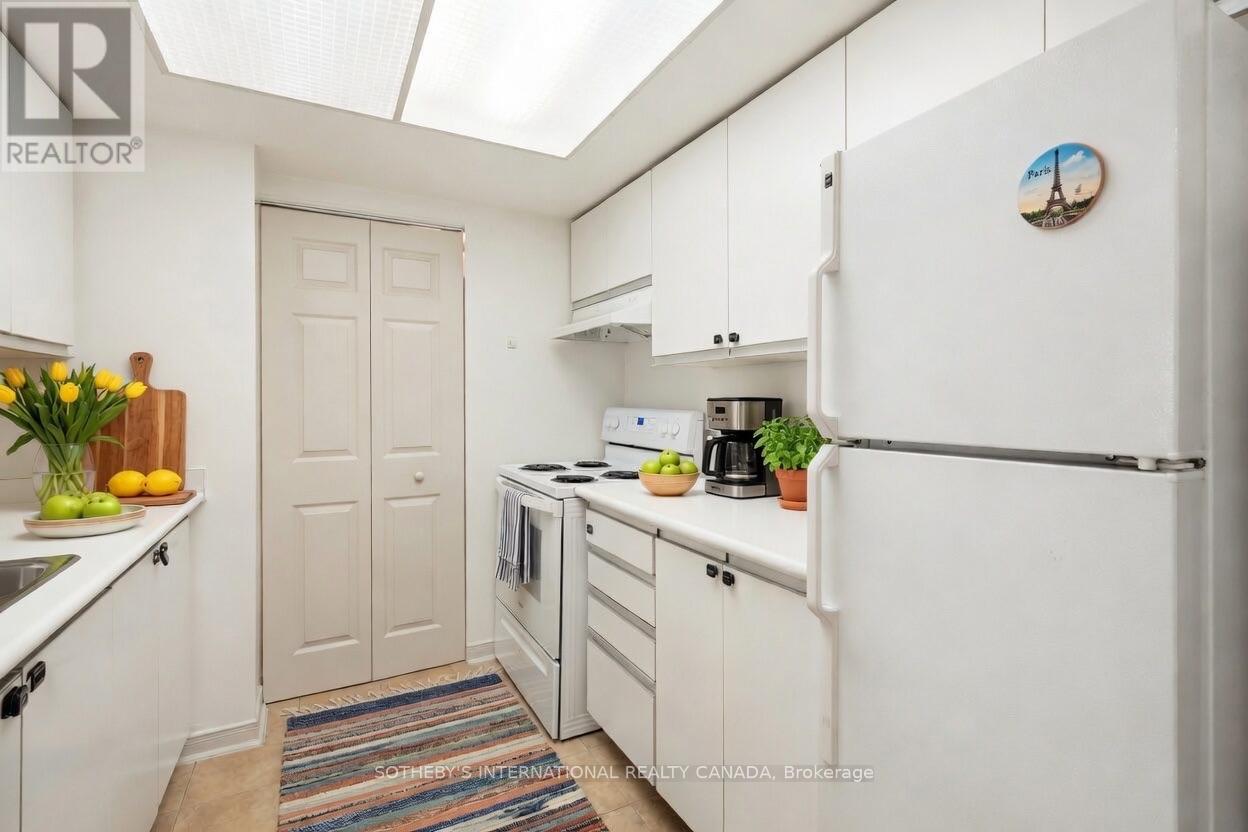
- RoomType3: Kitchen
- RoomLevel3: Main level
- RoomLength3: 3.46
- RoomWidth3: 2.43
- RoomDimensions3: 3.46 m X 2.43 m
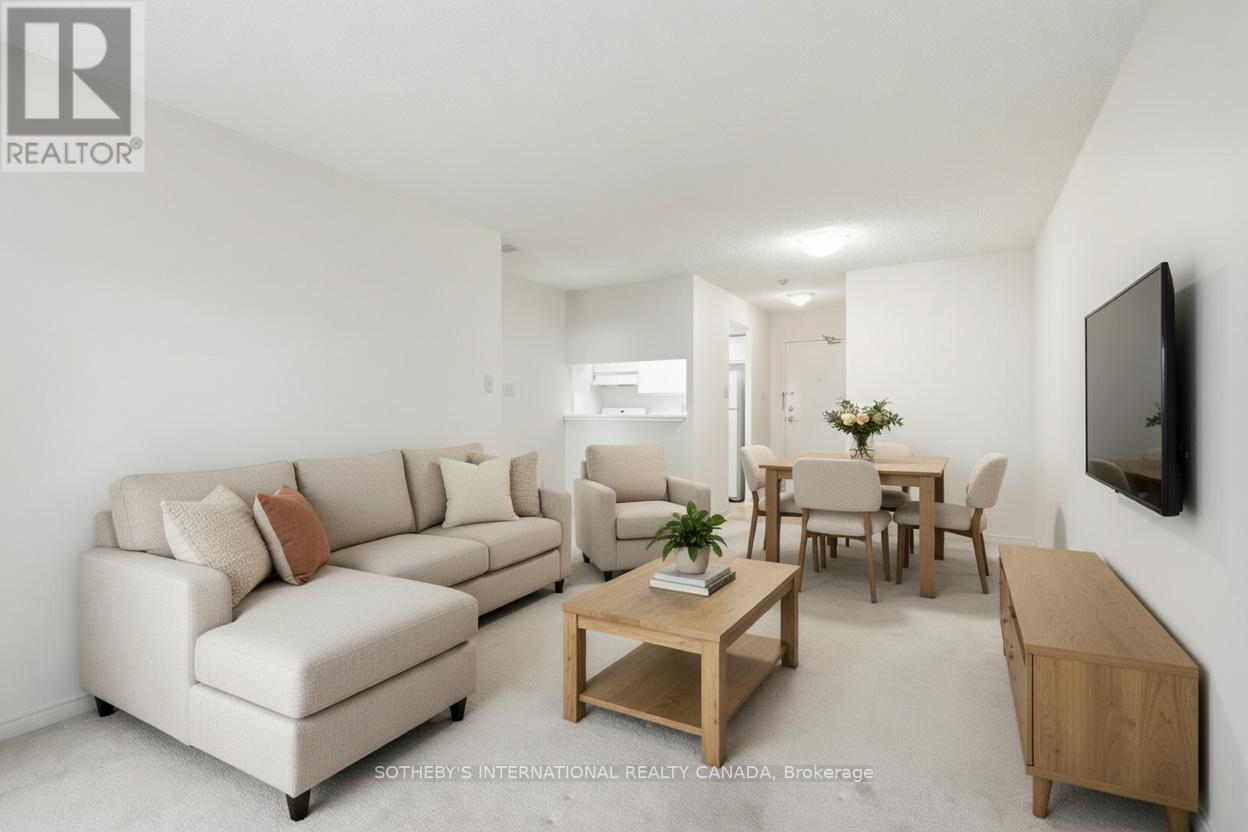
- RoomType4: Dining room
- RoomLevel4: Main level
- RoomLength4: 6.25
- RoomWidth4: 3.35
- RoomDimensions4: 6.25 m X 3.35 m
- RoomType5: Living room
- RoomLevel5: Main level
- RoomLength5: 6.25
- RoomWidth5: 3.35
- RoomDimensions5: 6.25 m X 3.35 m
Location Details
- City: Mississauga (Cooksville)
- Province: Ontario
Property Details
- SubdivisionName: Cooksville
Property Features
- CommunityFeatures: Pets Allowed With Restrictions
- Flooring: Carpeted,Ceramic
- Heating: Forced air
- HeatingFuel: Natural gas
- CoolingYN: True
- Cooling: Central air conditioning
- ParkingTotal: 1
- OpenParkingYN: False
- GarageYN: True
- AttachedGarageYN: False
- CarportYN: False
- FireplacesTotal: 0
- PoolYN: False
- ViewYN: True
- View: City view
- WaterfrontYN: False
Basics
- Date added: Added 3 weeks ago
- Category: Single Family
- Type: Single Family
- Bedrooms: 2
- Bathrooms: 1
- Floors: Carpeted,Ceramic
- Area: 700 - 799 sq ft
- Lot size: 0 sq ft
- SubdivisionName: Cooksville
- View: City view
- UnitNumber: 1709
- ListOfficeName: SOTHEBY'S INTERNATIONAL REALTY CANADA
- MLS ID: W12994236
Miscellaneous
- AssociationFeeFrequency: Monthly
Courtesy of
- OfficeName: SOTHEBY'S INTERNATIONAL REALTY CANADA
- ListAOR: Toronto Regional Real Estate Board
Description
-
Description:
Set within the esteemed King Gardens residence, this well-designed 1+1 suite offers a functional open-concept layout tailored for modern living. The versatile den provides additional space ideal for a home office or guest accommodation, enhancing both comfort and practicality.Perfectly situated in central Mississauga, the location offers convenient access to Trillium Health Partners - Mississauga Hospital, a selection of public and private schools, community centres, parks, shopping, and dining. Commuters will appreciate seamless connectivity to Highways 403, QEW, and 401, as well as nearby GO Transit and TTC access.Maintenance fees are all-inclusive, covering heat, hydro, water, cable TV, internet, central air conditioning, building insurance, parking, and common elements. (id:67524)
Show all description
Building Details
- ParkingTotal: 1
- Heating: Forced air
Amenities & Features
- Waterfront available: No
- OpenParkingYN: No
- AttachedGarageYN: No
- GarageYN: Yes
- CarportYN: No
- PoolYN: No
- CoolingYN: Yes
- CommunityFeatures: Pets Allowed With Restrictions
- Cooling: Central air conditioning
- Total Fireplaces: 0