
75 North Park Road, Vaughan (Beverley Glen), Ontario, Canada, L4J0H8
75 North Park Road, Vaughan (Beverley Glen), Ontario, Canada, L4J0H8Rooms & Units Descr
- UnitNumber: 706
- RoomType1: Living room
- RoomLevel1: Ground level
- RoomLength1: 3.8
- RoomWidth1: 2.9
- RoomDimensions1: 3.8 m X 2.9 m
- RoomType2: Kitchen
- RoomLevel2: Ground level
- RoomLength2: 10.4
- RoomWidth2: 2.42
- RoomDimensions2: 10.4 m X 2.42 m
- RoomType3: Primary Bedroom
- RoomLevel3: Ground level
- RoomLength3: 3.8
- RoomWidth3: 2.8
- RoomDimensions3: 3.8 m X 2.8 m
- RoomType4: Dining room
- RoomLevel4: Ground level
- RoomLength4: 3.8
- RoomWidth4: 2.9
- RoomDimensions4: 3.8 m X 2.9 m
- RoomType5: Den
- RoomLevel5: Ground level
- RoomLength5: 2.39
- RoomWidth5: 1.99
- RoomDimensions5: 2.39 m X 1.99 m
Location Details
- City: Vaughan (Beverley Glen)
- Province: Ontario
Property Details
- SubdivisionName: Beverley Glen
- Lease: 2400.00
- LeaseFrequency: Monthly
- LeaseTerm: Monthly
Property Features
- CommunityFeatures: Pets Allowed With Restrictions
- Flooring: Laminate,Concrete
- Heating: Forced air
- HeatingFuel: Natural gas
- CoolingYN: True
- Cooling: Central air conditioning
- ParkingTotal: 1
- OpenParkingYN: False
- GarageYN: True
- AttachedGarageYN: False
- CarportYN: False
- FireplacesTotal: 0
- PoolYN: True
- ViewYN: True
- View: View
- WaterfrontYN: False
Basics
- Date added: Added 1 day ago
- Category: Single Family
- Type: Single Family
- Bedrooms: 2
- Bathrooms: 1
- Floors: Laminate,Concrete
- Area: 600 - 699 sq ft
- Lot size: 0 sq ft
- SubdivisionName: Beverley Glen
- View: View
- UnitNumber: 706
- ListOfficeName: SUTTON GROUP-ADMIRAL REALTY INC.
- MLS ID: N13832086
Courtesy of
- OfficeName: SUTTON GROUP-ADMIRAL REALTY INC.
- ListAOR: Toronto Regional Real Estate Board
Description
-
Description:
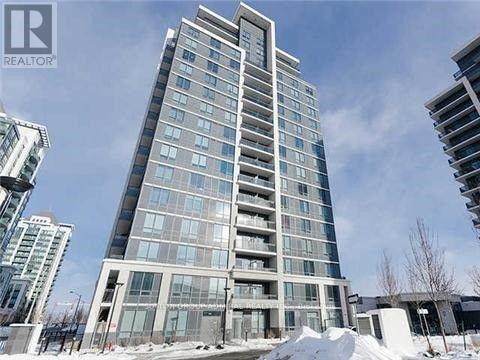
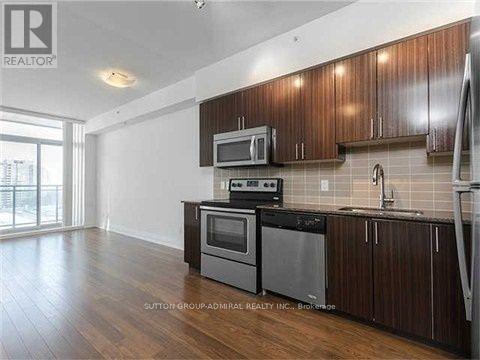
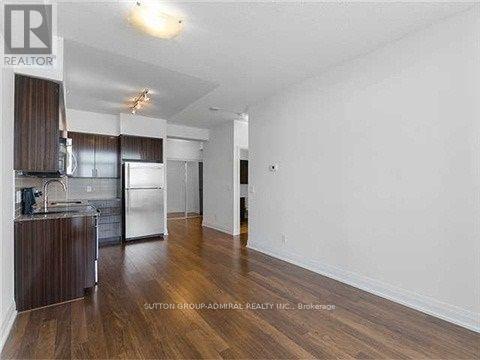
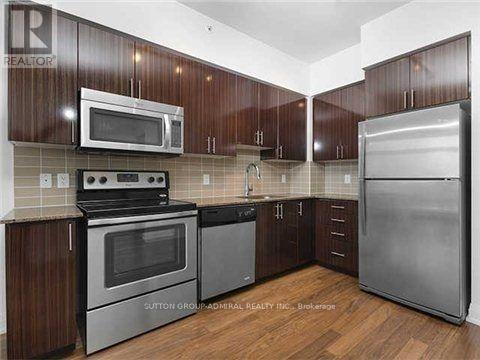
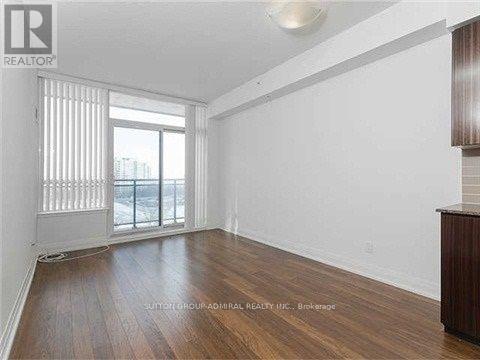
Welcome to 75 North Park Road by Liberty Developments Award-Winning Condos in the Heart of Thornhill.Step into this stylish 1 Bedroom + Den suite featuring a smart, functional layout with sleek wood flooring throughout. The modern kitchen flows seamlessly into an open-concept living and dining area, flooded with natural light and offering bright south-facing city views. The spacious primary bedroom provides a comfortable retreat, while the generous den is perfect for a home office or easily adaptable a second bedroom. Includes 1 parking space and a storage locker. (id:67524)
Show all description
Building Details
- ParkingTotal: 1
- Heating: Forced air
Amenities & Features
- Waterfront available: No
- OpenParkingYN: No
- AttachedGarageYN: No
- GarageYN: Yes
- CarportYN: No
- PoolYN: Yes
- CoolingYN: Yes
- CommunityFeatures: Pets Allowed With Restrictions
- Cooling: Central air conditioning
- Total Fireplaces: 0