
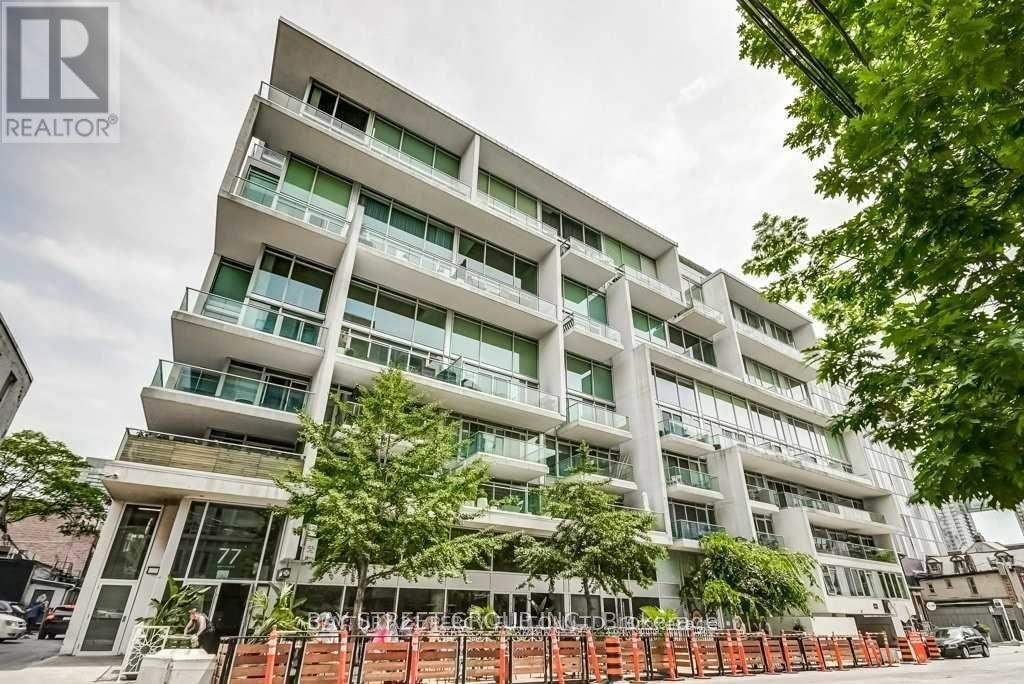
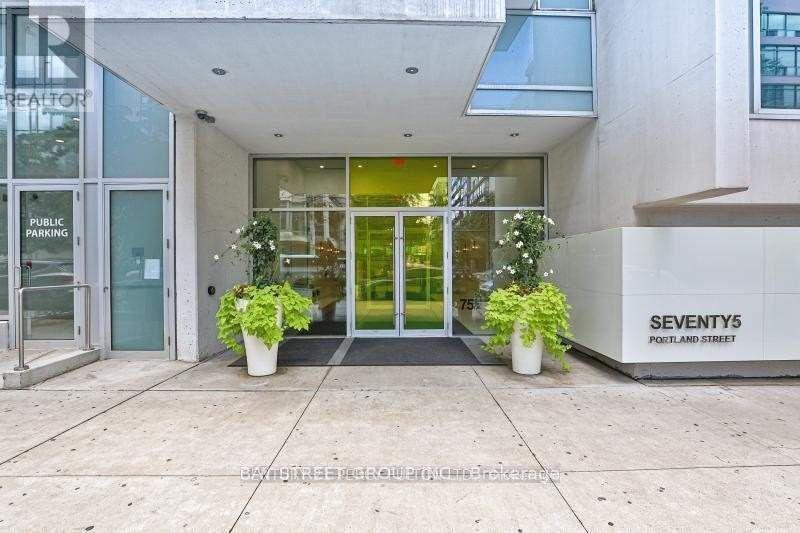
75 Portland Street, Toronto (Waterfront Communities), Ontario, Canada, M5V2M9
75 Portland Street, Toronto (Waterfront Communities), Ontario, Canada, M5V2M9
$579,999
Request info
Rooms & Units Descr
- UnitNumber: 1007
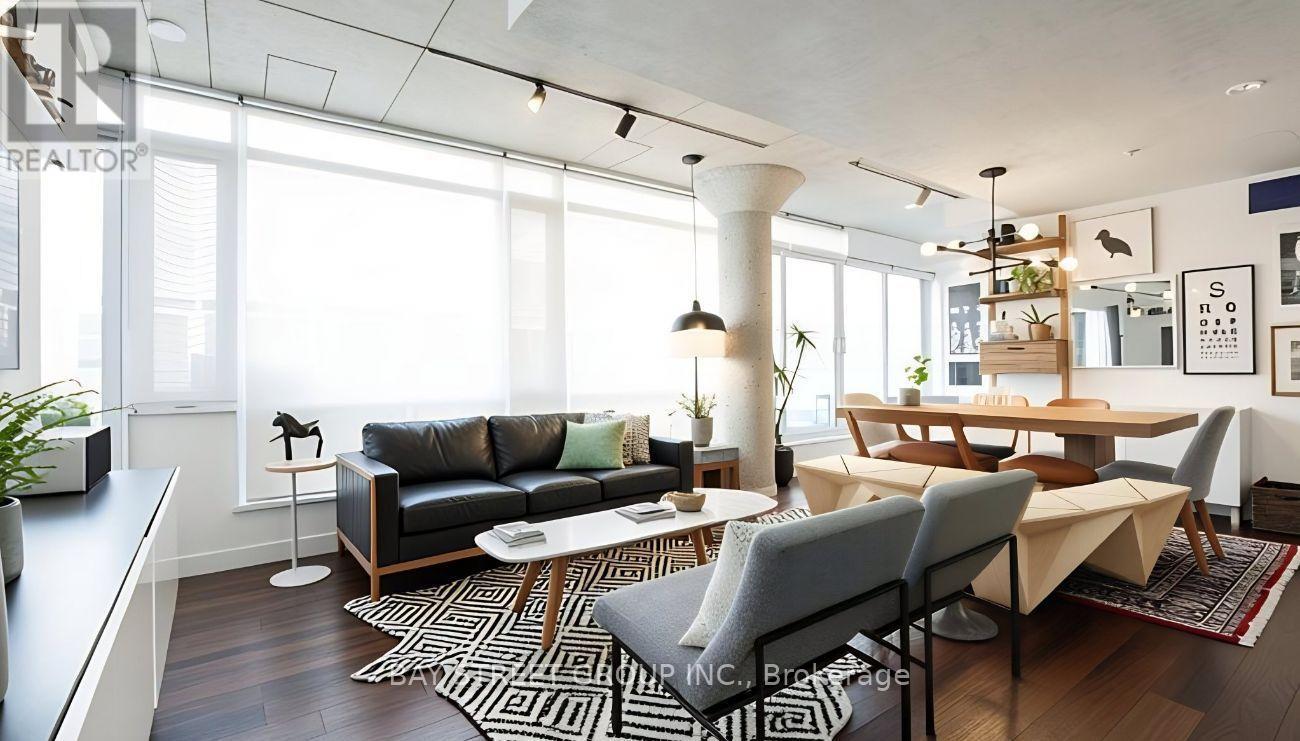
- RoomType1: Living room
- RoomLevel1: Main level
- RoomLength1: 4.93
- RoomWidth1: 2.79
- RoomDimensions1: 4.93 m X 2.79 m
- RoomType2: Kitchen
- RoomLevel2: Main level
- RoomLength2: 4.78
- RoomWidth2: 3.61
- RoomDimensions2: 4.78 m X 3.61 m
- RoomType3: Dining room
- RoomLevel3: Main level
- RoomLength3: 4.78
- RoomWidth3: 3.61
- RoomDimensions3: 4.78 m X 3.61 m
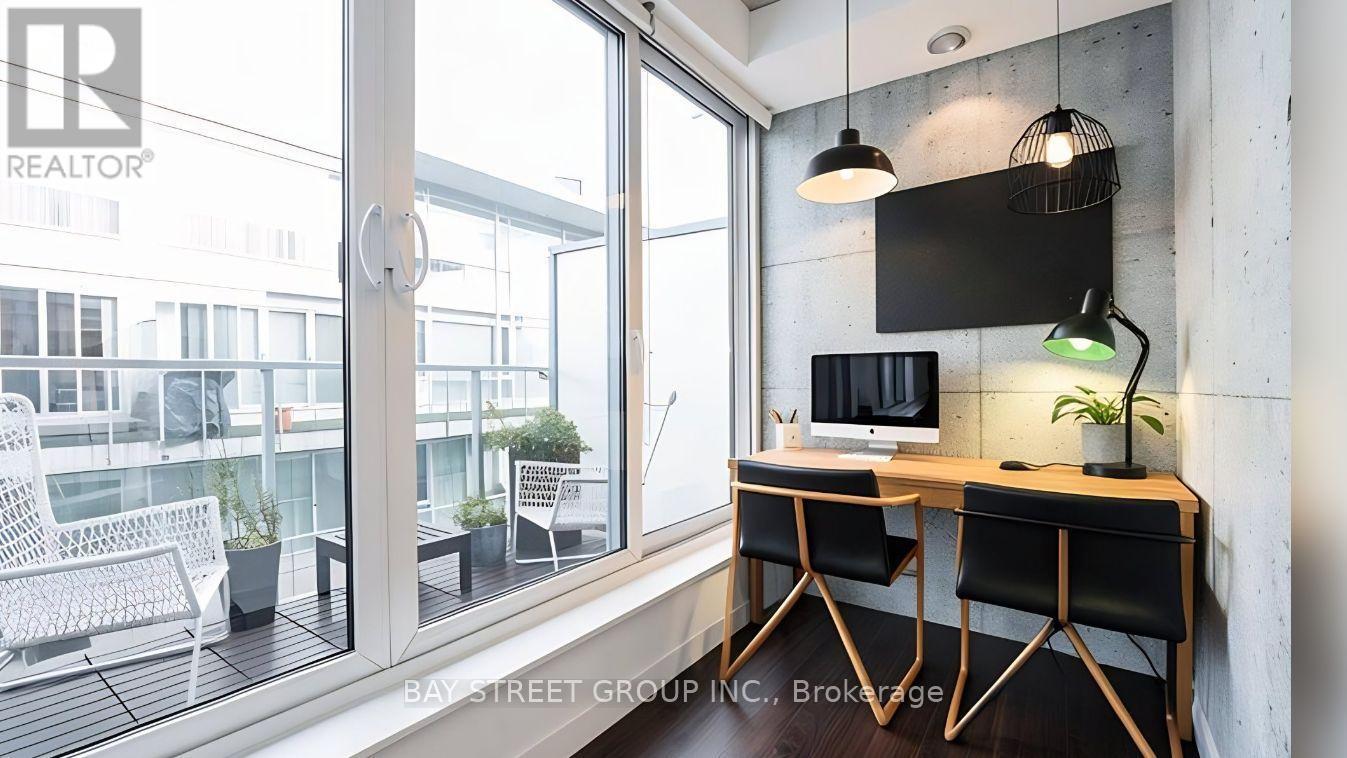
- RoomType4: Den
- RoomLevel4: Main level
- RoomLength4: 2.13
- RoomWidth4: 1.6
- RoomDimensions4: 2.13 m X 1.6 m
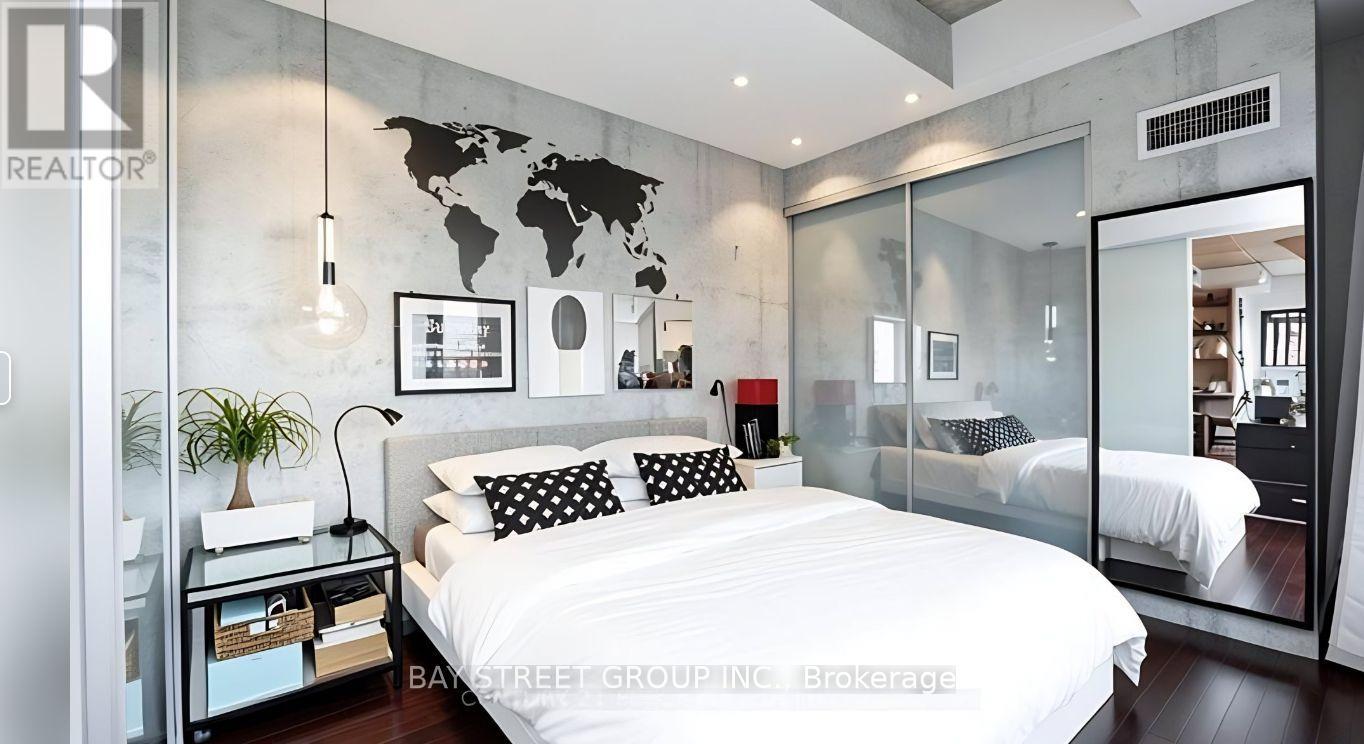
- RoomType5: Primary Bedroom
- RoomLevel5: Main level
- RoomLength5: 3.15
- RoomWidth5: 2.97
- RoomDimensions5: 3.15 m X 2.97 m
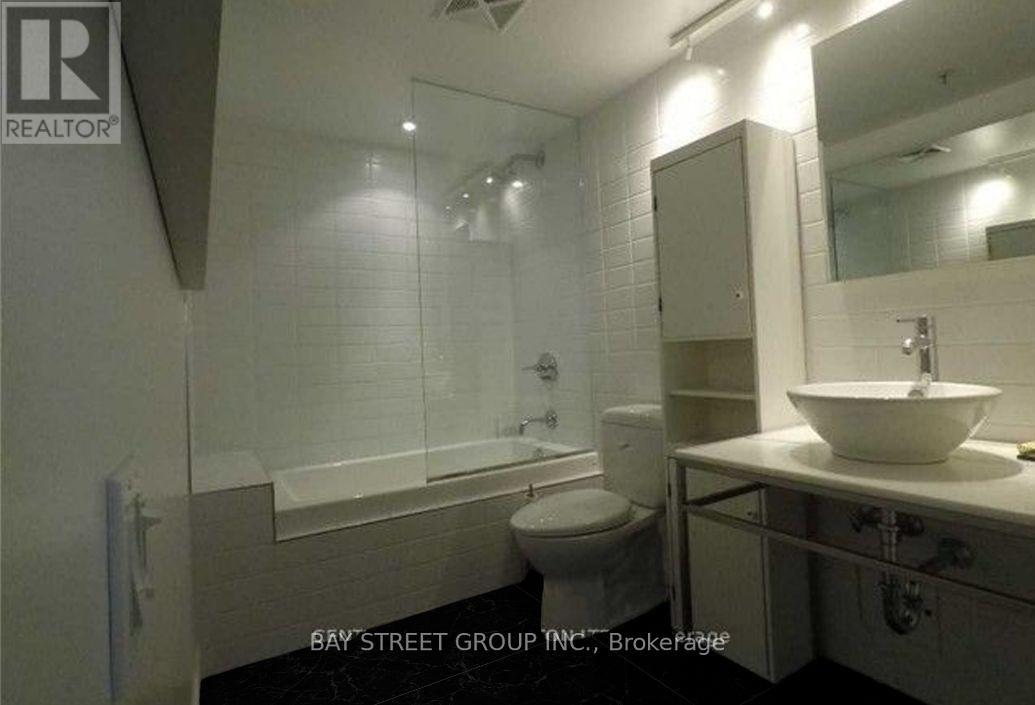
- RoomType6: Bathroom
- RoomLevel6: Main level
- RoomLength6: 3.86
- RoomWidth6: 1.73
- RoomDimensions6: 3.86 m X 1.73 m
Location Details
- City: Toronto (Waterfront Communities)
- Province: Ontario
Property Details
- SubdivisionName: Waterfront Communities C1
Property Features
- CommunityFeatures: Pets Allowed With Restrictions
- Flooring: Hardwood,Ceramic
- Heating: Forced air
- HeatingFuel: Natural gas
- CoolingYN: True
- Cooling: Central air conditioning
- ParkingTotal: 0
- OpenParkingYN: False
- GarageYN: True
- AttachedGarageYN: False
- CarportYN: False
- FireplacesTotal: 0
- PoolYN: False
- ViewYN: False
- WaterfrontYN: False
Basics
- Date added: Added 1 week ago
- Category: Single Family
- Type: Single Family
- Bedrooms: 2
- Bathrooms: 1
- Floors: Hardwood,Ceramic
- Area: 600 - 699 sq ft
- Lot size: 0 sq ft
- SubdivisionName: Waterfront Communities C1
- UnitNumber: 1007
- ListOfficeName: BAY STREET GROUP INC.
- MLS ID: C13841698
Miscellaneous
- AssociationFeeFrequency: Monthly
Courtesy of
- OfficeName: BAY STREET GROUP INC.
- ListAOR: Toronto Regional Real Estate Board
Description
-
Description:
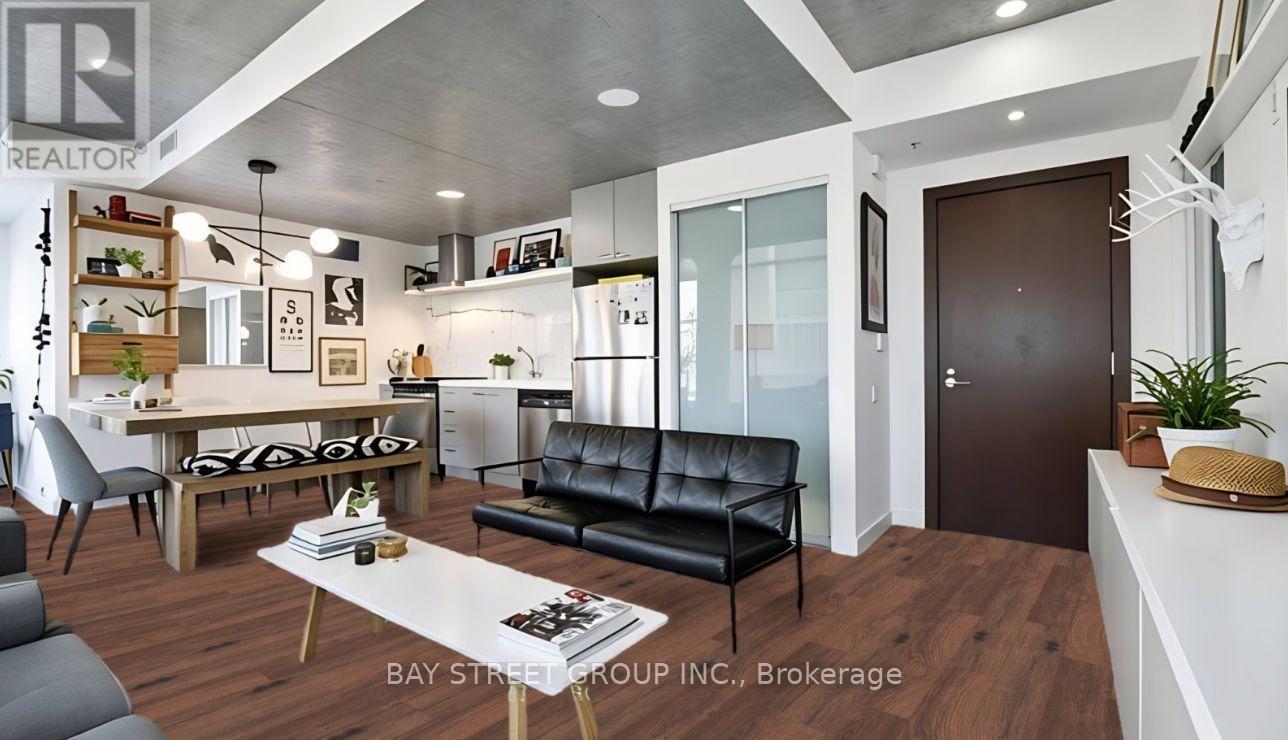
Welcome To Seventy5 Portland. This Ingeniously Designed One Bedroom + Den Loft Delivers A Flawless Ultra-Wide Floor Plan. With Nearly 40Ft Of Wall To Wall Windows, No Wasted Space, This Bright Sub-Penthouse Delivers A Seamless Blend Of Comfort, Functionality, And Tranquility. The 180 Sqft Balcony With No Overhang Above Assures Maximum Natural Light Inside, & Ample Outdoor Space (id:67524)
Show all description
Building Details
- ParkingTotal: 0
- Heating: Forced air
Amenities & Features
- Waterfront available: No
- OpenParkingYN: No
- AttachedGarageYN: No
- GarageYN: Yes
- CarportYN: No
- PoolYN: No
- CoolingYN: Yes
- CommunityFeatures: Pets Allowed With Restrictions
- Cooling: Central air conditioning
- Total Fireplaces: 0