
760 Lawrence Avenue, Toronto (Yorkdale-Glen Park), Ontario, Canada, M6A3E7, M6A3E7
760 Lawrence Avenue, Toronto (Yorkdale-Glen Park), Ontario, Canada, M6A3E7, M6A3E7Rooms & Units Descr
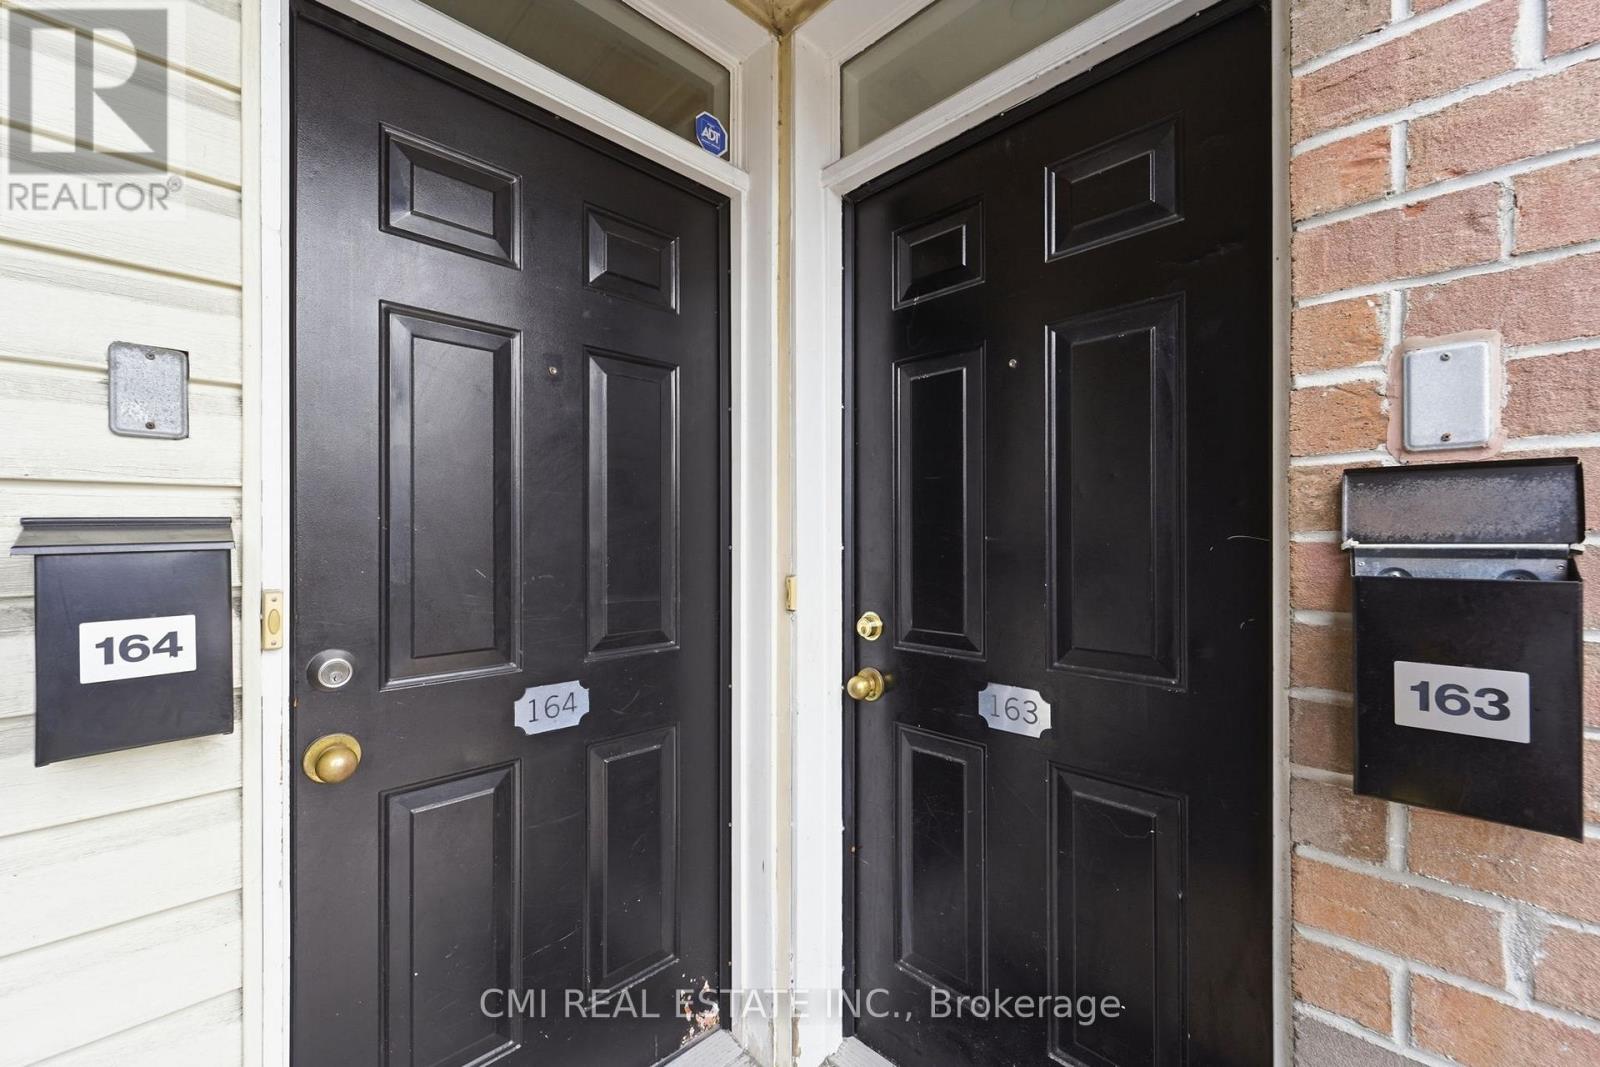
- UnitNumber: 164
- RoomType1: Primary Bedroom
- RoomLevel1: Second level
- RoomLength1: 2.7
- RoomWidth1: 6.2
- RoomDimensions1: 2.7 m X 6.2 m
- RoomType2: Bedroom
- RoomLevel2: Second level
- RoomLength2: 2.7
- RoomWidth2: 3.1
- RoomDimensions2: 2.7 m X 3.1 m
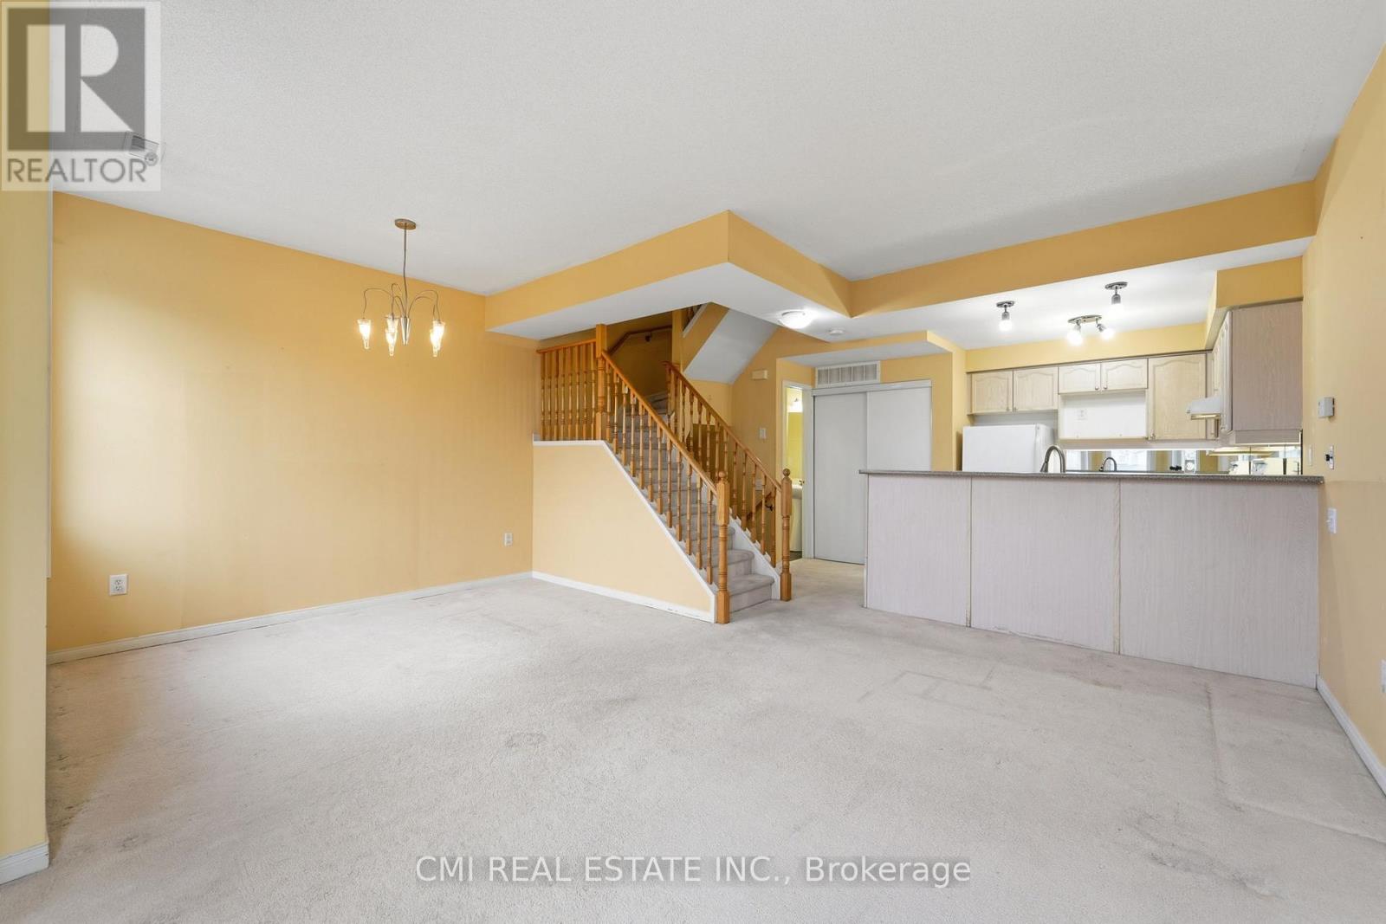
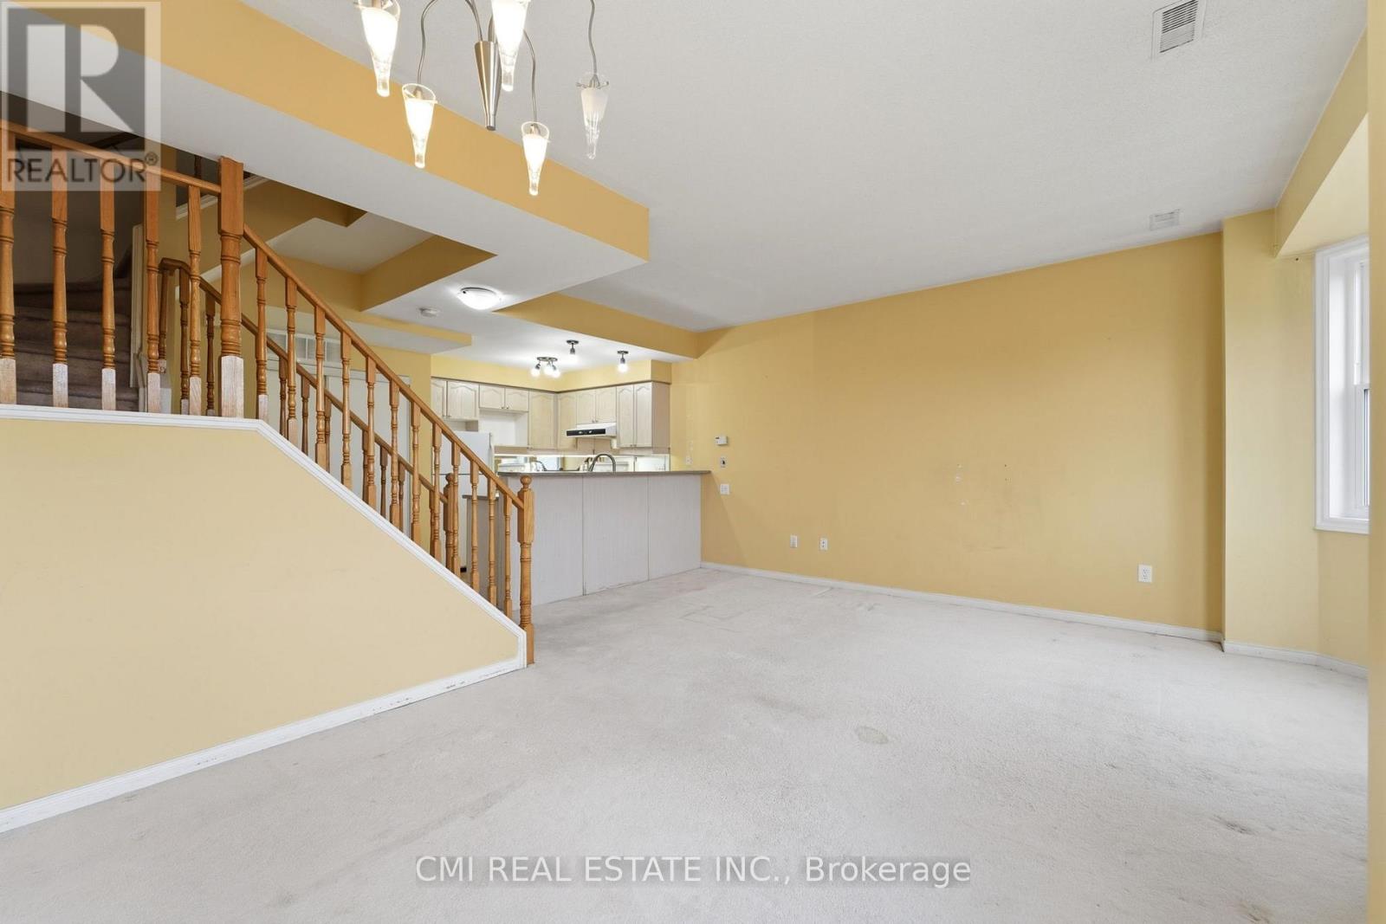
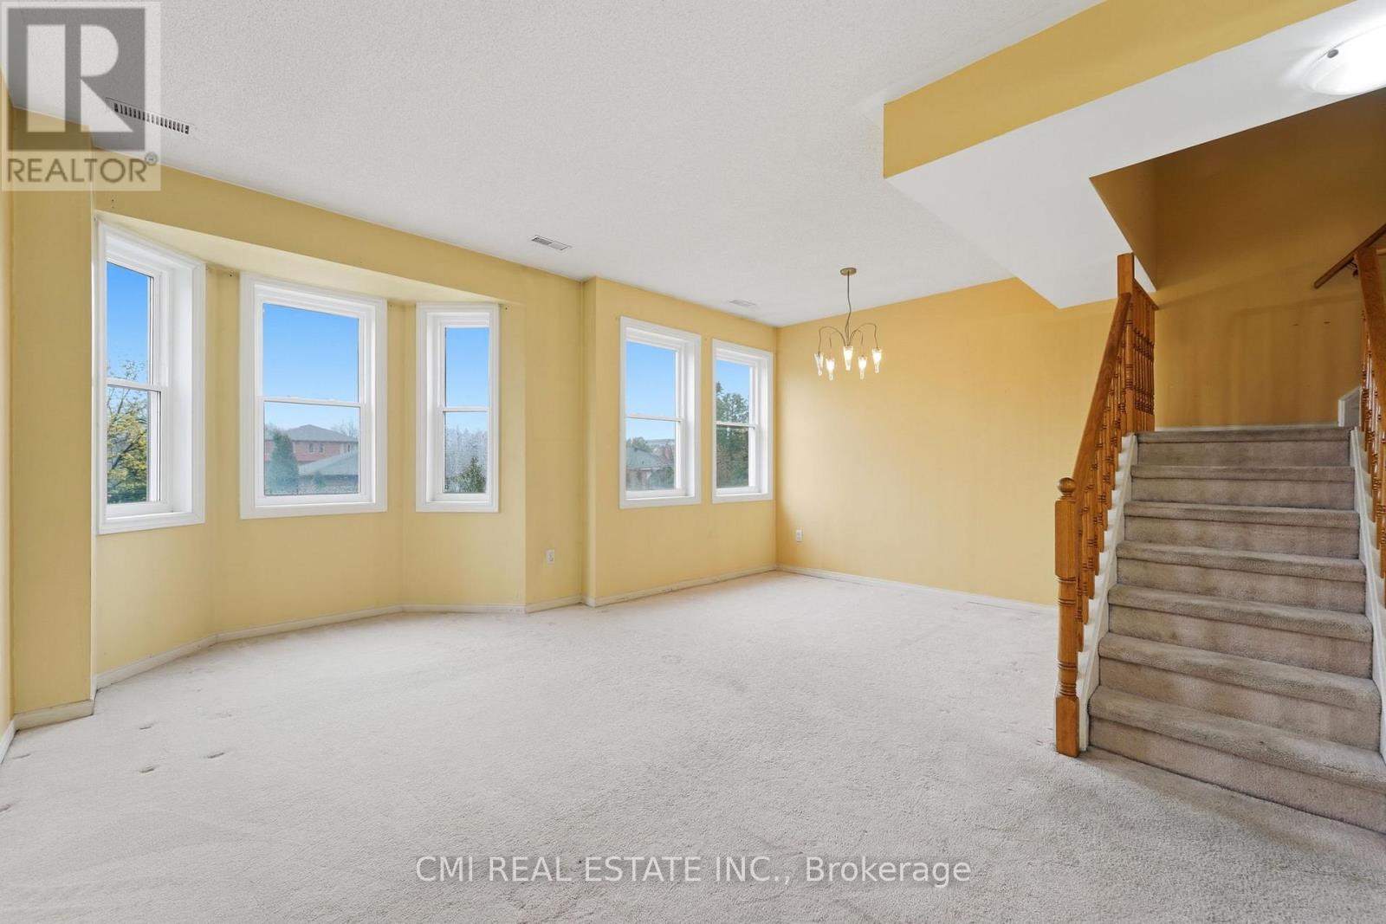
- RoomType3: Living room
- RoomLevel3: Ground level
- RoomLength3: 5.4
- RoomWidth3: 4
- RoomDimensions3: 5.4 m X 4 m
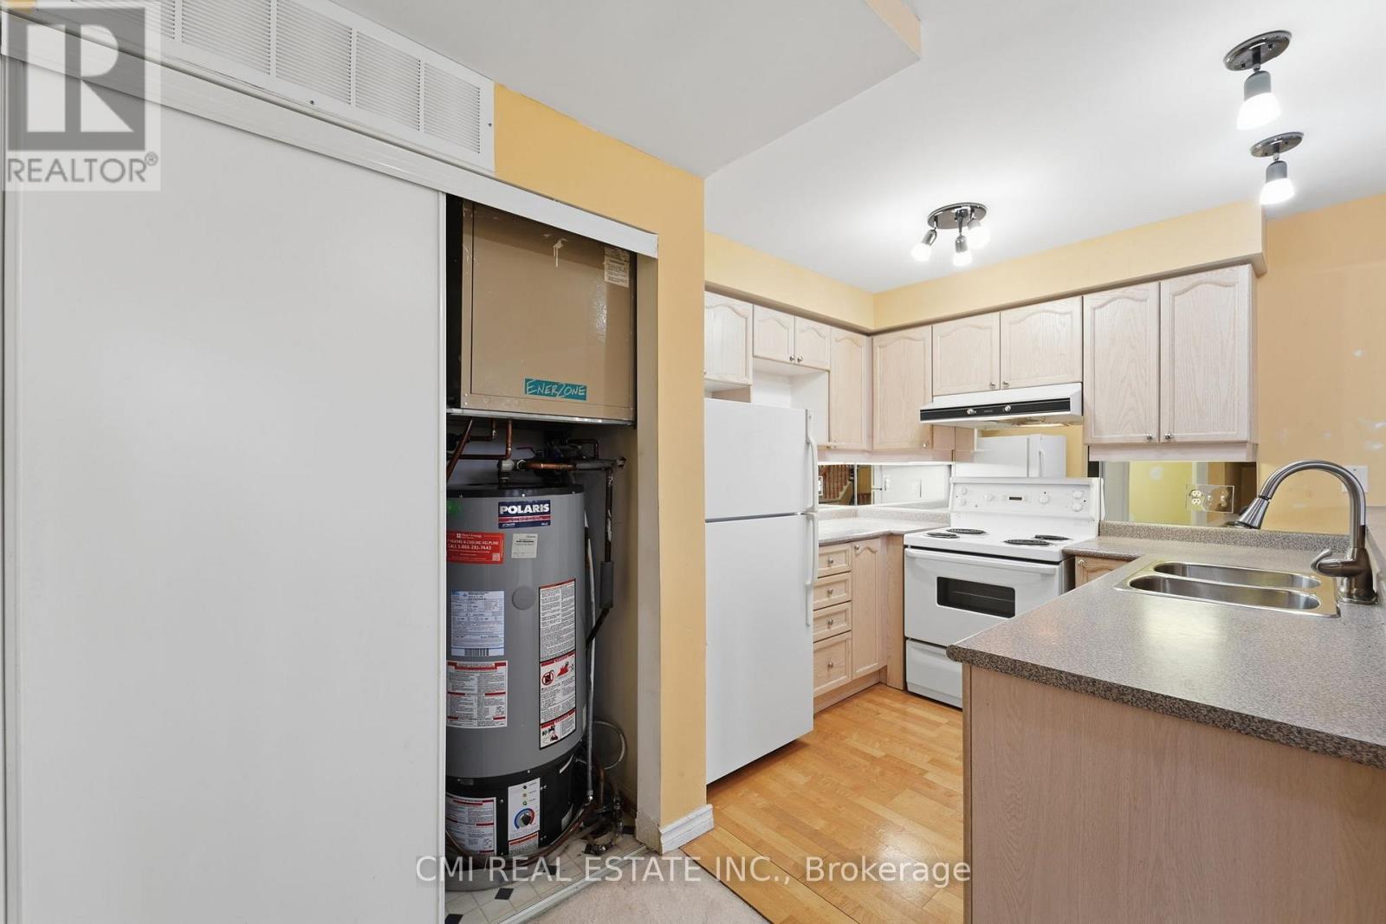
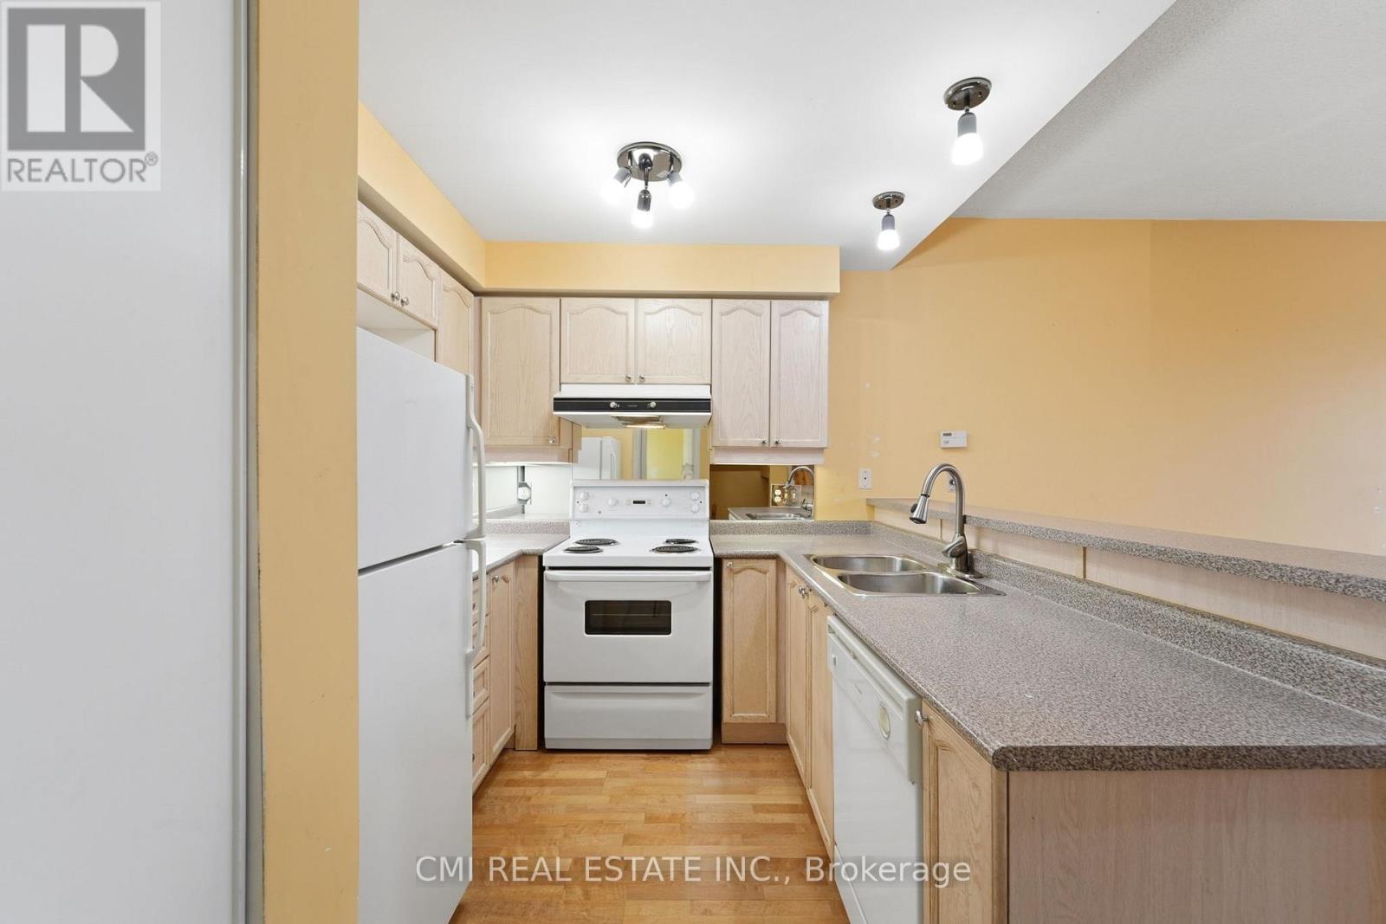
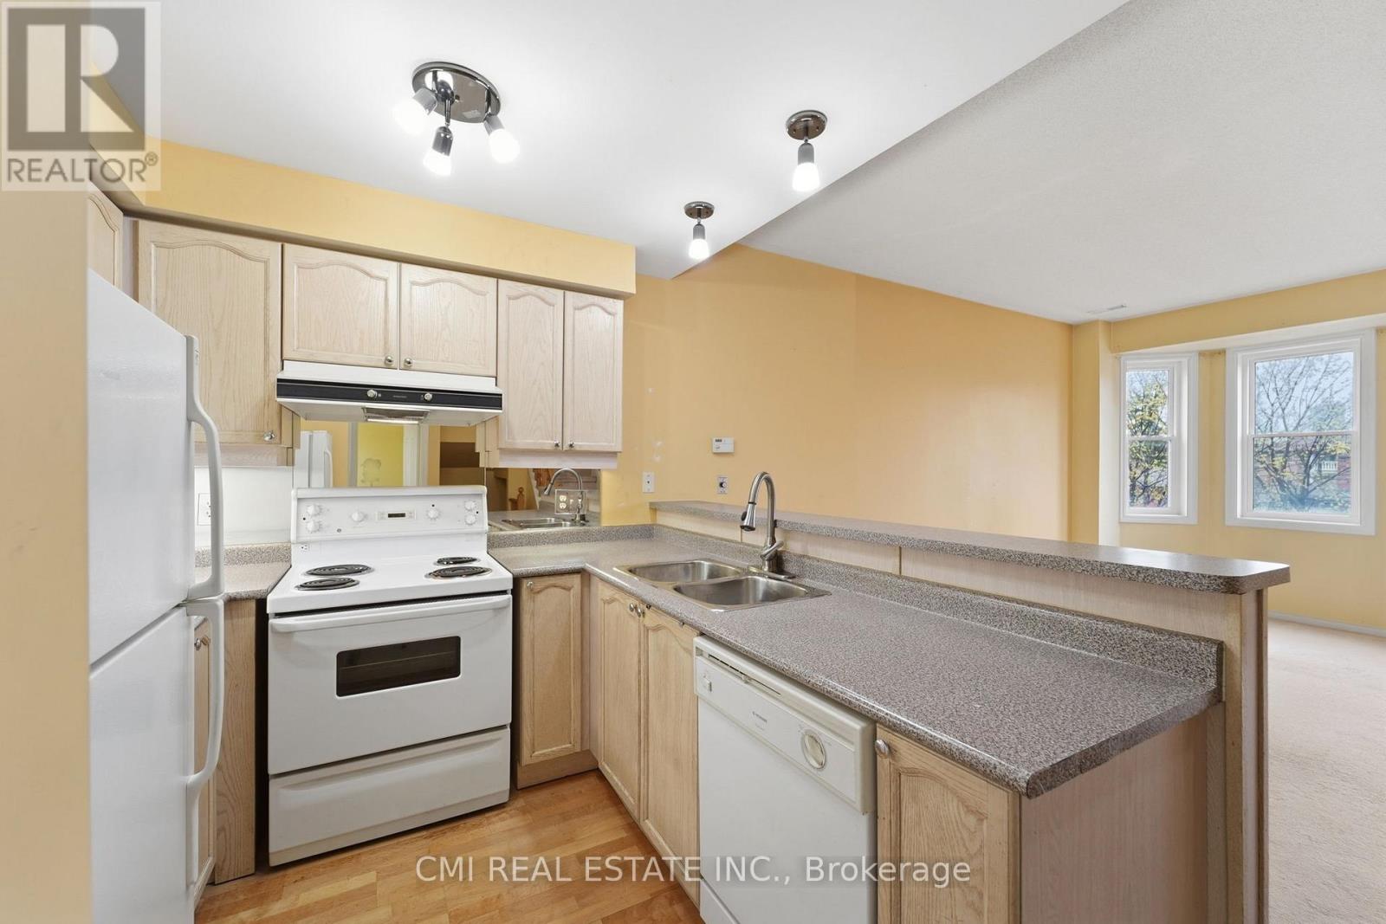
- RoomType4: Kitchen
- RoomLevel4: Ground level
- RoomLength4: 5.4
- RoomWidth4: 3.7
- RoomDimensions4: 5.4 m X 3.7 m
- RoomType5: Living room
- RoomLevel5: Ground level
- RoomLength5: 5.4
- RoomWidth5: 4
- RoomDimensions5: 5.4 m X 4 m
Location Details
- City: Toronto (Yorkdale-Glen Park), Toronto (Yorkdale-Glen Park)
- Province: Ontario
Property Details
- SubdivisionName: Yorkdale-Glen Park
Property Features
- CommunityFeatures: Pets Allowed With Restrictions
- Heating: Forced air
- HeatingFuel: Natural gas
- CoolingYN: True
- Cooling: None
- ParkingTotal: 1
- OpenParkingYN: False
- GarageYN: True
- AttachedGarageYN: False
- CarportYN: False
- FireplacesTotal: 0
- PoolYN: False
- ViewYN: False
- WaterfrontYN: False
Basics
- BathroomsHalf: 1
- Date added: Added 1 day ago
- Category: Single Family
- Type: Single Family
- Bedrooms: 2
- Bathrooms: 3
- Half baths: 1
- Area: 1000 - 1199 sq ft
- Lot size: 0 sq ft
- SubdivisionName: Yorkdale-Glen Park
- UnitNumber: 164
- ListOfficeName: CMI REAL ESTATE INC.
- MLS ID: W13234438
Miscellaneous
- AssociationFeeFrequency: Monthly
Courtesy of
- OfficeName: CMI REAL ESTATE INC.
- ListAOR: Toronto Regional Real Estate Board
Description
-
Description:
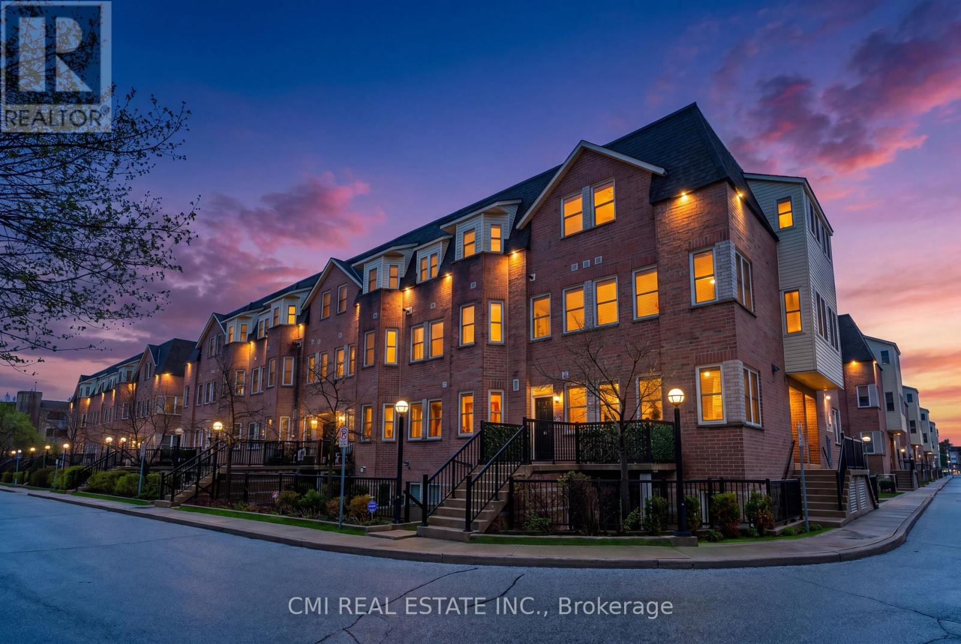
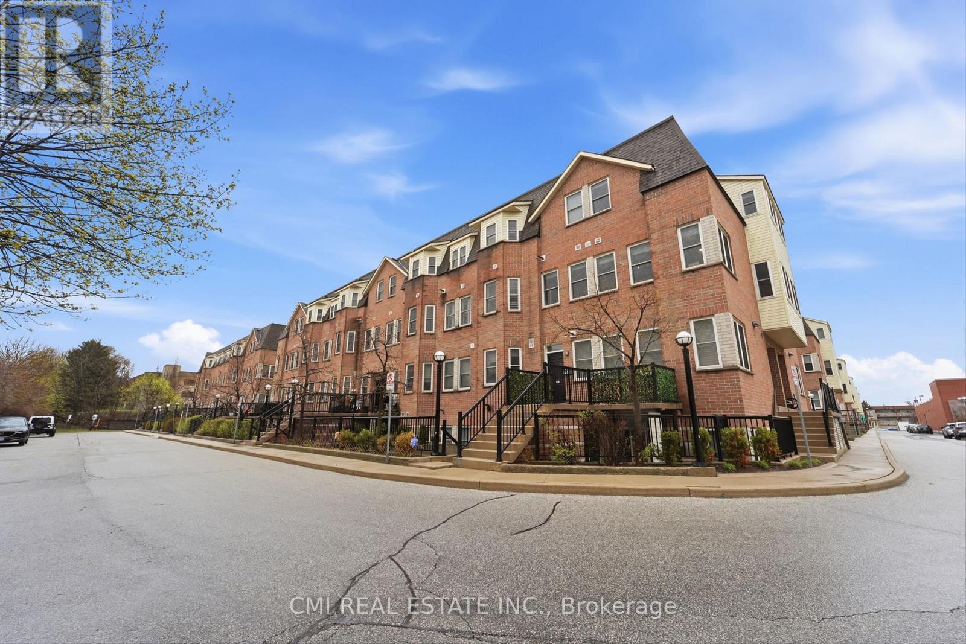
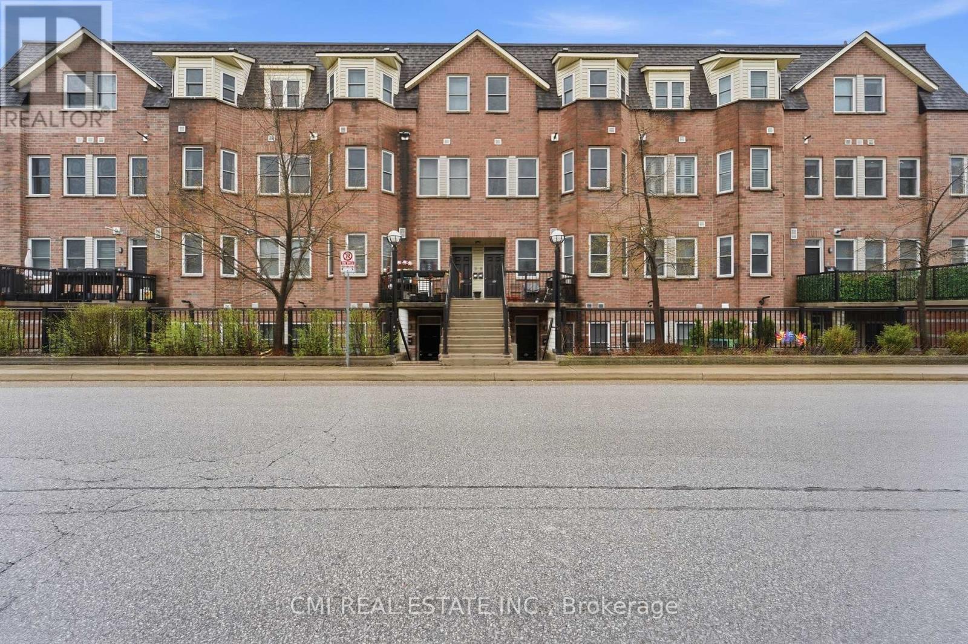
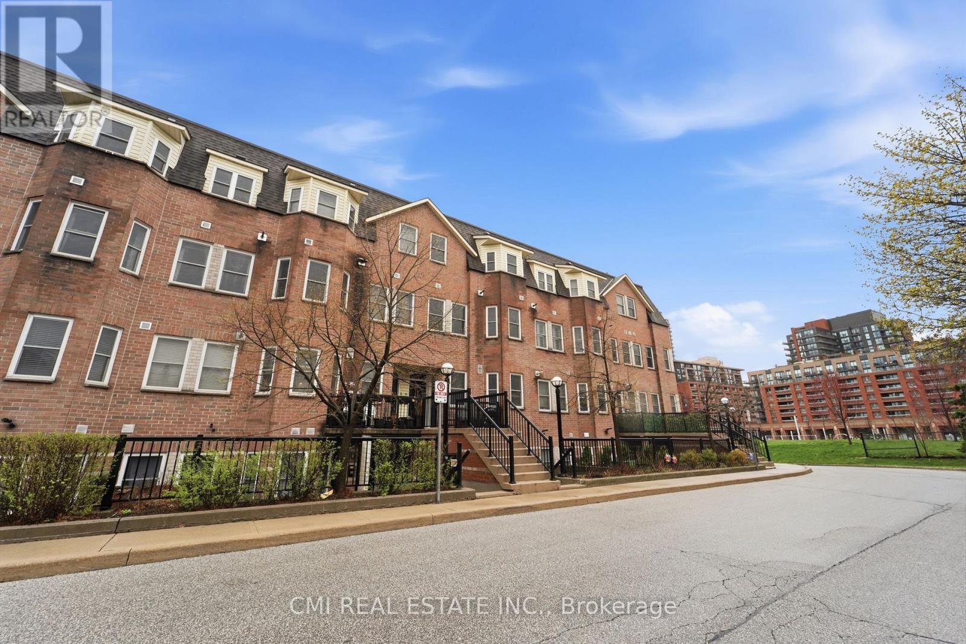
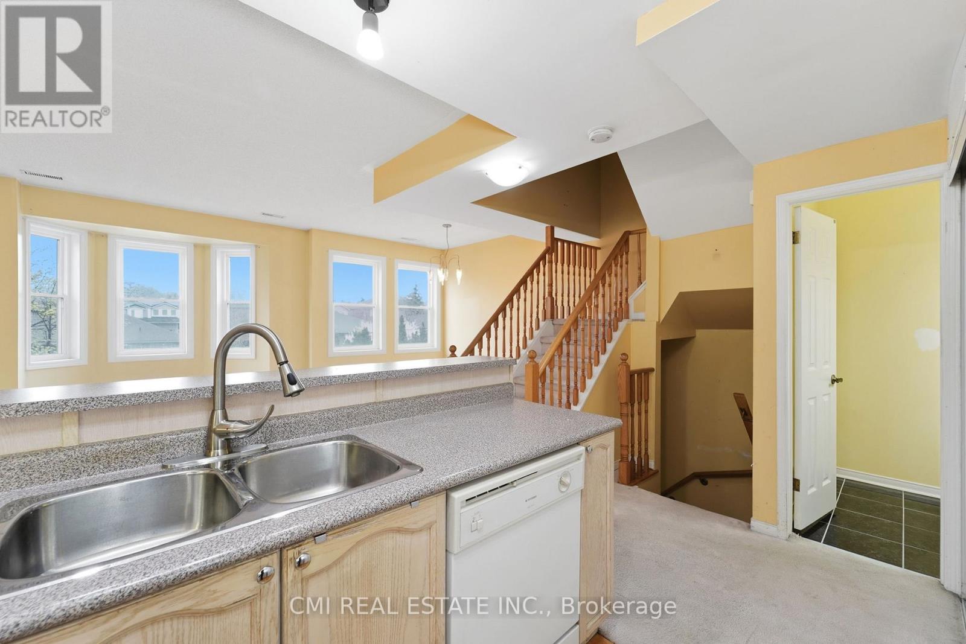
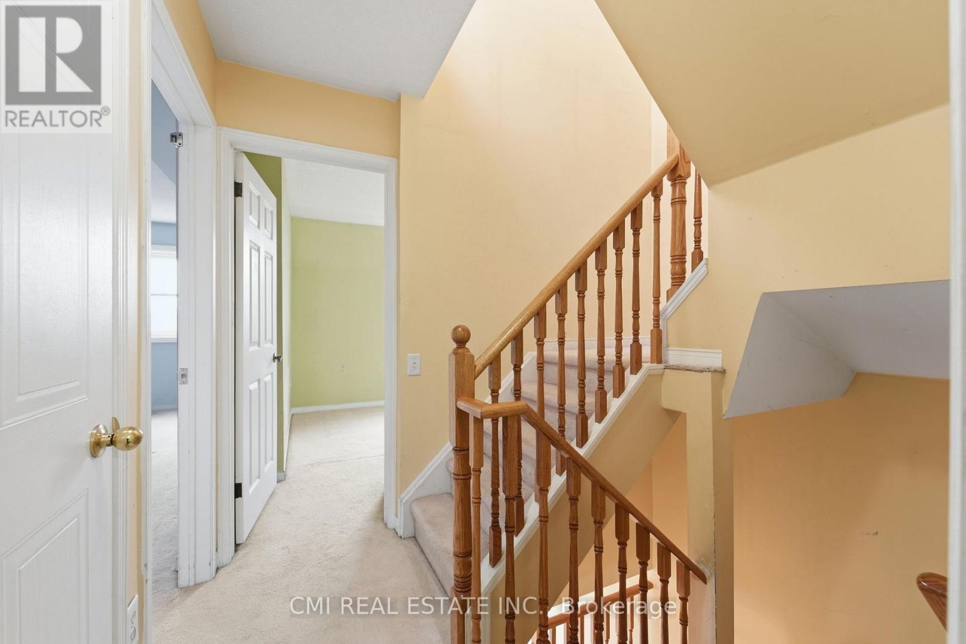
Ideally located in the heart of Toronto at the intersection of Lawrence Avenue West and Dufferin Street, this 2-storey stacked townhome offers exceptional convenience and connectivity in a well-established residential neighborhood. With easy access to Highway 401 and the Allen Expressway, commuting throughout the city is effortless while still enjoying the comfort of a community-oriented setting with nearby shops, dining, transit, and everyday amenities. Inside, the home features a functional open-concept living, dining, and kitchen area that creates a bright and inviting atmosphere perfect for everyday living and entertaining. The second level includes two spacious bedrooms, highlighted by a primary suite complete with a private four-piece ensuite bathroom. A standout feature of the home is the finished third-level rooftop terrace - an ideal outdoor retreat for relaxing or hosting guests in the city. Offering solid bones and excellent potential, this property presents a fantastic opportunity for buyers to personalize and modernize cosmetic finishes to create their ideal urban home in a highly accessible Toronto location. (id:67524)
Show all description
Building Details
- ParkingTotal: 1
- Heating: Forced air
Amenities & Features
- Waterfront available: No
- OpenParkingYN: No
- AttachedGarageYN: No
- GarageYN: Yes
- CarportYN: No
- PoolYN: No
- CoolingYN: Yes
- CommunityFeatures: Pets Allowed With Restrictions
- Cooling: None
- Total Fireplaces: 0