
761 Bay Street, Toronto (Bay Street Corridor), Ontario, Canada, M5G2R2
761 Bay Street, Toronto (Bay Street Corridor), Ontario, Canada, M5G2R2
$699,000
Request info
Rooms & Units Descr
- UnitNumber: 3304
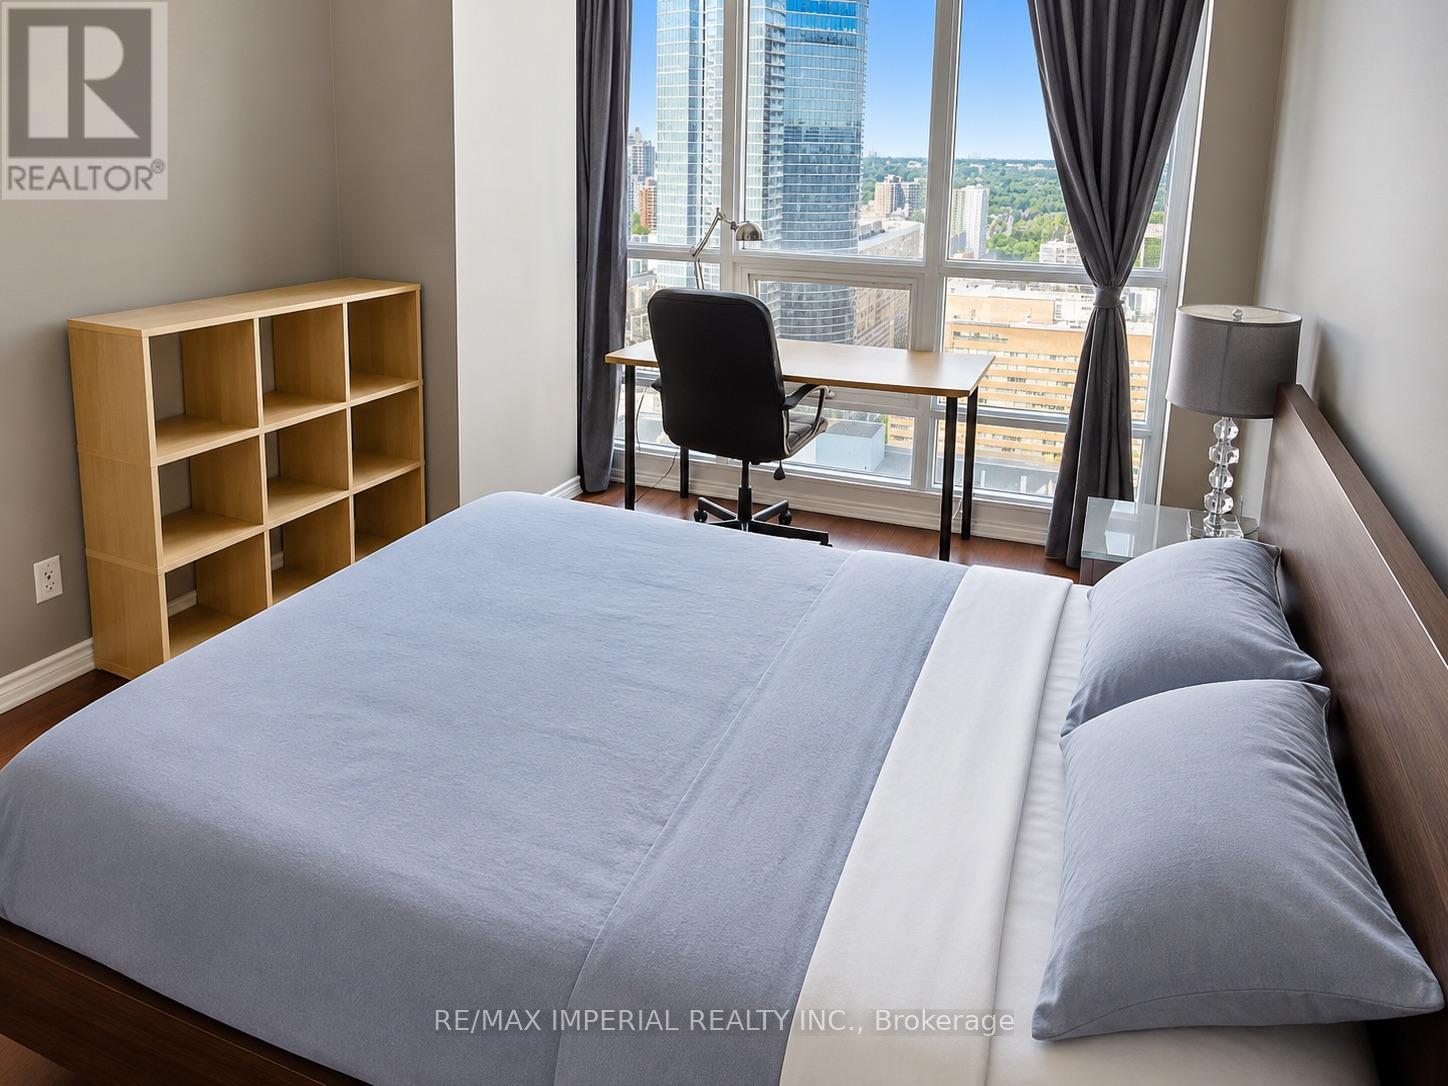
- RoomType1: Primary Bedroom
- RoomLevel1: Main level
- RoomLength1: 3.97
- RoomWidth1: 3.05
- RoomDimensions1: 3.97 m X 3.05 m
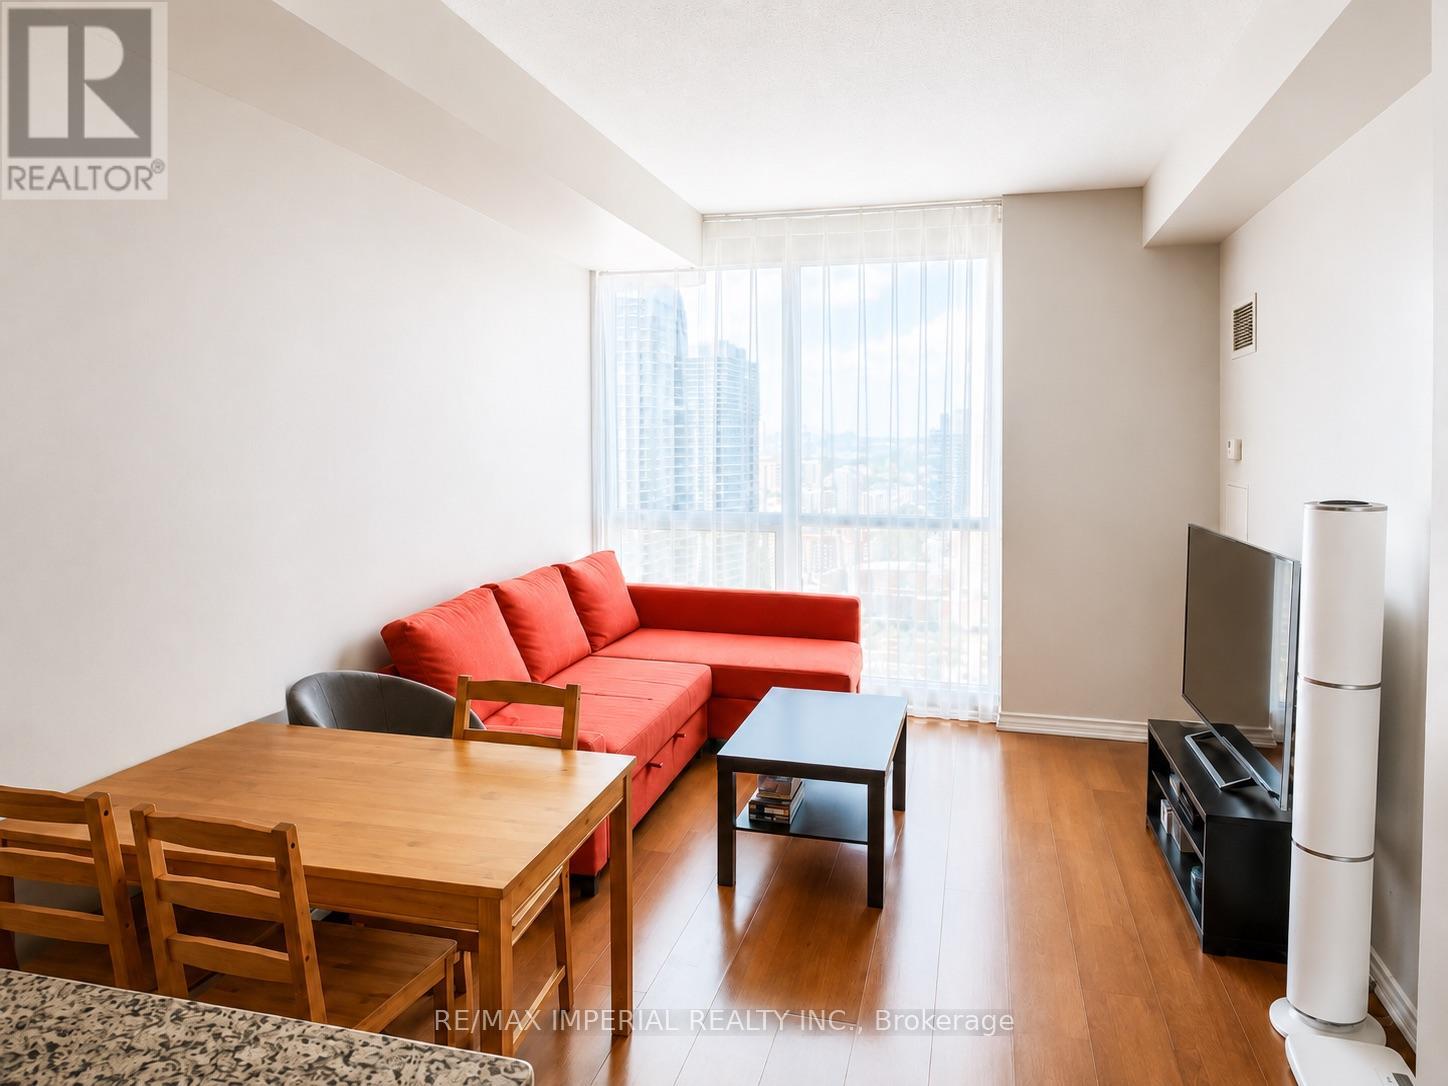
- RoomType2: Living room
- RoomLevel2: Main level
- RoomLength2: 4.55
- RoomWidth2: 3.24
- RoomDimensions2: 4.55 m X 3.24 m
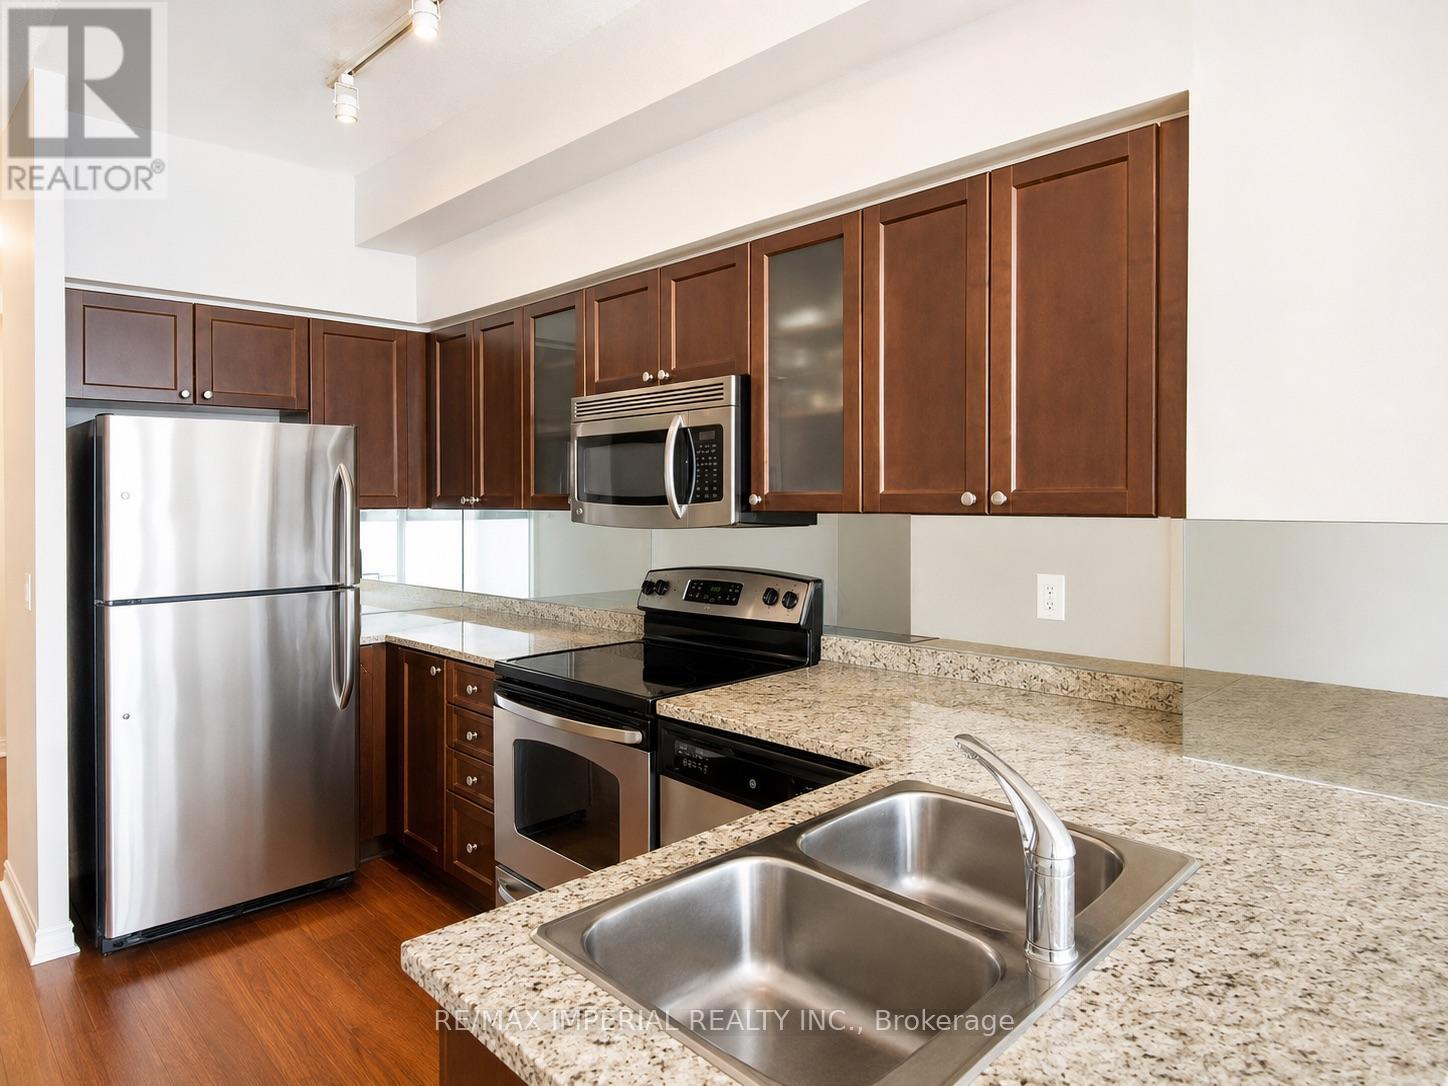
- RoomType3: Kitchen
- RoomLevel3: Main level
- RoomLength3: 3.67
- RoomWidth3: 2.63
- RoomDimensions3: 3.67 m X 2.63 m
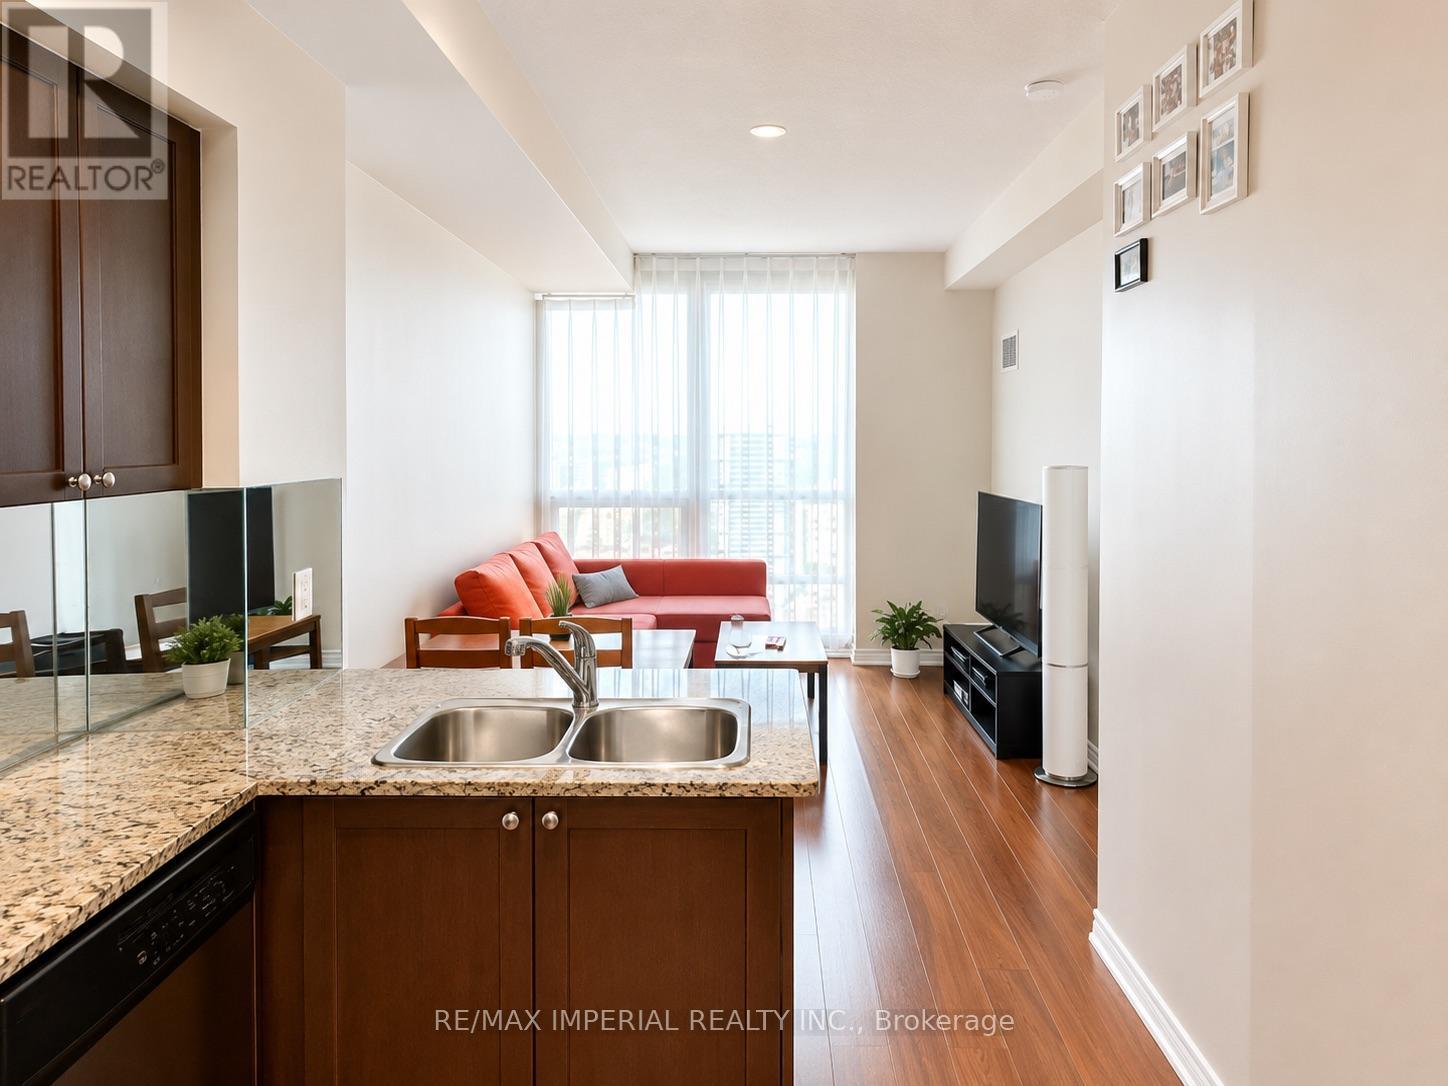
- RoomType4: Dining room
- RoomLevel4: Main level
- RoomLength4: 3.05
- RoomWidth4: 3.02
- RoomDimensions4: 3.05 m X 3.02 m
- RoomType5: Den
- RoomLevel5: Main level
- RoomLength5: 2.53
- RoomWidth5: 2.02
- RoomDimensions5: 2.53 m X 2.02 m
Location Details
- City: Toronto (Bay Street Corridor)
- Province: Ontario
Property Details
- SubdivisionName: Bay Street Corridor
Property Features
- CommunityFeatures: Pets Allowed With Restrictions
- Flooring: Hardwood
- Heating: Forced air
- HeatingFuel: Natural gas
- CoolingYN: True
- Cooling: Central air conditioning
- ParkingTotal: 1
- OpenParkingYN: False
- GarageYN: True
- AttachedGarageYN: False
- CarportYN: False
- FireplacesTotal: 0
- PoolYN: True
- ViewYN: False
- WaterfrontYN: False
Basics
- BathroomsHalf: 1
- Date added: Added 1 week ago
- Category: Single Family
- Type: Single Family
- Bedrooms: 2
- Bathrooms: 2
- Half baths: 1
- Floors: Hardwood
- Area: 700 - 799 sq ft
- Lot size: 0 sq ft
- SubdivisionName: Bay Street Corridor
- UnitNumber: 3304
- ListOfficeName: RE/MAX IMPERIAL REALTY INC.
- MLS ID: C13615252
Miscellaneous
- AssociationFeeFrequency: Monthly
Courtesy of
- OfficeName: RE/MAX IMPERIAL REALTY INC.
- ListAOR: Toronto Regional Real Estate Board
Description
-
Description:
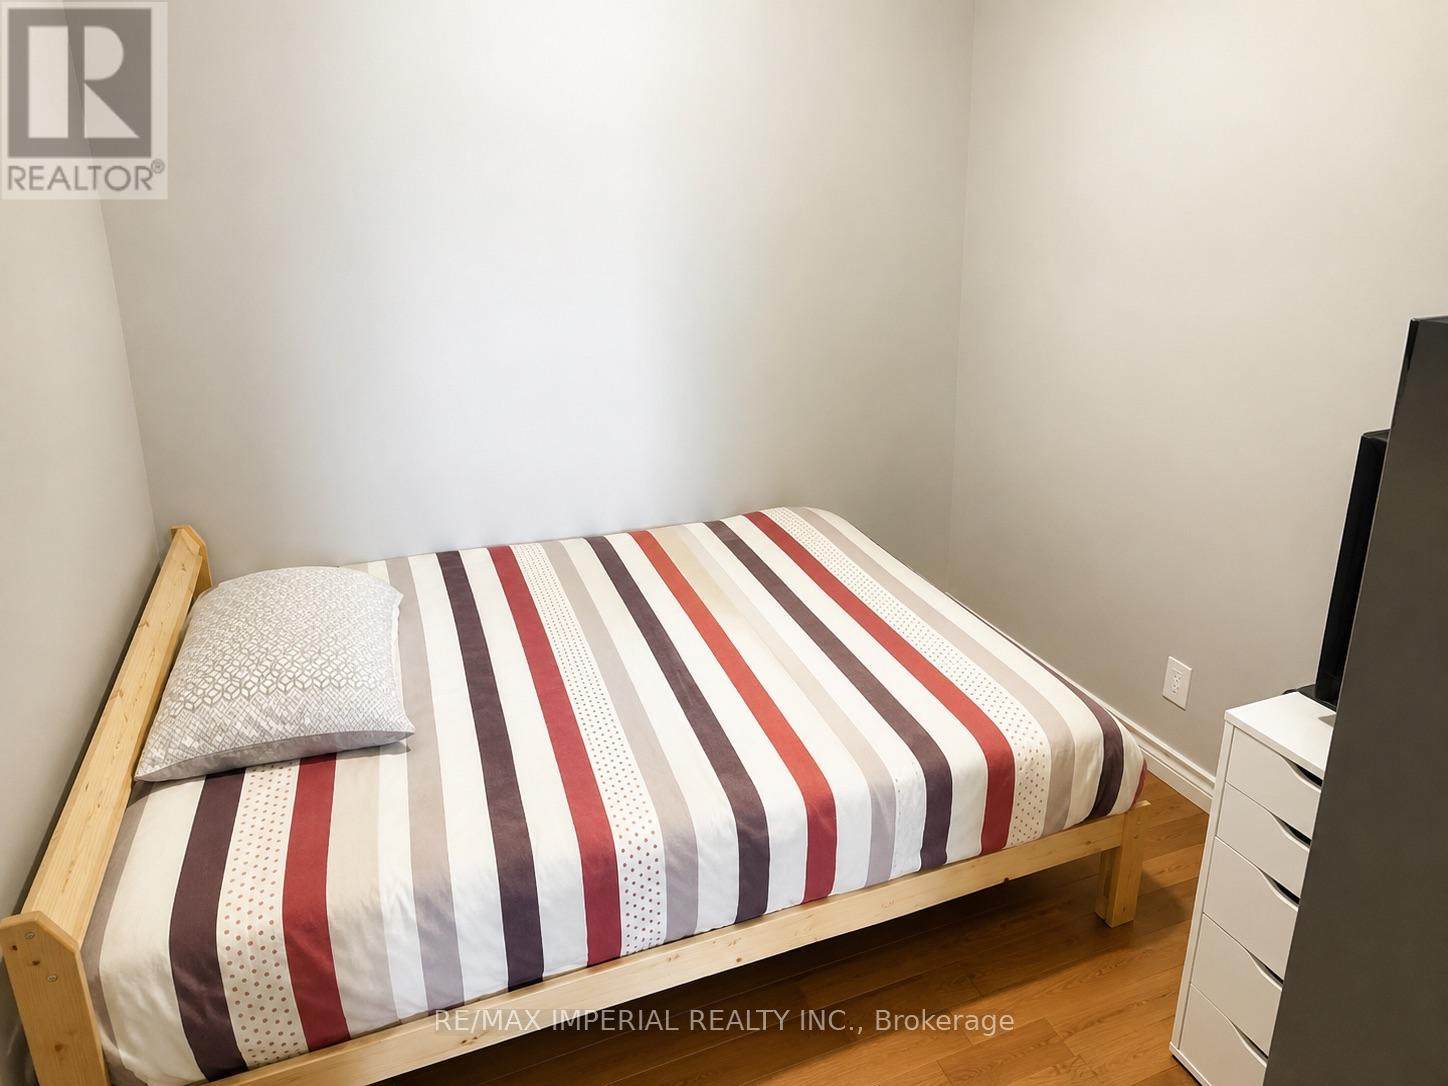
Great 1 Plus Den Unit In Bay & College Area With 775 Sqft Of Living Space plus one locker space and one underground parking spot! Sunny East Exposure With Lake Views. Walking Distance To All Amenities, Including Underground Access To Subway, College Park 24Hr Metro, Restaurants, Shops, Ryerson, U Of T, Eaton Centre And Financial District! Floor To Ceiling Windows, Engineered Hardwood & 9 Ft Ceilings Throughout. Spacious Den Can Easily Be Converted To A Second Bedroom With One Powder Room And One Ensuite. Ideal for professionals, students, families and investors. (id:67524)
Show all description
Building Details
- ParkingTotal: 1
- Heating: Forced air
Amenities & Features
- Waterfront available: No
- OpenParkingYN: No
- AttachedGarageYN: No
- GarageYN: Yes
- CarportYN: No
- PoolYN: Yes
- CoolingYN: Yes
- CommunityFeatures: Pets Allowed With Restrictions
- Cooling: Central air conditioning
- Total Fireplaces: 0