
765 Sedore Avenue, Georgina (Historic Lakeshore Communities), Ontario, Canada, L0E1S0
765 Sedore Avenue, Georgina (Historic Lakeshore Communities), Ontario, Canada, L0E1S0Rooms & Units Descr
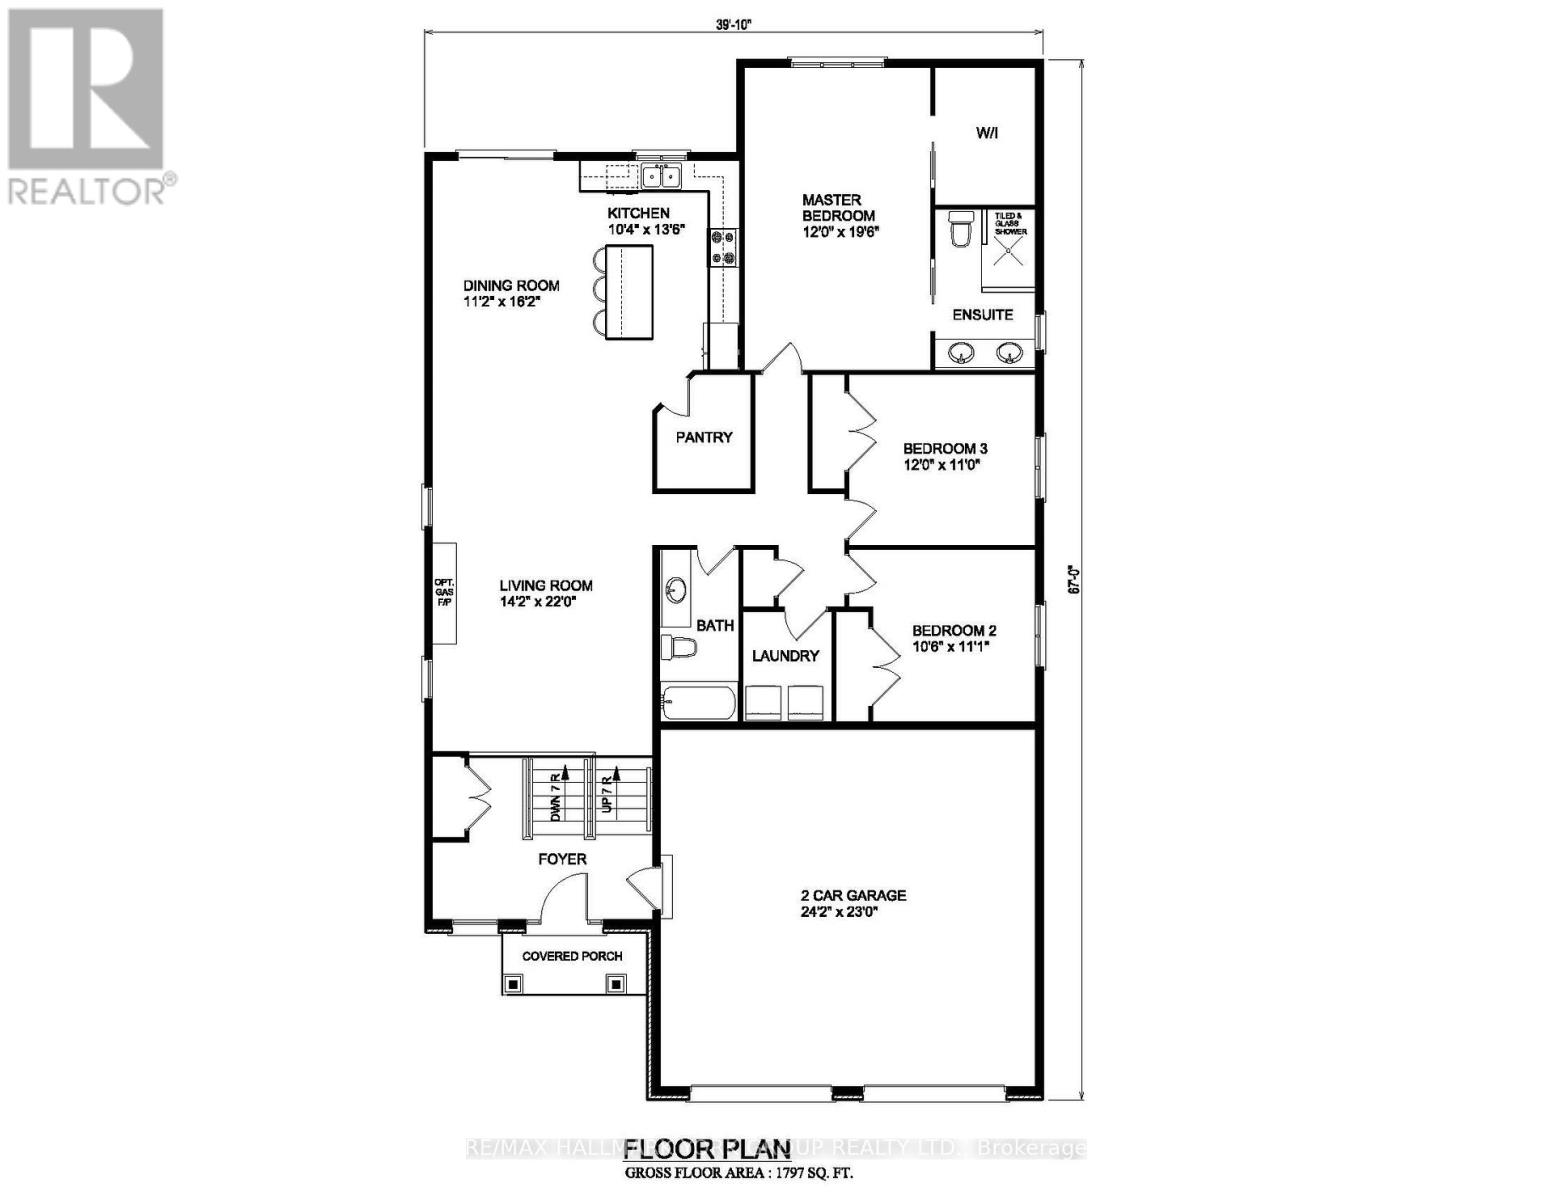
- RoomType1: Living room
- RoomLevel1: Main level
- RoomLength1: 6.7
- RoomWidth1: 4.38
- RoomDimensions1: 6.7 m X 4.38 m
- RoomType2: Kitchen
- RoomLevel2: Main level
- RoomLength2: 4.11
- RoomWidth2: 3.04
- RoomDimensions2: 4.11 m X 3.04 m
- RoomType3: Dining room
- RoomLevel3: Main level
- RoomLength3: 4.9
- RoomWidth3: 3.4
- RoomDimensions3: 4.9 m X 3.4 m
- RoomType4: Primary Bedroom
- RoomLevel4: Main level
- RoomLength4: 5.94
- RoomWidth4: 3.65
- RoomDimensions4: 5.94 m X 3.65 m
- RoomType5: Bedroom 2
- RoomLevel5: Main level
- RoomLength5: 3.65
- RoomWidth5: 3.35
- RoomDimensions5: 3.65 m X 3.35 m
- RoomType6: Bedroom 3
- RoomLevel6: Main level
- RoomLength6: 3.37
- RoomWidth6: 3.28
- RoomDimensions6: 3.37 m X 3.28 m
Location Details
- City: Georgina (Historic Lakeshore Communities)
- Province: Ontario
Property Details
- SubdivisionName: Historic Lakeshore Communities
- ArchitecturalStyle: Raised bungalow
- Levels: 1
- FrontageLength: 49 ft
Property Features
- Heating: Forced air
- HeatingFuel: Natural gas
- CoolingYN: True
- Cooling: None
- ParkingTotal: 6
- OpenParkingYN: False
- GarageYN: True
- AttachedGarageYN: True
- CarportYN: False
- FireplacesTotal: 1
- PoolYN: False
- ViewYN: False
- WaterfrontYN: False
- Sewer: Sanitary sewer
Basics
- Date added: Added 3 weeks ago
- Category: Single Family
- Type: Single Family
- Bedrooms: 3
- Bathrooms: 2
- Area: 1500 - 2000 sq ft
- Lot size: 0 sq ft
- SubdivisionName: Historic Lakeshore Communities
- ListOfficeName: RE/MAX HALLMARK YORK GROUP REALTY LTD.
- MLS ID: N13598912
Courtesy of
- OfficeName: RE/MAX HALLMARK YORK GROUP REALTY LTD.
- ListAOR: Toronto Regional Real Estate Board
Description
-
Description:
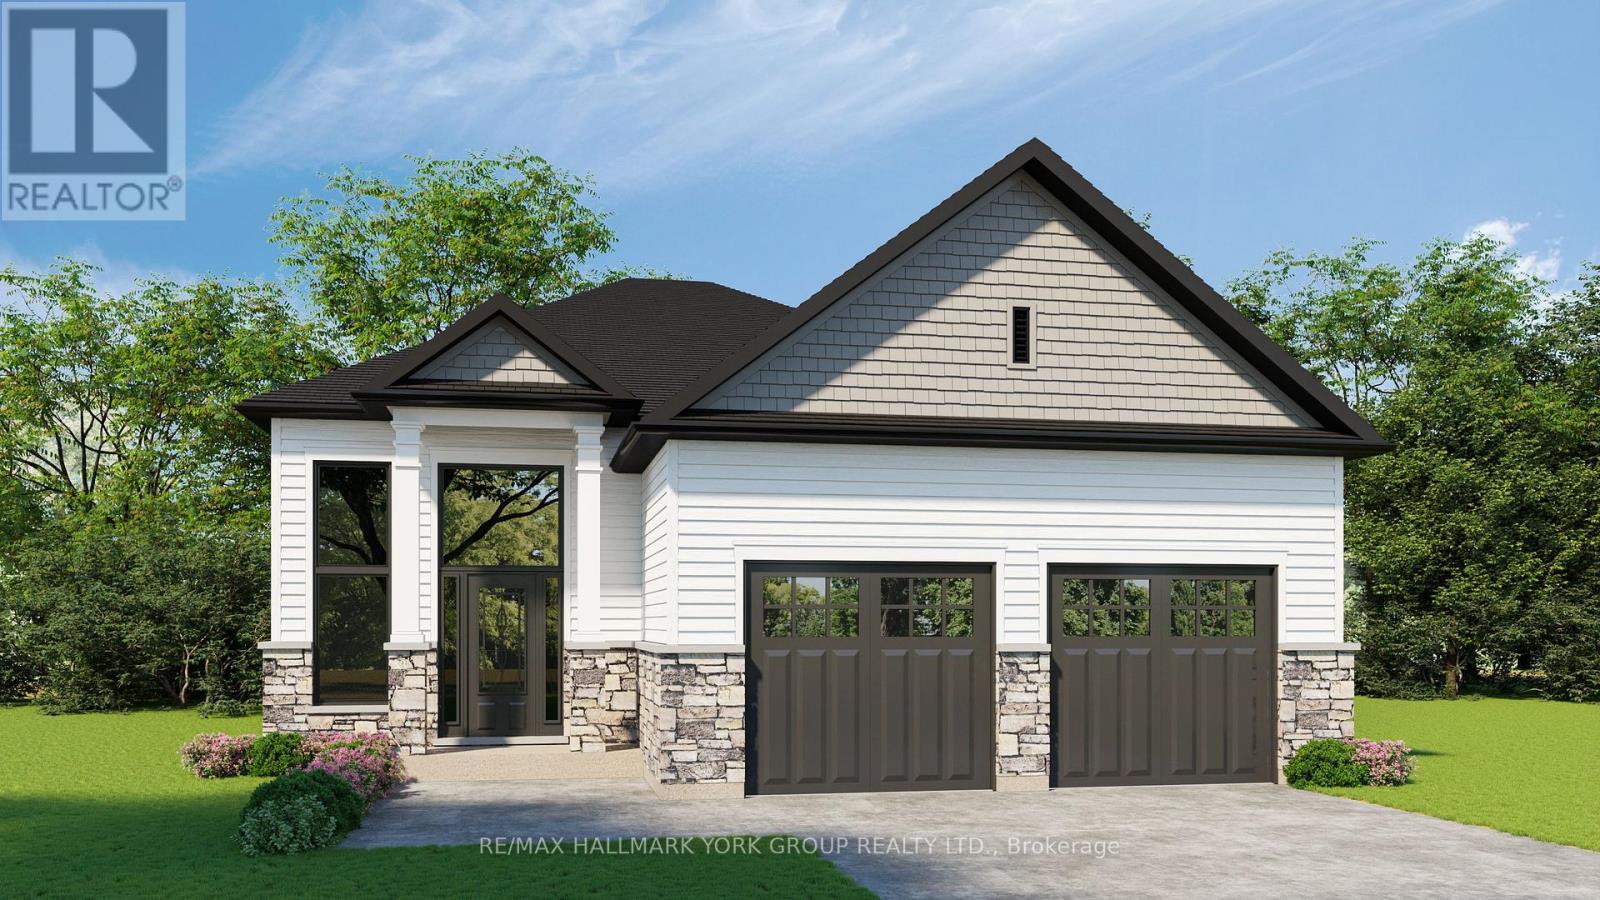
Gorgeous New Design by A & T Homes. Buy today and save Thousands of dollars with HST Rebate. Brand new Trivetts Model to be built. 1797 Sq' 3 bedroom, 2 bath Raised bungalow located in the Lakeside community of Willow Beach just one block to Sandy Beaches. Upgraded finishings include a Great Room design with gas fireplace, 9' smooth ceilings and attractive engineered hardwood floors throughout. The kitchen features upgraded cabinetry with a centre island, quartz counters and a Walk-in pantry. The main entrance has a spacious foyer with a double closet and entry to a 556 Sq' double car garage. The bright and open lower level has large above grade windows, a R/I bath and laundry hook up. This awesome location is just a short walk to beautiful sandy beaches, a marina, 9 hole golf course and public transit at the corner. Excellent experienced builder will work with successful buyer to modify to buyers desires. Choice of finishings, colours and builder upgrades available. Extras: Tarion New home Warranty to Be Paid by Buyer. (id:67524)
Show all description
Building Details
- ParkingTotal: 6
- ArchitecturalStyle: Raised bungalow
- Heating: Forced air
- Sewer: Sanitary sewer
Amenities & Features
- Waterfront available: No
- OpenParkingYN: No
- AttachedGarageYN: Yes
- GarageYN: Yes
- CarportYN: No
- PoolYN: No
- CoolingYN: Yes
- Cooling: None
- Total Fireplaces: 1