
7730 Kipling Avenue, Vaughan (Vaughan Grove), Ontario, Canada, L4L1Y9
7730 Kipling Avenue, Vaughan (Vaughan Grove), Ontario, Canada, L4L1Y9Rooms & Units Descr
- UnitNumber: 802
- RoomType1: Living room
- RoomLevel1: Flat
- RoomLength1: 5.5
- RoomWidth1: 4.35
- RoomDimensions1: 5.5 m X 4.35 m
- RoomType2: Dining room
- RoomLevel2: Flat
- RoomLength2: 5.5
- RoomWidth2: 4.35
- RoomDimensions2: 5.5 m X 4.35 m
- RoomType3: Kitchen
- RoomLevel3: Flat
- RoomLength3: 6.35
- RoomWidth3: 2.9
- RoomDimensions3: 6.35 m X 2.9 m
- RoomType4: Primary Bedroom
- RoomLevel4: Flat
- RoomLength4: 4.25
- RoomWidth4: 3.25
- RoomDimensions4: 4.25 m X 3.25 m
- RoomType5: Bedroom 2
- RoomLevel5: Flat
- RoomLength5: 3.1
- RoomWidth5: 2.7
- RoomDimensions5: 3.1 m X 2.7 m
Location Details
- City: Vaughan (Vaughan Grove)
- Province: Ontario
Property Details
- SubdivisionName: Vaughan Grove
Property Features
- CommunityFeatures: Pets Allowed With Restrictions,Community Centre
- Flooring: Hardwood,Ceramic
- Heating: Forced air
- HeatingFuel: Natural gas
- CoolingYN: True
- Cooling: Central air conditioning
- ParkingTotal: 1
- OpenParkingYN: False
- GarageYN: True
- AttachedGarageYN: False
- CarportYN: False
- FireplacesTotal: 0
- PoolYN: False
- ViewYN: True
- View: View
- WaterfrontYN: False
Basics
- Date added: Added 6 days ago
- Category: Single Family
- Type: Single Family
- Bedrooms: 2
- Bathrooms: 2
- Floors: Hardwood,Ceramic
- Area: 900 - 999 sq ft
- Lot size: 0 sq ft
- SubdivisionName: Vaughan Grove
- View: View
- UnitNumber: 802
- ListOfficeName: INTERCITY REALTY INC.
- MLS ID: N13779598
Miscellaneous
- AssociationFeeFrequency: Monthly
Courtesy of
- OfficeName: INTERCITY REALTY INC.
- ListAOR: Toronto Regional Real Estate Board
Description
-
Description:
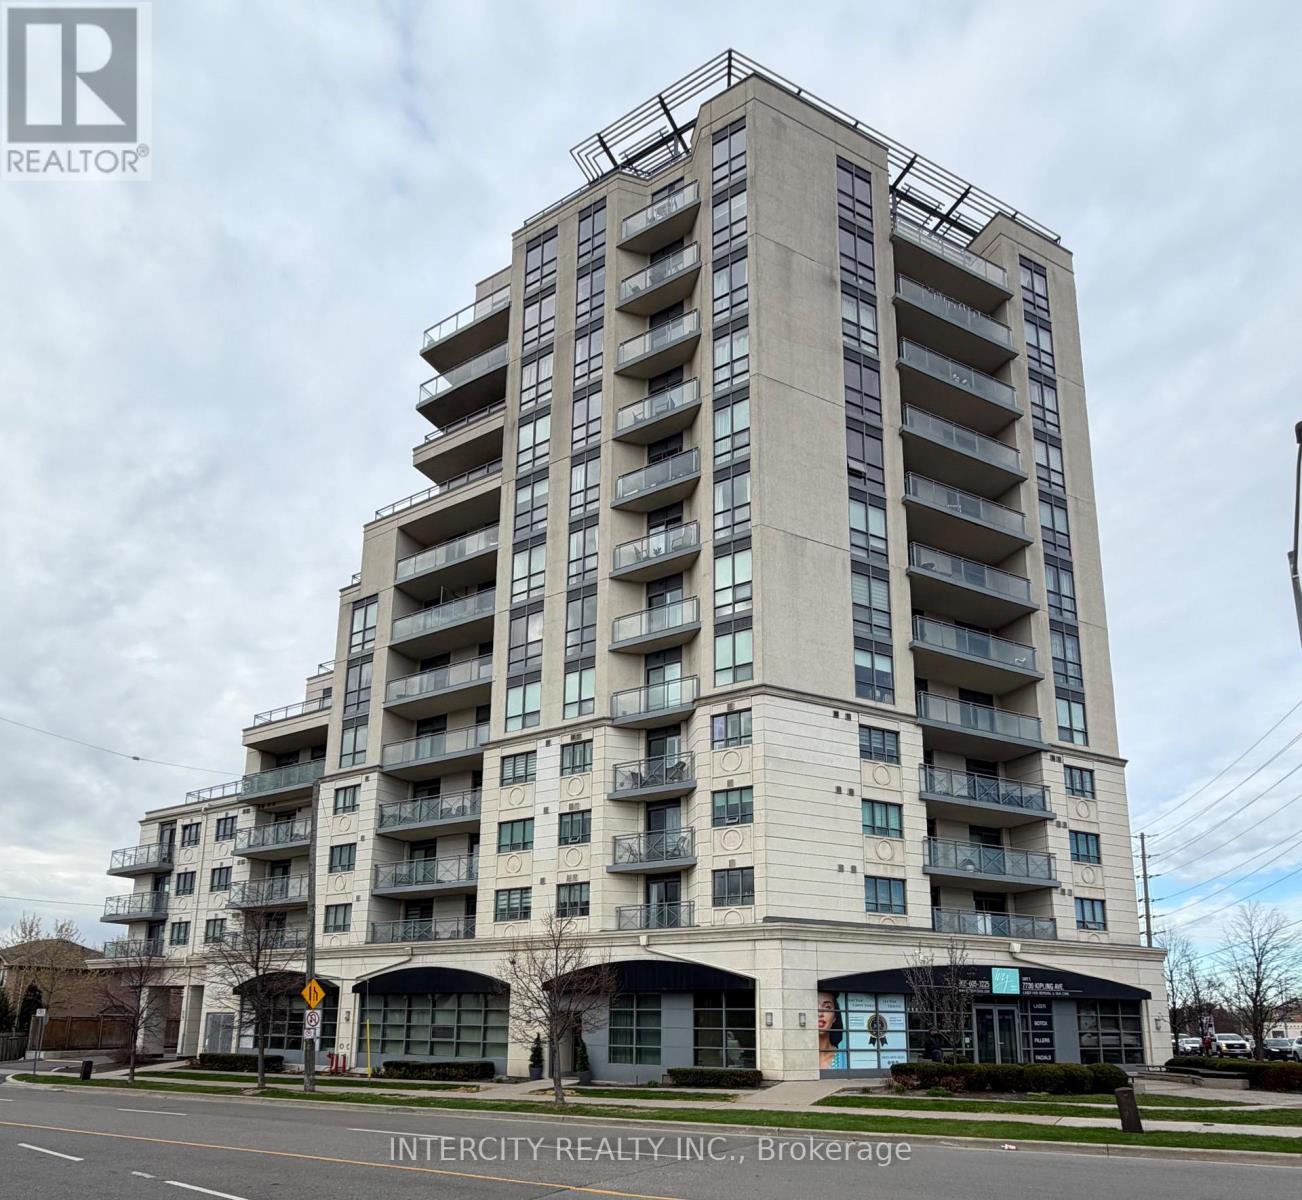
Bright and spacious southwest-facing corner suite in the desirable Vaughan Grove neighborhood! This well-appointed 2-bedroom, 2 full bathroom condo offers an airy open-concept layout with large windows that fill the space with natural light and showcase impressive panoramic views of the city. The unit features a functional kitchen with stainless steel appliances and plenty of storage, seamlessly connected to the living and dining areas-ideal for everyday living and hosting. The standout wrap-around balcony extends your living space outdoors, offering a perfect spot to relax and take in the skyline. The primary bedroom includes its own full ensuite, and is large enough to fit a king size bed. The second bedroom provides flexibility for guests, a home office, or additional living space. Additional highlights include ensuite laundry, one underground parking space, and a storage locker. Enjoy access to a range of building amenities including a fitness centre, party room, and a beautifully maintained rooftop terrace with BBQ area. Conveniently located near parks, schools, transit, and shopping. A great opportunity to own a bright corner unit with excellent views and practical living space in a growing Vaughan community! (id:67524)
Show all description
Building Details
- ParkingTotal: 1
- Heating: Forced air
Amenities & Features
- Waterfront available: No
- OpenParkingYN: No
- AttachedGarageYN: No
- GarageYN: Yes
- CarportYN: No
- PoolYN: No
- CoolingYN: Yes
- CommunityFeatures: Pets Allowed With Restrictions, Community Centre
- Cooling: Central air conditioning
- Total Fireplaces: 0