




7761 White Pine Cres, Niagara Falls, ON L2H 3R5, Canada
7761 White Pine Cres, Niagara Falls, ON L2H 3R5, CanadaRooms & Units Descr
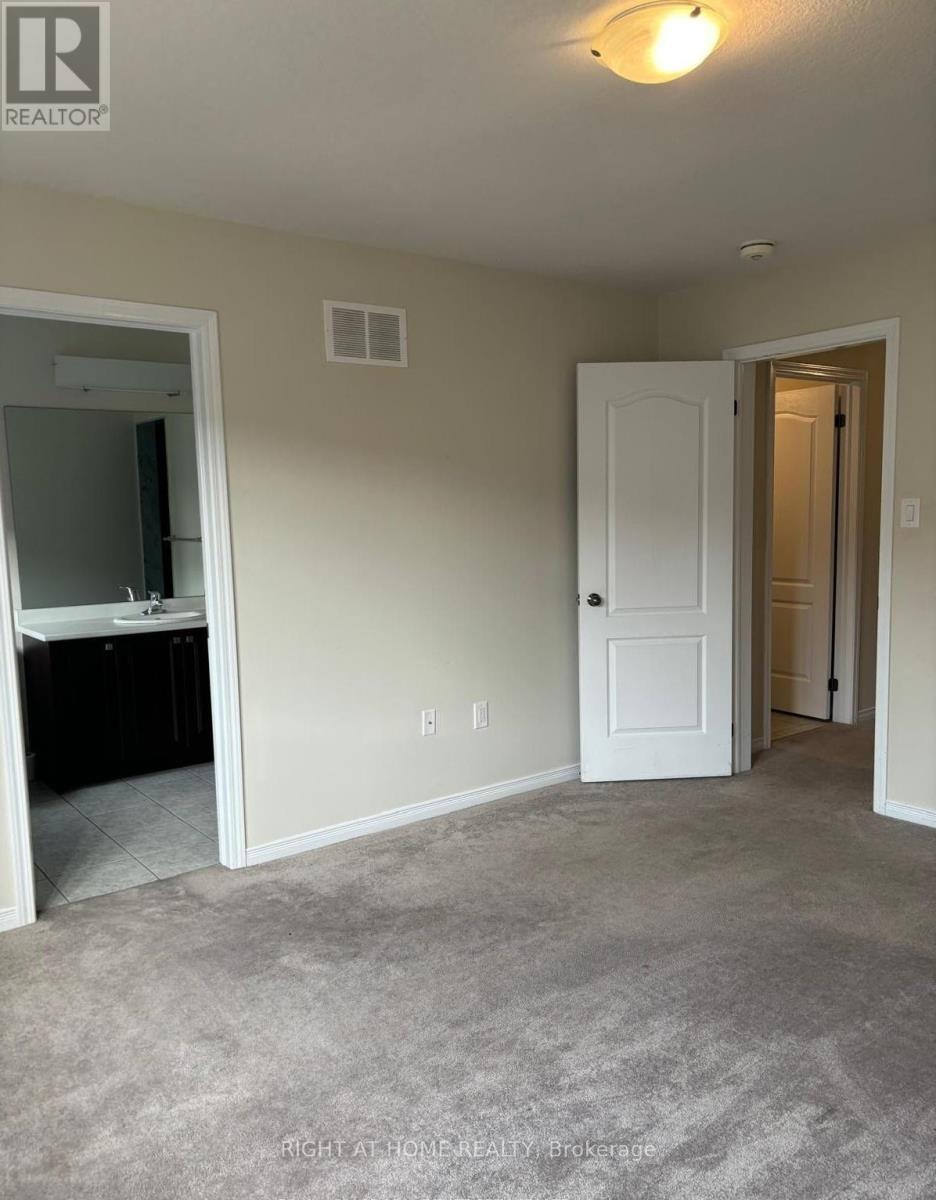
- RoomType1: Primary Bedroom
- RoomLevel1: Second level
- RoomLength1: 4.39
- RoomWidth1: 3.76
- RoomDimensions1: 4.39 m X 3.76 m
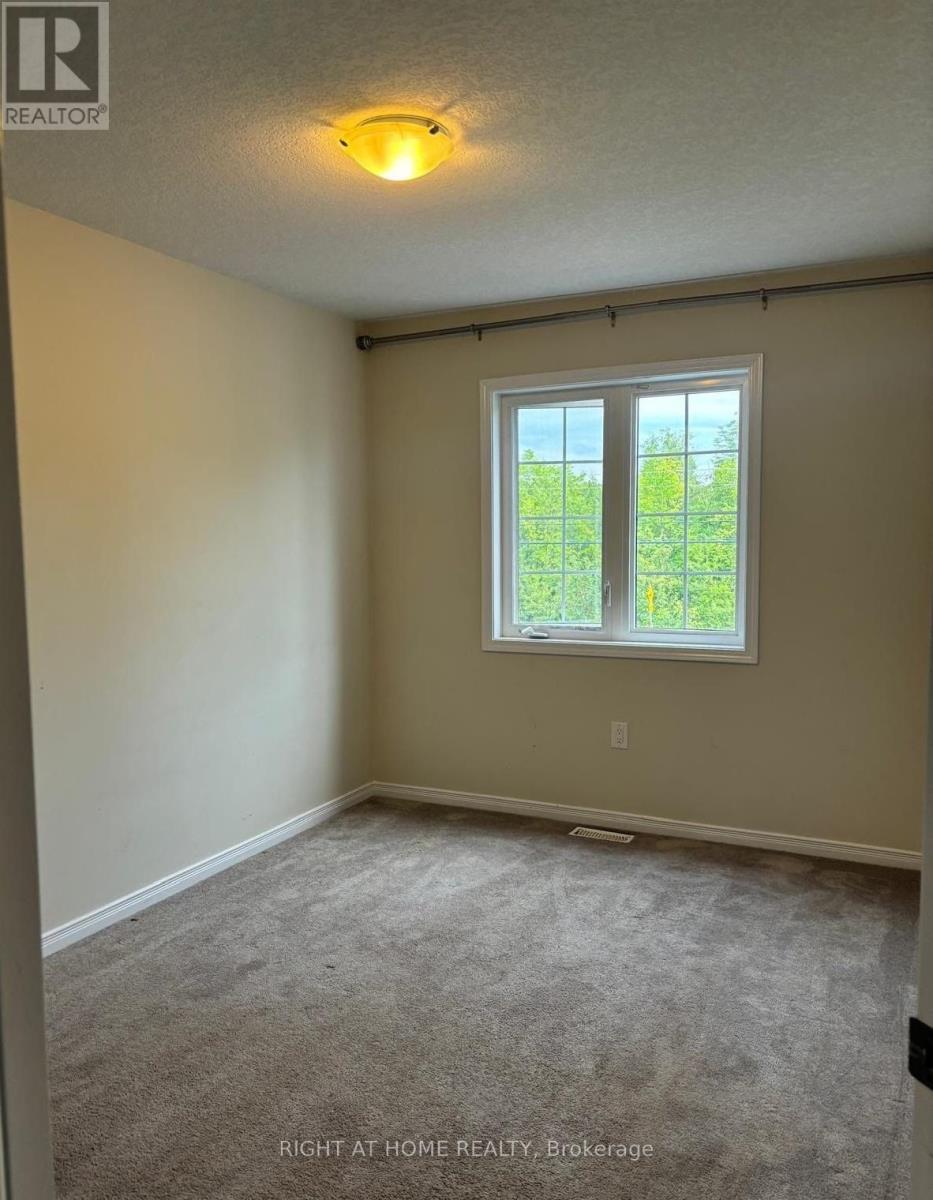
- RoomType2: Bedroom 2
- RoomLevel2: Second level
- RoomLength2: 3.25
- RoomWidth2: 2.95
- RoomDimensions2: 3.25 m X 2.95 m
- RoomType3: Bedroom 3
- RoomLevel3: Second level
- RoomLength3: 3.96
- RoomWidth3: 2.74
- RoomDimensions3: 3.96 m X 2.74 m
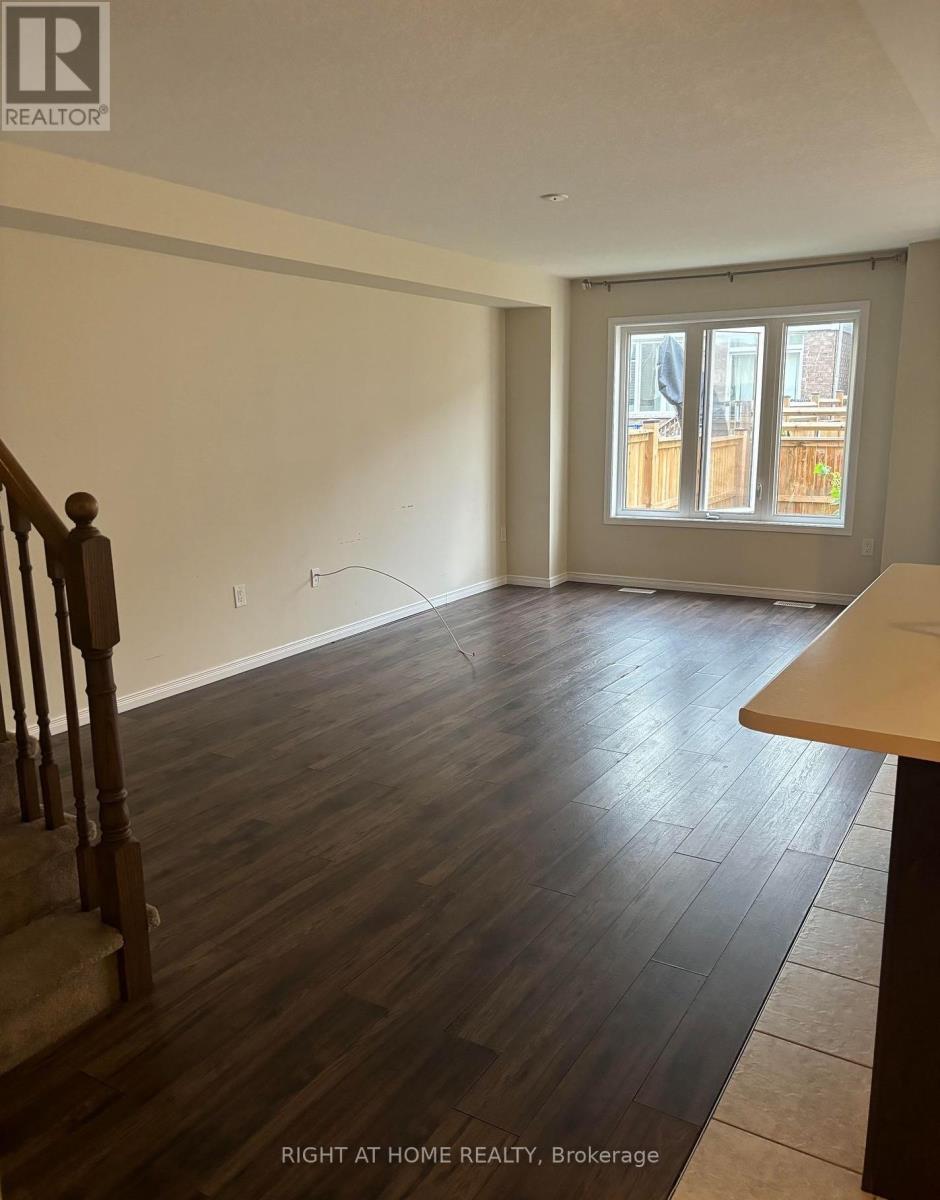
- RoomType4: Living room
- RoomLevel4: Main level
- RoomLength4: 5.92
- RoomWidth4: 3.35
- RoomDimensions4: 5.92 m X 3.35 m
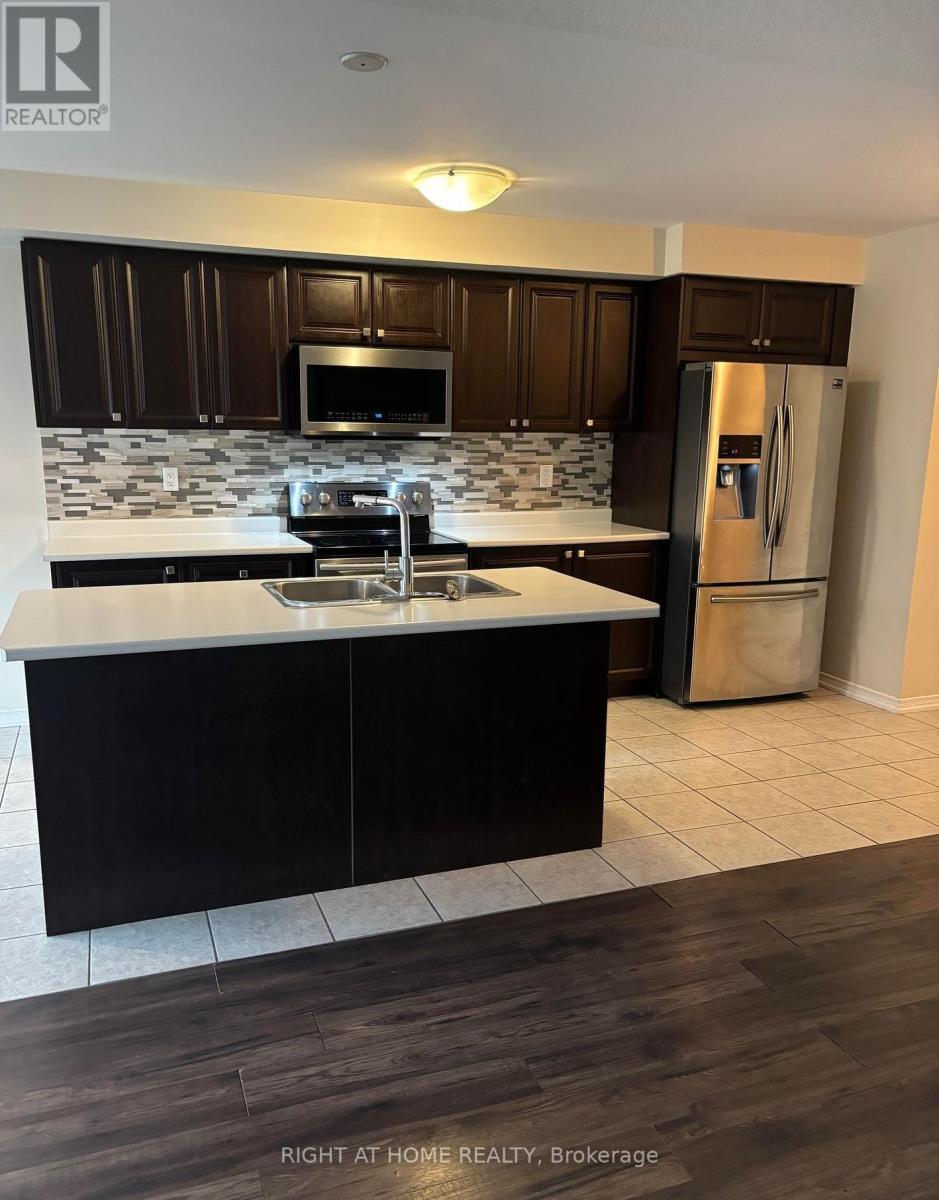
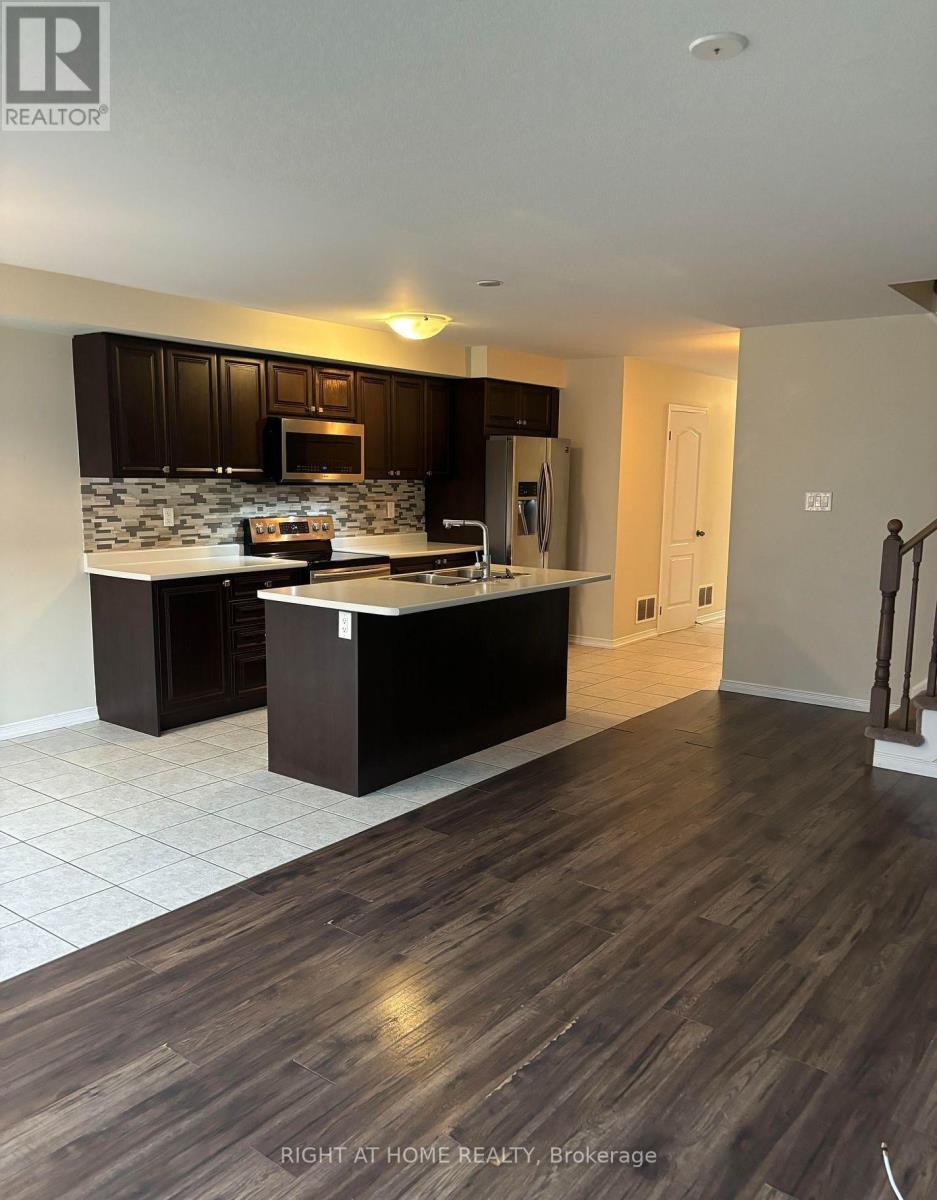
- RoomType5: Kitchen
- RoomLevel5: Main level
- RoomLength5: 4.09
- RoomWidth5: 2.44
- RoomDimensions5: 4.09 m X 2.44 m
- RoomType6: Eating area
- RoomLevel6: Main level
- RoomLength6: 3.2
- RoomWidth6: 2.44
- RoomDimensions6: 3.2 m X 2.44 m
Location Details
- City: Niagara Falls (Brown)
- Province: Ontario
Property Details
- SubdivisionName: 222 - Brown
- Levels: 2
- Lease: 2500.00
- LeaseFrequency: Monthly
- LeaseTerm: Monthly
Property Features
- Flooring: Hardwood,Ceramic,Carpeted
- Heating: Forced air
- HeatingFuel: Natural gas
- CoolingYN: True
- Cooling: Central air conditioning
- ParkingTotal: 2
- OpenParkingYN: False
- GarageYN: True
- AttachedGarageYN: False
- CarportYN: False
- FireplacesTotal: 0
- PoolYN: False
- ViewYN: False
- WaterfrontYN: False
- Sewer: Sanitary sewer
Basics
- BathroomsHalf: 1
- Date added: Added 3 days ago
- Category: Single Family
- Type: Single Family
- Bedrooms: 3
- Bathrooms: 3
- Half baths: 1
- Floors: Hardwood,Ceramic,Carpeted
- Area: 1500 - 2000 sq ft
- Lot size: 0 sq ft
- SubdivisionName: 222 - Brown
- ListOfficeName: RIGHT AT HOME REALTY
- MLS ID: X13067904
Courtesy of
- OfficeName: RIGHT AT HOME REALTY
- ListAOR: Toronto Regional Real Estate Board
Description
-
Description:
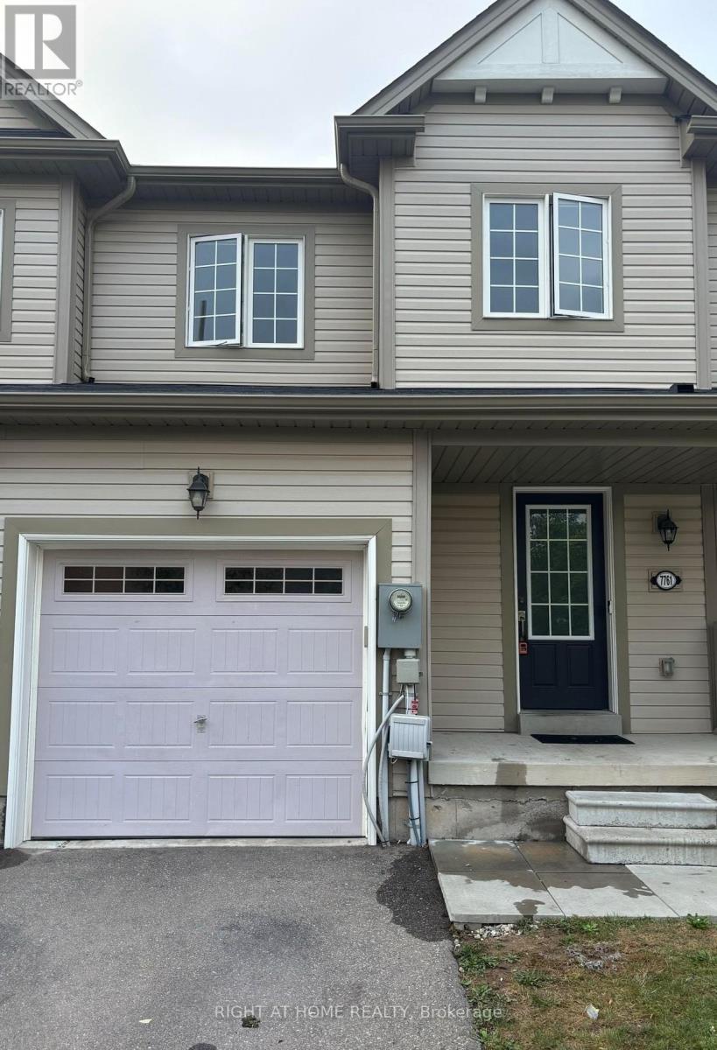
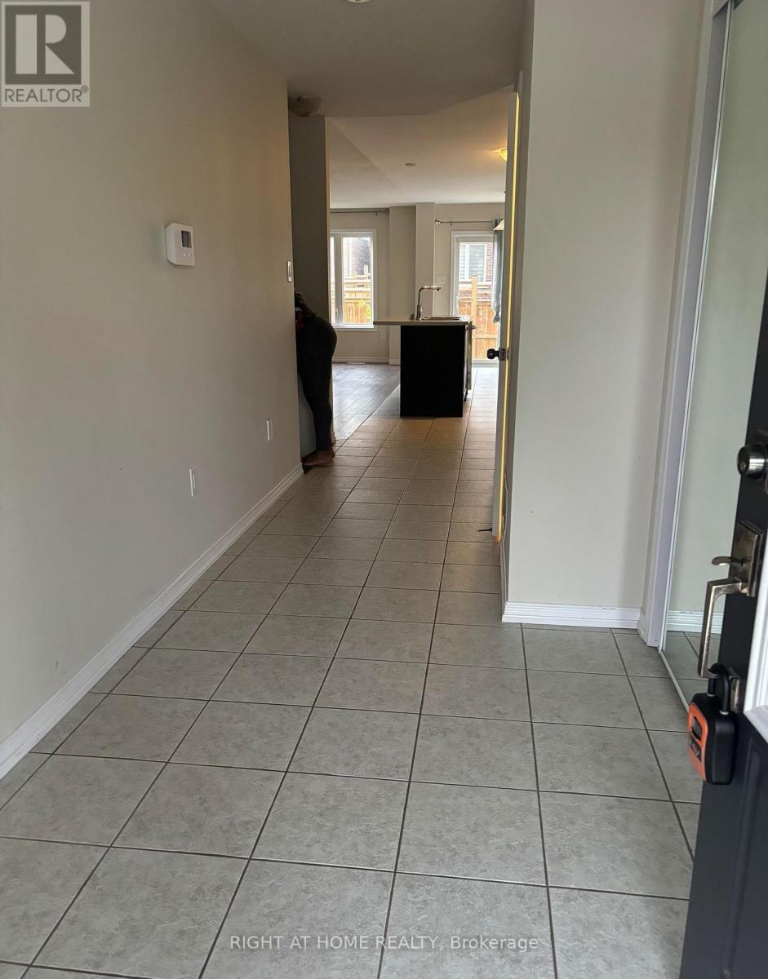
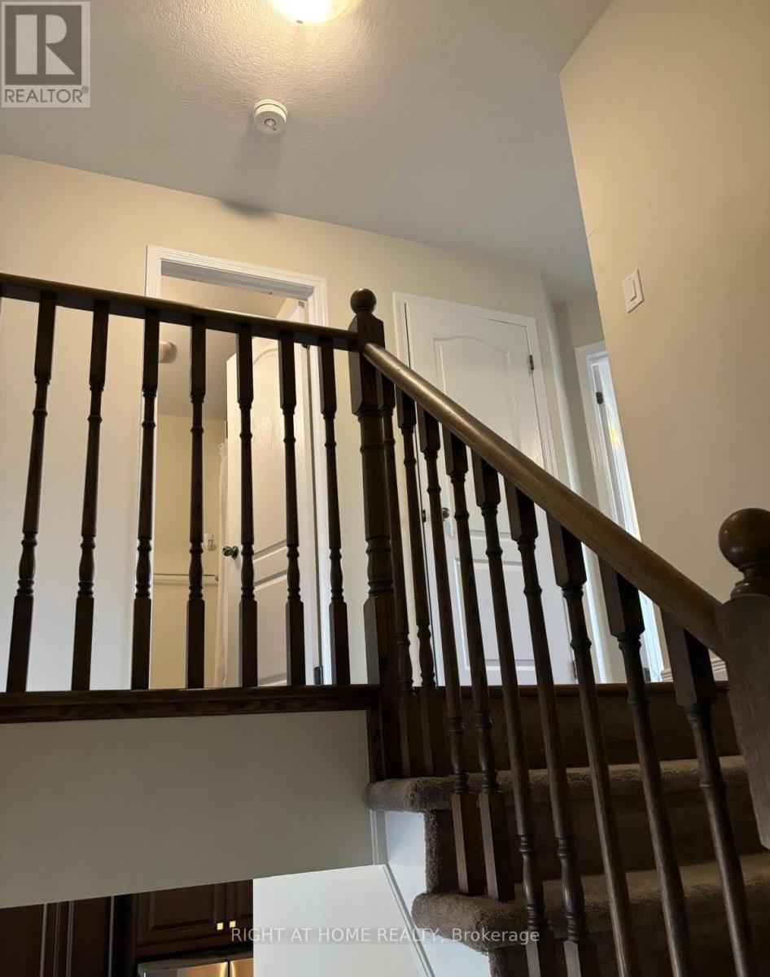
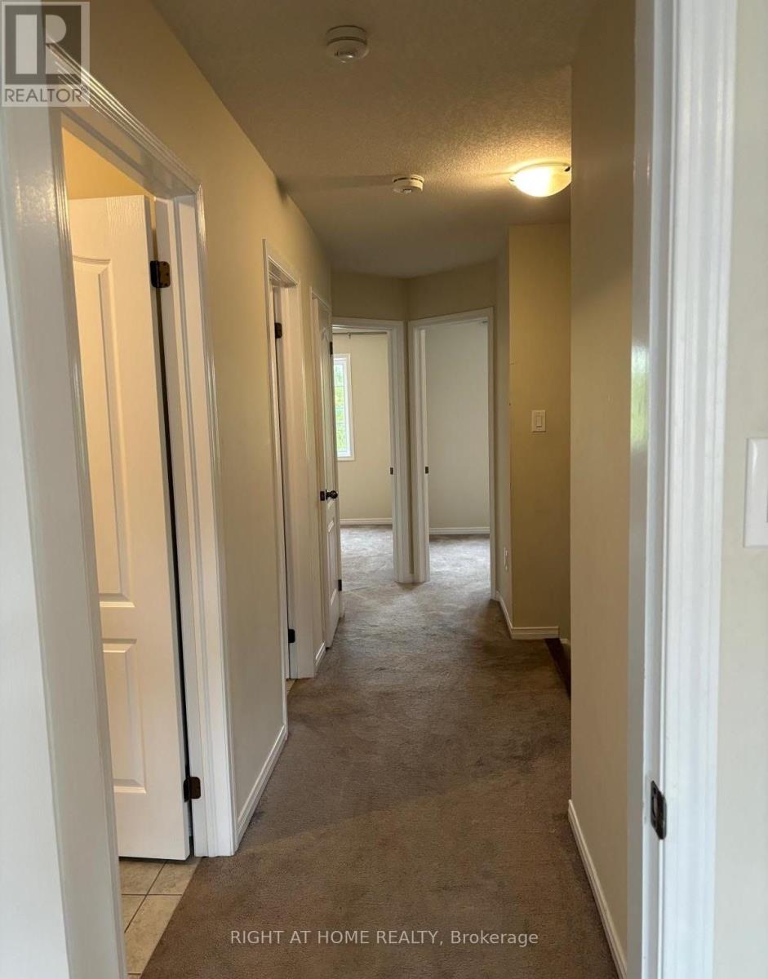
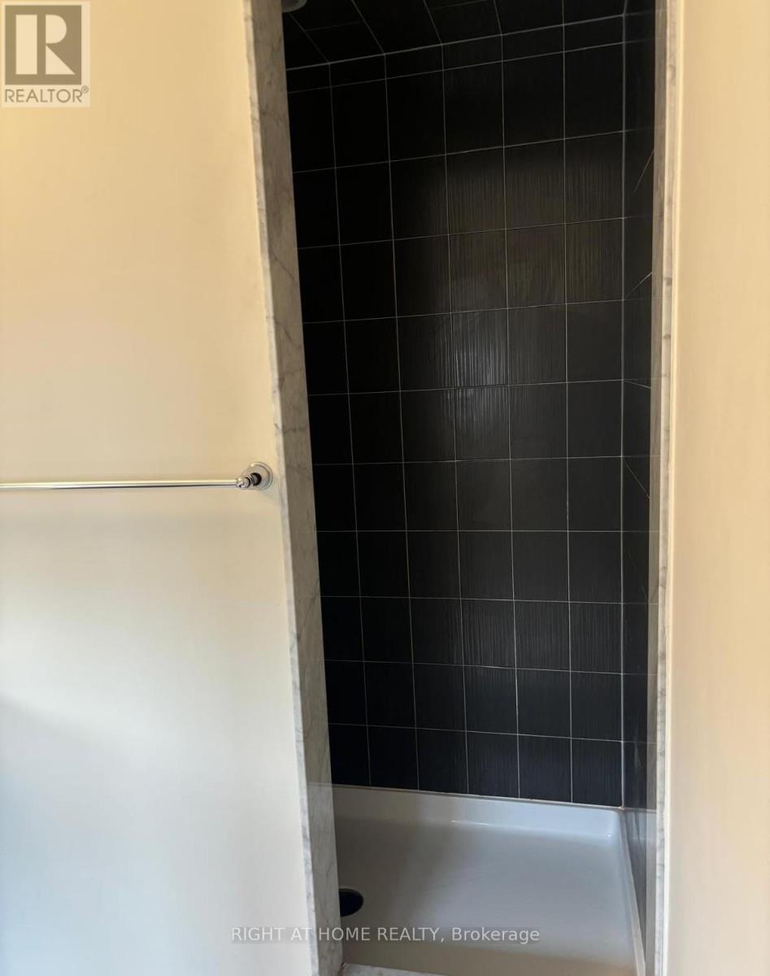
Situated on a quiet, family-friendly crescent, 7761 White Pine Crescent offers a beautifully designed 3-bedroom, 2.5-bathroom townhouse that combines modern finishes with everyday functionality. This bright, open-concept home features a spacious main floor ideal for both relaxing and entertaining, complemented by large windows that fill the space with natural light and a contemporary kitchen with ample cabinetry and storage. The upper level includes a generous primary bedroom with a private ensuite, along with two additional well-sized bedrooms-perfect for families, professionals, or those needing a dedicated home office. Thoughtfully laid out for comfortable living, this home provides both space and convenience in a highly desirable neighbourhood. Located just minutes from the QEW, residents enjoy easy commuting and close proximity to everyday essentials, shopping, dining, and entertainment, including Costco and Cineplex, as well as nearby outlet malls. Parks, schools, and access to the scenic Niagara region further enhance the appeal. An excellent opportunity for tenants seeking a well-maintained, move-in ready home in a vibrant and convenient community. (id:59398)
Show all description
Location
Building Details
- ParkingTotal: 2
- Heating: Forced air
- Sewer: Sanitary sewer
Amenities & Features
- Waterfront available: No
- OpenParkingYN: No
- AttachedGarageYN: No
- GarageYN: Yes
- CarportYN: No
- PoolYN: No
- CoolingYN: Yes
- Cooling: Central air conditioning
- Total Fireplaces: 0