

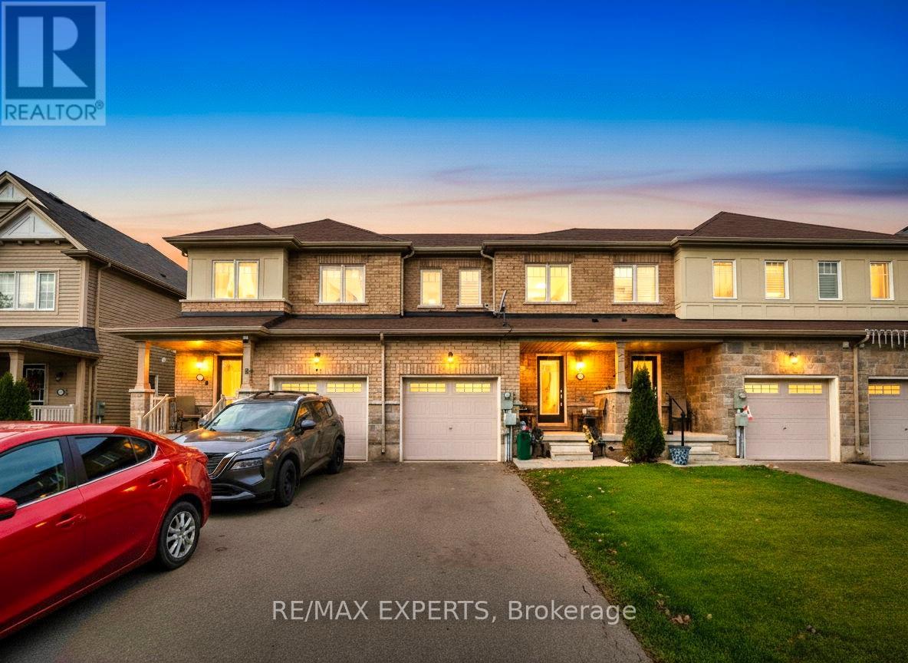
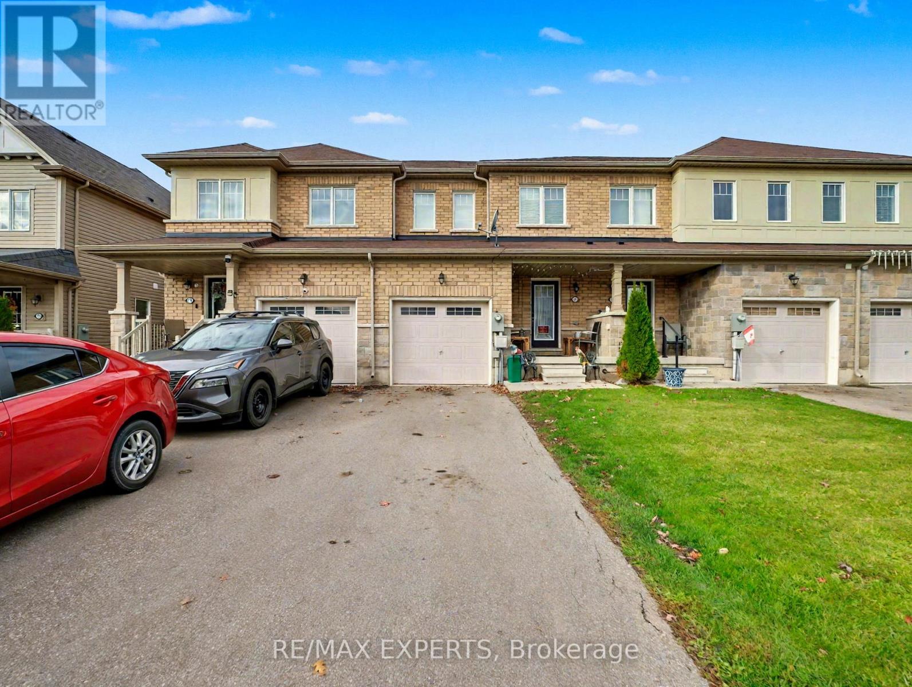
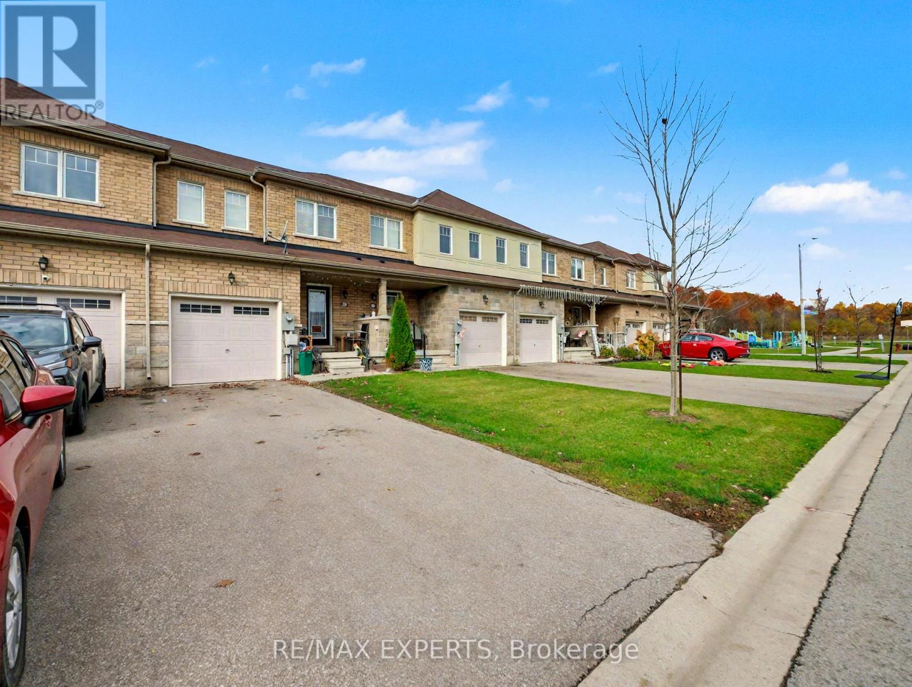
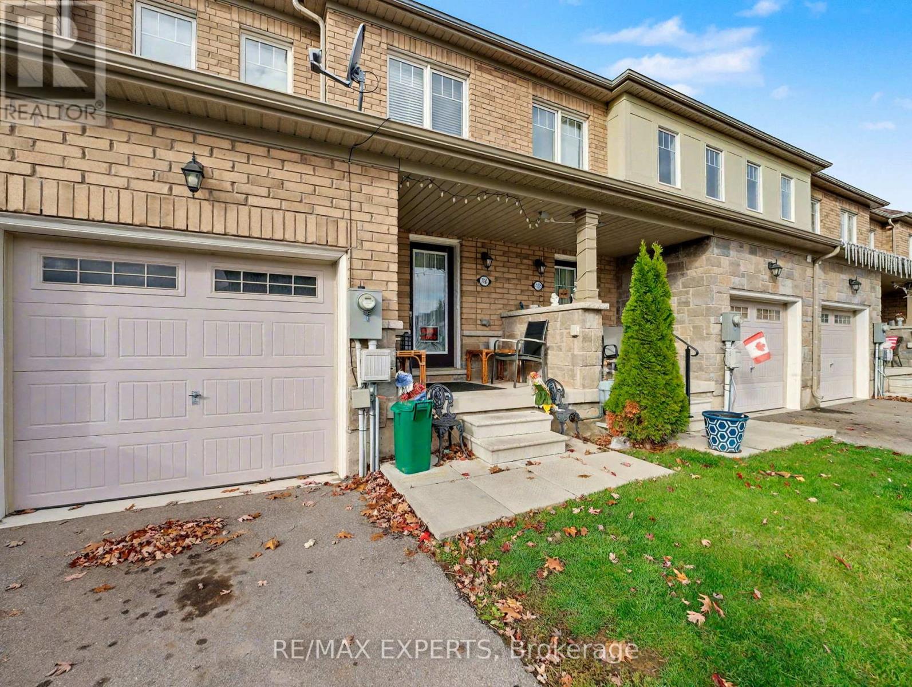
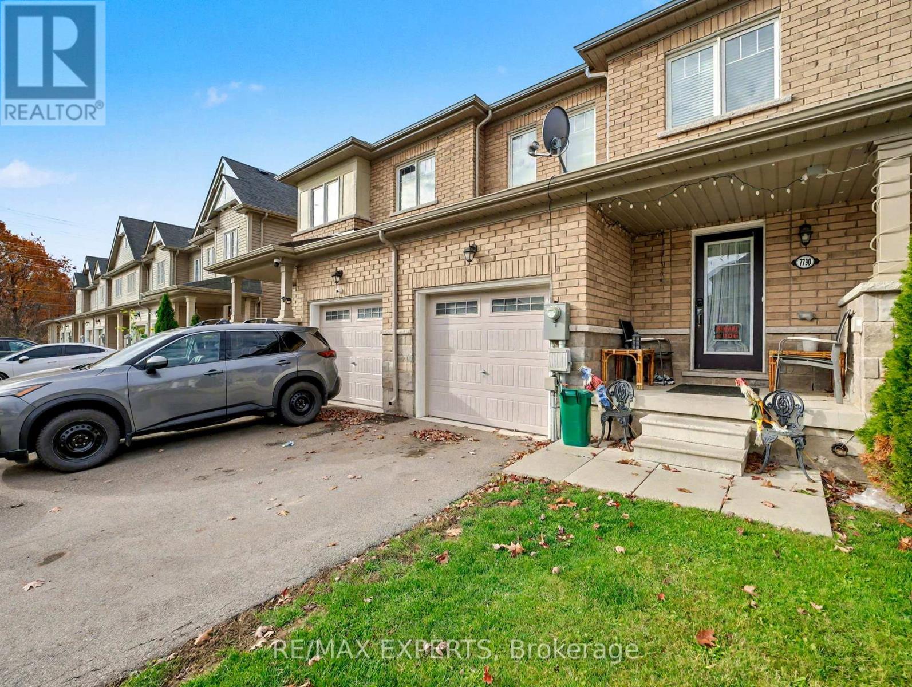
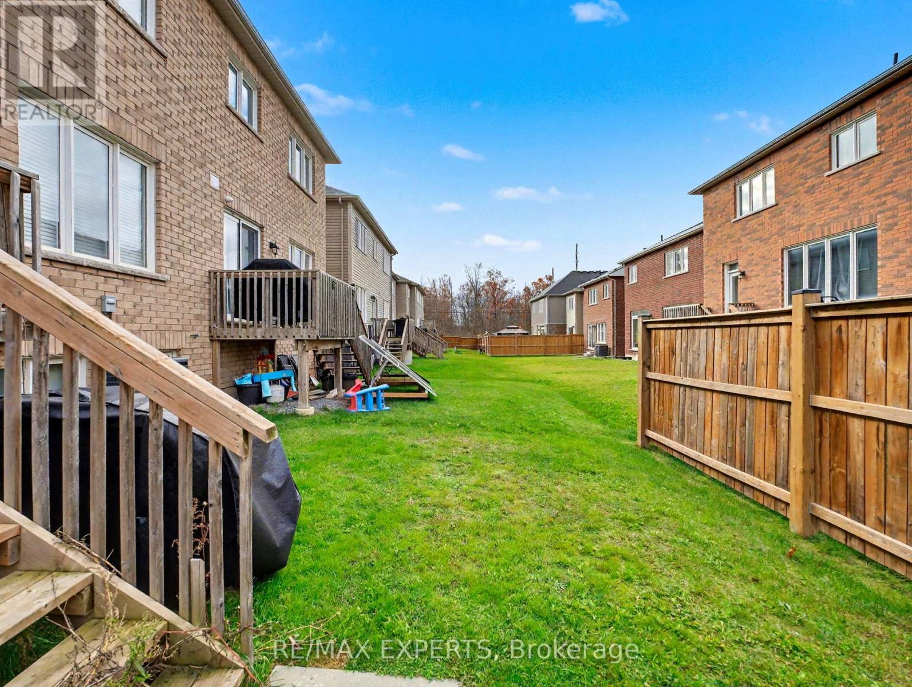

7790 White Pine Cres, Niagara Falls, ON L2H 3R5, Canada
7790 White Pine Cres, Niagara Falls, ON L2H 3R5, CanadaRooms & Units Descr
- RoomType1: Primary Bedroom
- RoomLevel1: Second level
- RoomLength1: 4.1
- RoomWidth1: 4.9
- RoomDimensions1: 4.1 m X 4.9 m
- RoomType2: Bedroom 2
- RoomLevel2: Second level
- RoomLength2: 3.3
- RoomWidth2: 3.2
- RoomDimensions2: 3.3 m X 3.2 m
- RoomType3: Bedroom 3
- RoomLevel3: Second level
- RoomLength3: 3.2
- RoomWidth3: 3.1
- RoomDimensions3: 3.2 m X 3.1 m
- RoomType4: Living room
- RoomLevel4: Main level
- RoomLength4: 3.5
- RoomWidth4: 5.2
- RoomDimensions4: 3.5 m X 5.2 m
- RoomType5: Dining room
- RoomLevel5: Main level
- RoomLength5: 3.5
- RoomWidth5: 5.2
- RoomDimensions5: 3.5 m X 5.2 m
- RoomType6: Kitchen
- RoomLevel6: Main level
- RoomLength6: 3.5
- RoomWidth6: 4.7
- RoomDimensions6: 3.5 m X 4.7 m
Location Details
- City: Niagara Falls (Brown)
- Province: Ontario
Property Details
- SubdivisionName: 222 - Brown
- Levels: 2
- FrontageLength: 20 ft
Property Features
- Heating: Forced air
- HeatingFuel: Natural gas
- CoolingYN: True
- Cooling: Central air conditioning
- ParkingTotal: 3
- OpenParkingYN: False
- GarageYN: True
- AttachedGarageYN: True
- CarportYN: False
- FireplacesTotal: 0
- PoolYN: False
- ViewYN: False
- WaterfrontYN: False
- Sewer: Sanitary sewer
Basics
- BathroomsHalf: 1
- Date added: Added 4 days ago
- Category: Single Family
- Type: Single Family
- Bedrooms: 3
- Bathrooms: 3
- Half baths: 1
- Area: 1100 - 1500 sq ft
- Lot size: 0 sq ft
- SubdivisionName: 222 - Brown
- ListOfficeName: RE/MAX EXPERTS
- MLS ID: X13059112
Courtesy of
- OfficeName: RE/MAX EXPERTS
- ListAOR: Toronto Regional Real Estate Board
Description
-
Description:
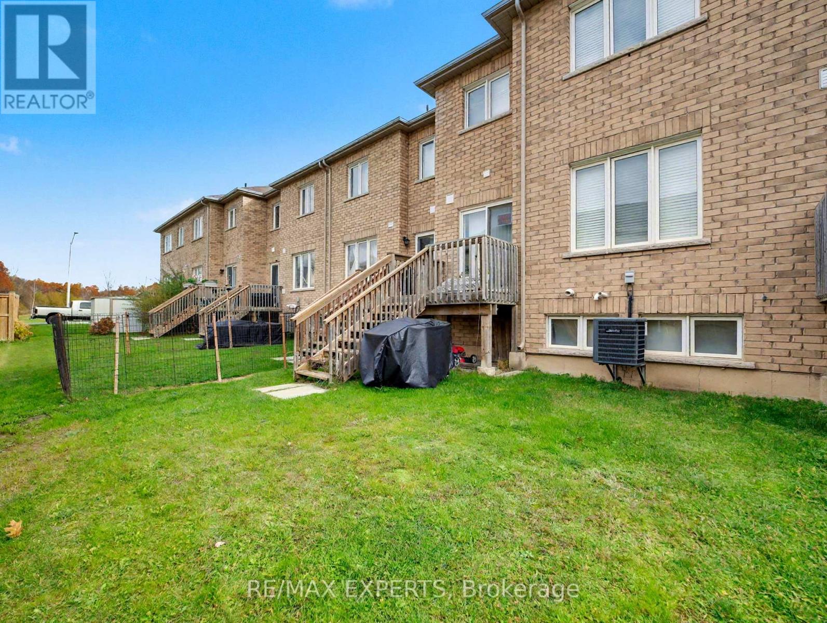
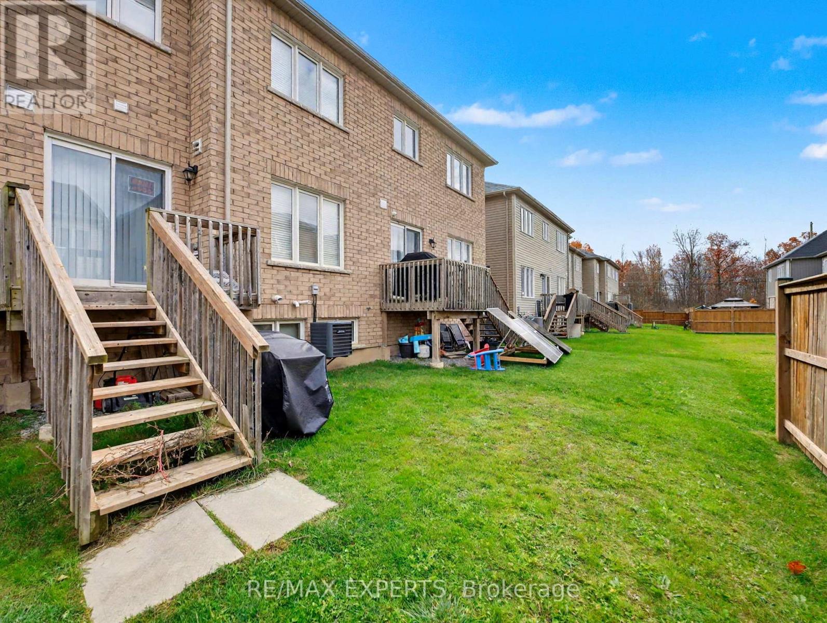
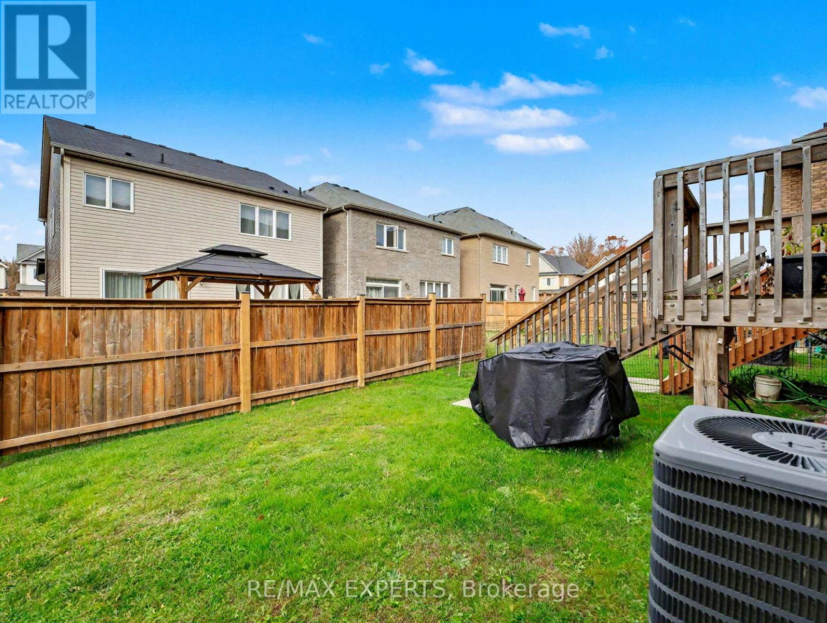
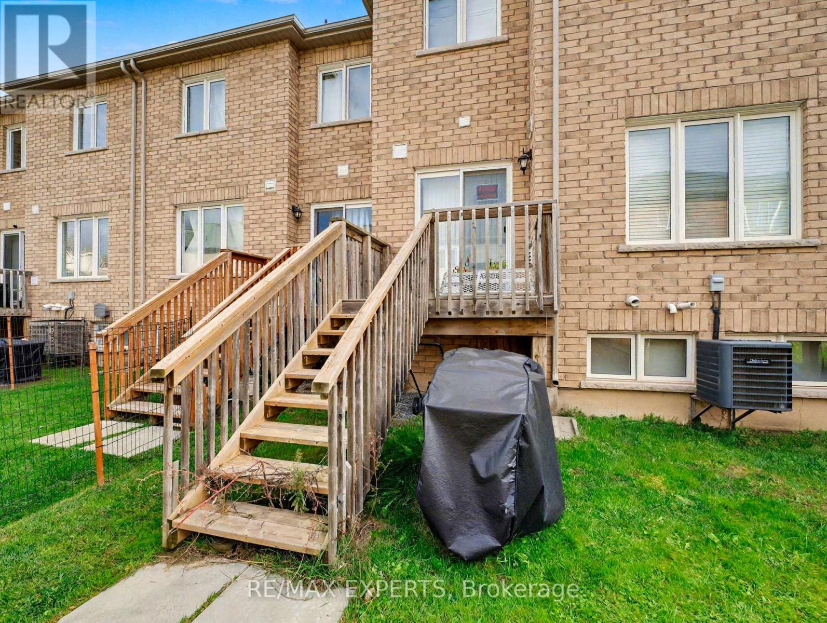
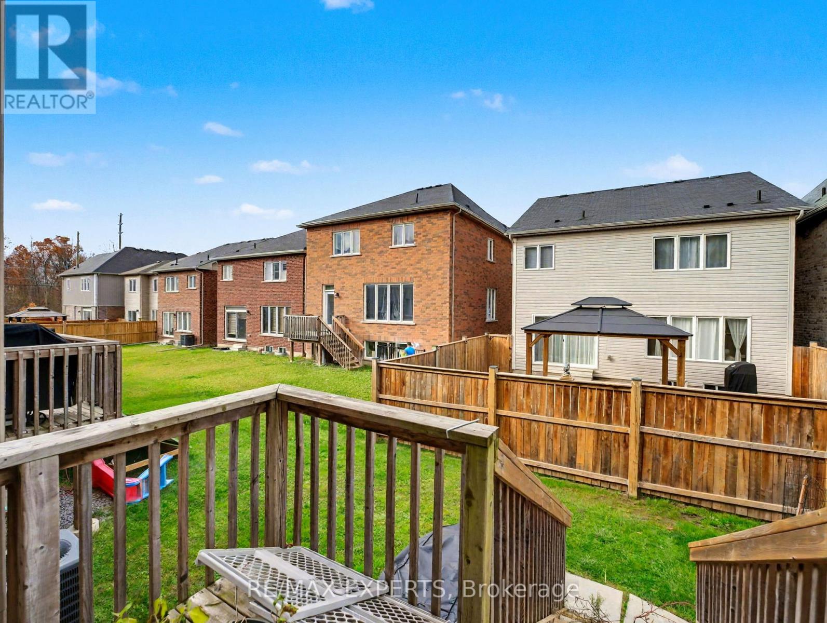
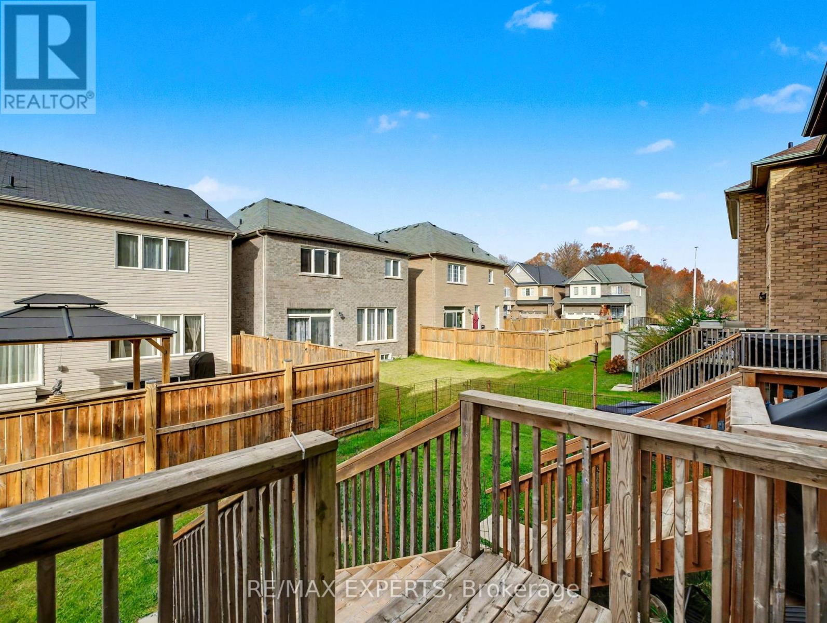
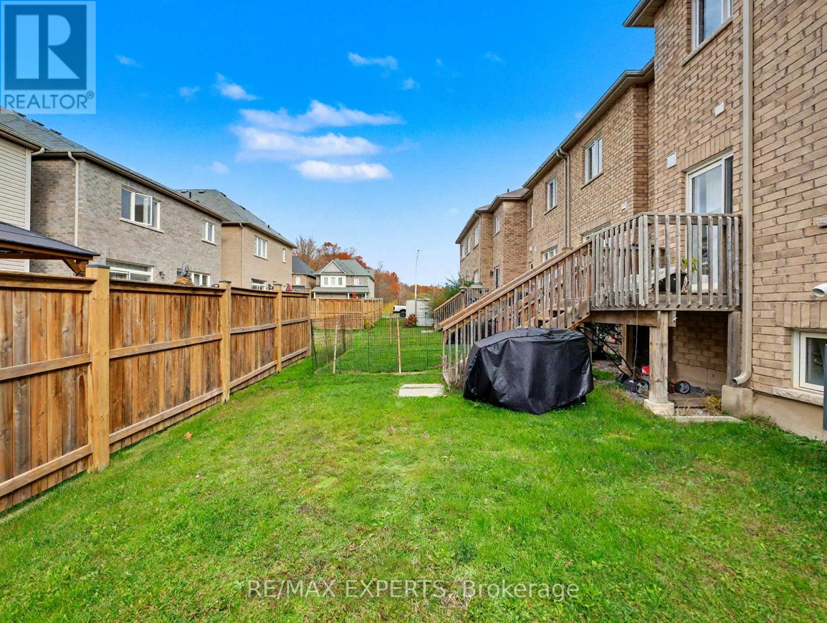
Well maintained and move-in ready freehold townhouse offering 3 bedrooms and 3 bathrooms in a highly convenient location. This spacious 2-storey home is ideally situated close to all amenities, including shopping plazas, Costco, schools, community centres, and offers easy access to major highways.The main floor features a bright, open-concept layout with a modern kitchen complete with a large island, perfect for both everyday living and entertaining. A convenient powder room and patio doors leading to the backyard add to the home's functionality and appeal.Upstairs, you'll find three generously sized bedrooms, including a spacious primary suite with a walk-in closet and private ensuite bathroom.The unfinished basement offers excellent potential for future development, allowing you to customize the space to suit your needs.Perfect for families, first-time buyers, or investors, this home combines comfort, style, and convenience in a desirable neighbourhood. (id:59398)
Show all description
Location
Building Details
- ParkingTotal: 3
- Heating: Forced air
- Sewer: Sanitary sewer
Amenities & Features
- Waterfront available: No
- OpenParkingYN: No
- AttachedGarageYN: Yes
- GarageYN: Yes
- CarportYN: No
- PoolYN: No
- CoolingYN: Yes
- Cooling: Central air conditioning
- Total Fireplaces: 0