
78 Tedford Drive, Toronto (Wexford-Maryvale), Ontario, Canada, M1R1M4
78 Tedford Drive, Toronto (Wexford-Maryvale), Ontario, Canada, M1R1M4Rooms & Units Descr
- RoomType1: Primary Bedroom
- RoomLevel1: Basement
- RoomLength1: 3.05
- RoomWidth1: 3.86
- RoomDimensions1: 3.05 m X 3.86 m
- RoomType2: Bedroom 2
- RoomLevel2: Basement
- RoomLength2: 2.75
- RoomWidth2: 3.65
- RoomDimensions2: 2.75 m X 3.65 m
- RoomType3: Dining room
- RoomLevel3: Basement
- RoomLength3: 6.1
- RoomWidth3: 2.9
- RoomDimensions3: 6.1 m X 2.9 m
- RoomType4: Living room
- RoomLevel4: Basement
- RoomLength4: 6.1
- RoomWidth4: 2.9
- RoomDimensions4: 6.1 m X 2.9 m
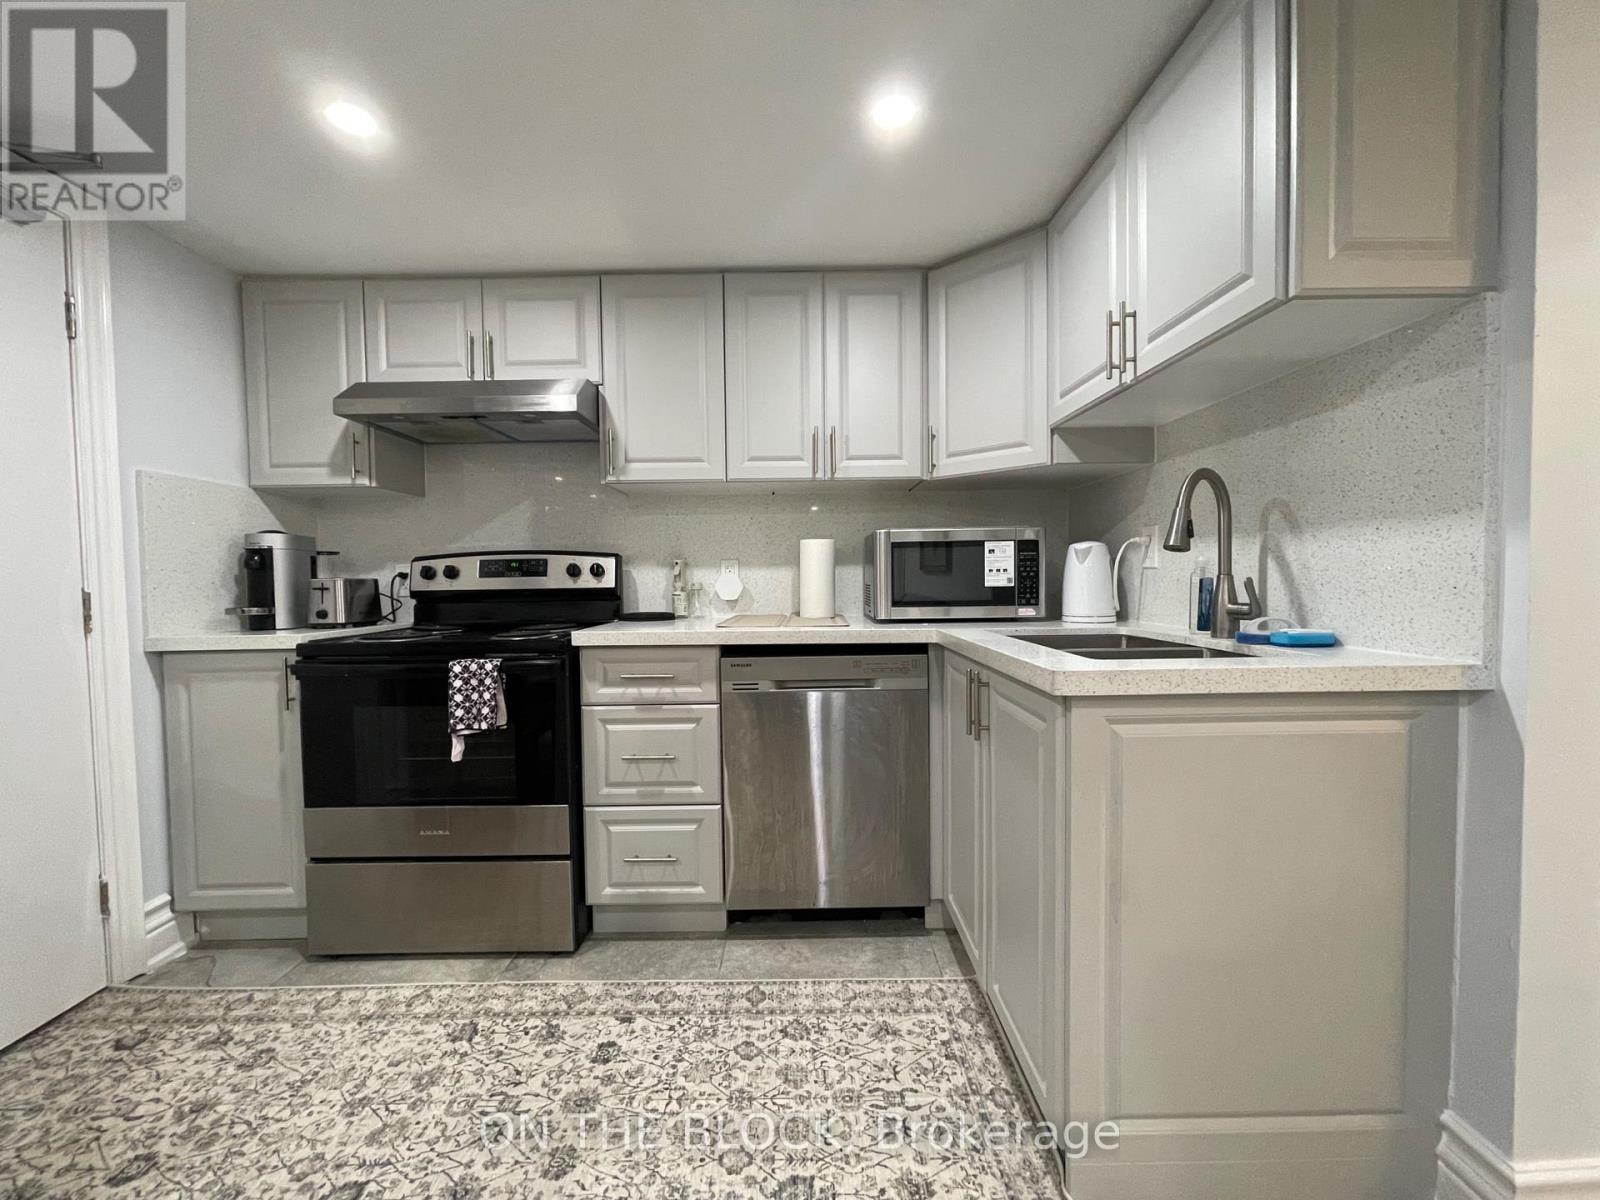
- RoomType5: Kitchen
- RoomLevel5: Basement
- RoomLength5: 3.65
- RoomWidth5: 2.5
- RoomDimensions5: 3.65 m X 2.5 m
- RoomType6: Laundry room
- RoomLevel6: Basement
- RoomLength6: 1.52
- RoomWidth6: 1.65
- RoomDimensions6: 1.52 m X 1.65 m
- RoomType7: Bathroom
- RoomLevel7: Basement
- RoomLength7: 3.65
- RoomWidth7: 1.66
- RoomDimensions7: 3.65 m X 1.66 m
- RoomType8: Partial bathroom
- RoomLevel8: Basement
- RoomLength8: 1.52
- RoomWidth8: 1.65
- RoomDimensions8: 1.52 m X 1.65 m
Location Details
- City: Toronto (Wexford-Maryvale)
- Province: Ontario
Property Details
- SubdivisionName: Wexford-Maryvale
- Levels: 2
- FrontageLength: 44 ft
- Lease: 2400.00
- LeaseFrequency: Monthly
- LeaseTerm: Monthly
Property Features
- Flooring: Hardwood,Ceramic,Tile
- Heating: Forced air
- HeatingFuel: Natural gas
- CoolingYN: True
- Cooling: Central air conditioning
- ParkingTotal: 1
- OpenParkingYN: False
- GarageYN: False
- AttachedGarageYN: False
- CarportYN: False
- FireplacesTotal: 0
- PoolYN: False
- ViewYN: False
- WaterfrontYN: False
- Sewer: Sanitary sewer
Basics
- BathroomsHalf: 1
- Date added: Added 3 weeks ago
- Category: Single Family
- Type: Single Family
- Bedrooms: 2
- Bathrooms: 2
- Half baths: 1
- Floors: Hardwood,Ceramic,Tile
- Area: 2000 - 2500 sq ft
- Lot size: 0 sq ft
- SubdivisionName: Wexford-Maryvale
- ListOfficeName: ON THE BLOCK
- MLS ID: E12859674
Courtesy of
- OfficeName: ON THE BLOCK
- ListAOR: Toronto Regional Real Estate Board
Description
-
Description:
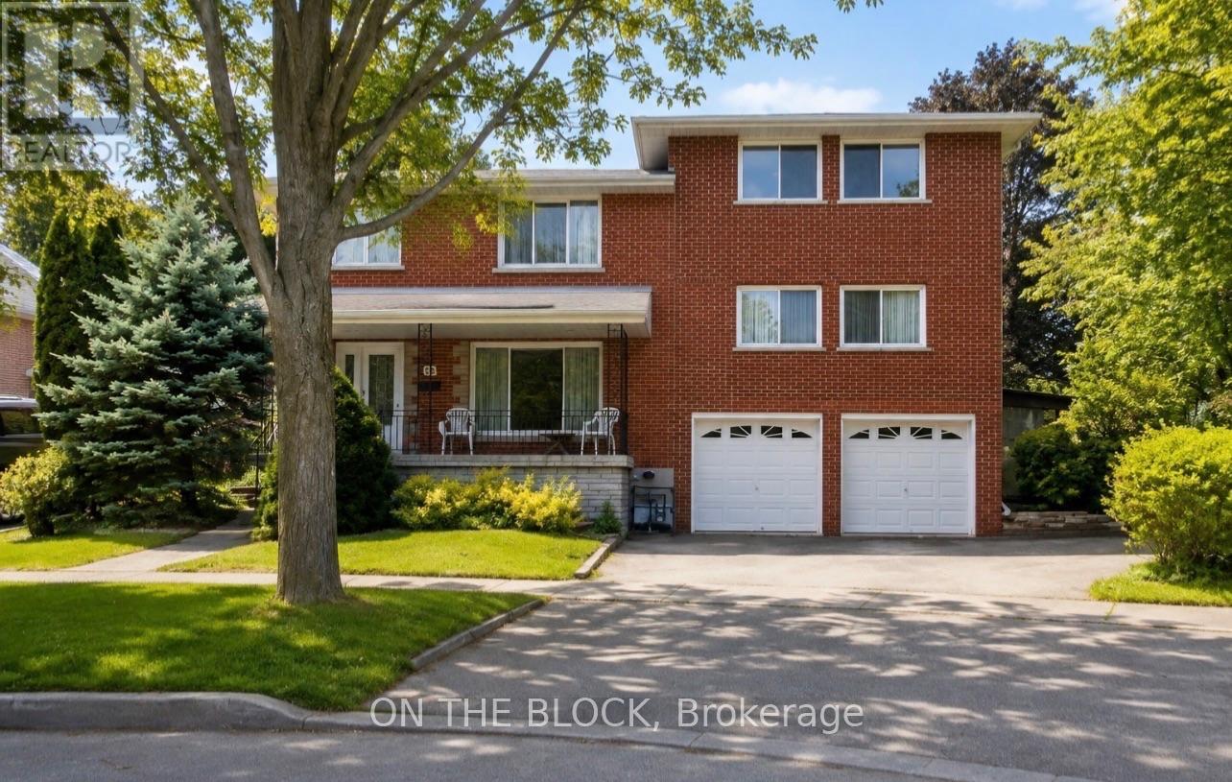
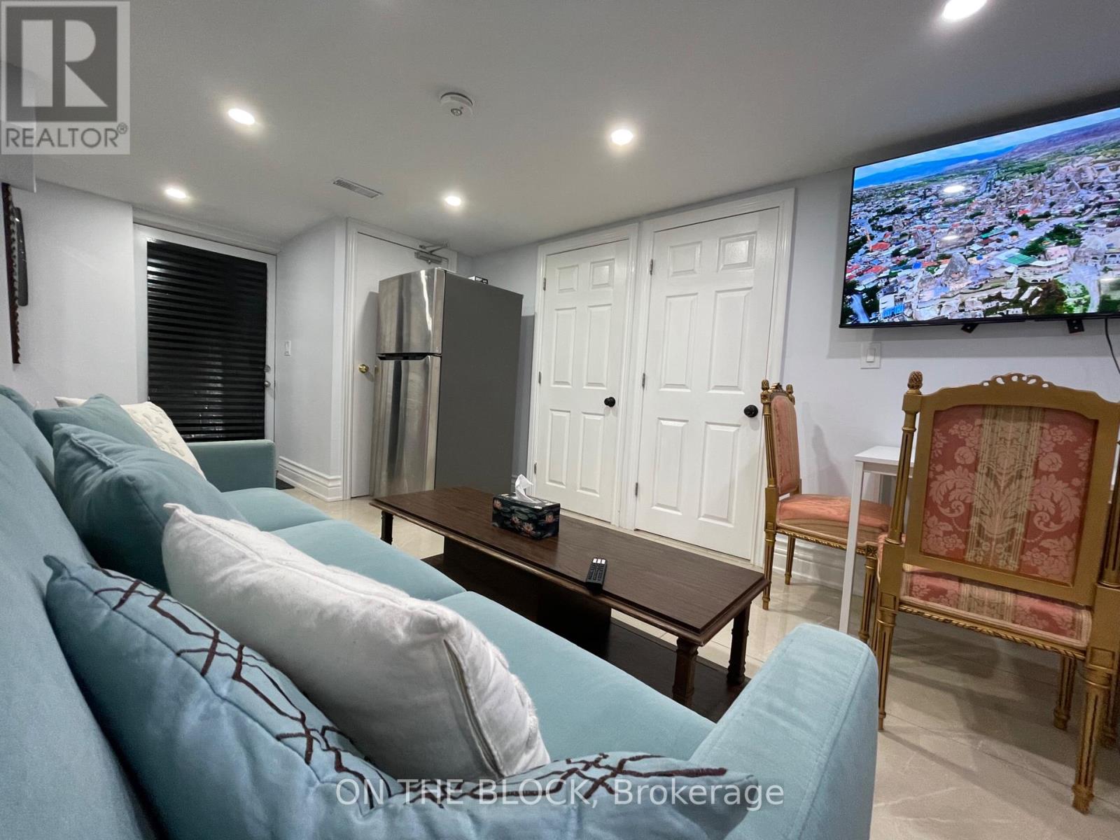
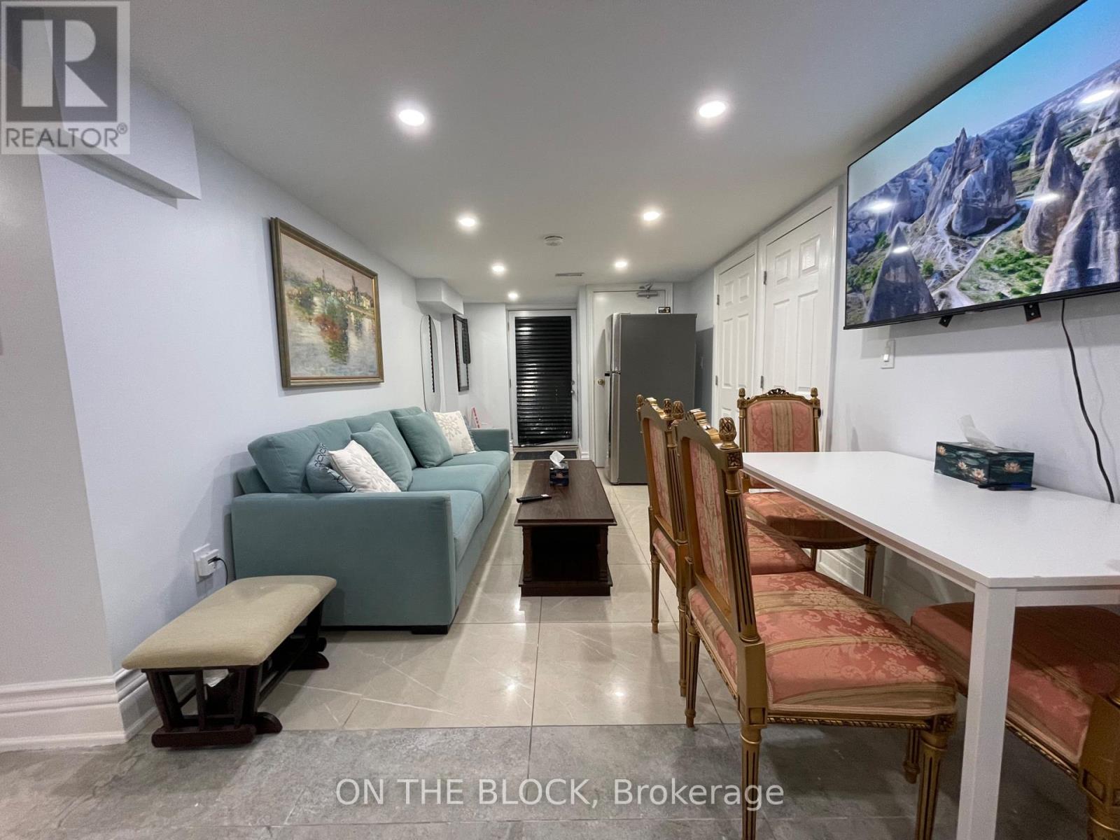
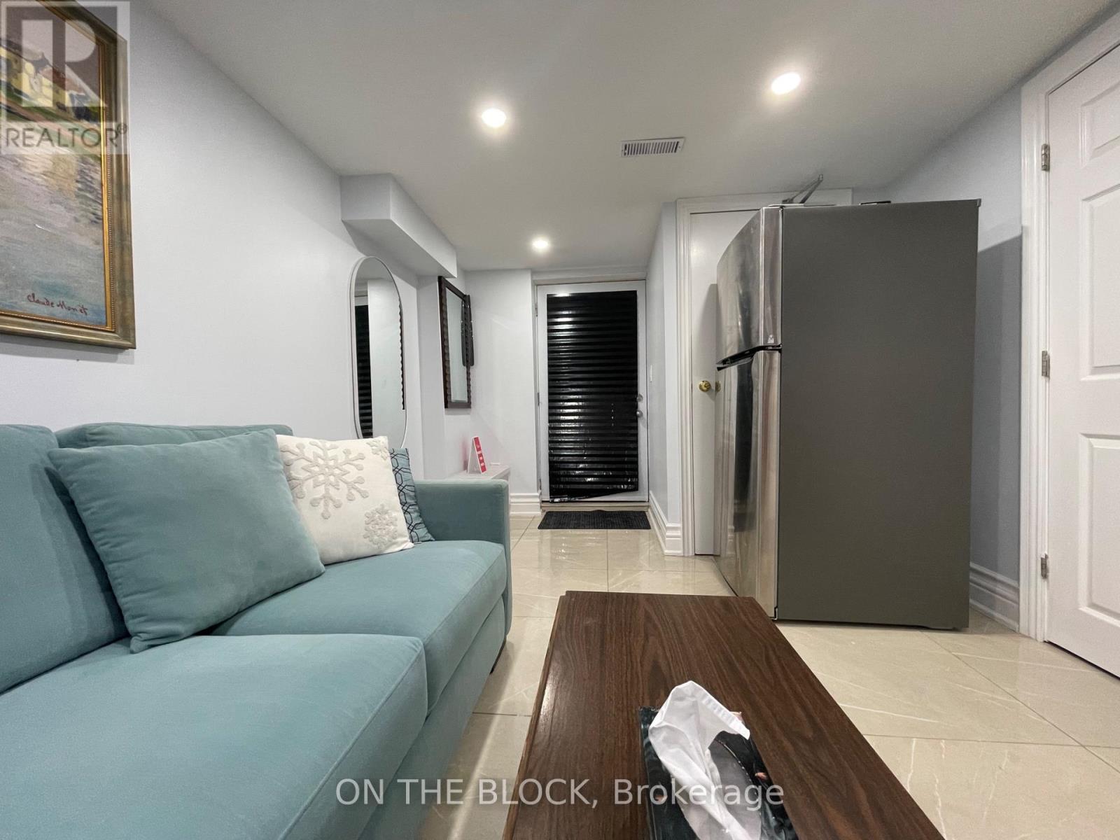
Bright Fully Furnished Executive Apartment. Two Generous Size Bedrooms, Open Concept Living-Dining-Kitchen, One Full Washroom, Primary Bedroom With 2-Pc Ensuite, Central AC & Heating. LED Pot Lights Throughout. Engineered Hardwood Floor In Bedrooms. Modern Kitchen With Stainless Steel New Appliances (With New Dishwasher). All Utilities Included. One Parking. Egress Window in Primary Bedroom & Above Grade Large Window In Second Bedrooms. Exclusive Separate Entrance. Ensuite Laundry. Stylish Blackout Cellular Blinds On All Windows. No Smoking/ Vaping. No PETS. Close To TTC, Schools, Groceries, Restaurants, Shopping, Parks. Family Friendly Safe Neighborhood. Ready to Move-in. Apply With Job Letter, Recent Paystubs, Equifax Credit Report, Landlord References. Suitable For A Small Family, A Couple or Two Professionals. Short Term Furnished Rental Possible. Please check the Virtual Tour Video Link on this MLS listing above. (id:67524)
Show all description
Building Details
- ParkingTotal: 1
- Heating: Forced air
- Sewer: Sanitary sewer
Amenities & Features
- Waterfront available: No
- OpenParkingYN: No
- AttachedGarageYN: No
- GarageYN: No
- CarportYN: No
- PoolYN: No
- CoolingYN: Yes
- Cooling: Central air conditioning
- Total Fireplaces: 0