


7848 Castlederg Side Rd, Bolton, ON L7E 0R8, Canada
7848 Castlederg Side Rd, Bolton, ON L7E 0R8, Canada
$1,499,000
Request info
Rooms & Units Descr
- RoomType1: Family room
- RoomLevel1: Basement
- RoomLength1: 6.4
- RoomWidth1: 6.09
- RoomDimensions1: 6.4 m X 6.09 m
- RoomType2: Bedroom 3
- RoomLevel2: Lower level
- RoomLength2: 4.32
- RoomWidth2: 3.47
- RoomDimensions2: 4.32 m X 3.47 m
- RoomType3: Bedroom 4
- RoomLevel3: Lower level
- RoomLength3: 3.35
- RoomWidth3: 2.62
- RoomDimensions3: 3.35 m X 2.62 m
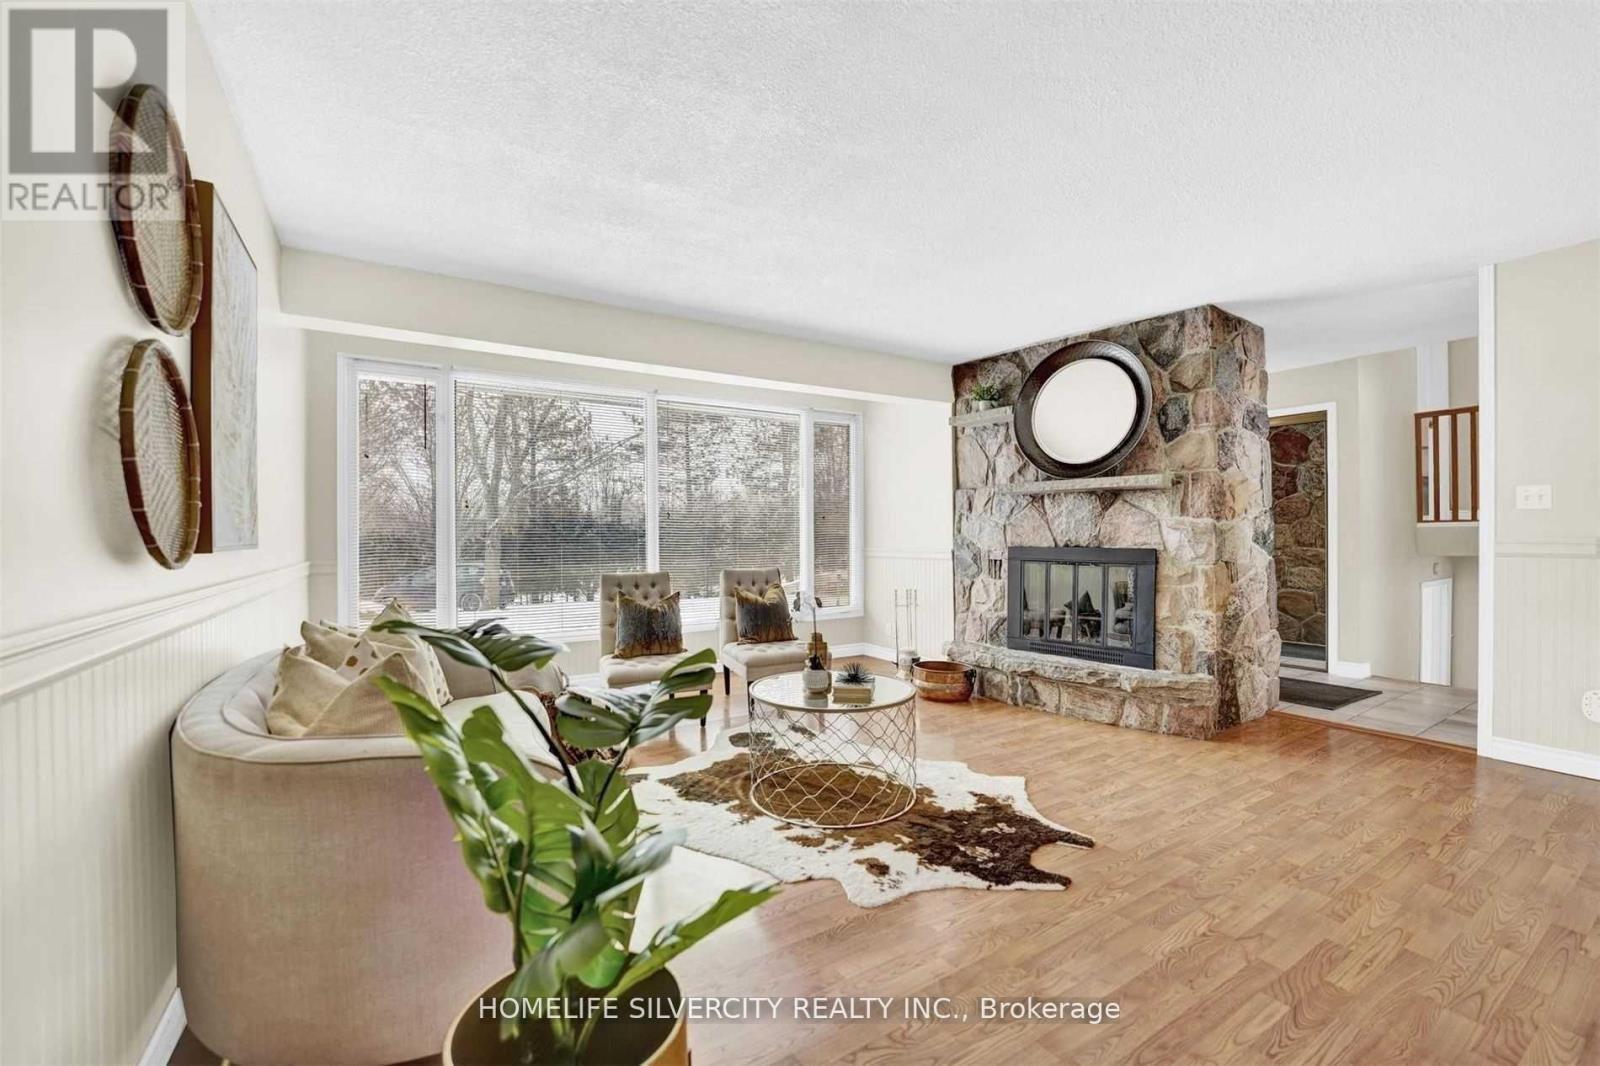
- RoomType4: Living room
- RoomLevel4: Main level
- RoomLength4: 4.99
- RoomWidth4: 4.82
- RoomDimensions4: 4.99 m X 4.82 m
- RoomType5: Dining room
- RoomLevel5: Main level
- RoomLength5: 3.17
- RoomWidth5: 2.98
- RoomDimensions5: 3.17 m X 2.98 m
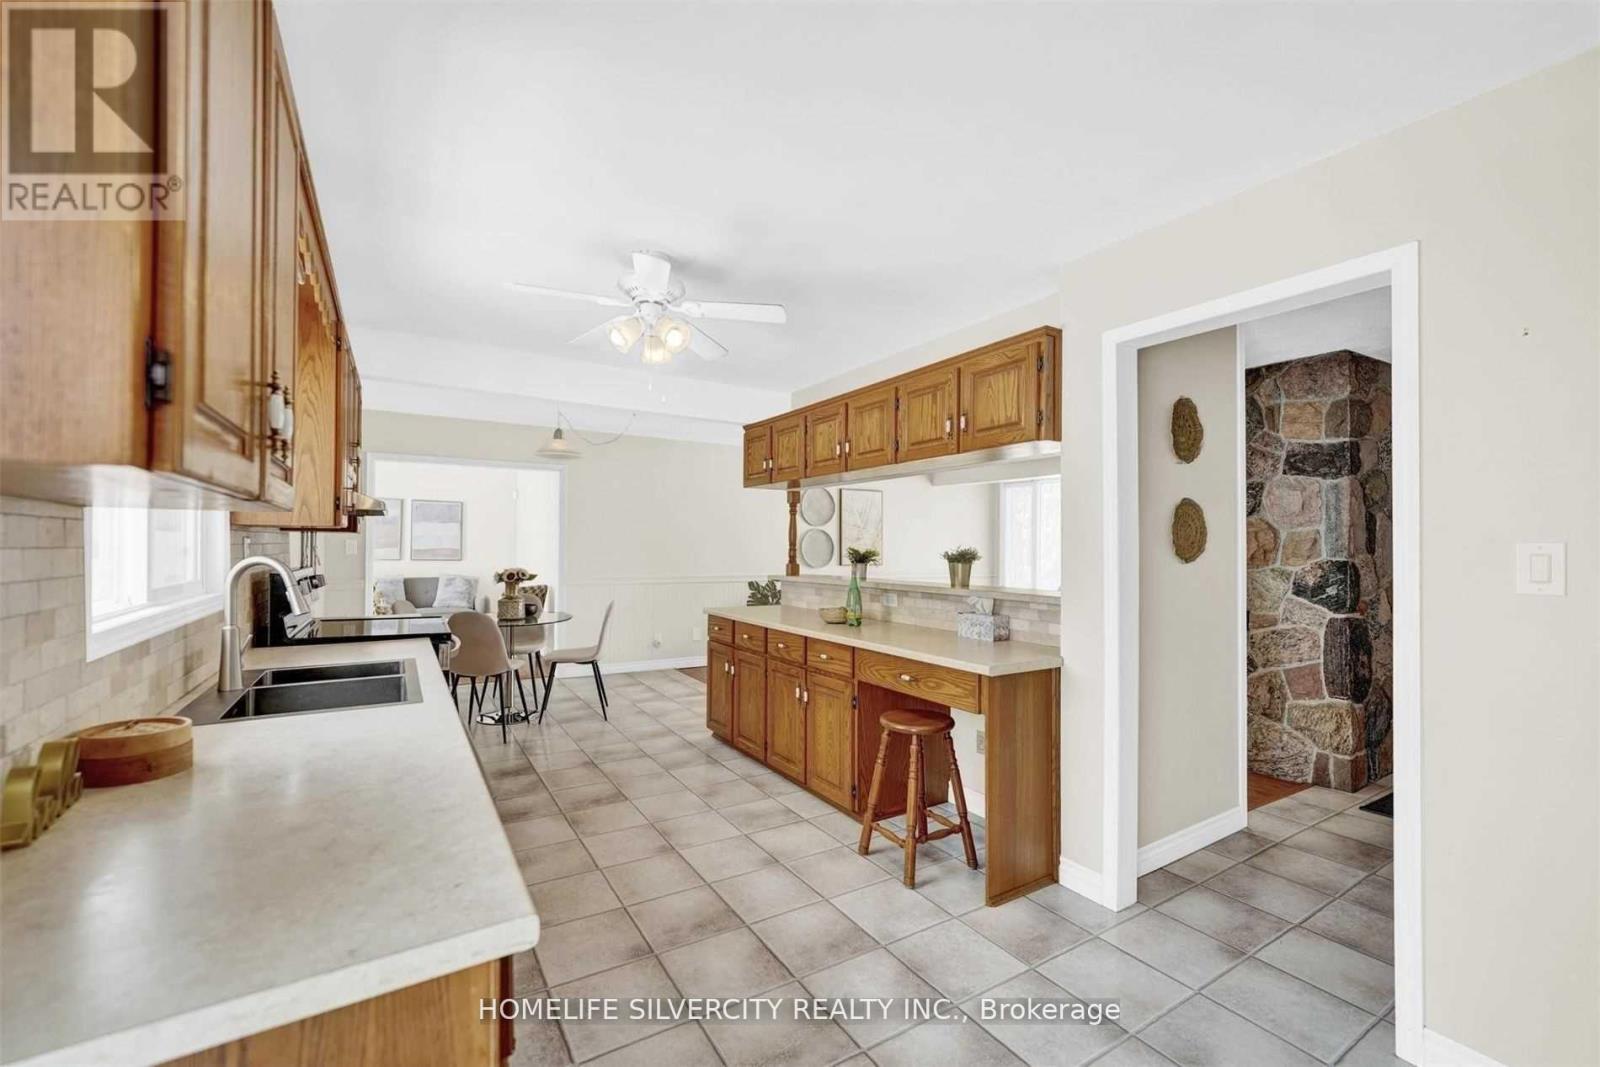
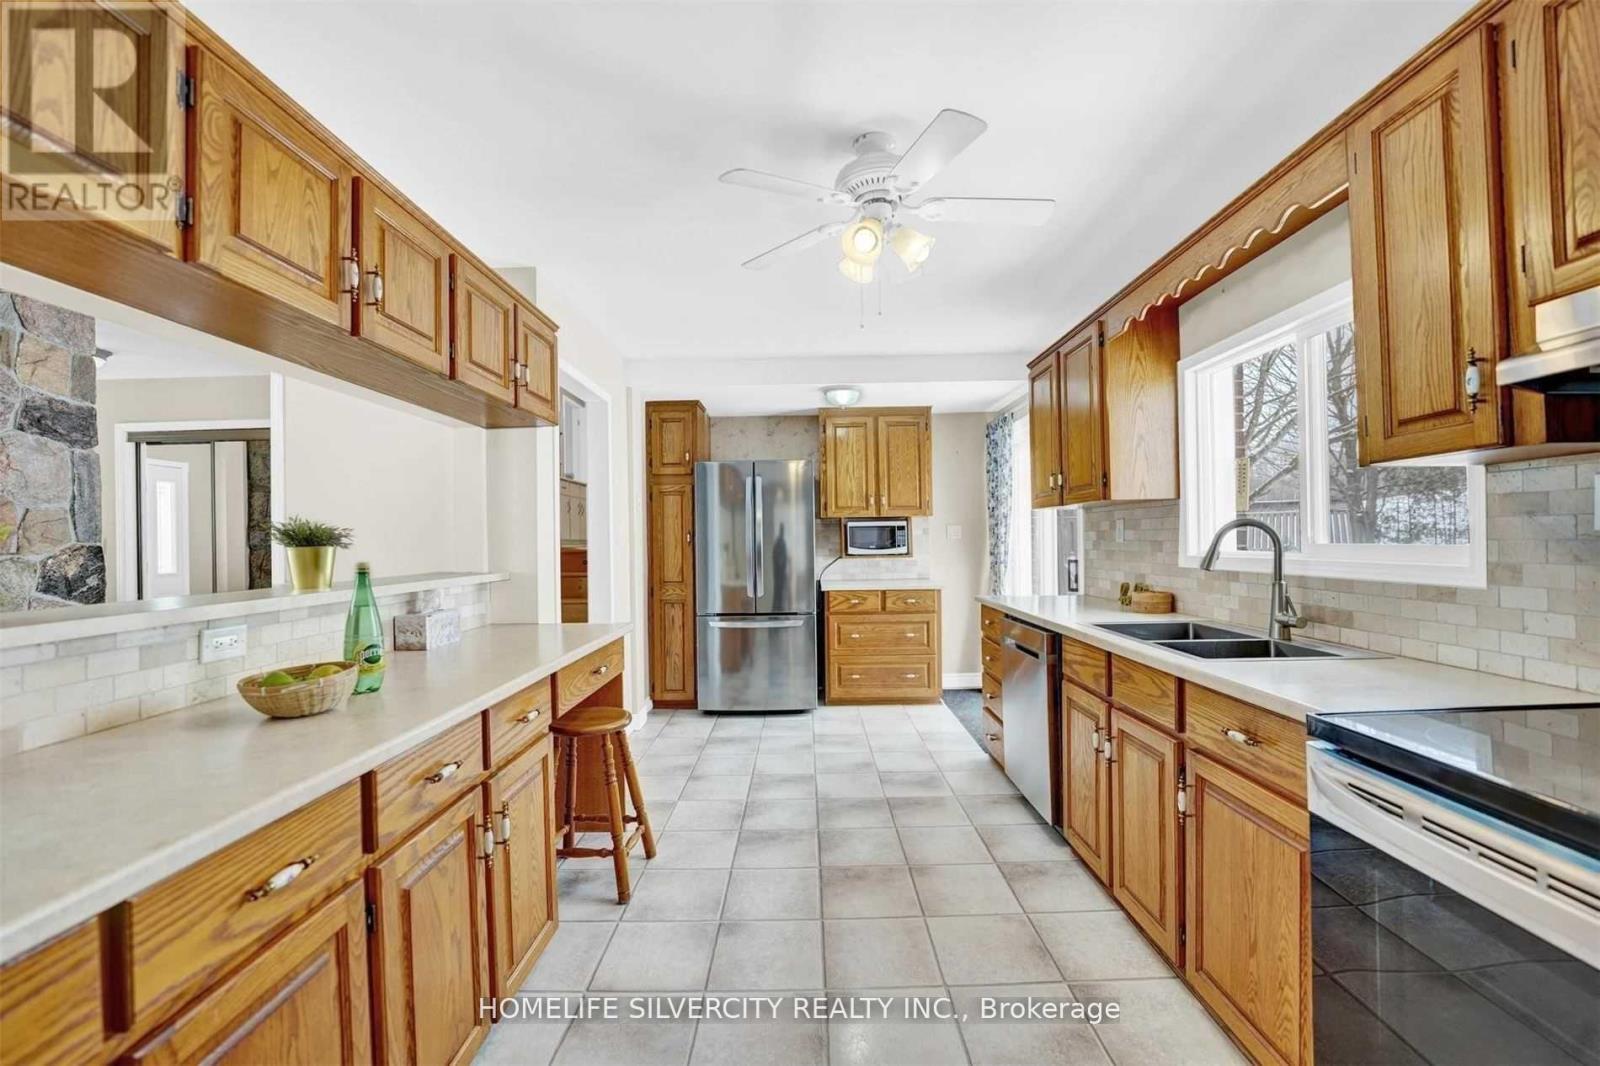
- RoomType6: Kitchen
- RoomLevel6: Main level
- RoomLength6: 7.46
- RoomWidth6: 3.04
- RoomDimensions6: 7.46 m X 3.04 m
- RoomType7: Eating area
- RoomLevel7: Main level
- RoomLength7: 4
- RoomWidth7: 3
- RoomDimensions7: 4 m X 3 m
- RoomType8: Primary Bedroom
- RoomLevel8: Upper Level
- RoomLength8: 4.51
- RoomWidth8: 3.65
- RoomDimensions8: 4.51 m X 3.65 m
- RoomType9: Bedroom 2
- RoomLevel9: Upper Level
- RoomLength9: 3.6
- RoomWidth9: 2.72
- RoomDimensions9: 3.6 m X 2.72 m
Location Details
- City: Caledon
- Province: Ontario
Property Details
- SubdivisionName: Rural Caledon
- FrontageLength: 150 ft ,2 in
Property Features
- Flooring: Laminate,Ceramic
- Heating: Forced air
- HeatingFuel: Electric
- CoolingYN: True
- Cooling: Central air conditioning
- ParkingTotal: 15
- OpenParkingYN: False
- GarageYN: True
- AttachedGarageYN: True
- CarportYN: False
- FireplacesTotal: 0
- PoolYN: True
- ViewYN: False
- WaterfrontYN: False
- Sewer: Septic System
Basics
- Date added: Added 3 days ago
- Category: Single Family
- Type: Single Family
- Bedrooms: 4
- Bathrooms: 2
- Floors: Laminate,Ceramic
- Area: 1100 - 1500 sq ft
- Lot size: 0 sq ft
- SubdivisionName: Rural Caledon
- ListOfficeName: HOMELIFE SILVERCITY REALTY INC.
- MLS ID: W12987574
Courtesy of
- OfficeName: HOMELIFE SILVERCITY REALTY INC.
- ListAOR: Toronto Regional Real Estate Board
Description
-
Description:
A 1600 Sqft Commercial Workshop Plus Office. Zoned A1-452 For Motor Vehicle Repair Facility. Approved Workshop Features An Office Waiting Area, Hydraulic Car Lift, 2 Oversized Bay Doors & Heated And Insulated. Perfect For Car, Truck Or Motorcycle Repair Shop. Well Maintained Home with a Charming Winding Driveway Leads To A Private 4 Bdrm Side Split Home With Features Open Concept Layout, Multiple Walkouts, Gourmet Kitchen W/ Stainless Steel Appliances, Above Ground Pool On Mulit-Tiered Deck That Spans Entire Back Of Home. Ample Parking Space. Close To Amenities, Minutes From Bolton And Brampton (id:59398)
Show all description
Location
Building Details
- ParkingTotal: 15
- Heating: Forced air
- Sewer: Septic System
Amenities & Features
- Waterfront available: No
- OpenParkingYN: No
- AttachedGarageYN: Yes
- GarageYN: Yes
- CarportYN: No
- PoolYN: Yes
- CoolingYN: Yes
- Cooling: Central air conditioning
- Total Fireplaces: 0