
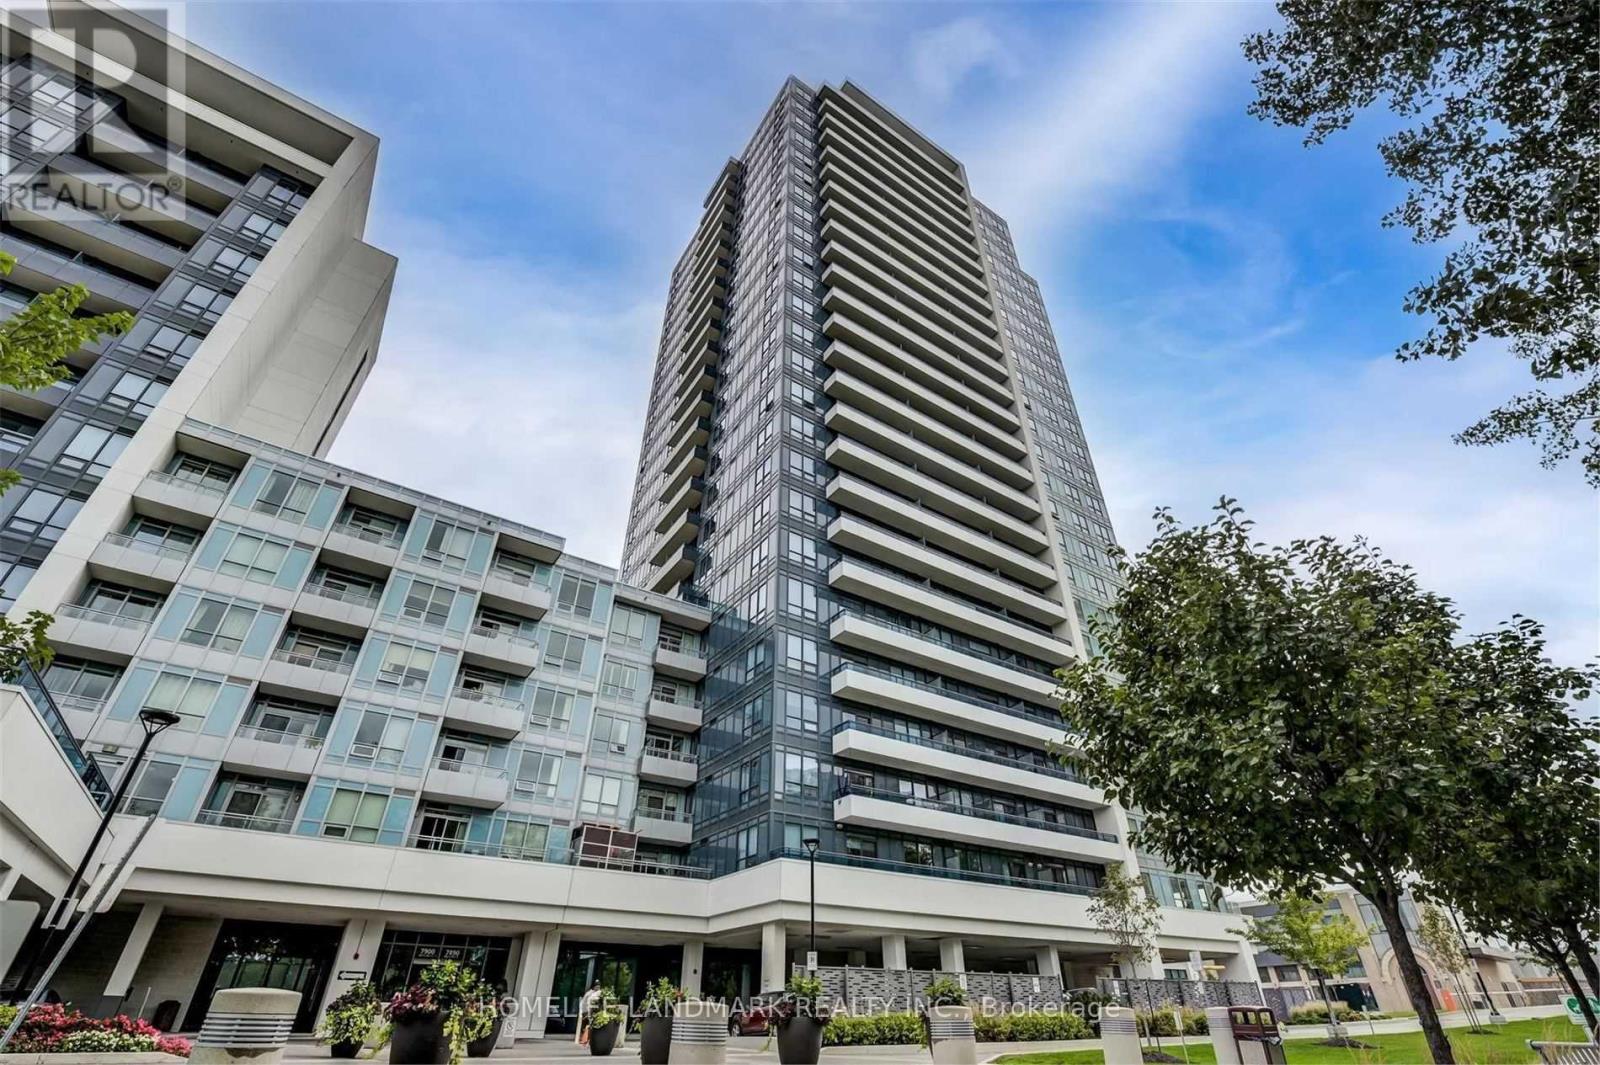
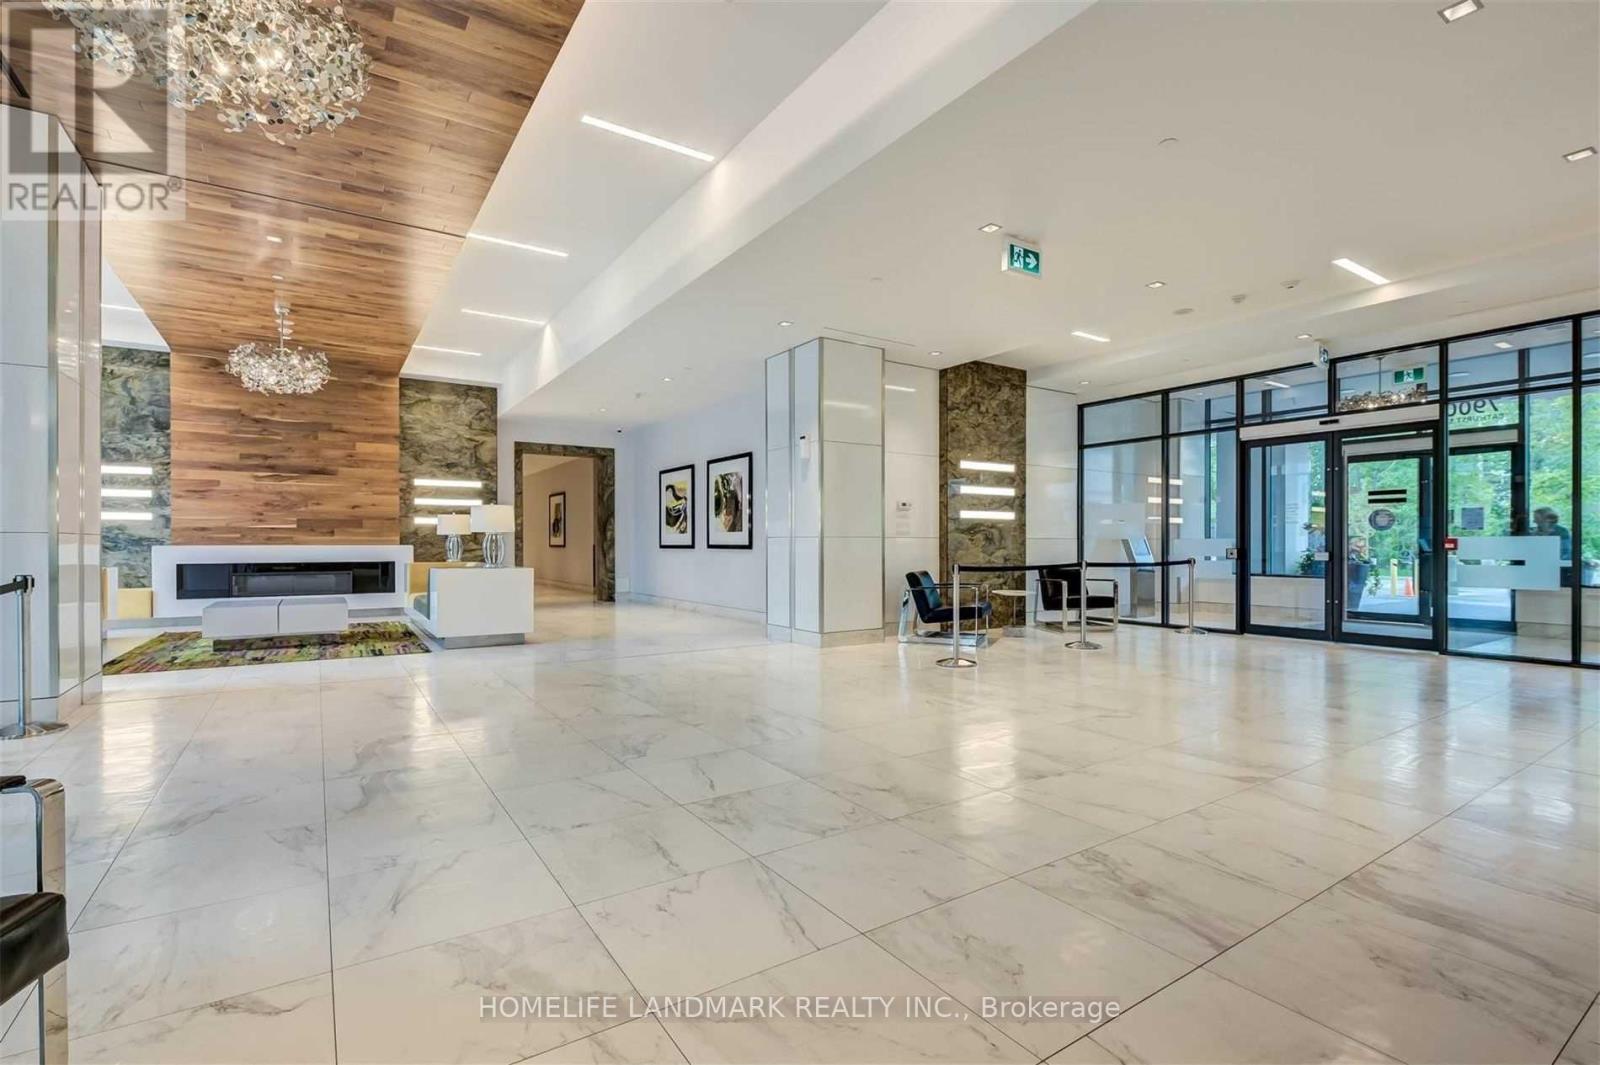
7890 Bathurst Street, Vaughan (Beverley Glen), Ontario, Canada, L4J0J8
7890 Bathurst Street, Vaughan (Beverley Glen), Ontario, Canada, L4J0J8Rooms & Units Descr
- UnitNumber: 907
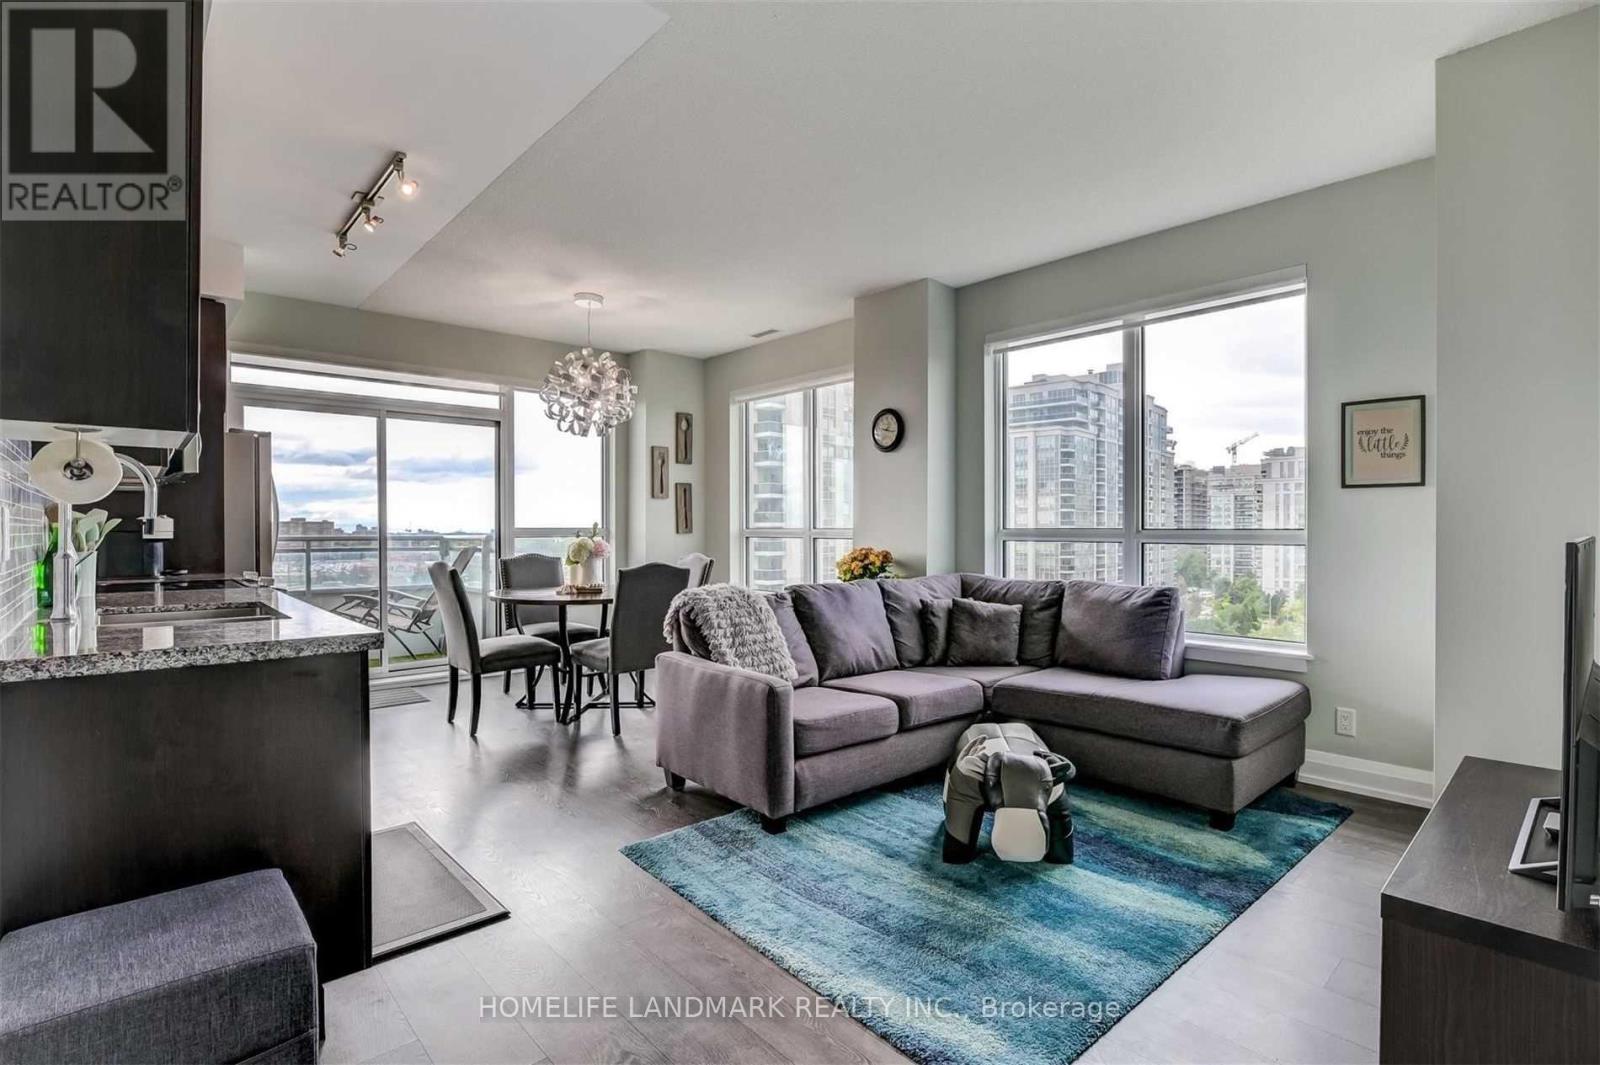
- RoomType1: Living room
- RoomLevel1: Main level
- RoomLength1: 6.36
- RoomWidth1: 4.24
- RoomDimensions1: 6.36 m X 4.24 m
- RoomType2: Dining room
- RoomLevel2: Main level
- RoomLength2: 6.36
- RoomWidth2: 4.24
- RoomDimensions2: 6.36 m X 4.24 m
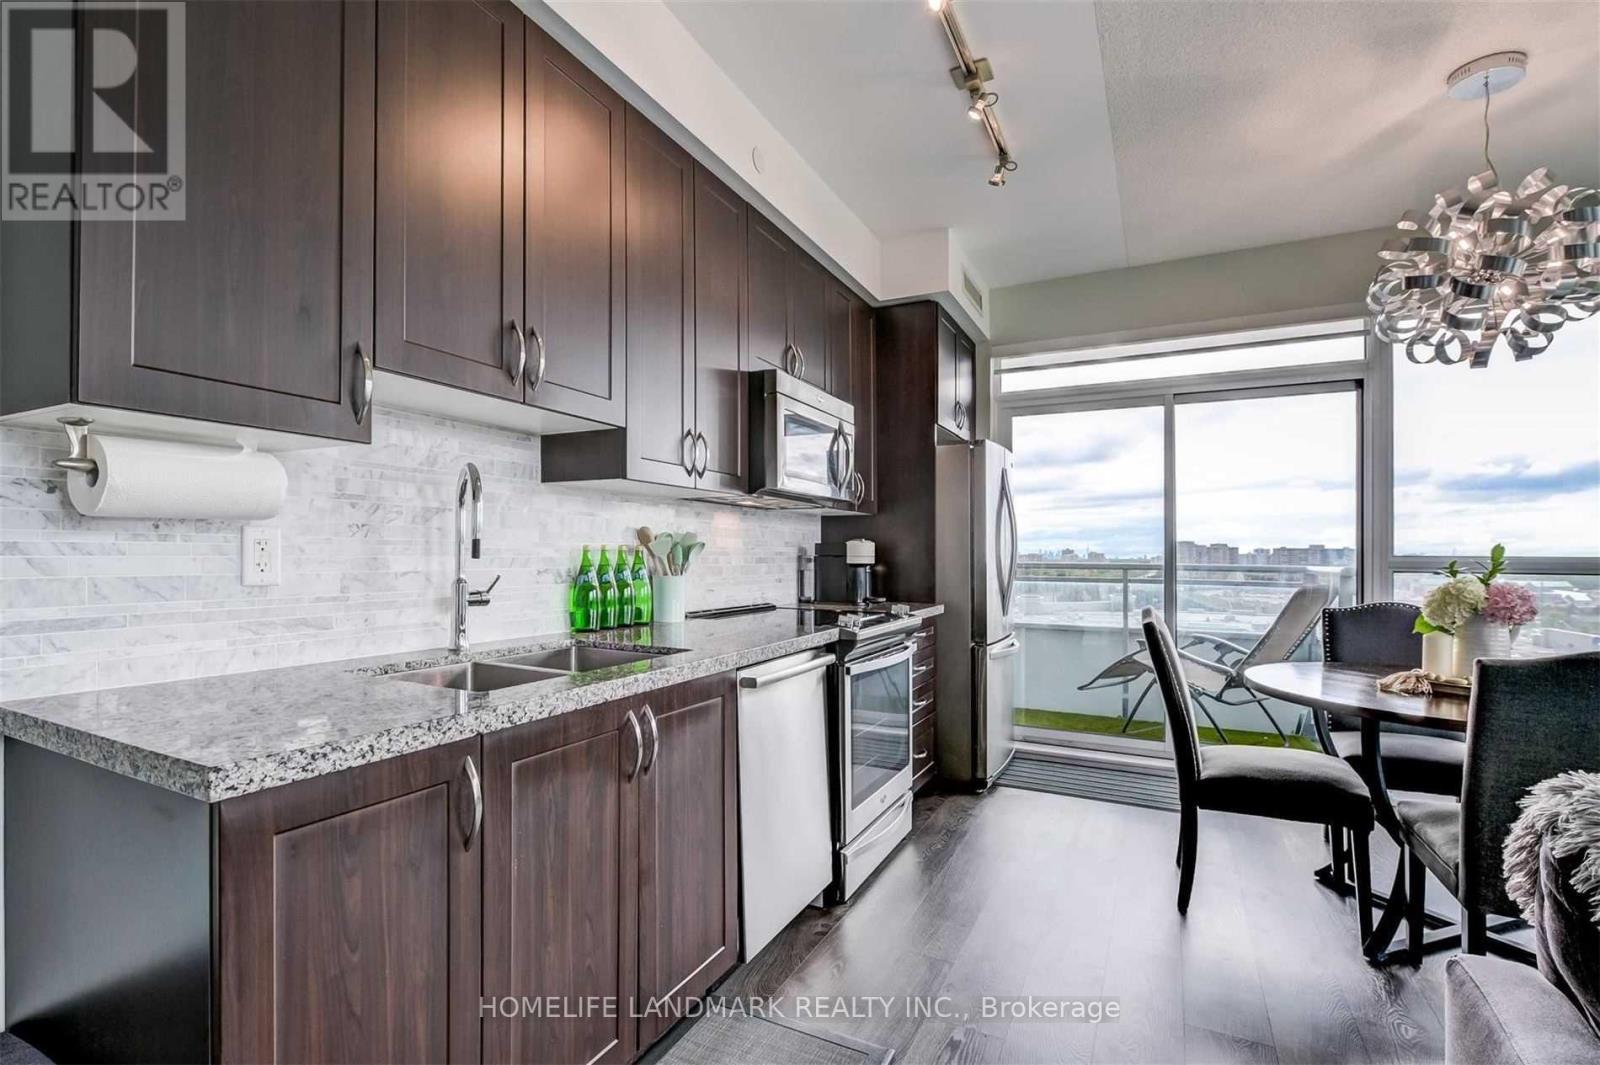
- RoomType3: Kitchen
- RoomLevel3: Main level
- RoomLength3: 6.36
- RoomWidth3: 4.24
- RoomDimensions3: 6.36 m X 4.24 m
- RoomType4: Primary Bedroom
- RoomLevel4: Main level
- RoomLength4: 3.71
- RoomWidth4: 3.3
- RoomDimensions4: 3.71 m X 3.3 m
- RoomType5: Bedroom 2
- RoomLevel5: Main level
- RoomLength5: 3.05
- RoomWidth5: 2.84
- RoomDimensions5: 3.05 m X 2.84 m
Location Details
- City: Vaughan (Beverley Glen)
- Province: Ontario
Property Details
- SubdivisionName: Beverley Glen
- Lease: 3000.00
- LeaseFrequency: Monthly
- LeaseTerm: Monthly
Property Features
- CommunityFeatures: Pets Allowed With Restrictions
- Flooring: Laminate
- Heating: Forced air
- HeatingFuel: Natural gas
- CoolingYN: True
- Cooling: Central air conditioning
- ParkingTotal: 1
- OpenParkingYN: False
- GarageYN: True
- AttachedGarageYN: False
- CarportYN: False
- FireplacesTotal: 0
- PoolYN: False
- ViewYN: False
- WaterfrontYN: False
Basics
- Date added: Added 7 days ago
- Category: Single Family
- Type: Single Family
- Bedrooms: 2
- Bathrooms: 2
- Floors: Laminate
- Area: 800 - 899 sq ft
- Lot size: 0 sq ft
- SubdivisionName: Beverley Glen
- UnitNumber: 907
- ListOfficeName: HOMELIFE LANDMARK REALTY INC.
- MLS ID: N13772170
Courtesy of
- OfficeName: HOMELIFE LANDMARK REALTY INC.
- ListAOR: Toronto Regional Real Estate Board
Description
-
Description:
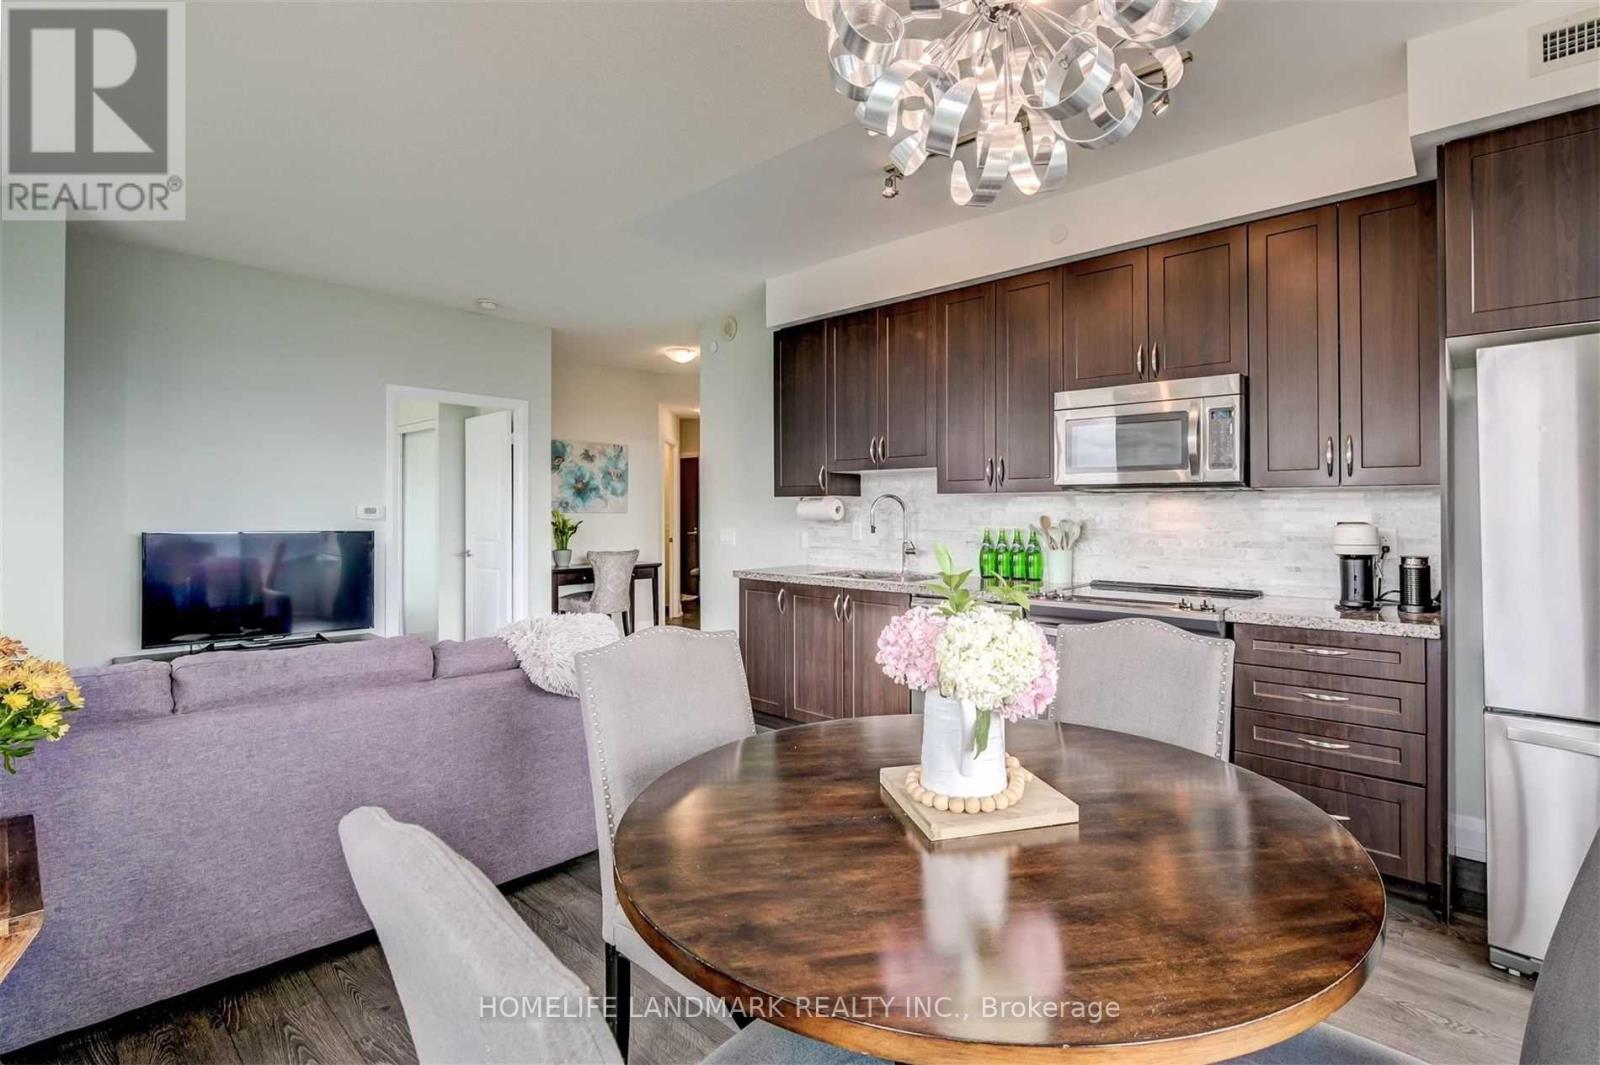
Welcome to Unit 907-7890 Bathurst St. A beautiful 2-bedroom condo offering 878 sq. ft. of bright, spacious and thoughtfully designed living space in a highly desirable location. Enjoy an exceptional southwest exposure with an unobstructed panoramic view, filling the suite with abundant natural light and spectacular sunsets.The open-concept living and dining area is enhanced by 9-ft ceilings, creating an airy and sophisticated sense of space. Step outside to an impressive 100 sq. ft. private balcony, the perfect setting for morning coffee, evening relaxation or entertaining while enjoying the expansive views.The well-proportioned layout features two comfortable bedrooms, offering excellent flexibility for a family, professionals, guests or a dedicated home office. The suite also includes one parking space for added convenience. (id:67524)
Show all description
Building Details
- ParkingTotal: 1
- Heating: Forced air
Amenities & Features
- Waterfront available: No
- OpenParkingYN: No
- AttachedGarageYN: No
- GarageYN: Yes
- CarportYN: No
- PoolYN: No
- CoolingYN: Yes
- CommunityFeatures: Pets Allowed With Restrictions
- Cooling: Central air conditioning
- Total Fireplaces: 0