
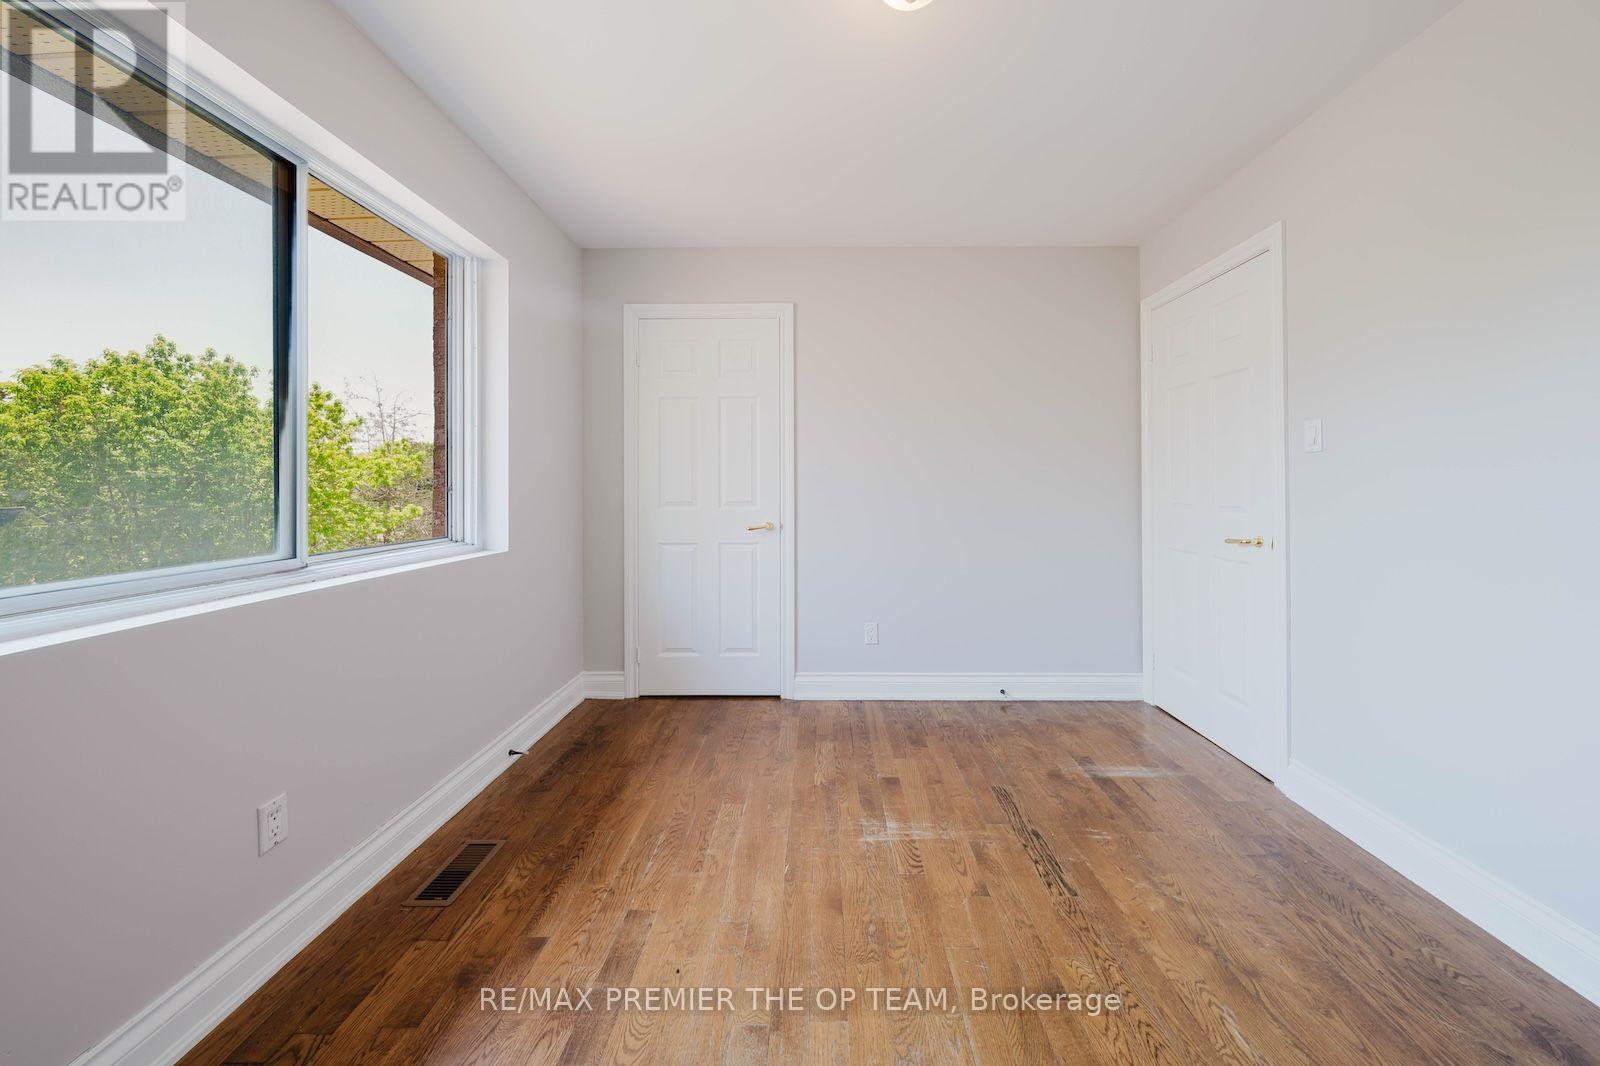
7930 Kipling Avenue, Vaughan (West Woodbridge), Ontario, Canada, L4L1Z5
7930 Kipling Avenue, Vaughan (West Woodbridge), Ontario, Canada, L4L1Z5Rooms & Units Descr
- UnitNumber: Upper
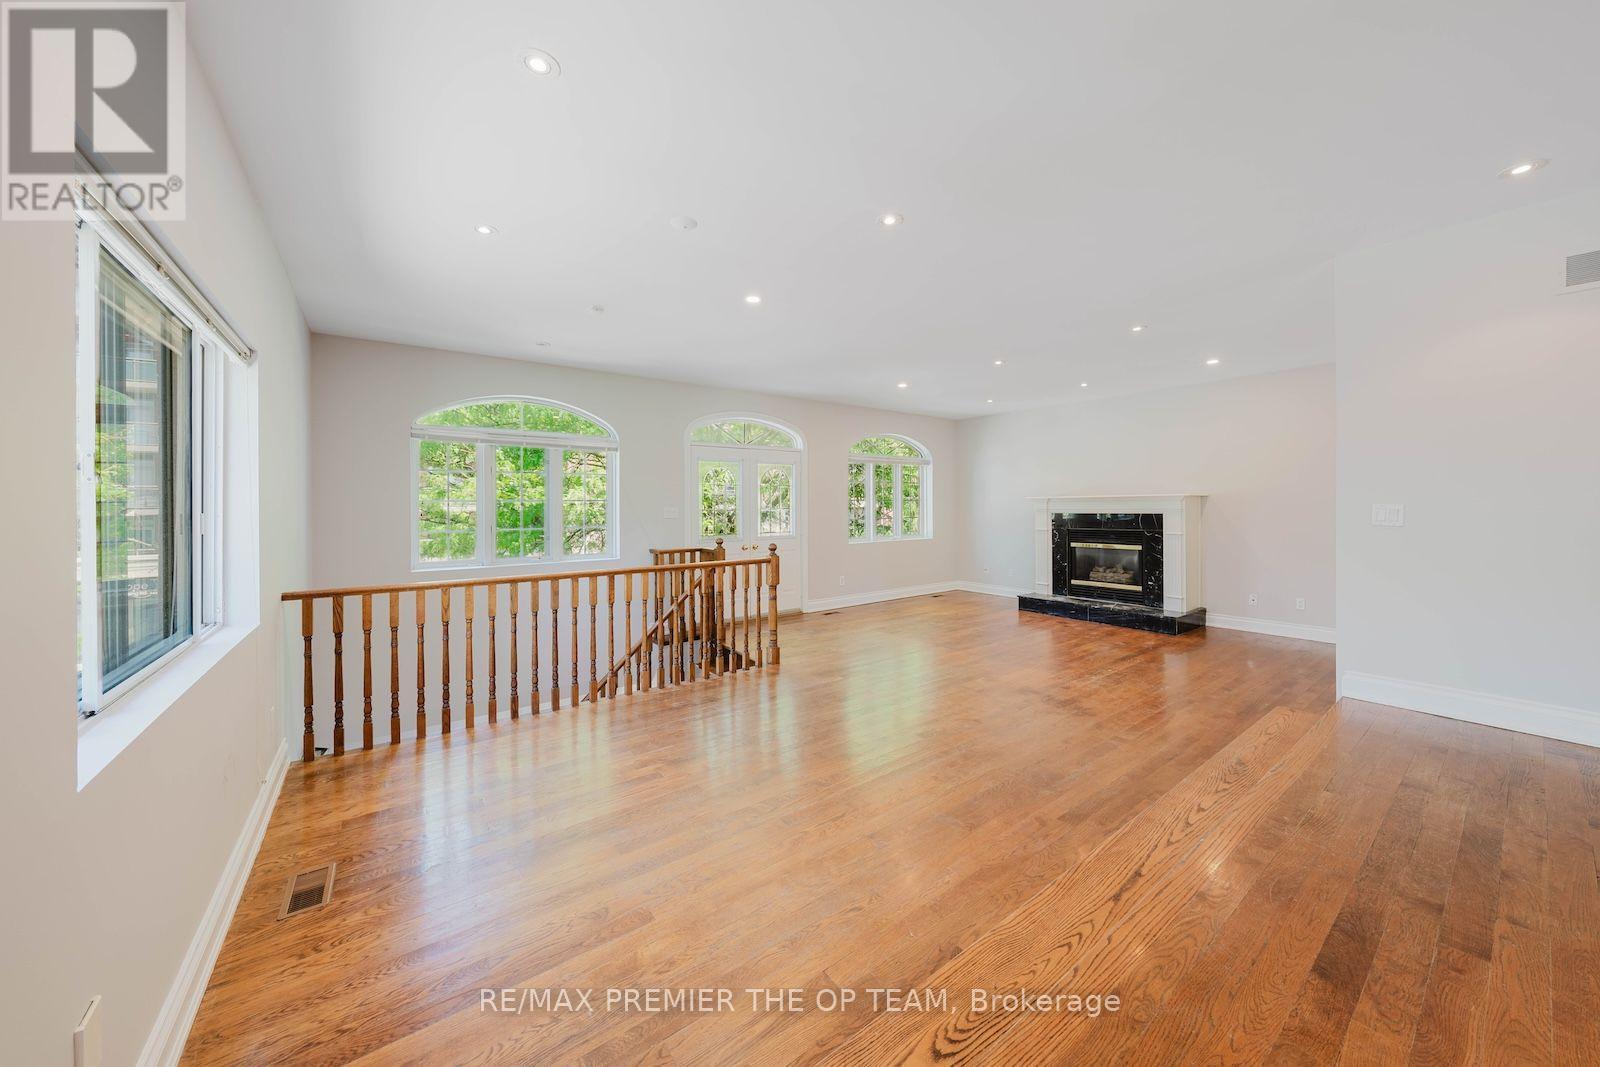
- RoomType1: Living room
- RoomLevel1: Second level
- RoomLength1: 7.6
- RoomWidth1: 4.9
- RoomDimensions1: 7.6 m X 4.9 m
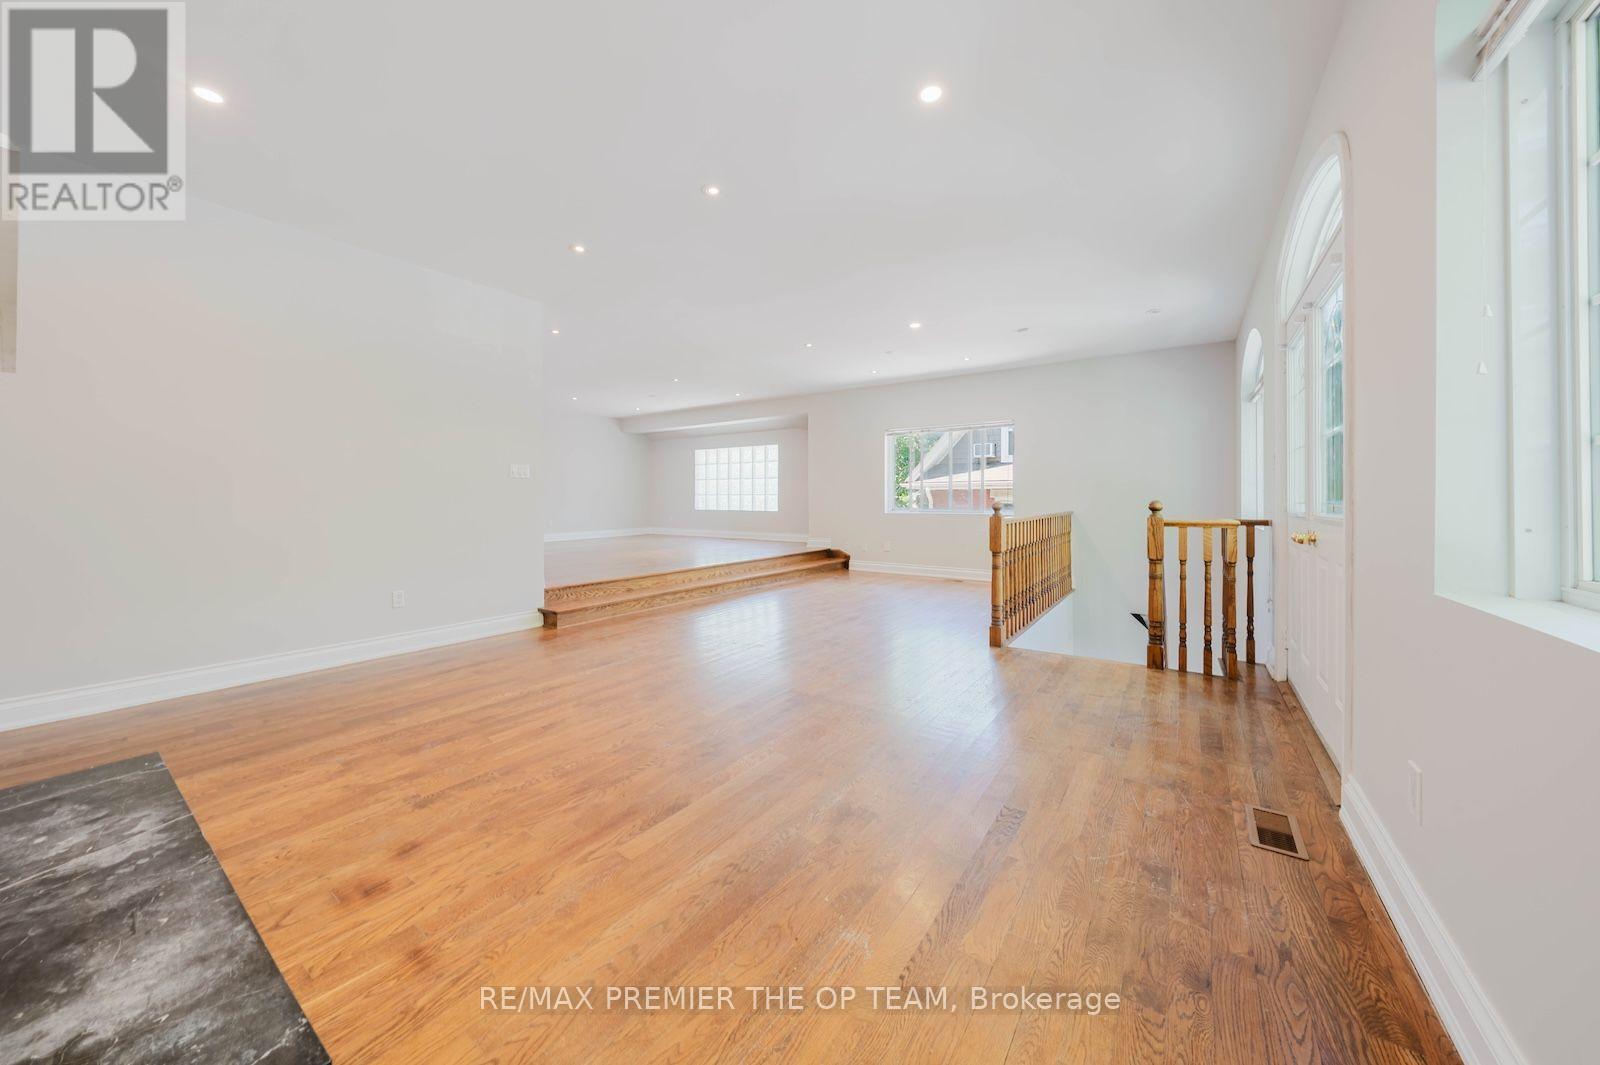
- RoomType2: Dining room
- RoomLevel2: Second level
- RoomLength2: 5.32
- RoomWidth2: 5.05
- RoomDimensions2: 5.32 m X 5.05 m
- RoomType3: Kitchen
- RoomLevel3: Second level
- RoomLength3: 3.1
- RoomWidth3: 2.7
- RoomDimensions3: 3.1 m X 2.7 m
- RoomType4: Eating area
- RoomLevel4: Second level
- RoomLength4: 3.55
- RoomWidth4: 2.7
- RoomDimensions4: 3.55 m X 2.7 m
- RoomType5: Primary Bedroom
- RoomLevel5: Second level
- RoomLength5: 5.3
- RoomWidth5: 5.3
- RoomDimensions5: 5.3 m X 5.3 m
- RoomType6: Bedroom 2
- RoomLevel6: Second level
- RoomLength6: 3.7
- RoomWidth6: 2.95
- RoomDimensions6: 3.7 m X 2.95 m
- RoomType7: Bedroom 3
- RoomLevel7: Second level
- RoomLength7: 3.3
- RoomWidth7: 3
- RoomDimensions7: 3.3 m X 3 m
Location Details
- City: Vaughan (West Woodbridge)
- Province: Ontario
Property Details
- SubdivisionName: West Woodbridge
- Levels: 2
- FrontageLength: 42 ft ,10 in
- Lease: 3500.00
- LeaseFrequency: Monthly
- LeaseTerm: Monthly
Property Features
- Heating: Forced air
- HeatingFuel: Natural gas
- CoolingYN: True
- Cooling: Central air conditioning
- ParkingTotal: 1
- OpenParkingYN: False
- GarageYN: True
- AttachedGarageYN: True
- CarportYN: False
- FireplacesTotal: 0
- PoolYN: False
- ViewYN: False
- WaterfrontYN: False
- Sewer: Sanitary sewer
Basics
- BathroomsHalf: 1
- Date added: Added 2 days ago
- Category: Single Family
- Type: Single Family
- Bedrooms: 3
- Bathrooms: 2
- Half baths: 1
- Area: 2000 - 2500 sq ft
- Lot size: 0 sq ft
- SubdivisionName: West Woodbridge
- UnitNumber: Upper
- ListOfficeName: RE/MAX PREMIER THE OP TEAM
- MLS ID: N13826320
Courtesy of
- OfficeName: RE/MAX PREMIER THE OP TEAM
- ListAOR: Toronto Regional Real Estate Board
Description
-
Description:
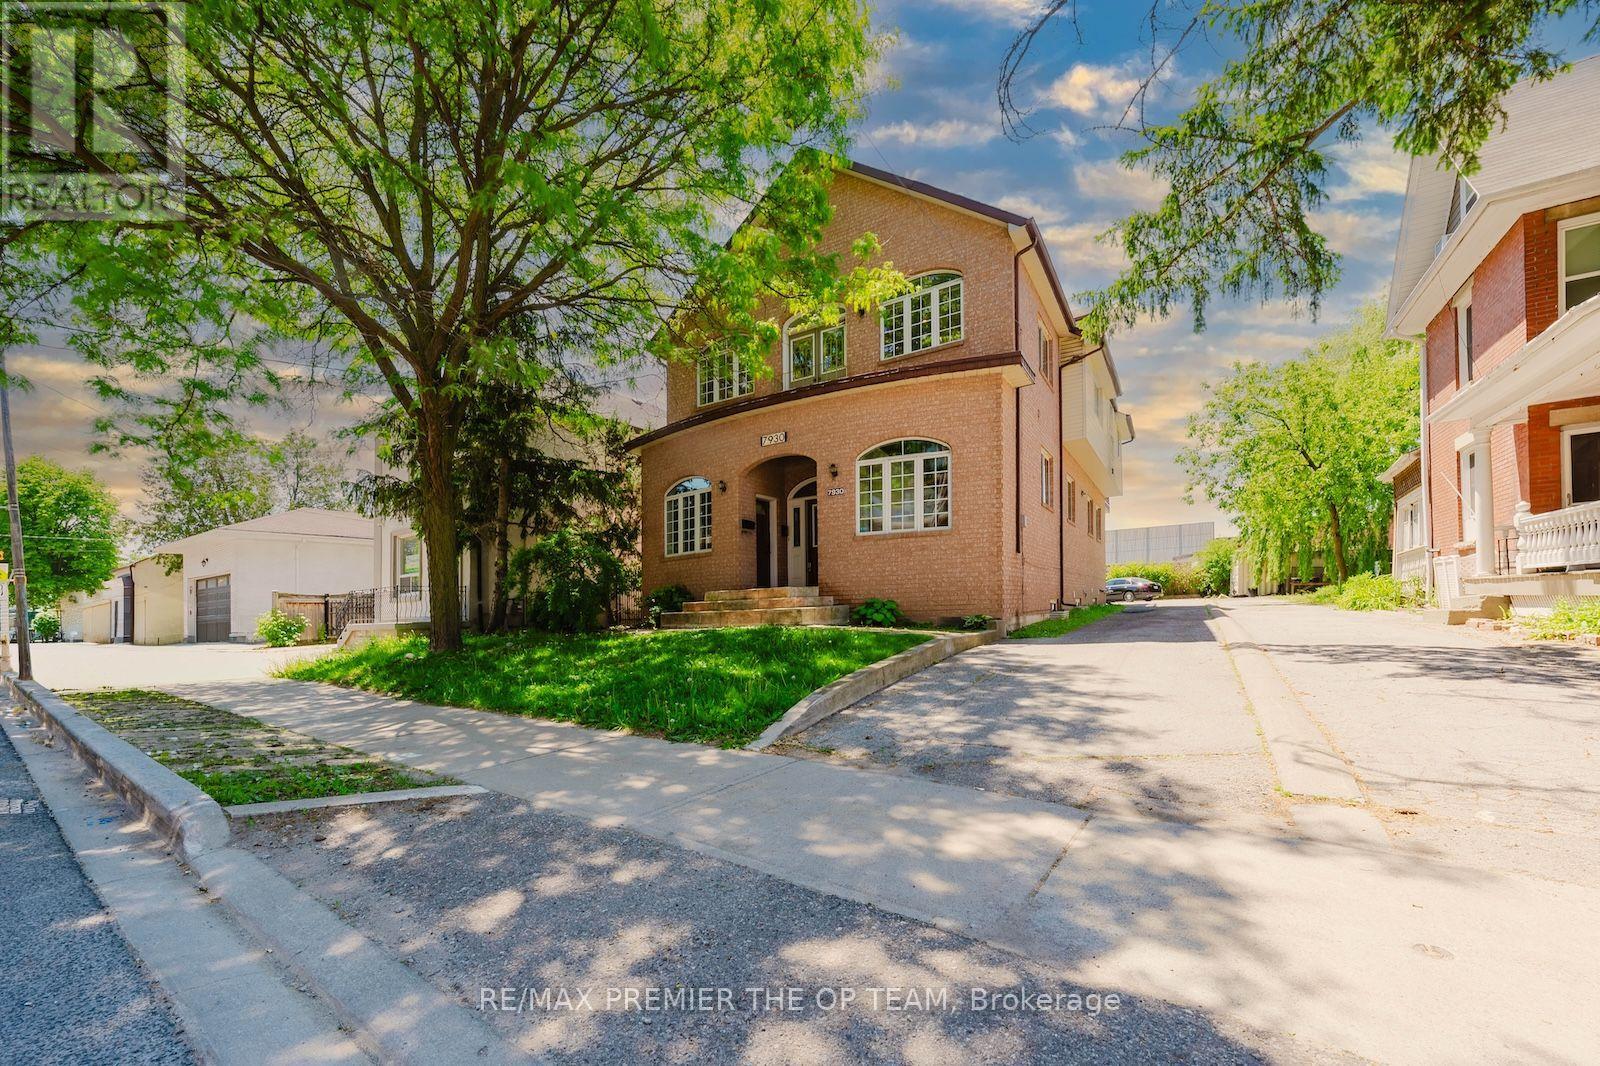
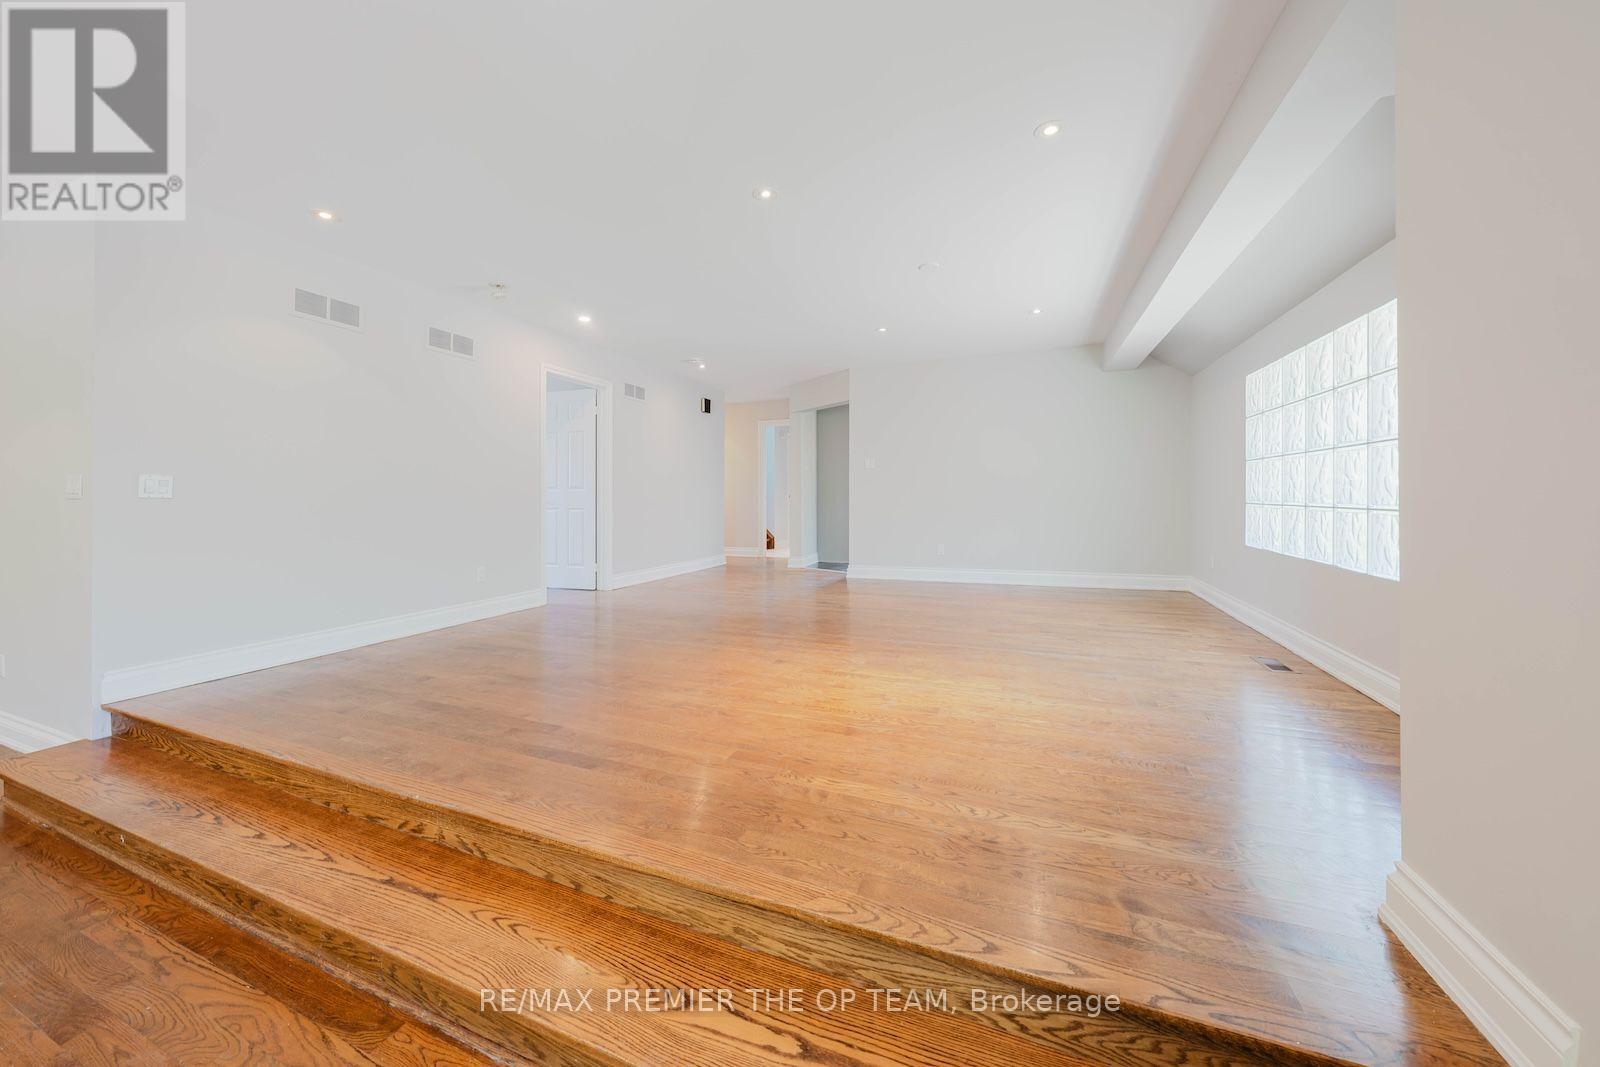
Experience spacious living in a prime Woodbridge location, just steps from Market Lane shops, banks, and schools. and everyday conveniences, with easy access to major highways. This impressive upper-level apartment offers approximately 2,200 sq. ft. of living space, featuring three bedrooms, three bathrooms, high ceilings, hardwood flooring, vinyl windows, and two large balconies. The private loft-level primary bedroom adds character and separation, while the bright, exceptionally clean interior provides a comfortable and inviting atmosphere. An excellent leasing opportunity in the heart of Woodbridge. (id:67524)
Show all description
Building Details
- ParkingTotal: 1
- Heating: Forced air
- Sewer: Sanitary sewer
Amenities & Features
- Waterfront available: No
- OpenParkingYN: No
- AttachedGarageYN: Yes
- GarageYN: Yes
- CarportYN: No
- PoolYN: No
- CoolingYN: Yes
- Cooling: Central air conditioning
- Total Fireplaces: 0