
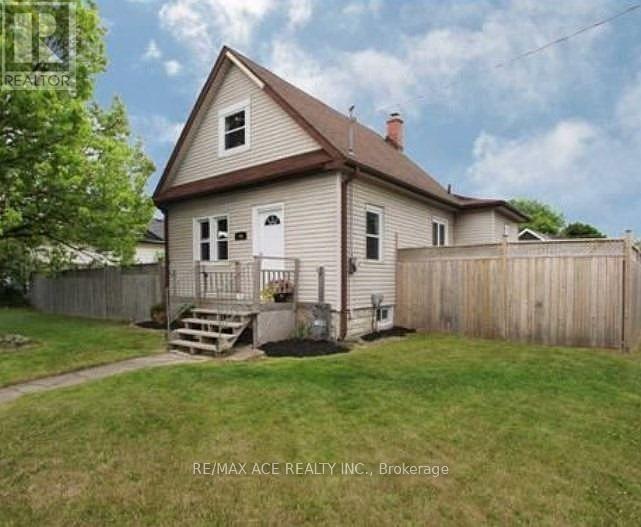
794 Ritson Road, Oshawa (Lakeview), Ontario, Canada, L1H5L4
794 Ritson Road, Oshawa (Lakeview), Ontario, Canada, L1H5L4Rooms & Units Descr
- RoomType1: Kitchen
- RoomLevel1: Main level
- RoomLength1: 3.25
- RoomWidth1: 3.14
- RoomDimensions1: 3.25 m X 3.14 m
- RoomType2: Eating area
- RoomLevel2: Main level
- RoomLength2: 3.55
- RoomWidth2: 2.44
- RoomDimensions2: 3.55 m X 2.44 m
- RoomType3: Living room
- RoomLevel3: Main level
- RoomLength3: 3.52
- RoomWidth3: 3.26
- RoomDimensions3: 3.52 m X 3.26 m
- RoomType4: Dining room
- RoomLevel4: Main level
- RoomLength4: 3.09
- RoomWidth4: 2.6
- RoomDimensions4: 3.09 m X 2.6 m
- RoomType5: Primary Bedroom
- RoomLevel5: Main level
- RoomLength5: 3.93
- RoomWidth5: 3.33
- RoomDimensions5: 3.93 m X 3.33 m
- RoomType6: Bedroom 2
- RoomLevel6: Upper Level
- RoomLength6: 3.56
- RoomWidth6: 2.5
- RoomDimensions6: 3.56 m X 2.5 m
- RoomType7: Bedroom 3
- RoomLevel7: Upper Level
- RoomLength7: 3.55
- RoomWidth7: 2.51
- RoomDimensions7: 3.55 m X 2.51 m
Location Details
- City: Oshawa (Lakeview)
- Province: Ontario
Property Details
- SubdivisionName: Lakeview
- Levels: 1.5
- FrontageLength: 73 ft ,9 in
Property Features
- Fencing: Fenced yard
- Flooring: Ceramic,Laminate,Carpeted
- Heating: Forced air
- HeatingFuel: Natural gas
- CoolingYN: True
- Cooling: Central air conditioning
- ParkingTotal: 2
- OpenParkingYN: False
- GarageYN: False
- AttachedGarageYN: False
- CarportYN: False
- FireplacesTotal: 0
- PoolYN: False
- ViewYN: False
- WaterfrontYN: False
- Sewer: Sanitary sewer
Basics
- Date added: Added 3 weeks ago
- Category: Single Family
- Type: Single Family
- Bedrooms: 2
- Bathrooms: 2
- Floors: Ceramic,Laminate,Carpeted
- Area: 700 - 1100 sq ft
- Lot size: 0 sq ft
- SubdivisionName: Lakeview
- ListOfficeName: RE/MAX ACE REALTY INC.
- MLS ID: E13440468
Courtesy of
- OfficeName: RE/MAX ACE REALTY INC.
- ListAOR: Toronto Regional Real Estate Board
Description
-
Description:
Beautiful 1 1/2 Storey Home In The Growing Neighbourhood Of Lakeview. Kitchen Has S/S Appliances, In Backsplash & Separate Eating Area W/ Open Concept Family Room & W/O To Deck Overlooking The Huge Fenced Double Lot. Separate Dining Living Room Areas Have Tons Of Natural Light. 2 Bedrooms On Upper Floor With Beautiful High Trim, Crown Moulding, And Thermal Windows. Minutes Away From The Lake, W/ Tons Of Parks, Trails & Playgrounds. Near Transit Options Such As Oshawa GO Station & 401, Close To The Heart Of The City W/ Plenty Of Shopping/Dining Options! North & South Side Basement Waterproofed. The purpose and effect of the application is to sever a 382.32 sq m parcel of land for the purpose of creating a new residential lot, creating a 430 sq m parcel of residential land with an existing single detached dwelling. The last date for fulfilling conditions is November 13, 2026. (Copy attached) (id:67524)
Show all description
Building Details
- ParkingTotal: 2
- Heating: Forced air
- Sewer: Sanitary sewer
Amenities & Features
- Waterfront available: No
- OpenParkingYN: No
- AttachedGarageYN: No
- GarageYN: No
- CarportYN: No
- PoolYN: No
- CoolingYN: Yes
- Cooling: Central air conditioning
- Total Fireplaces: 0