


7950 Bathurst St #1013, Vaughan, ON L4J 0L4, Canada
7950 Bathurst St #1013, Vaughan, ON L4J 0L4, CanadaRooms & Units Descr
- UnitNumber: 1013
- RoomType1: Kitchen
- RoomLevel1: Flat
- RoomLength1: 3.2
- RoomWidth1: 2.89
- RoomDimensions1: 3.2 m X 2.89 m
- RoomType2: Living room
- RoomLevel2: Flat
- RoomLength2: 3.2
- RoomWidth2: 2.89
- RoomDimensions2: 3.2 m X 2.89 m
- RoomType3: Dining room
- RoomLevel3: Flat
- RoomLength3: 3.2
- RoomWidth3: 2.89
- RoomDimensions3: 3.2 m X 2.89 m
- RoomType4: Primary Bedroom
- RoomLevel4: Flat
- RoomLength4: 3.2
- RoomWidth4: 2.74
- RoomDimensions4: 3.2 m X 2.74 m
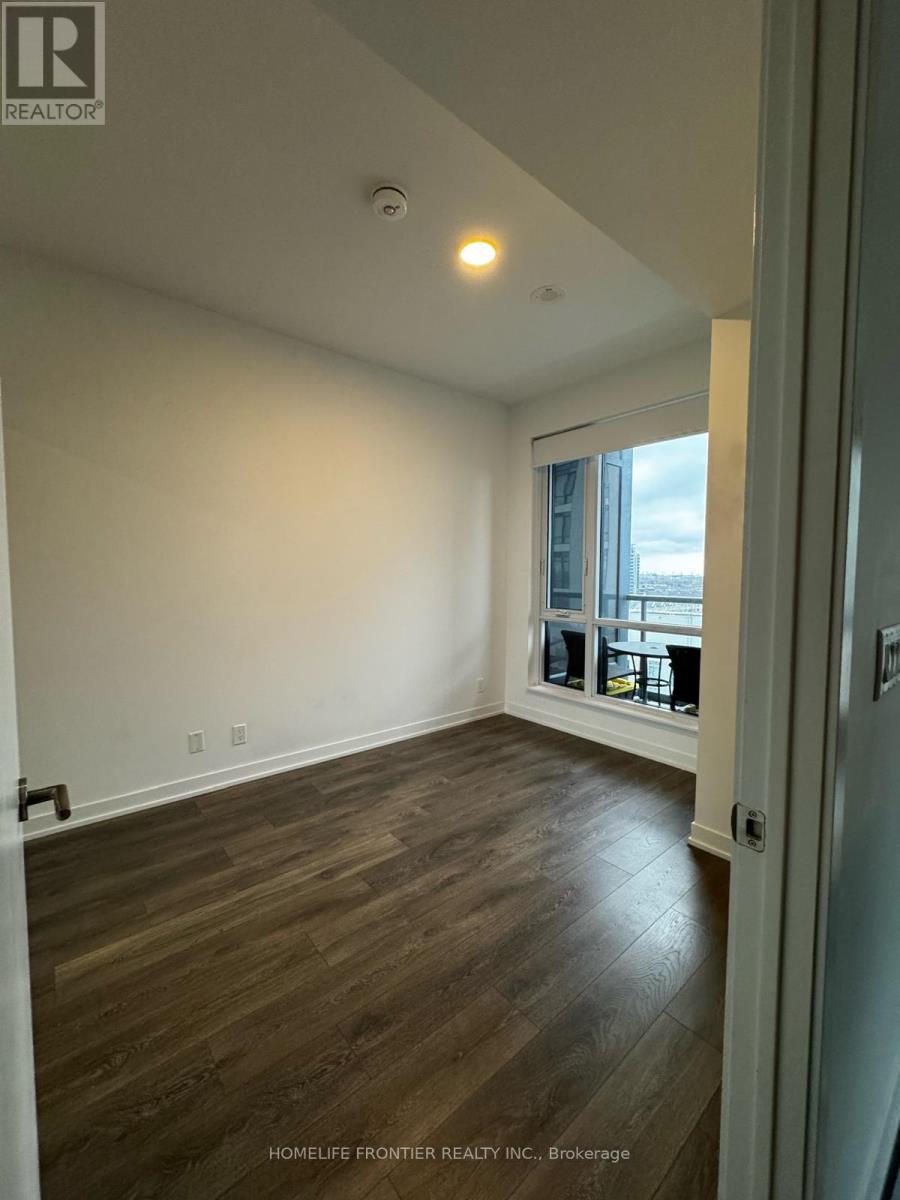
- RoomType5: Den
- RoomLevel5: Flat
- RoomLength5: 2.06
- RoomWidth5: 1.75
- RoomDimensions5: 2.06 m X 1.75 m
Location Details
- City: Vaughan (Beverley Glen)
- Province: Ontario
Property Details
- SubdivisionName: Beverley Glen
- Lease: 2350.00
- LeaseFrequency: Monthly
- LeaseTerm: Monthly
Property Features
- CommunityFeatures: Pets Allowed With Restrictions,Community Centre
- Flooring: Laminate
- Heating: Forced air
- HeatingFuel: Natural gas
- CoolingYN: True
- Cooling: Central air conditioning
- ParkingTotal: 1
- OpenParkingYN: False
- GarageYN: True
- AttachedGarageYN: False
- CarportYN: False
- FireplacesTotal: 0
- PoolYN: False
- ViewYN: False
- WaterfrontYN: False
Basics
- Date added: Added 21 minutes ago
- Category: Single Family
- Type: Single Family
- Bedrooms: 2
- Bathrooms: 1
- Floors: Laminate
- Area: 500 - 599 sq ft
- Lot size: 0 sq ft
- SubdivisionName: Beverley Glen
- UnitNumber: 1013
- ListOfficeName: HOMELIFE FRONTIER REALTY INC.
- MLS ID: N13036196
Courtesy of
- OfficeName: HOMELIFE FRONTIER REALTY INC.
- ListAOR: Toronto Regional Real Estate Board
Description
-
Description:
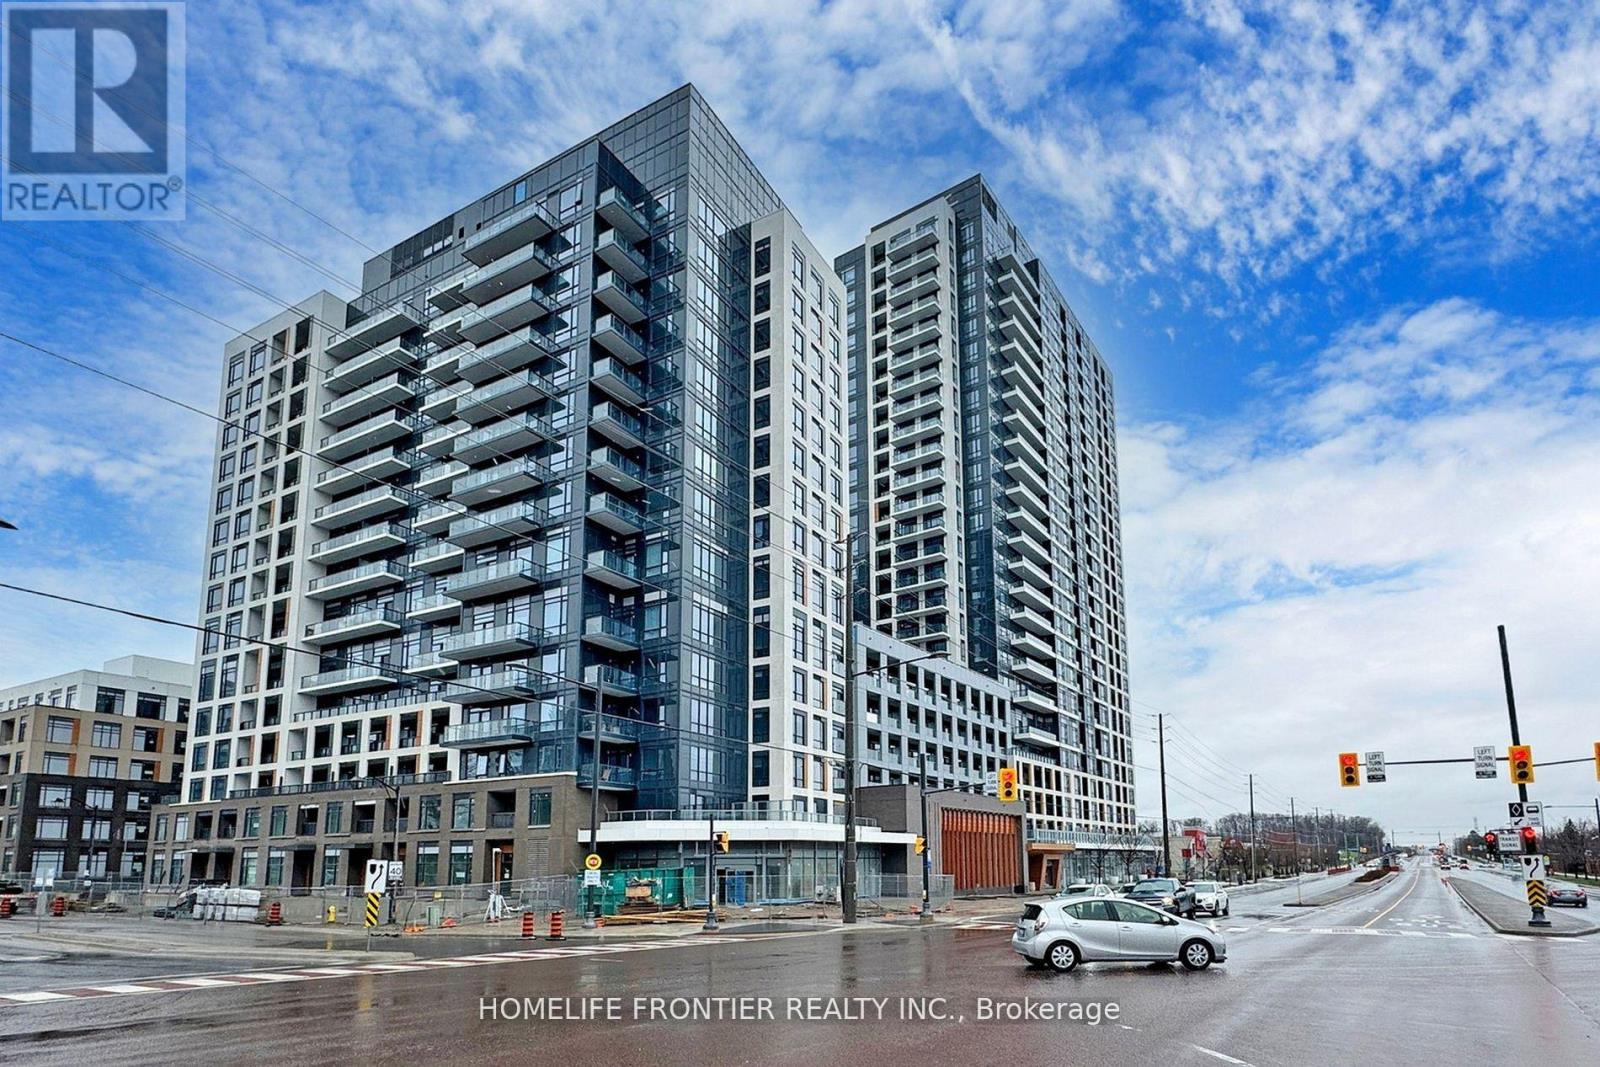
Welcome to "The Thornhill" by Daniels, ideally located in the heart of Thornhill. This bright and functional 1-bedroom plus den suite features a spacious bedroom and an open-concept layout with 9-ft ceilings and beautiful west-facing views. Offering 555 sq. ft. of interior living space plus a 43 sq. ft. balcony, this unit also includes parking and a locker for added convenience.Enjoy exceptional building amenities, including a concierge, fully equipped gym, basketball court, rooftop terrace, and more. Perfectly situated just steps to Promenade Shopping Centre, Walmart, T&T Supermarket, grocery stores, restaurants, entertainment, and the YRT/VIVA transit hub. Minutes to Highways 7 and 407 for easy commuting. (id:59398)
Show all description
Location
Building Details
- ParkingTotal: 1
- Heating: Forced air
Amenities & Features
- Waterfront available: No
- OpenParkingYN: No
- AttachedGarageYN: No
- GarageYN: Yes
- CarportYN: No
- PoolYN: No
- CoolingYN: Yes
- CommunityFeatures: Pets Allowed With Restrictions, Community Centre
- Cooling: Central air conditioning
- Total Fireplaces: 0