
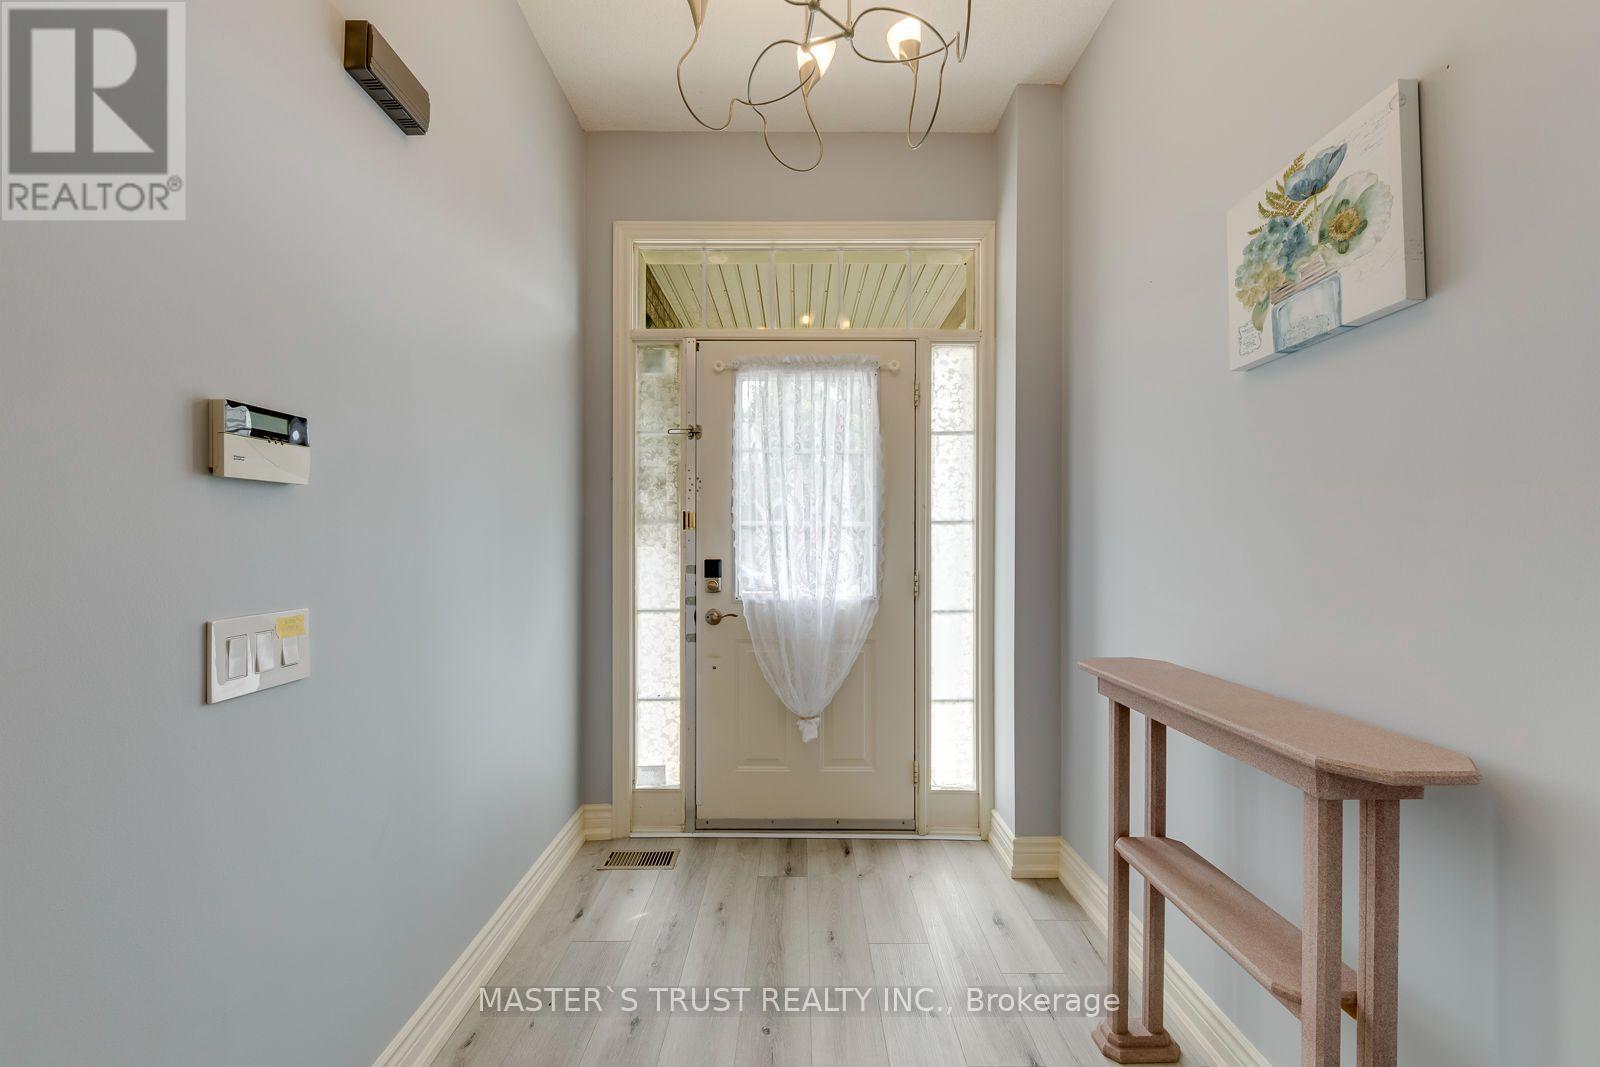
797 Khan Crescent, Mississauga (East Credit), Ontario, Canada, L5V2R2
797 Khan Crescent, Mississauga (East Credit), Ontario, Canada, L5V2R2
$969,000
Request info
Rooms & Units Descr
- RoomType1: Primary Bedroom
- RoomLevel1: Second level
- RoomLength1: 4.25
- RoomWidth1: 3.39
- RoomDimensions1: 4.25 m X 3.39 m
- RoomType2: Bedroom 2
- RoomLevel2: Second level
- RoomLength2: 3.1
- RoomWidth2: 2.56
- RoomDimensions2: 3.1 m X 2.56 m
- RoomType3: Bedroom 3
- RoomLevel3: Second level
- RoomLength3: 2.76
- RoomWidth3: 2.47
- RoomDimensions3: 2.76 m X 2.47 m
- RoomType4: Family room
- RoomLevel4: Second level
- RoomLength4: 4.43
- RoomWidth4: 2.78
- RoomDimensions4: 4.43 m X 2.78 m
- RoomType5: Living room
- RoomLevel5: Main level
- RoomLength5: 8.45
- RoomWidth5: 3.33
- RoomDimensions5: 8.45 m X 3.33 m
- RoomType6: Dining room
- RoomLevel6: Main level
- RoomLength6: 8.45
- RoomWidth6: 3.33
- RoomDimensions6: 8.45 m X 3.33 m
- RoomType7: Kitchen
- RoomLevel7: Main level
- RoomLength7: 6.2
- RoomWidth7: 2.48
- RoomDimensions7: 6.2 m X 2.48 m
Location Details
- City: Mississauga (East Credit)
- Province: Ontario
Property Details
- SubdivisionName: East Credit
- Levels: 2
- FrontageLength: 23 ft ,8 in
Property Features
- Fencing: Fenced yard
- Flooring: Hardwood,Laminate
- Heating: Forced air
- HeatingFuel: Natural gas
- CoolingYN: True
- Cooling: Central air conditioning
- ParkingTotal: 3
- OpenParkingYN: False
- GarageYN: True
- AttachedGarageYN: True
- CarportYN: False
- FireplacesTotal: 0
- PoolYN: False
- ViewYN: False
- WaterfrontYN: False
- Sewer: Sanitary sewer
Basics
- BathroomsHalf: 1
- Date added: Added 3 weeks ago
- Category: Single Family
- Type: Single Family
- Bedrooms: 3
- Bathrooms: 3
- Half baths: 1
- Floors: Hardwood,Laminate
- Area: 1500 - 2000 sq ft
- Lot size: 0 sq ft
- SubdivisionName: East Credit
- ListOfficeName: MASTER'S TRUST REALTY INC.
- MLS ID: W13781476
Courtesy of
- OfficeName: MASTER'S TRUST REALTY INC.
- ListAOR: Toronto Regional Real Estate Board
Description
-
Description:
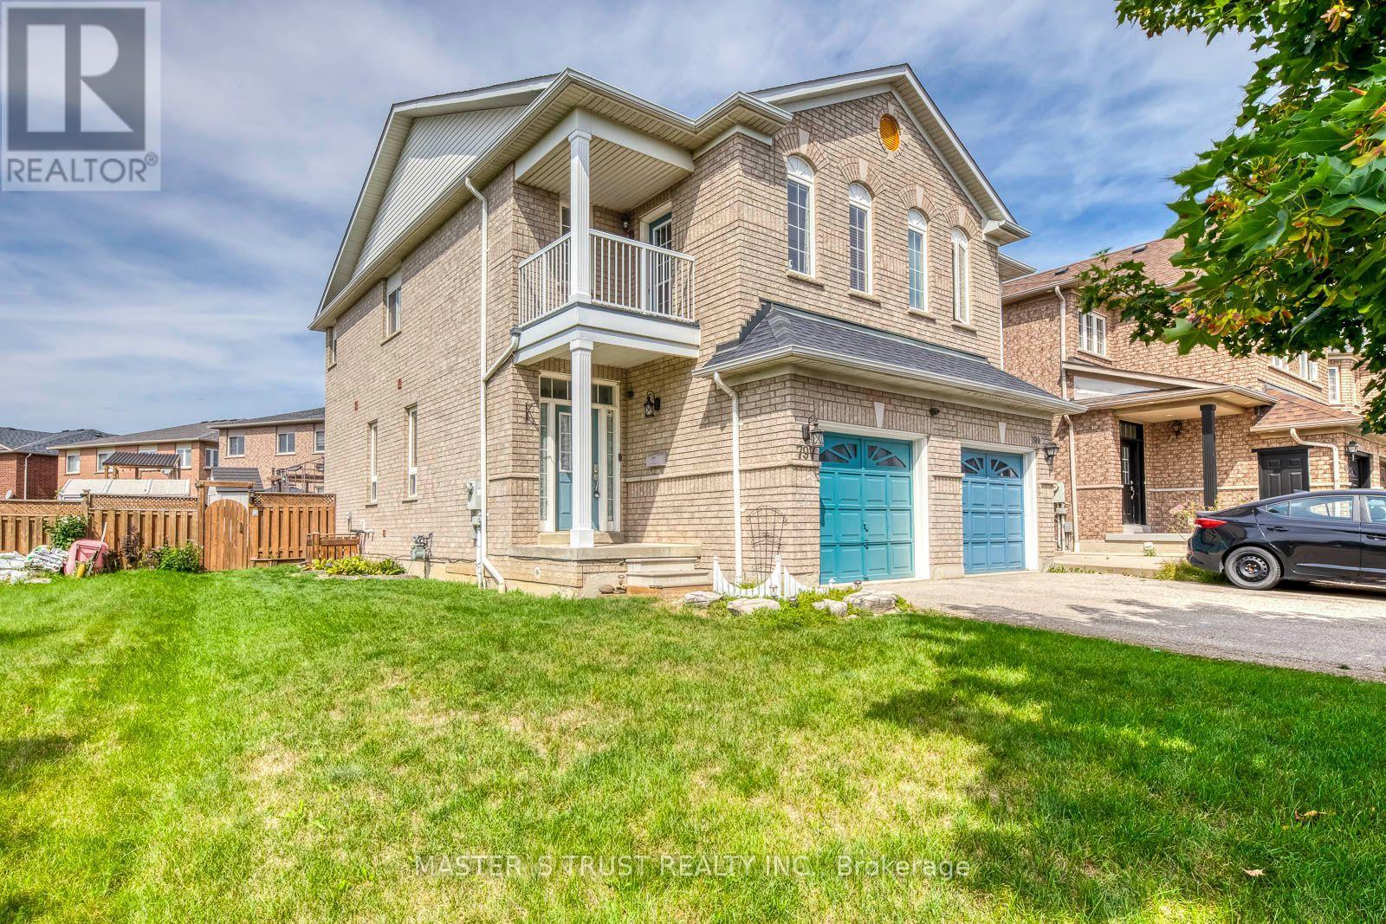
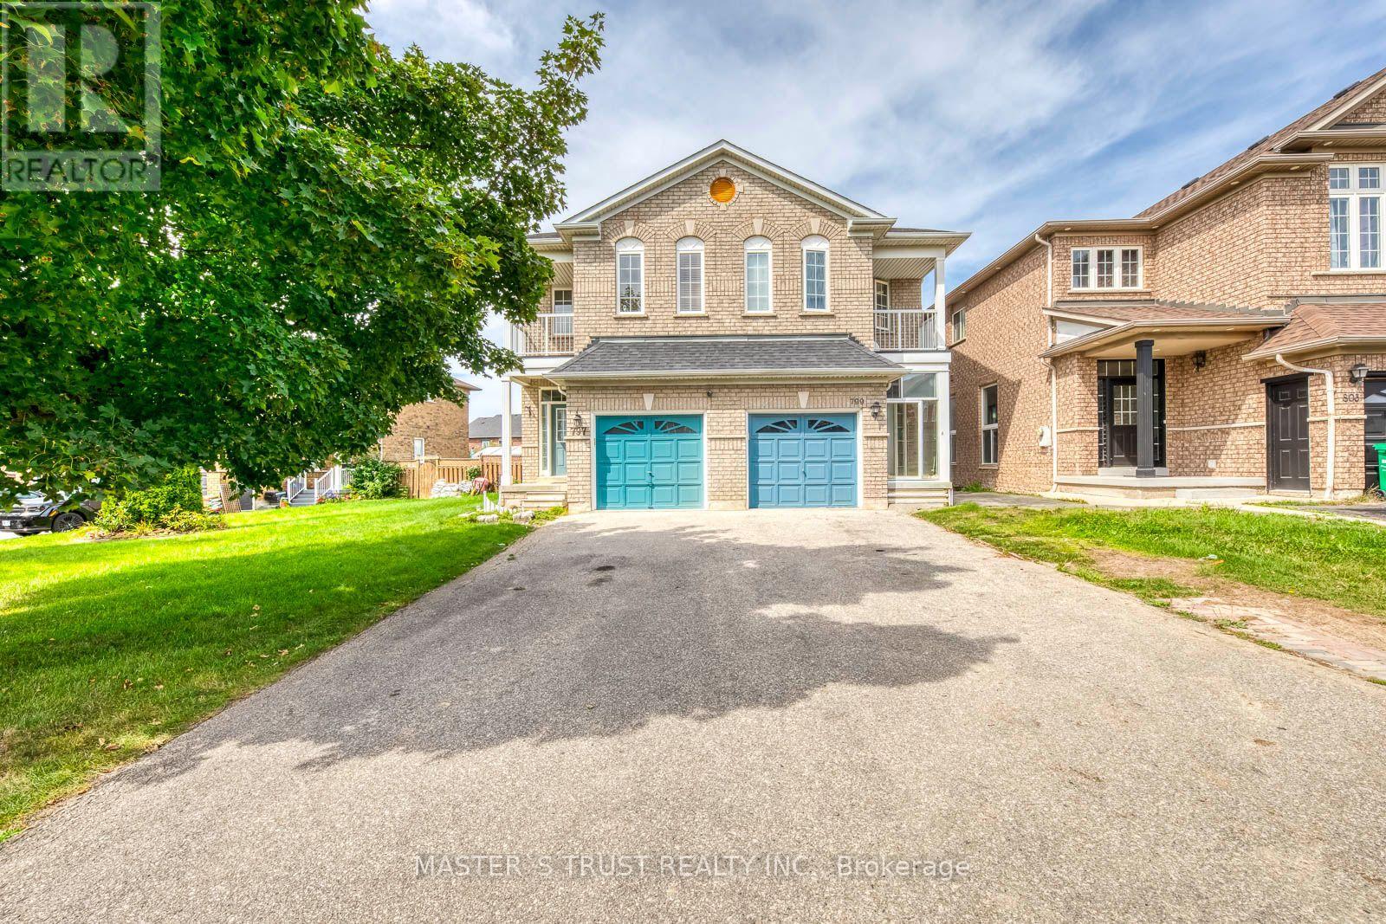
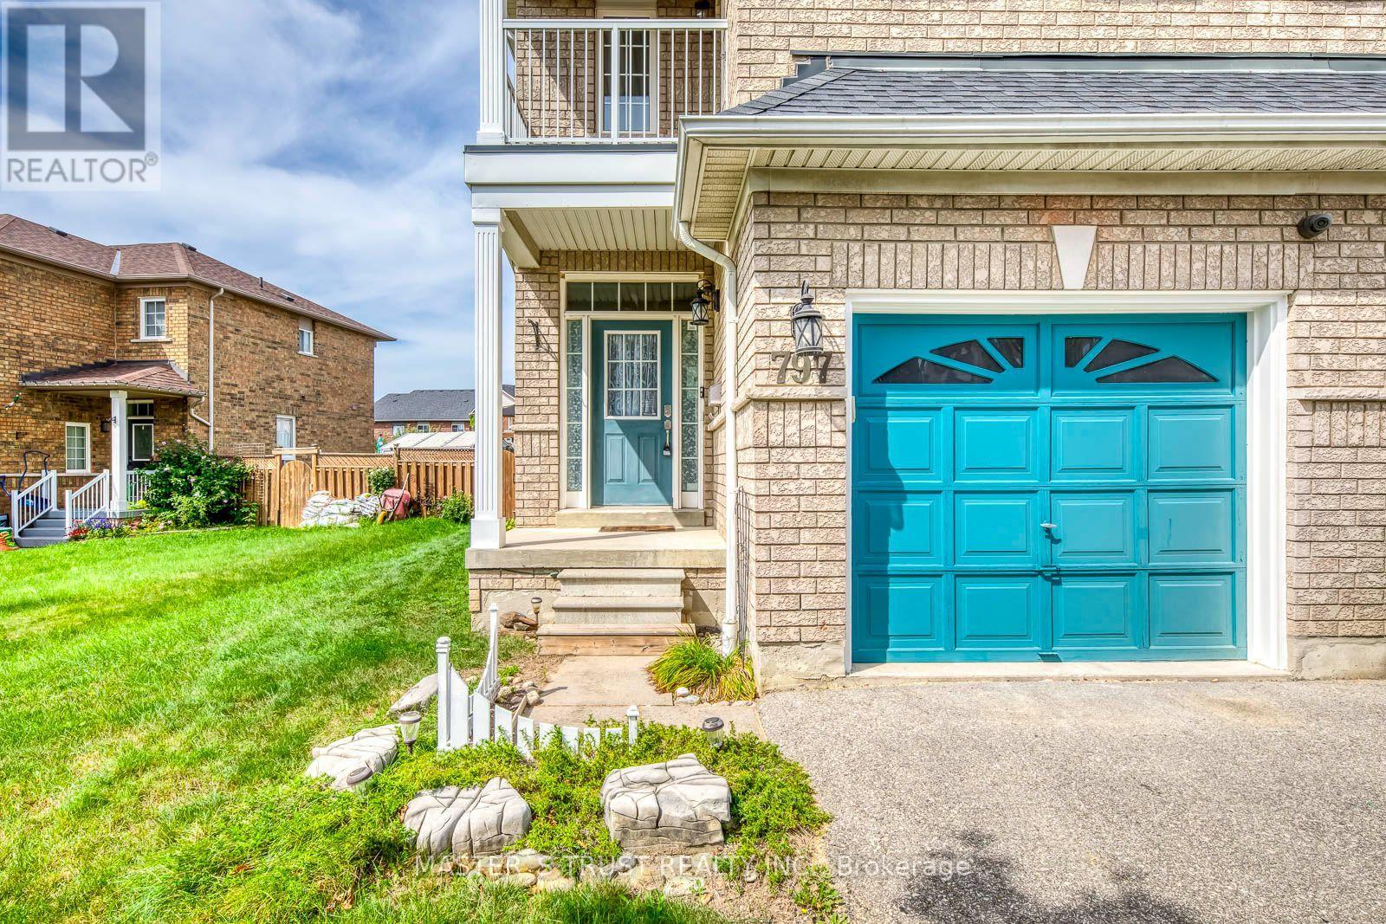
Location Location!! Full Basement With Potential Separate Entrance Through Garage. High Demand Area Of Heartland ! Amazing Layout, Great Upgraded, Excellent Landscaping Yard, High-End Patio Deck, Over Looking to Golf Court in Balcony. No Walkway Long Driveway. Walking Distance To Heartland, High Rated Schools, Parks, Plazas. Close To Hwy 401,403,410 And All Amenities. Master Bedroom With En- Suite And W/I Closet, Family Room Can be Changed to Additional Bedroom. Your Search Ends Here !! (id:67524)
Show all description
Building Details
- ParkingTotal: 3
- Heating: Forced air
- Sewer: Sanitary sewer
Amenities & Features
- Waterfront available: No
- OpenParkingYN: No
- AttachedGarageYN: Yes
- GarageYN: Yes
- CarportYN: No
- PoolYN: No
- CoolingYN: Yes
- Cooling: Central air conditioning
- Total Fireplaces: 0