
7975 County Road 13, Adjala-Tosorontio (Lisle), Ontario, Canada, L0M1M0
7975 County Road 13, Adjala-Tosorontio (Lisle), Ontario, Canada, L0M1M0Rooms & Units Descr
- RoomType1: Primary Bedroom
- RoomLevel1: Second level
- RoomLength1: 5.48
- RoomWidth1: 4.87
- RoomDimensions1: 5.48 m X 4.87 m
- RoomType2: Sitting room
- RoomLevel2: Second level
- RoomLength2: 4.69
- RoomWidth2: 6.7
- RoomDimensions2: 4.69 m X 6.7 m
- RoomType3: Recreational, Games room
- RoomLevel3: Basement
- RoomLength3: 9.1
- RoomWidth3: 5.48
- RoomDimensions3: 9.1 m X 5.48 m
- RoomType4: Bedroom
- RoomLevel4: Basement
- RoomLength4: 3.65
- RoomWidth4: 5.48
- RoomDimensions4: 3.65 m X 5.48 m
- RoomType5: Kitchen
- RoomLevel5: Main level
- RoomLength5: 8.22
- RoomWidth5: 3.38
- RoomDimensions5: 8.22 m X 3.38 m
- RoomType6: Bedroom
- RoomLevel6: Main level
- RoomLength6: 3.04
- RoomWidth6: 5.18
- RoomDimensions6: 3.04 m X 5.18 m
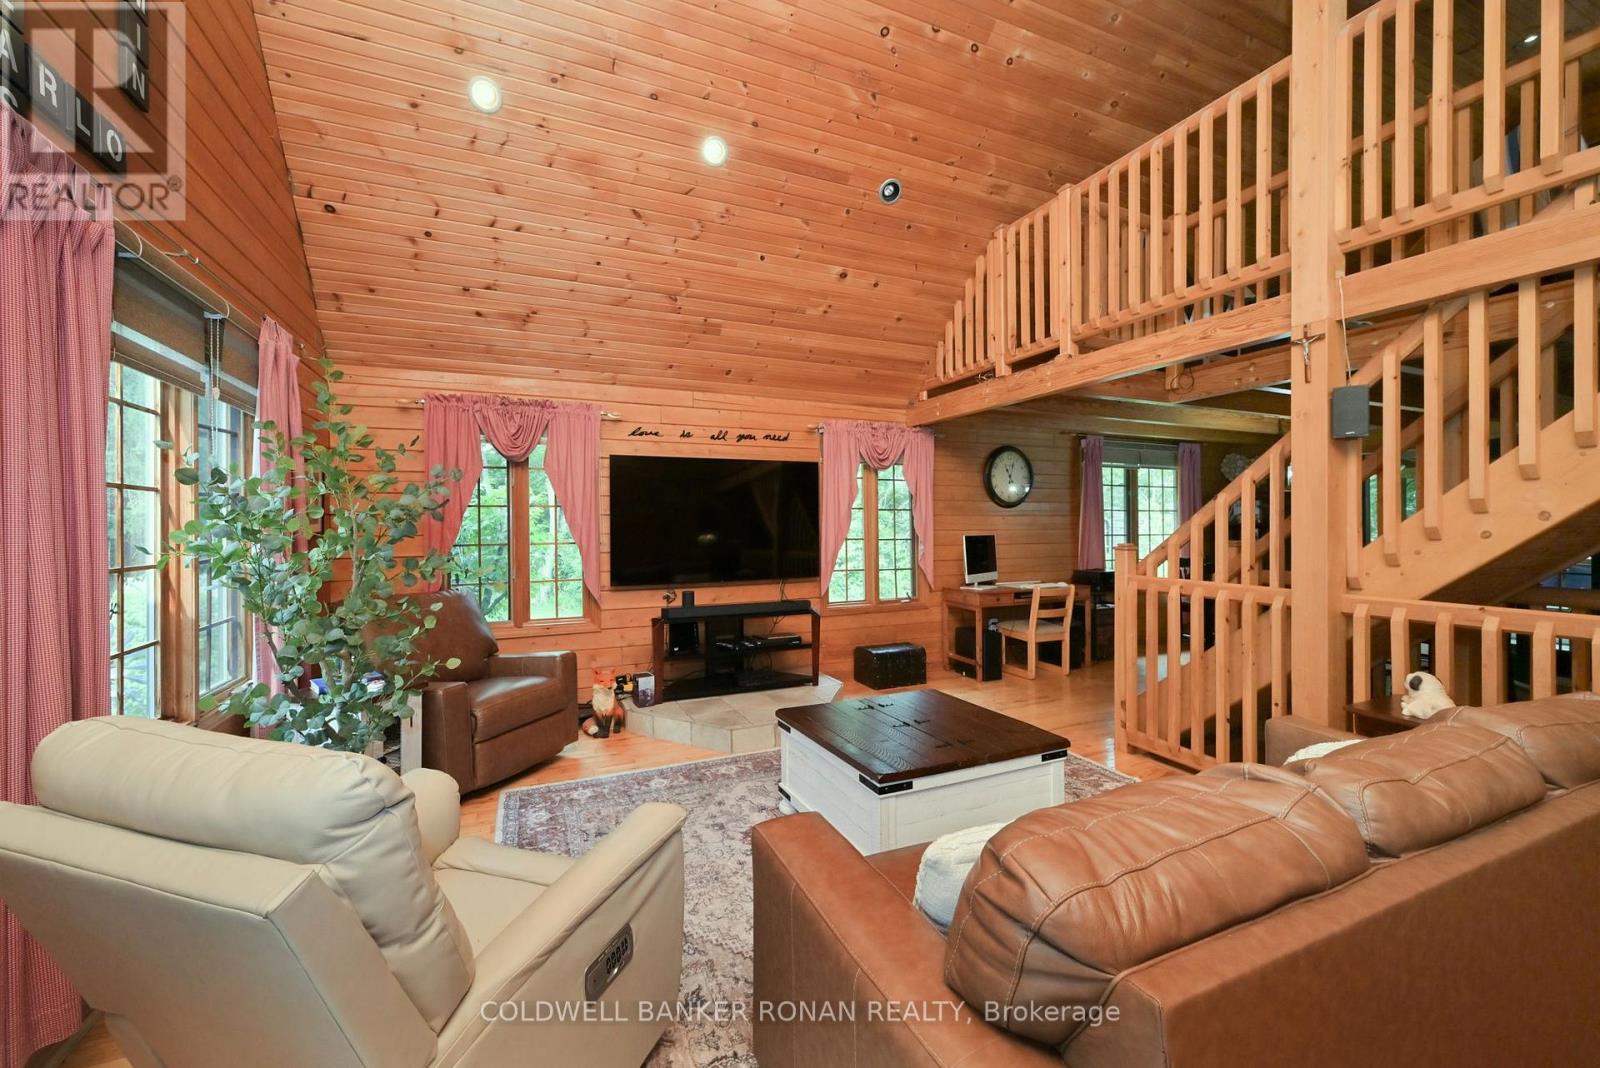
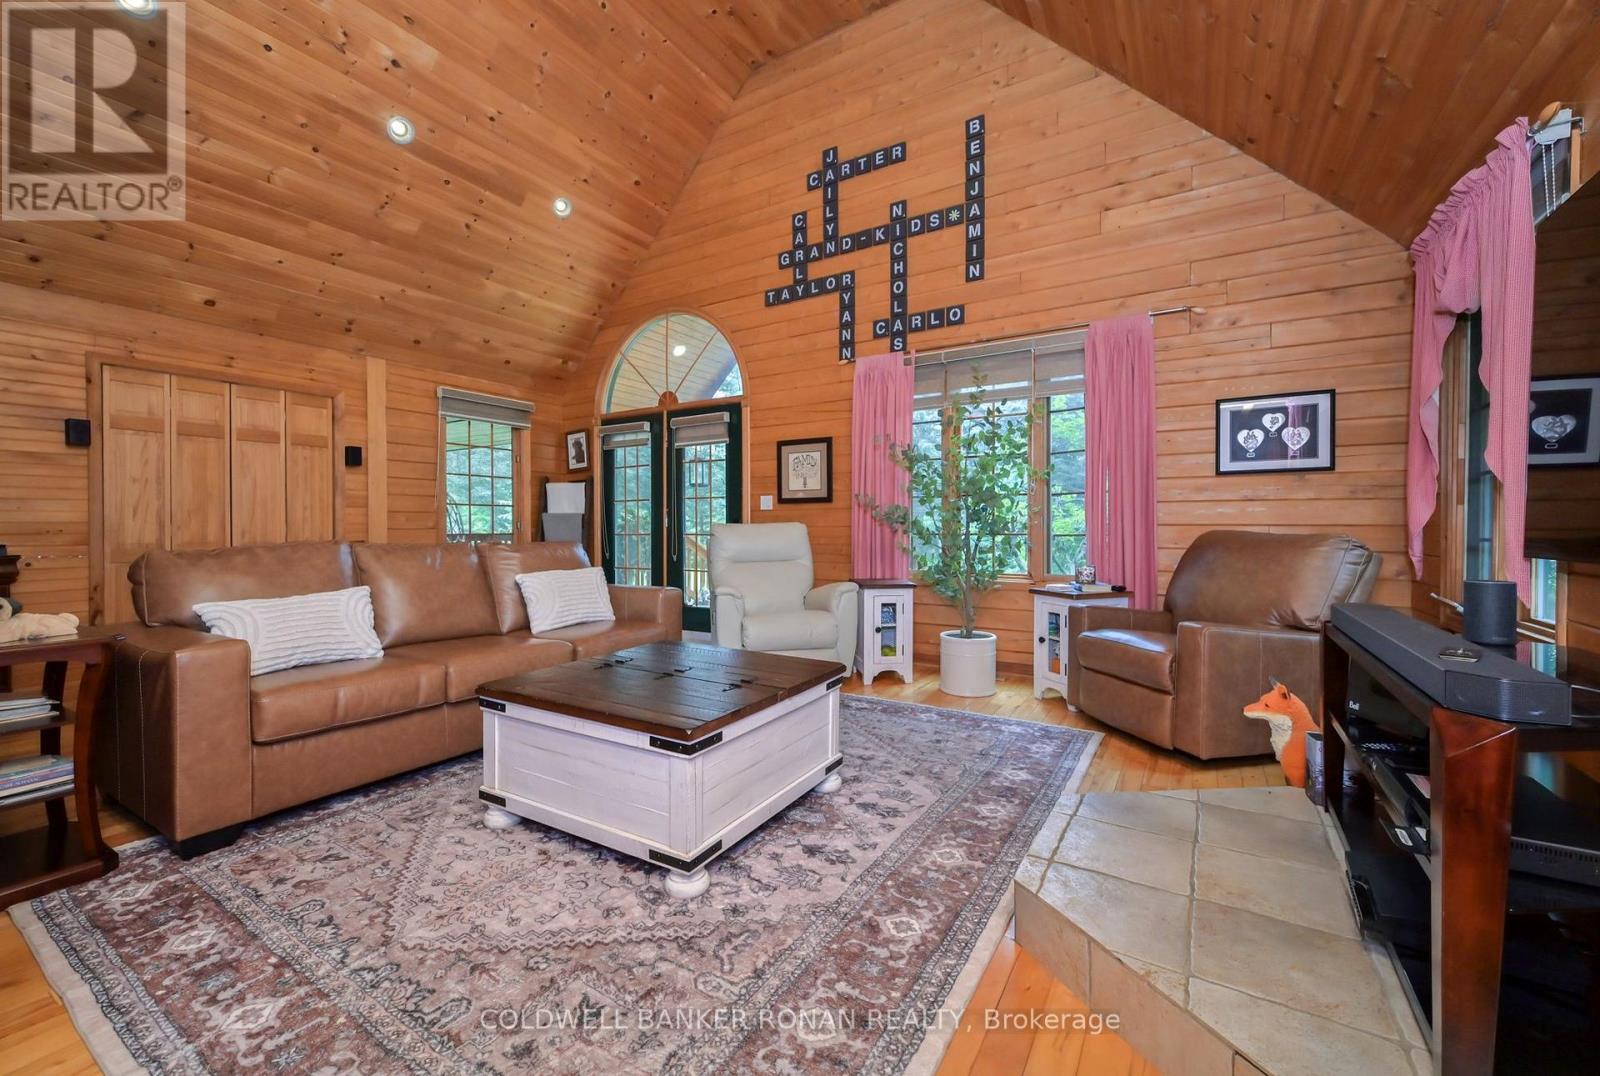
- RoomType7: Living room
- RoomLevel7: Main level
- RoomLength7: 6.7
- RoomWidth7: 4.26
- RoomDimensions7: 6.7 m X 4.26 m
Location Details
- City: Adjala-Tosorontio (Lisle)
- Province: Ontario
Property Details
- SubdivisionName: Lisle
- Levels: 2
- FrontageLength: 100 ft
Property Features
- Flooring: Carpeted,Hardwood
- Heating: Forced air
- HeatingFuel: Propane
- CoolingYN: True
- Cooling: None
- ParkingTotal: 6
- OpenParkingYN: False
- GarageYN: False
- AttachedGarageYN: False
- CarportYN: False
- FireplacesTotal: 0
- PoolYN: False
- ViewYN: False
- WaterfrontYN: False
- Sewer: Septic System
Basics
- Date added: Added 2 weeks ago
- Category: Single Family
- Type: Single Family
- Bedrooms: 3
- Bathrooms: 3
- Floors: Carpeted,Hardwood
- Area: 1500 - 2000 sq ft
- Lot size: 0 sq ft
- SubdivisionName: Lisle
- ListOfficeName: COLDWELL BANKER RONAN REALTY
- MLS ID: N13669714
Courtesy of
- OfficeName: COLDWELL BANKER RONAN REALTY
- ListAOR: Toronto Regional Real Estate Board
Description
-
Description:
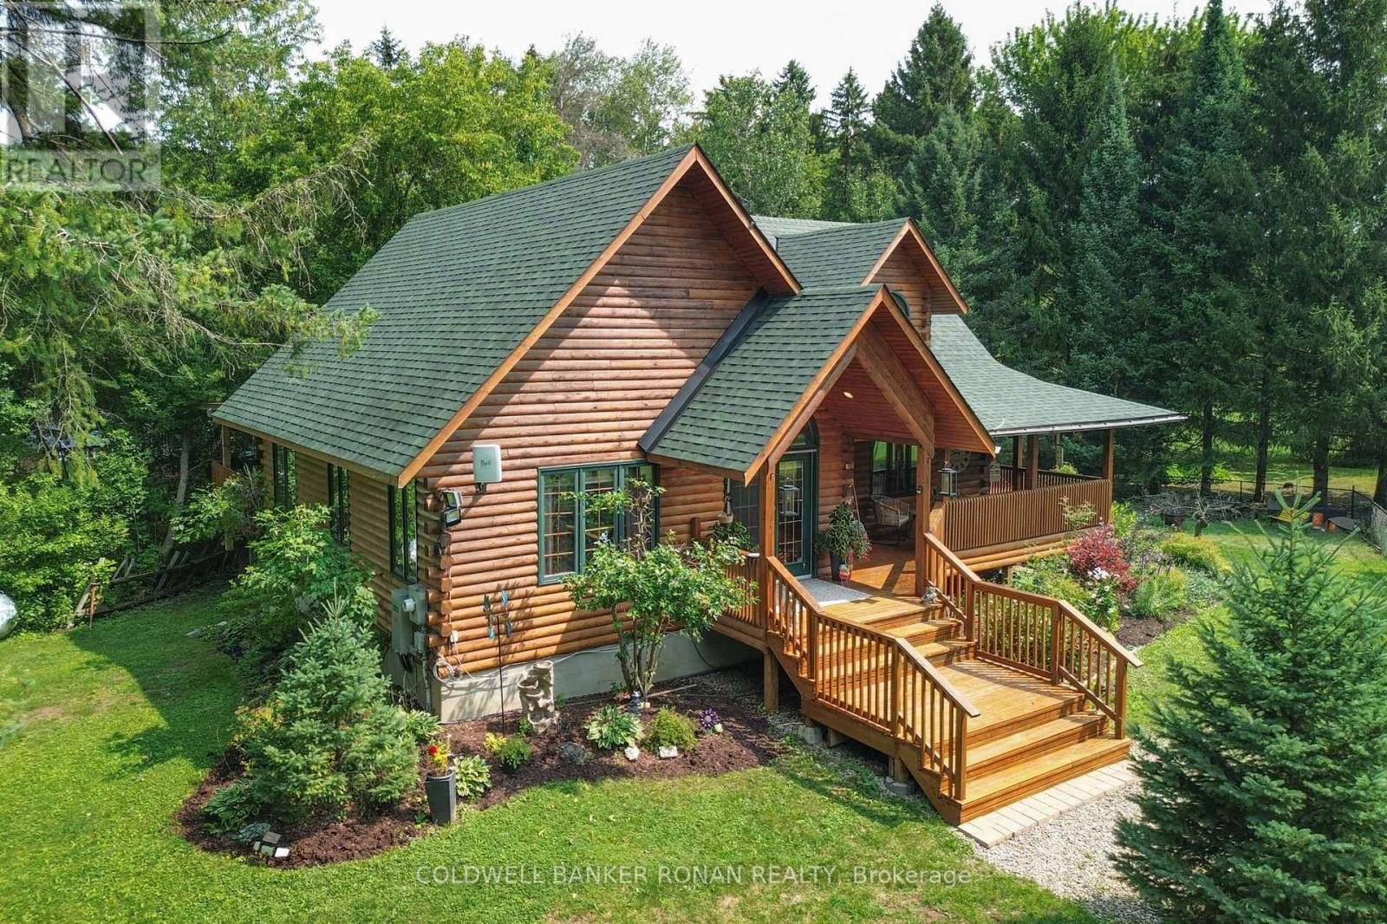
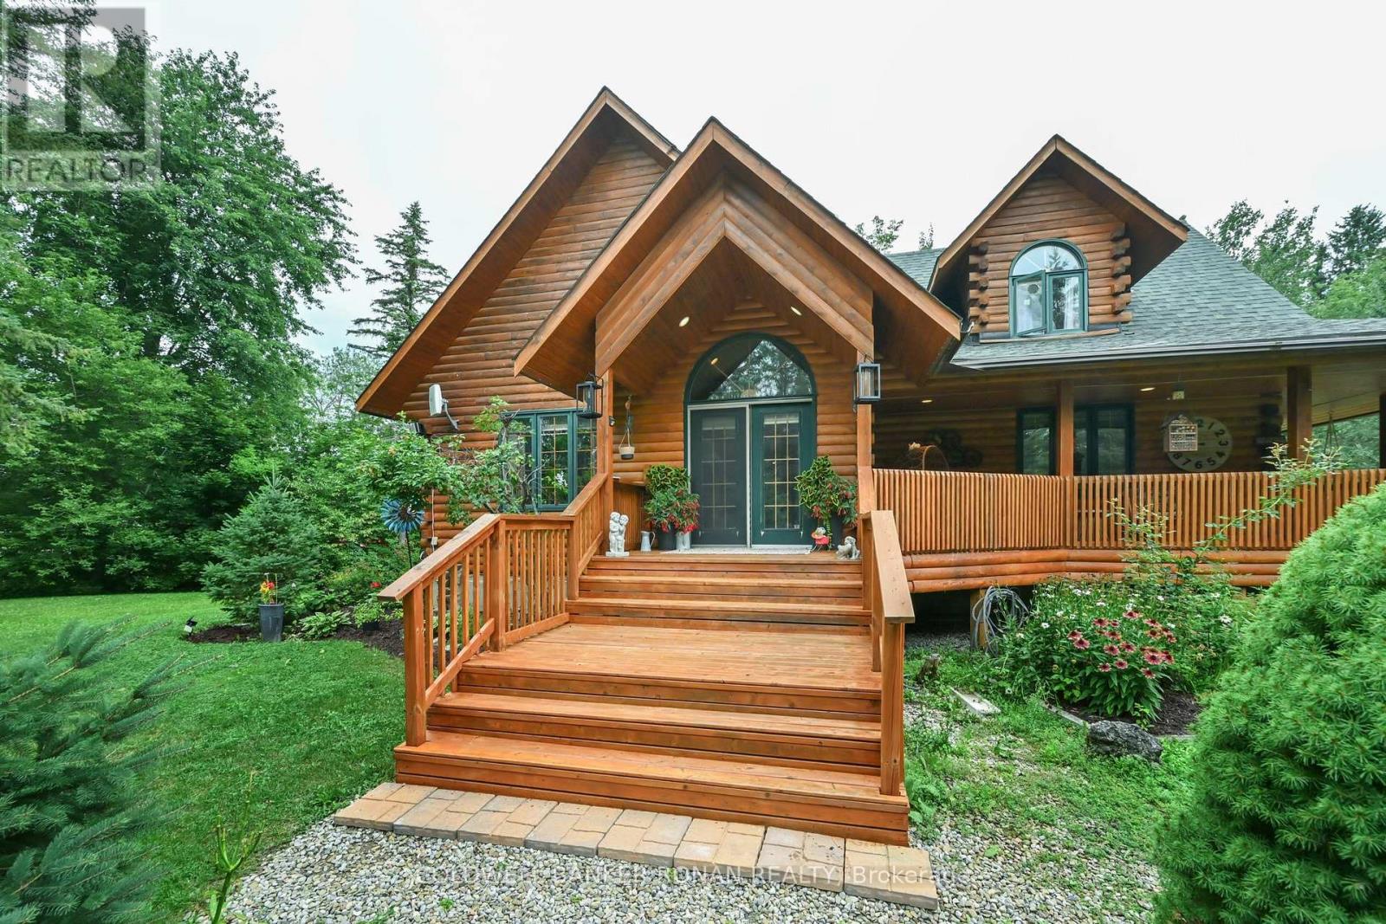
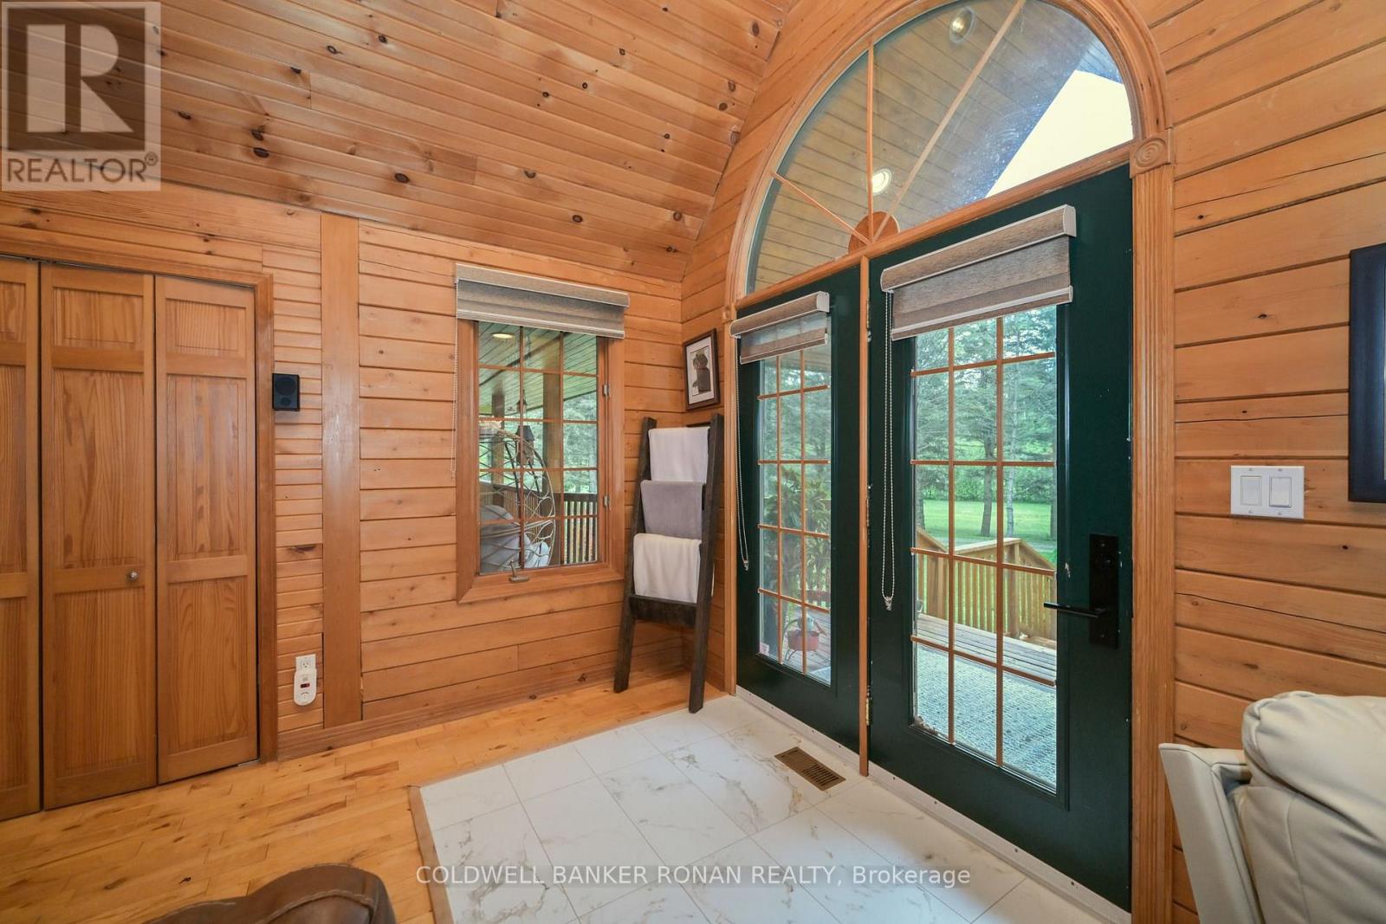
Welcome to a truly special country property where timeless character, gorgeous workmanship, and thoughtful design come together.This beautiful log home offers an inviting and distinctive living experience, featuring vaulted ceilings, hardwood floors throughout, an open-concept loft, and a gorgeous master suite. With three bedrooms, including a bedroom on the main level, and three bathrooms, there is plenty of room for family and guests.The main level is designed to embrace the beautiful surroundings, with multiple walkouts providing wonderful access to the outdoors and creating an effortless connection between indoor and outdoor living.Set on a gorgeous country lot, the property is surrounded by lovely perennial gardens and a fire pit, offering the perfect setting to relax, entertain, and enjoy peaceful country living.The fully finished basement provides additional living space and plenty of room to grow, while a whole-home generator offers peace of mind. There is also parking for up to six vehicles, making this an ideal home for family, guests, and entertaining.And the location? Convenient country living with an easy drive to Airport Road, Barrie, and Alliston. 3 Bedrooms | 3 Bathrooms | Gorgeous Master Suite | Main-Level Bedroom | Open-Concept Loft | Vaulted Ceilings | Hardwood Floors | Multiple Main-Level Walkouts | Finished Basement | Perennial Gardens | Fire Pit | Generator | Parking for 6 | Room to Grow (id:67524)
Show all description
Building Details
- ParkingTotal: 6
- Heating: Forced air
- Sewer: Septic System
Amenities & Features
- Waterfront available: No
- OpenParkingYN: No
- AttachedGarageYN: No
- GarageYN: No
- CarportYN: No
- PoolYN: No
- CoolingYN: Yes
- Cooling: None
- Total Fireplaces: 0