
8 Cedarland Dr #1017, Markham, ON L6G 0H4, Canada
8 Cedarland Dr #1017, Markham, ON L6G 0H4, Canada
$619,900
Request info
Rooms & Units Descr
- UnitNumber: 1017
Location Details
- City: Markham (Unionville)
- Province: Ontario
Property Details
- SubdivisionName: Unionville
Property Features
- CommunityFeatures: Pets Allowed With Restrictions
- Heating: Forced air
- HeatingFuel: Natural gas
- CoolingYN: True
- Cooling: Central air conditioning
- ParkingTotal: 0
- OpenParkingYN: False
- GarageYN: False
- AttachedGarageYN: False
- CarportYN: False
- FireplacesTotal: 0
- PoolYN: False
- ViewYN: False
- WaterfrontYN: False
Basics
- Date added: Added 4 months ago
- Category: Single Family
- Type: Single Family
- Bedrooms: 2
- Bathrooms: 2
- Area: 600 - 699 sq ft
- Lot size: 0 sq ft
- SubdivisionName: Unionville
- UnitNumber: 1017
- ListOfficeName: HOMELIFE/FUTURE REALTY INC.
- MLS ID: N13123678
Miscellaneous
- AssociationFeeFrequency: Monthly
Courtesy of
- OfficeName: HOMELIFE/FUTURE REALTY INC.
- ListAOR: Toronto Regional Real Estate Board
Description
-
Description:
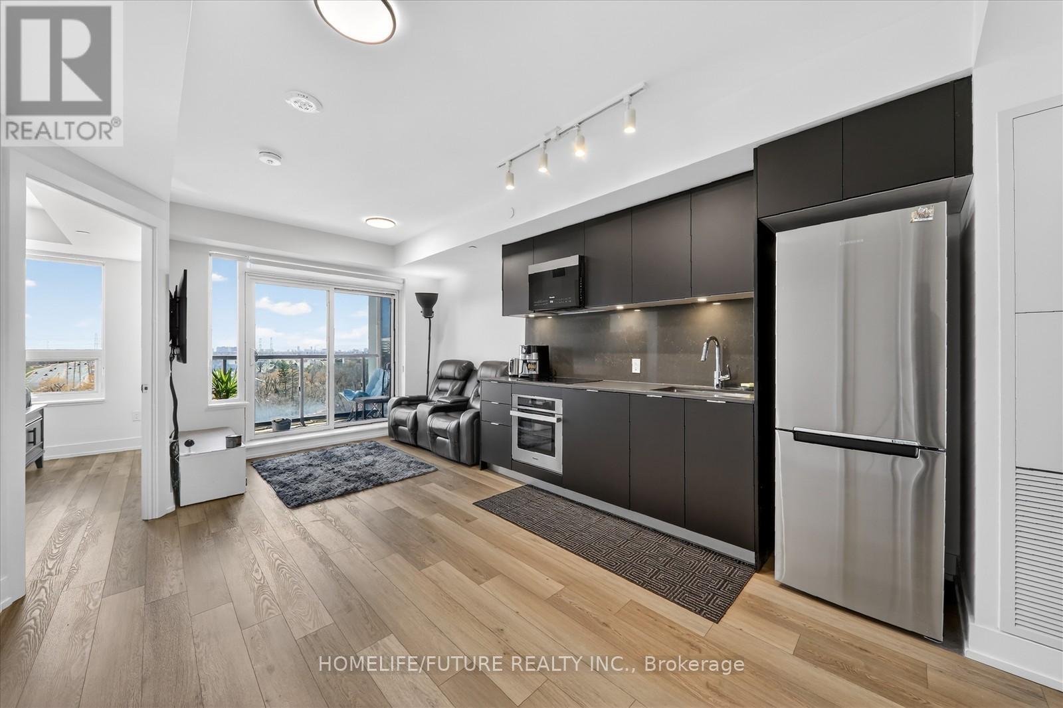
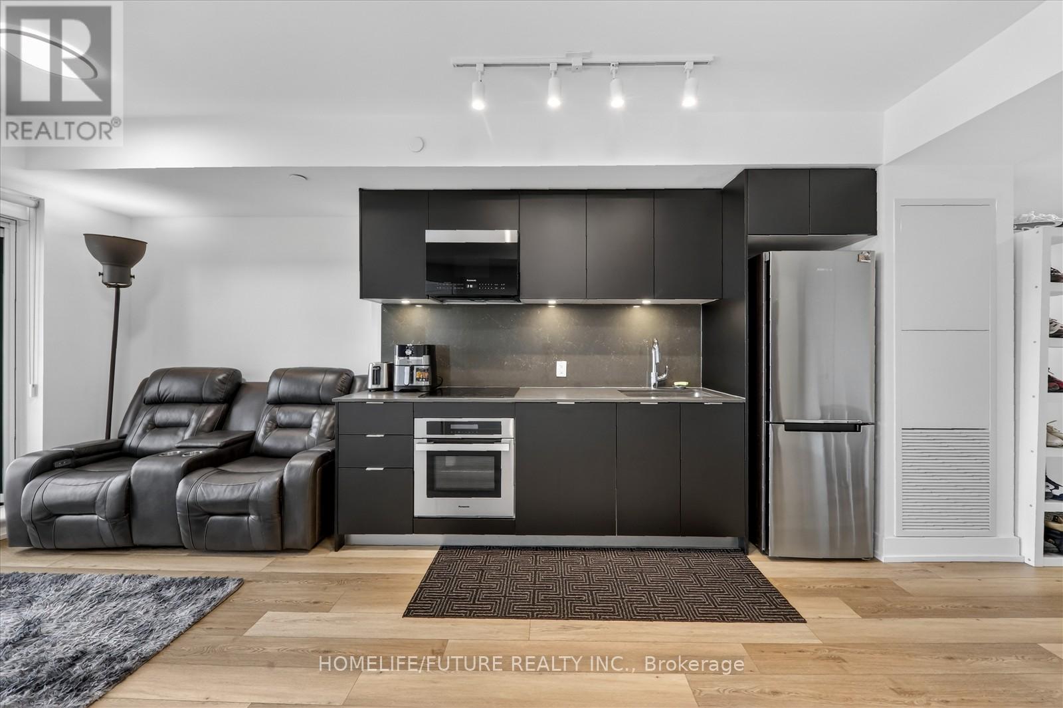
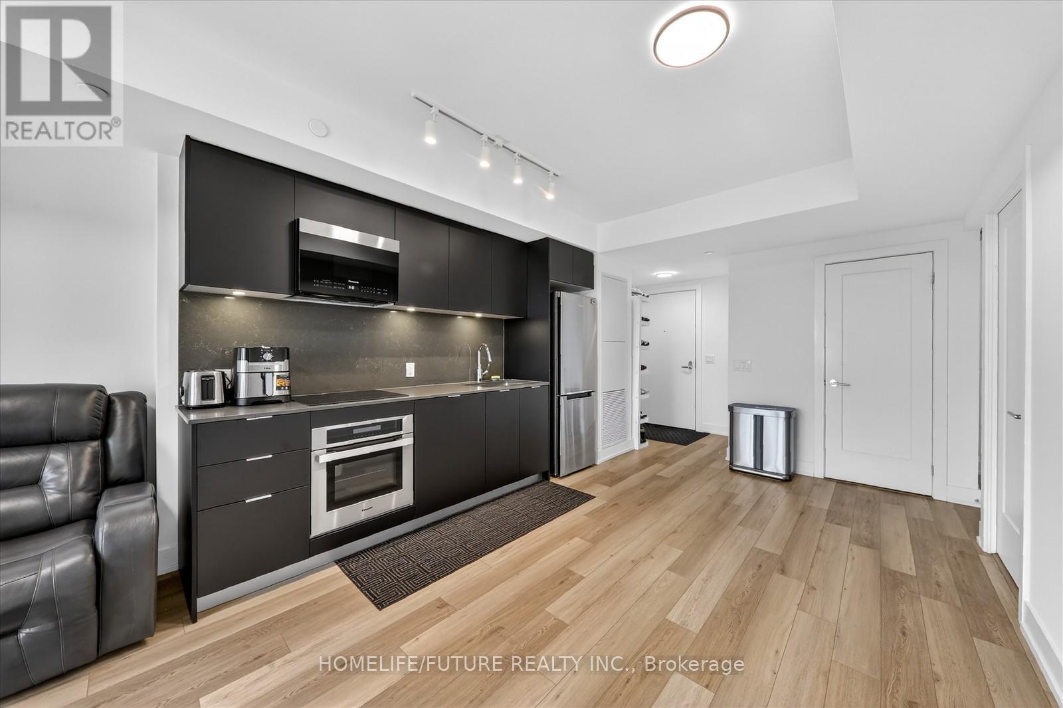
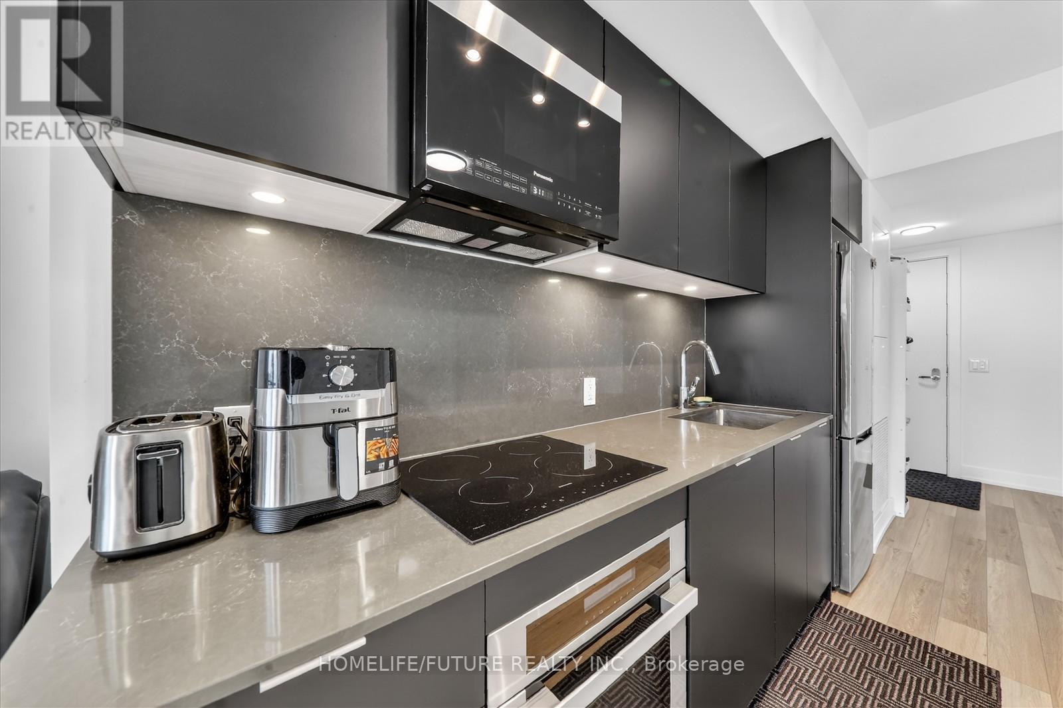
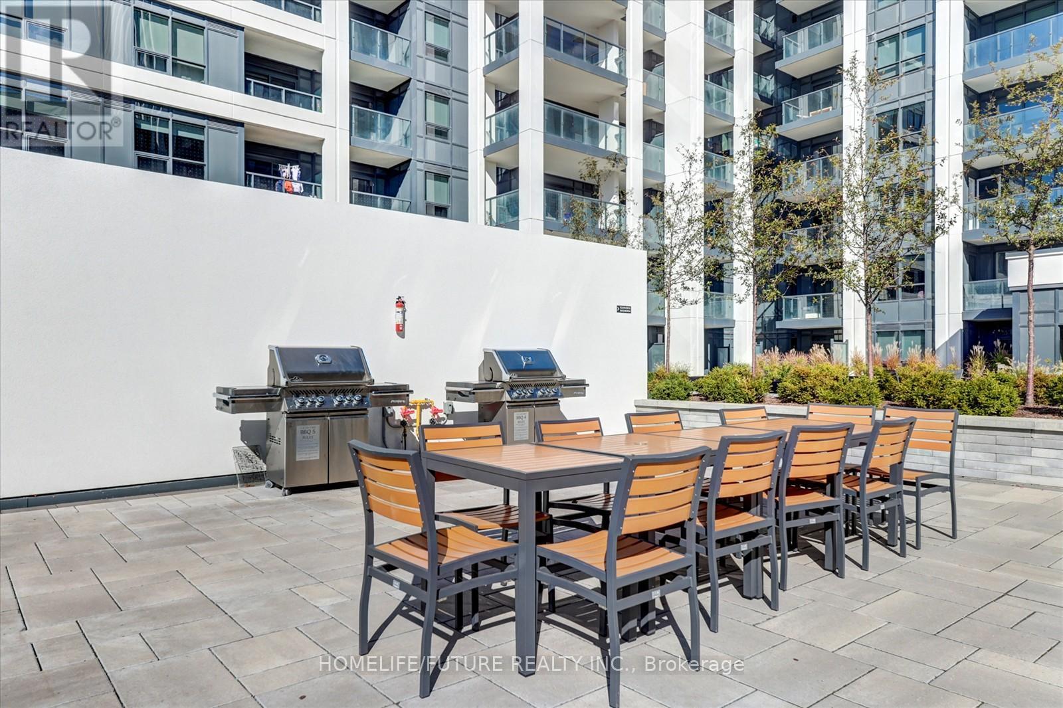
Sun-Filled South-Facing 1+1 Suite With Stunning Unobstructed Views In Downtown Markham. Bright And Spacious 1+1 Bedroom Condo At The Luxury Vendome Condos With 2 Full Baths And Premium Finishes. Bright & Spacious Open Concept Layout. Stylish 620 Sqft Condo With Functional Den Can Be Used As 2Nd Bed Or Home Office. Modern South-Facing Suite Featuring Quartz Kitchen, S/S Appliances, Under Mount Sink, Backsplash And Balcony Offering Stunning Views. 5 Star Amenities 24Hrconcierge, Gym, Party Rm, Guest Suites & More! Steps Away From Public Transit, Shopping, Restaurants, Markham Civic Center. Close To Hwy 404/407. Don't Miss It!! (id:59398)
Show all description
Location
Building Details
- ParkingTotal: 0
- Heating: Forced air
Amenities & Features
- Waterfront available: No
- OpenParkingYN: No
- AttachedGarageYN: No
- GarageYN: No
- CarportYN: No
- PoolYN: No
- CoolingYN: Yes
- CommunityFeatures: Pets Allowed With Restrictions
- Cooling: Central air conditioning
- Total Fireplaces: 0