
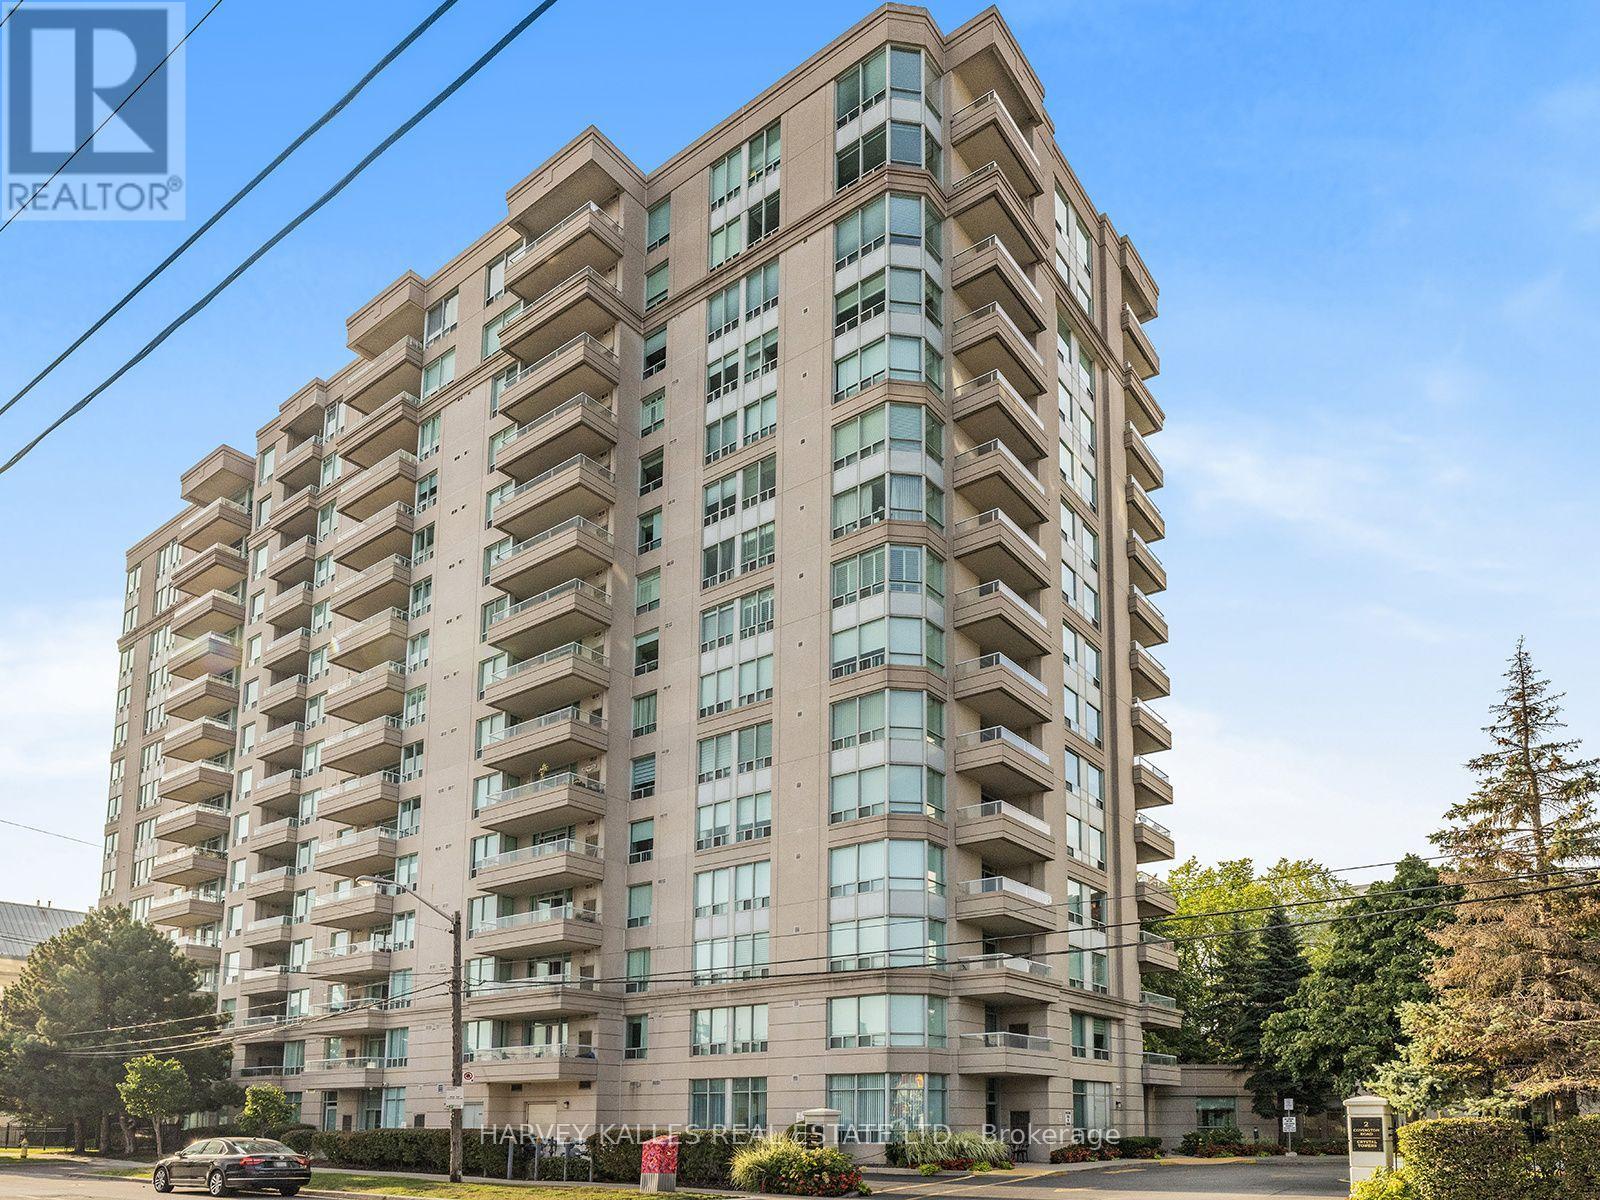
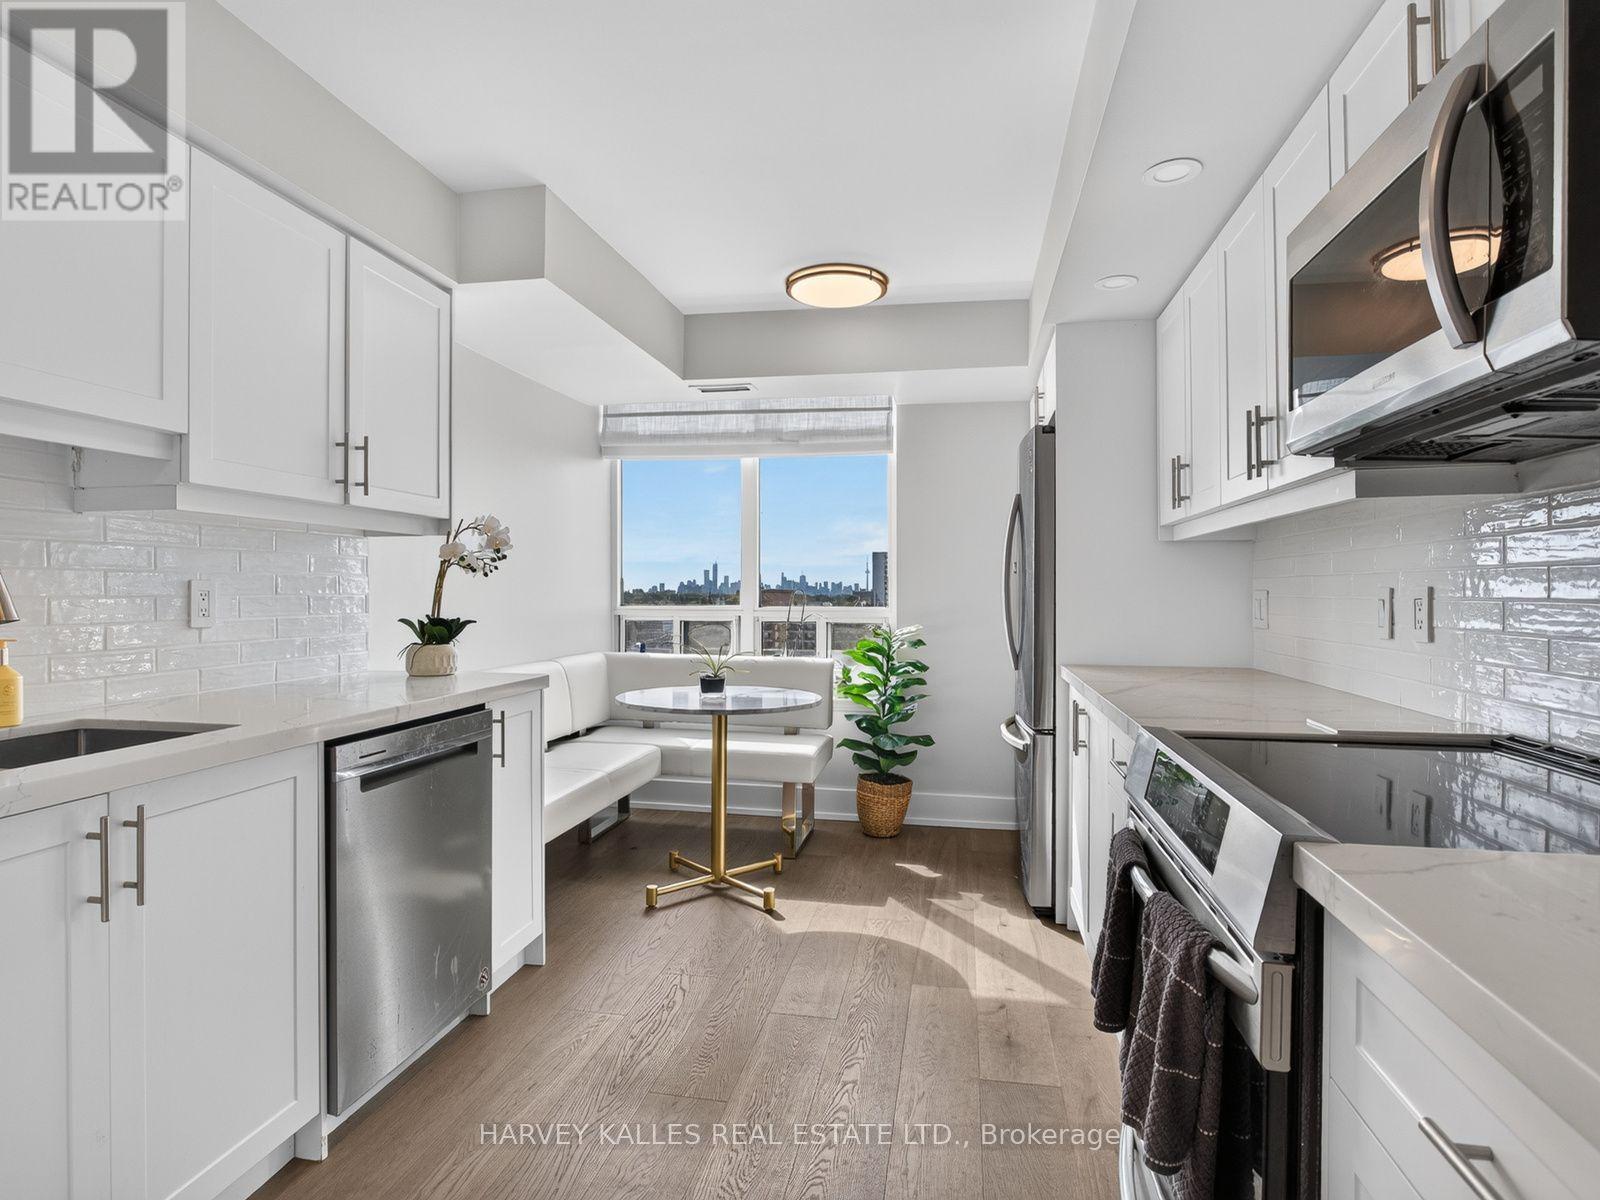
8 Covington Road, Toronto (Englemount-Lawrence), Ontario, Canada, M6A3E5
8 Covington Road, Toronto (Englemount-Lawrence), Ontario, Canada, M6A3E5Rooms & Units Descr
- UnitNumber: 1004
- RoomType1: Living room
- RoomLevel1: Flat
- RoomLength1: 4.63
- RoomWidth1: 2.79
- RoomDimensions1: 4.63 m X 2.79 m
- RoomType2: Dining room
- RoomLevel2: Flat
- RoomLength2: 2.63
- RoomWidth2: 2.79
- RoomDimensions2: 2.63 m X 2.79 m
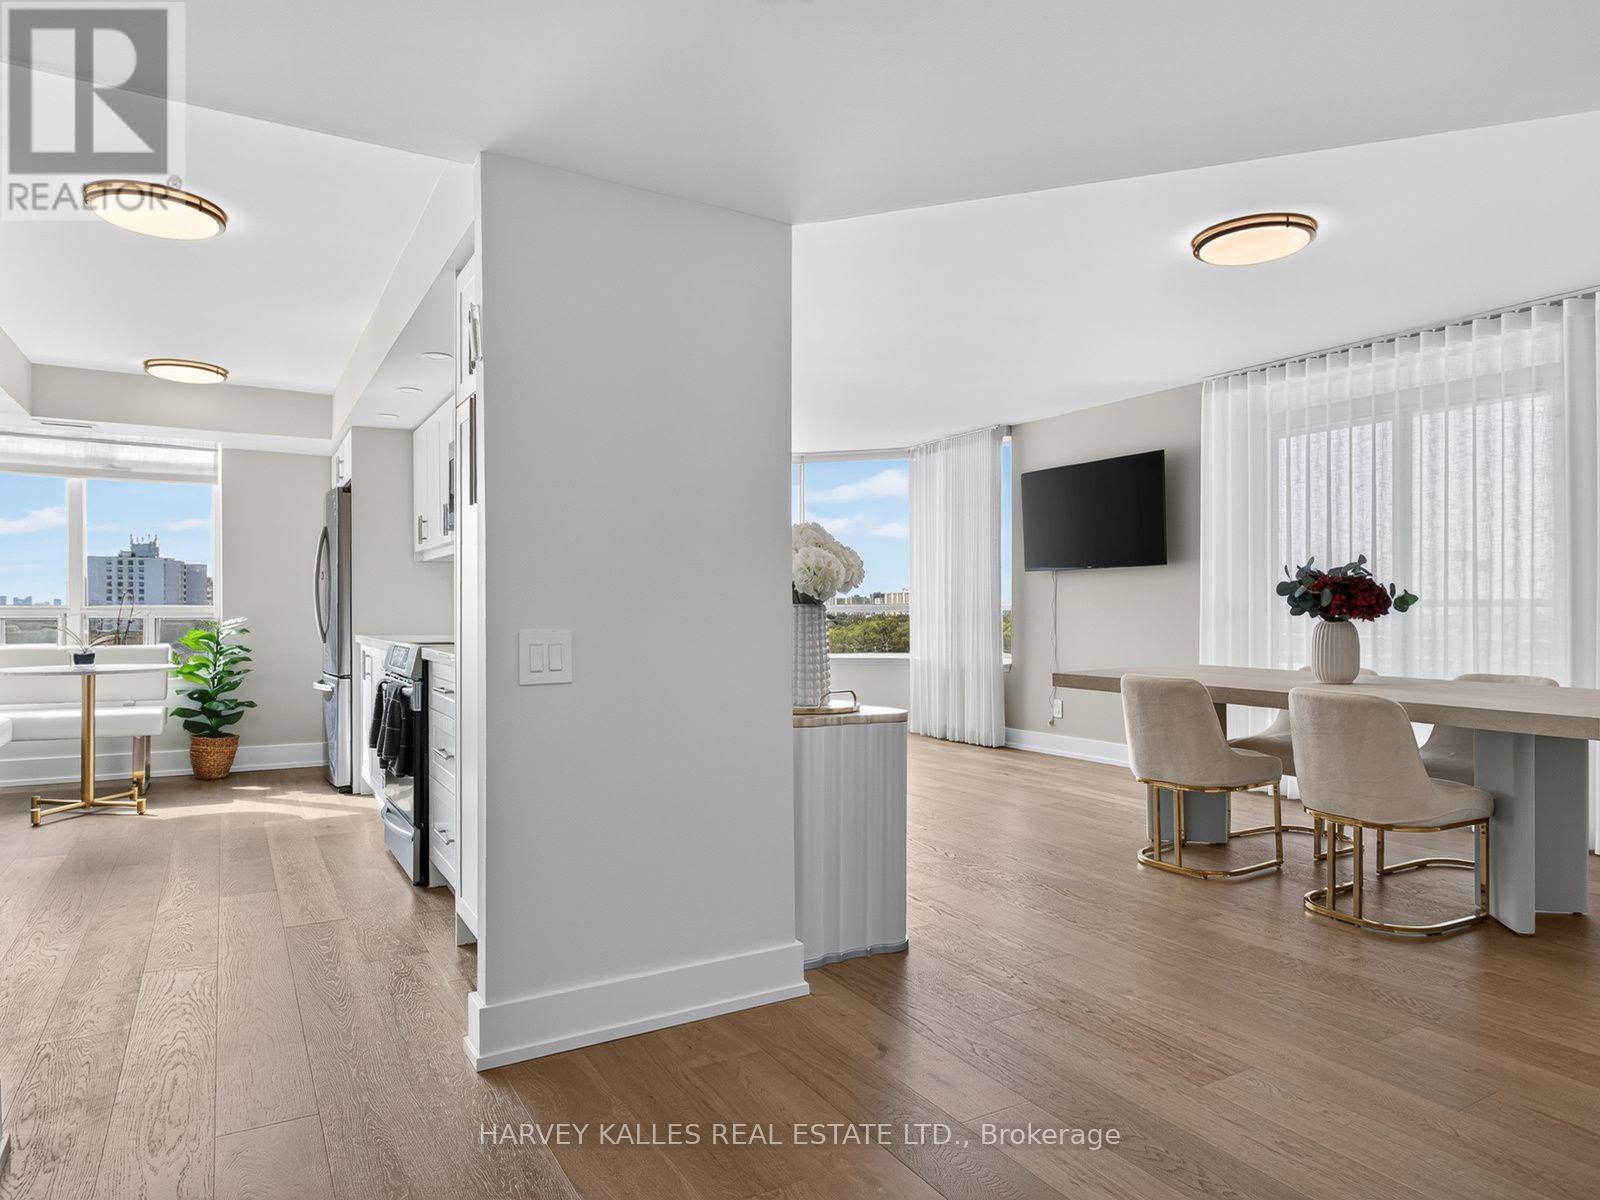
- RoomType3: Kitchen
- RoomLevel3: Flat
- RoomLength3: 4.88
- RoomWidth3: 2.9
- RoomDimensions3: 4.88 m X 2.9 m
- RoomType4: Primary Bedroom
- RoomLevel4: Flat
- RoomLength4: 4.57
- RoomWidth4: 3.35
- RoomDimensions4: 4.57 m X 3.35 m
- RoomType5: Bedroom 2
- RoomLevel5: Flat
- RoomLength5: 4.34
- RoomWidth5: 3.05
- RoomDimensions5: 4.34 m X 3.05 m
Location Details
- City: Toronto (Englemount-Lawrence)
- Province: Ontario
Property Details
- SubdivisionName: Englemount-Lawrence
- Lease: 3900.00
- LeaseFrequency: Monthly
- LeaseTerm: Monthly
Property Features
- CommunityFeatures: Pets not Allowed
- Flooring: Hardwood
- Heating: Forced air
- HeatingFuel: Natural gas
- CoolingYN: True
- Cooling: Central air conditioning
- ParkingTotal: 1
- OpenParkingYN: False
- GarageYN: True
- AttachedGarageYN: False
- CarportYN: False
- FireplacesTotal: 0
- PoolYN: False
- ViewYN: False
- WaterfrontYN: False
Basics
- Date added: Added 3 weeks ago
- Category: Single Family
- Type: Single Family
- Bedrooms: 2
- Bathrooms: 2
- Floors: Hardwood
- Area: 1000 - 1199 sq ft
- Lot size: 0 sq ft
- SubdivisionName: Englemount-Lawrence
- UnitNumber: 1004
- ListOfficeName: HARVEY KALLES REAL ESTATE LTD.
- MLS ID: C13782718
Courtesy of
- OfficeName: HARVEY KALLES REAL ESTATE LTD.
- ListAOR: Toronto Regional Real Estate Board
Description
-
Description:
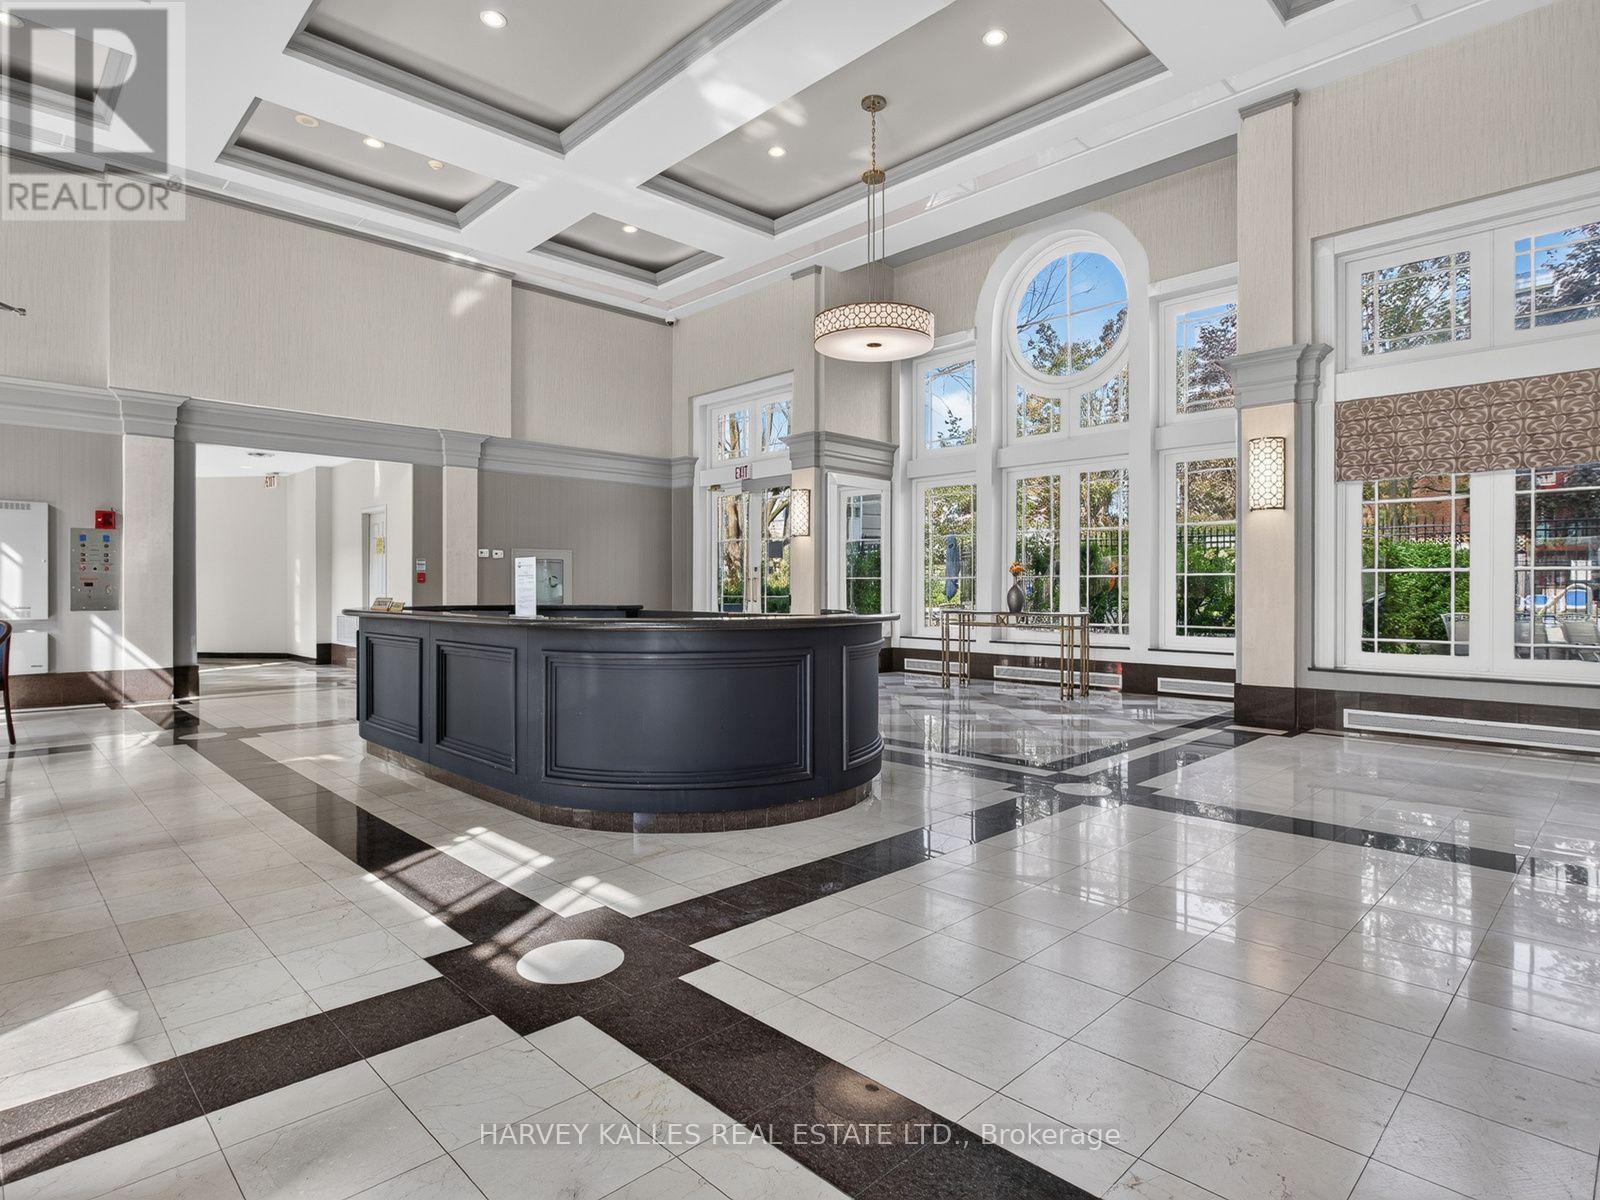
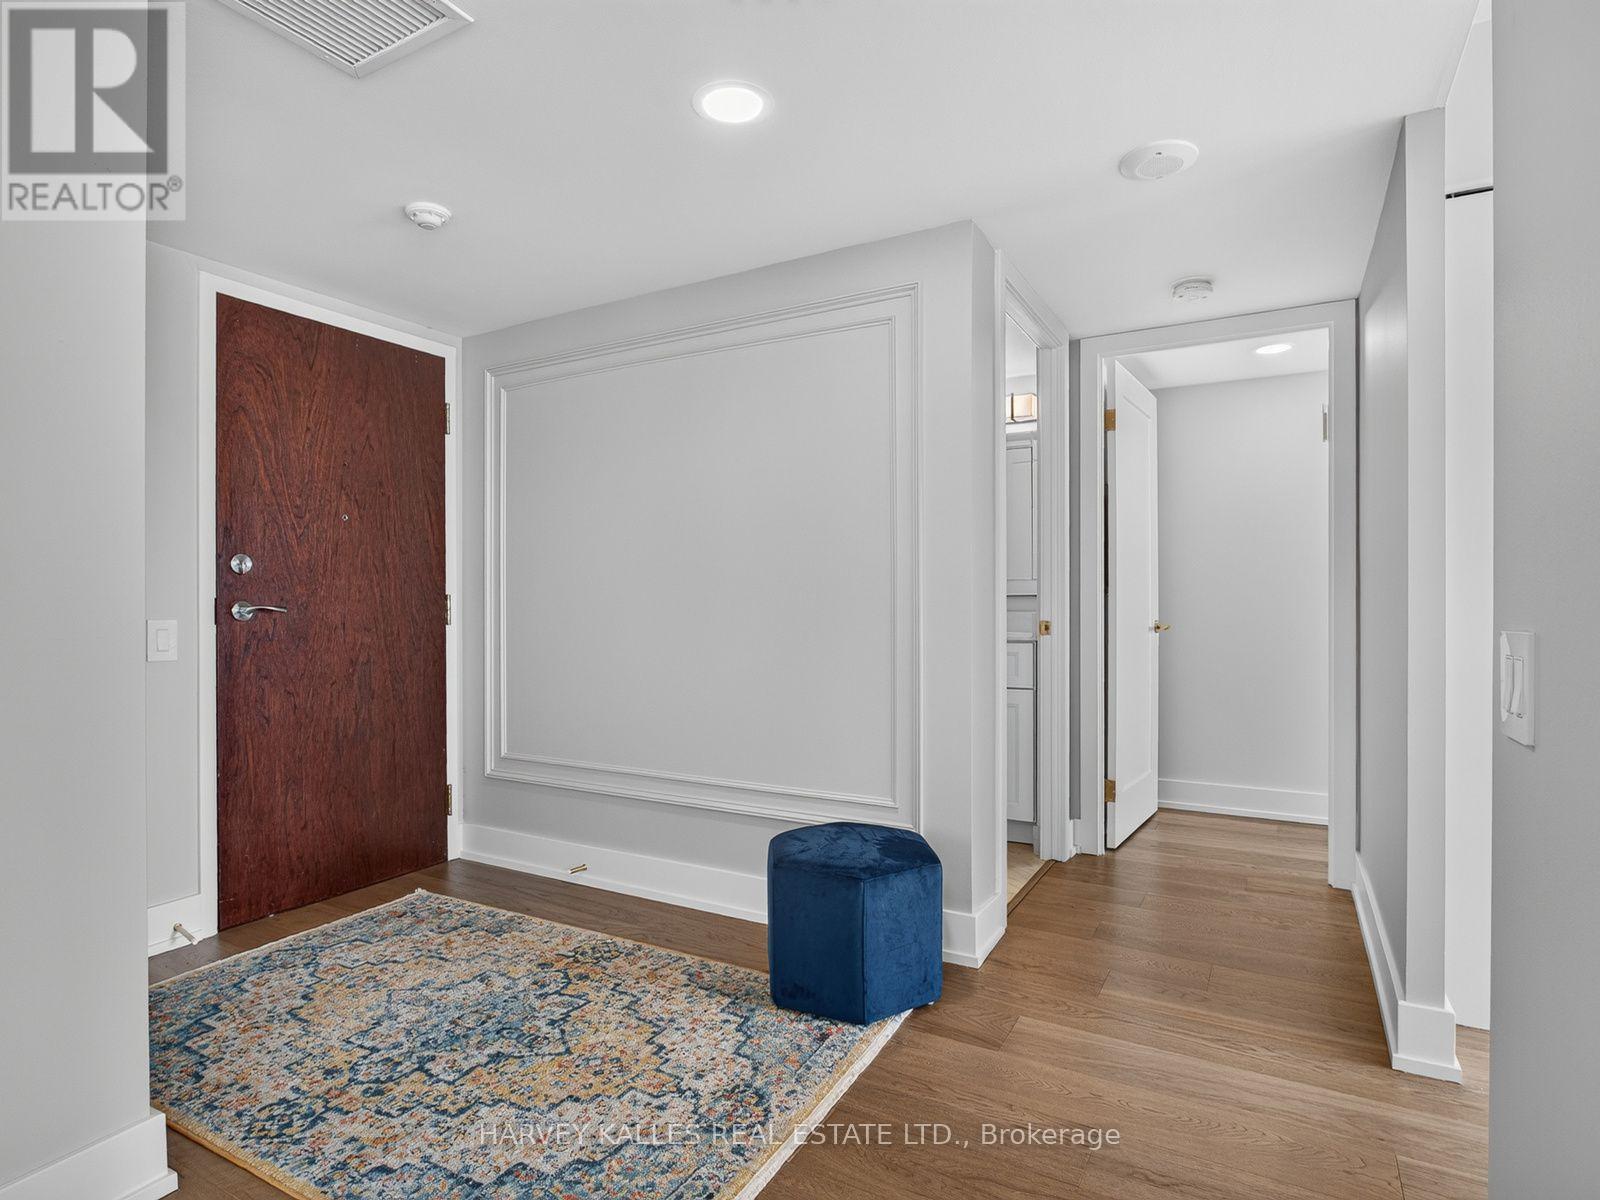
Rare Opportunity For A Fully Furnished, Turn-Key Lease In A Fabulous Location with a southwest unobstructed view of the city! This Spacious 2 Bedroom, 2 Washroom Suite Has Been Recently Renovated From Top To Bottom And Shows Beautifully. Featuring A Modern Kitchen, Renovated Bathrooms, New Flooring, Designer Paint And Custom Window Coverings Throughout. Bright And Very Clean And Exceptionally Well Maintained With A Functional Layout And Generous Principal Rooms. Fully Furnished With Primary Bedroom Furniture, Dining & Kitchen Tables, Large Living Room Couch, TVs And More. Second Bedroom Is Currently Set Up As A Home Office With Couch, Offering The Perfect Work-From-Home Space. Ensuite Laundry And Parking Included. Conveniently Located Close To Shopping, Restaurants, Parks, Schools And Public Transportation. Building Amenities Include 24-Hour Concierge, Outdoor Pool, Exercise Room And Sauna. Simply Move In And Enjoy! (id:67524)
Show all description
Building Details
- ParkingTotal: 1
- Heating: Forced air
Amenities & Features
- Waterfront available: No
- OpenParkingYN: No
- AttachedGarageYN: No
- GarageYN: Yes
- CarportYN: No
- PoolYN: No
- CoolingYN: Yes
- CommunityFeatures: Pets not Allowed
- Cooling: Central air conditioning
- Total Fireplaces: 0