
8 Flatlands Way, Brampton (Sandringham-Wellington), Ontario, Canada, L6R2B5
8 Flatlands Way, Brampton (Sandringham-Wellington), Ontario, Canada, L6R2B5Rooms & Units Descr
- RoomType1: Primary Bedroom
- RoomLevel1: Second level
- RoomLength1: 3.93
- RoomWidth1: 4.88
- RoomDimensions1: 3.93 m X 4.88 m
- RoomType2: Bedroom 3
- RoomLevel2: Second level
- RoomLength2: 3.02
- RoomWidth2: 3
- RoomDimensions2: 3.02 m X 3 m
- RoomType3: Bedroom 2
- RoomLevel3: Second level
- RoomLength3: 3.9
- RoomWidth3: 3.17
- RoomDimensions3: 3.9 m X 3.17 m
- RoomType4: Great room
- RoomLevel4: Basement
- RoomLength4: 6.18
- RoomWidth4: 4.33
- RoomDimensions4: 6.18 m X 4.33 m
- RoomType5: Bedroom 4
- RoomLevel5: Basement
- RoomLength5: 3.29
- RoomWidth5: 4.97
- RoomDimensions5: 3.29 m X 4.97 m
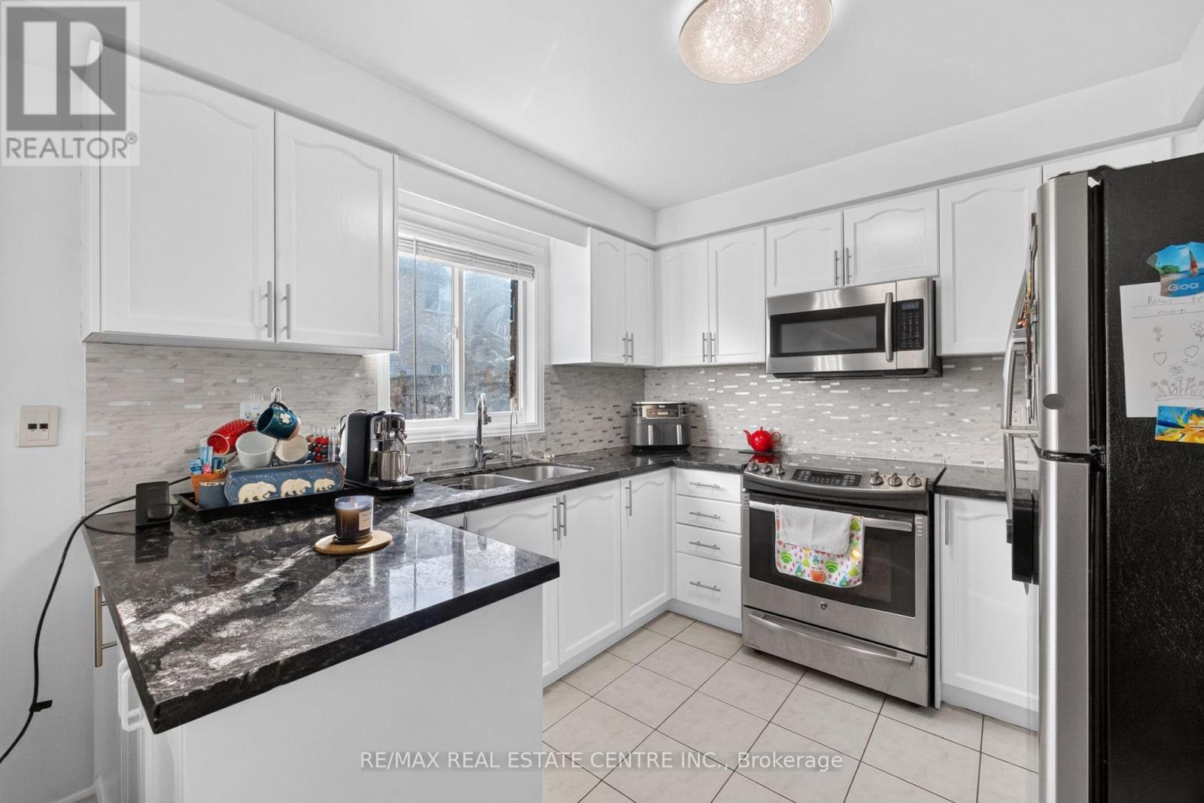
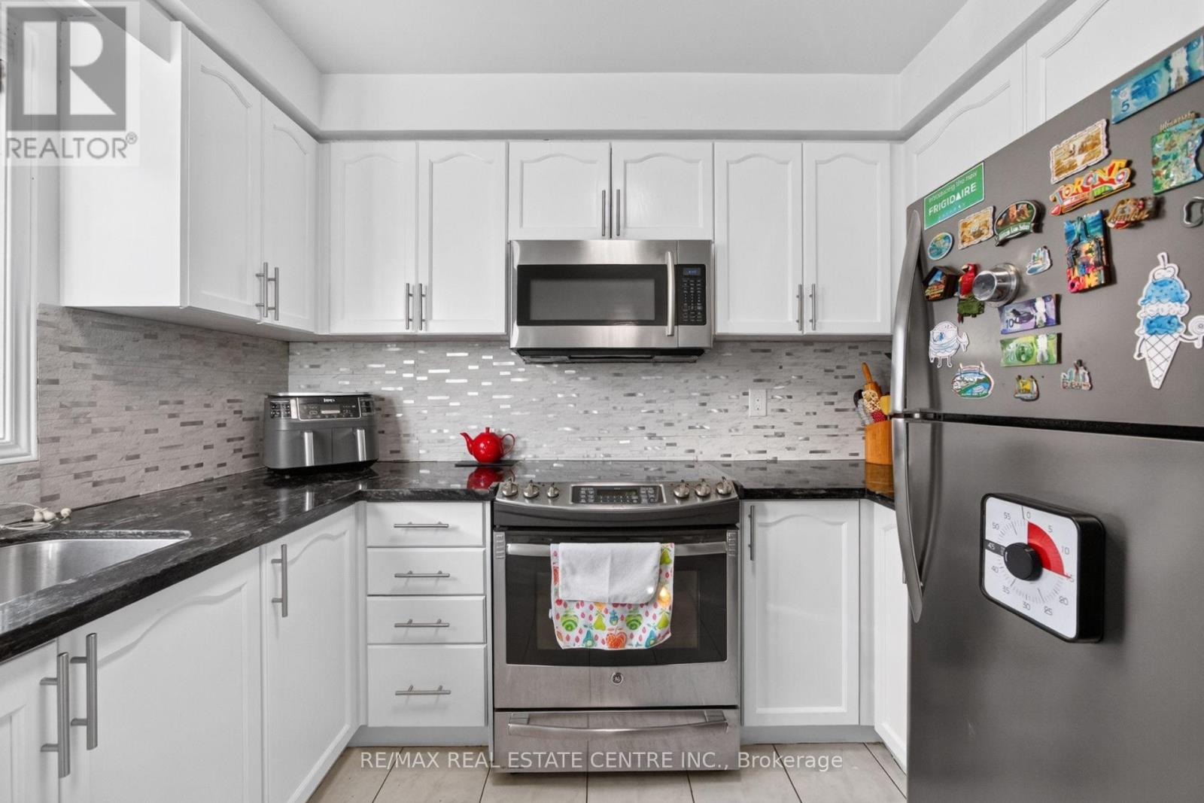
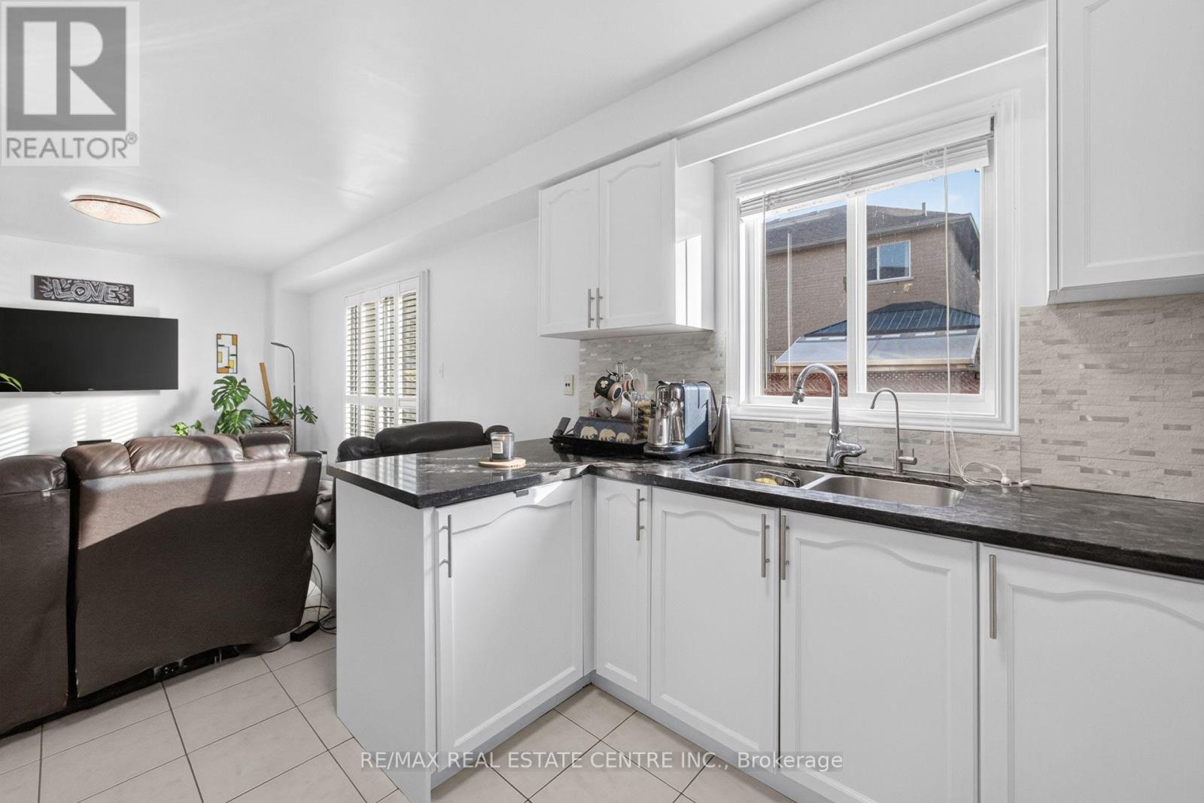
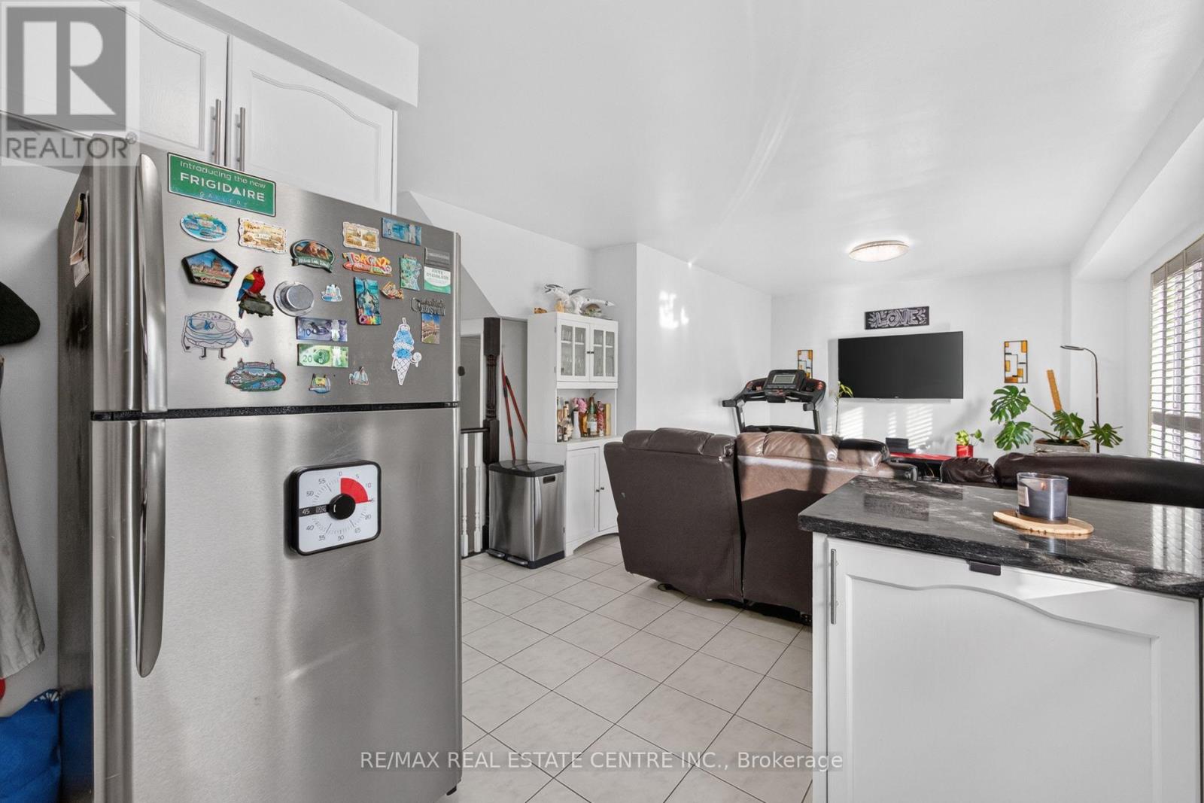
- RoomType6: Kitchen
- RoomLevel6: Main level
- RoomLength6: 3.2
- RoomWidth6: 2.7
- RoomDimensions6: 3.2 m X 2.7 m
- RoomType7: Living room
- RoomLevel7: Main level
- RoomLength7: 5.24
- RoomWidth7: 3.29
- RoomDimensions7: 5.24 m X 3.29 m
- RoomType8: Dining room
- RoomLevel8: Main level
- RoomLength8: 5.24
- RoomWidth8: 3.29
- RoomDimensions8: 5.24 m X 3.29 m
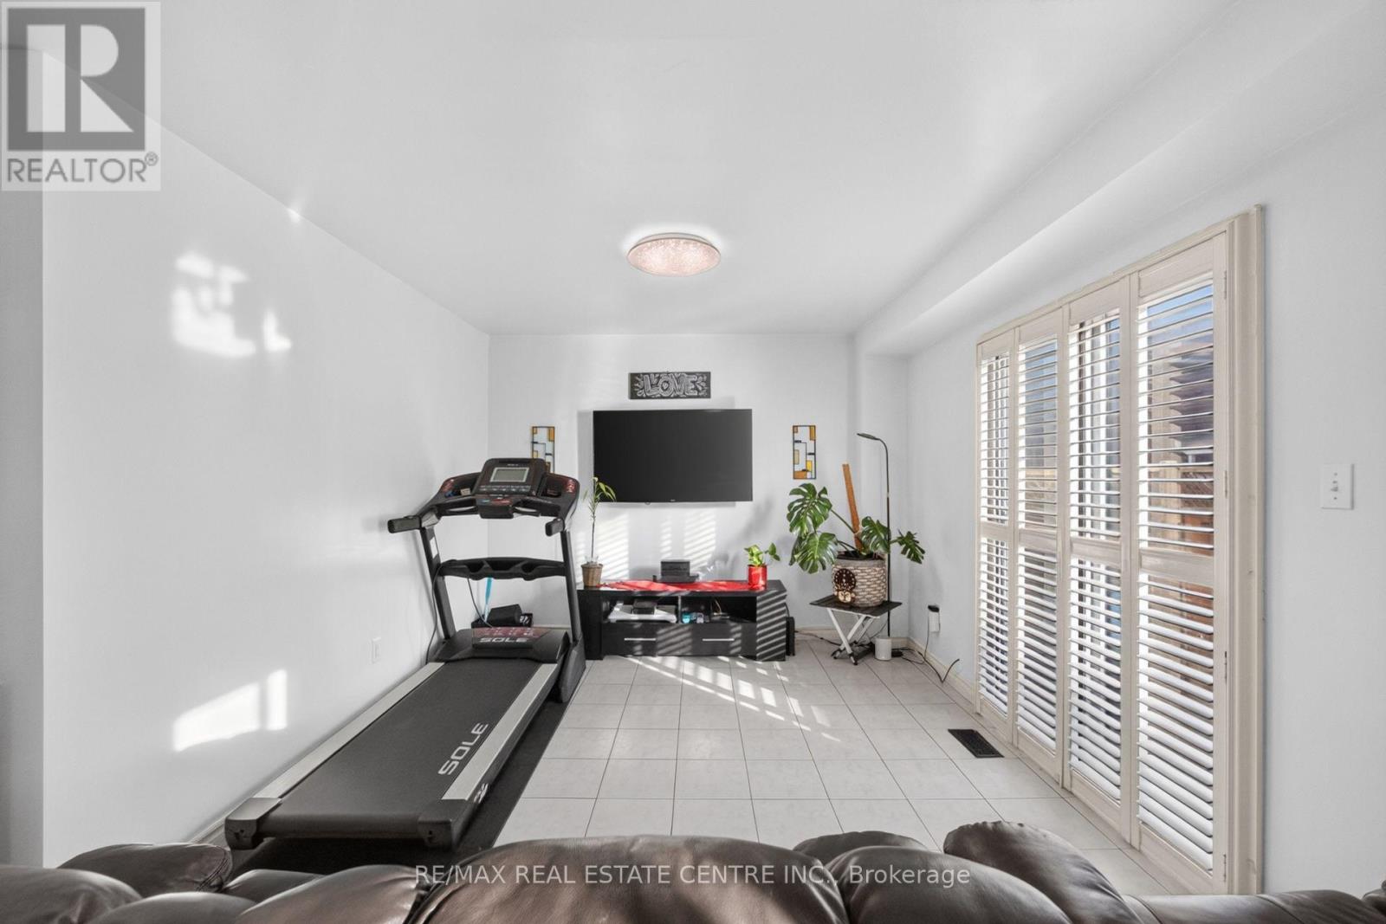
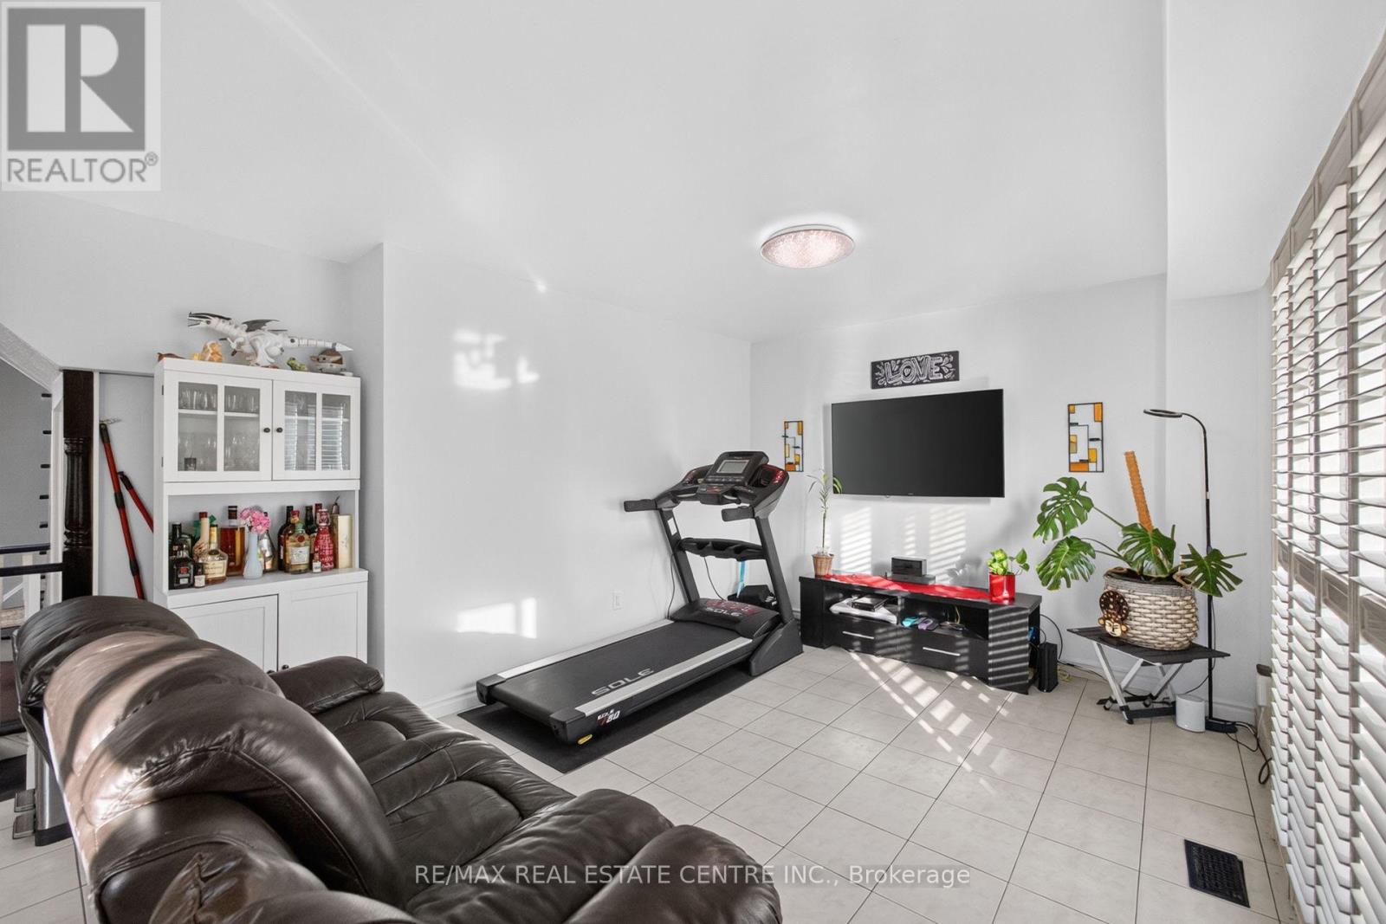
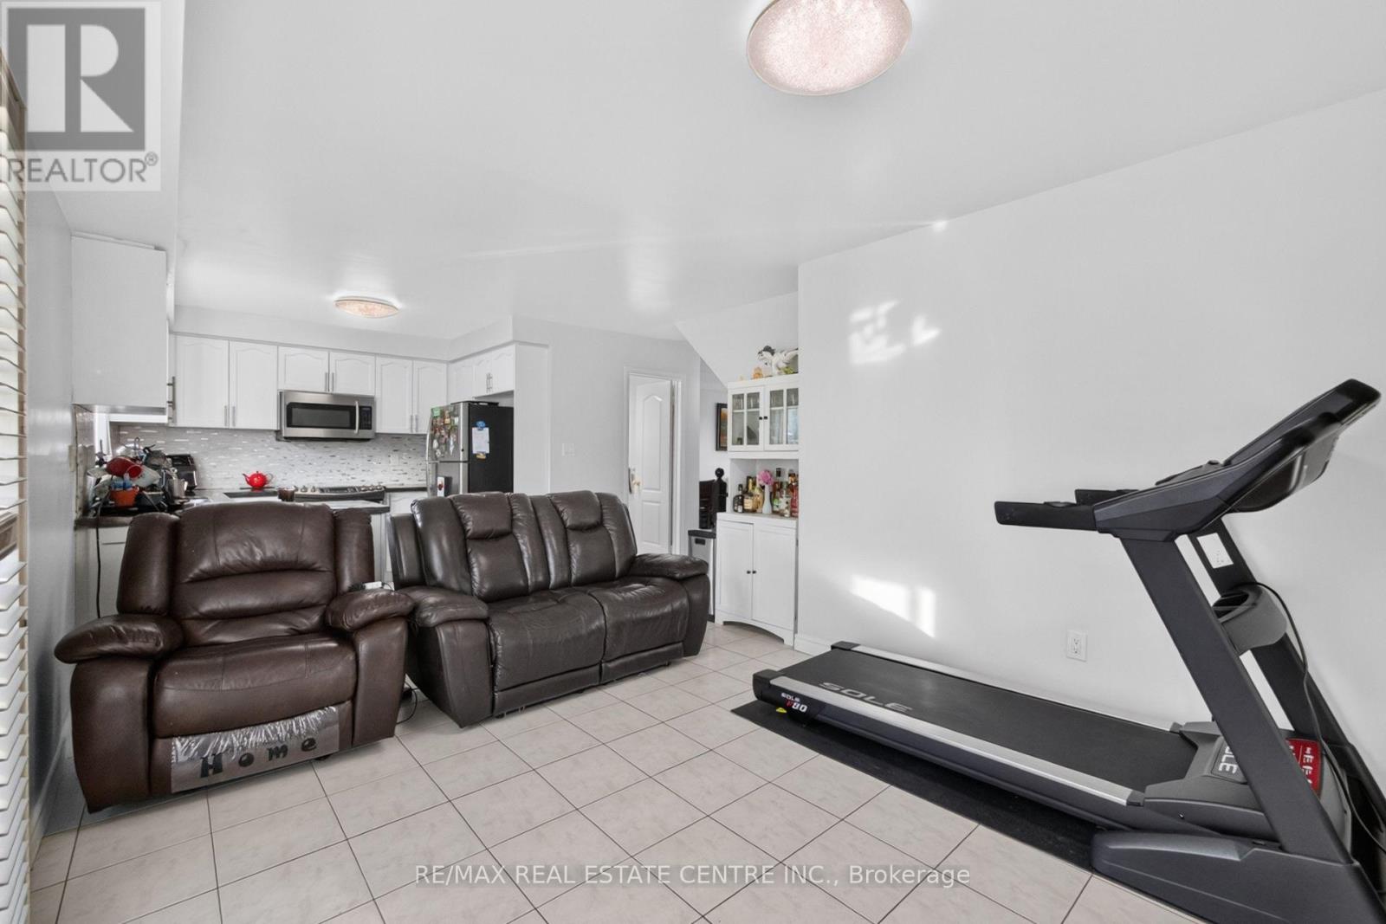
- RoomType9: Family room
- RoomLevel9: Main level
- RoomLength9: 3.08
- RoomWidth9: 4.69
- RoomDimensions9: 3.08 m X 4.69 m
Location Details
- City: Brampton (Sandringham-Wellington)
- Province: Ontario
Property Details
- SubdivisionName: Sandringham-Wellington
- Levels: 2
- FrontageLength: 30 ft ,3 in
Property Features
- Fencing: Fenced yard
- Flooring: Ceramic,Laminate,Hardwood
- Heating: Forced air
- HeatingFuel: Natural gas
- CoolingYN: True
- Cooling: Central air conditioning
- ParkingTotal: 4
- OpenParkingYN: False
- GarageYN: True
- AttachedGarageYN: False
- CarportYN: False
- FireplacesTotal: 0
- PoolYN: False
- ViewYN: False
- WaterfrontYN: False
- Sewer: Sanitary sewer
Basics
- BathroomsHalf: 1
- Date added: Added 7 days ago
- Category: Single Family
- Type: Single Family
- Bedrooms: 4
- Bathrooms: 4
- Half baths: 1
- Floors: Ceramic,Laminate,Hardwood
- Area: 1500 - 2000 sq ft
- Lot size: 0 sq ft
- SubdivisionName: Sandringham-Wellington
- ListOfficeName: RE/MAX REAL ESTATE CENTRE INC.
- MLS ID: W13852470
Courtesy of
- OfficeName: RE/MAX REAL ESTATE CENTRE INC.
- ListAOR: Toronto Regional Real Estate Board
Description
-
Description:
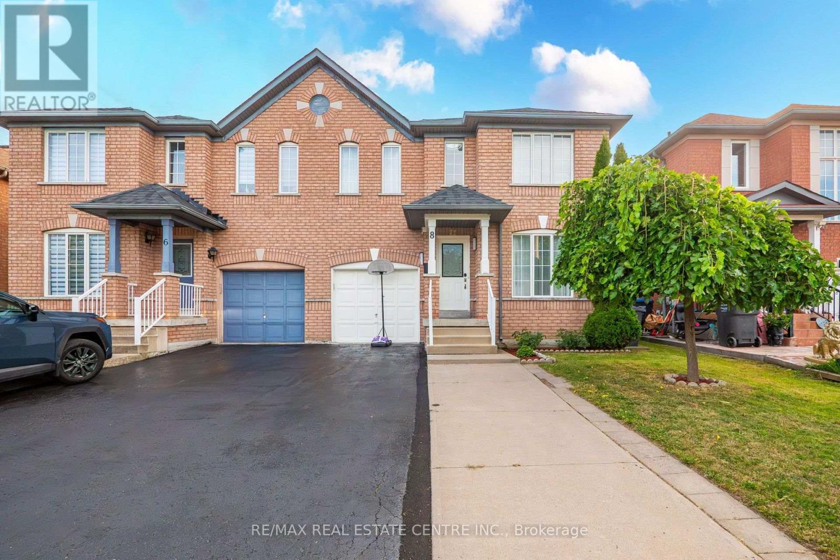
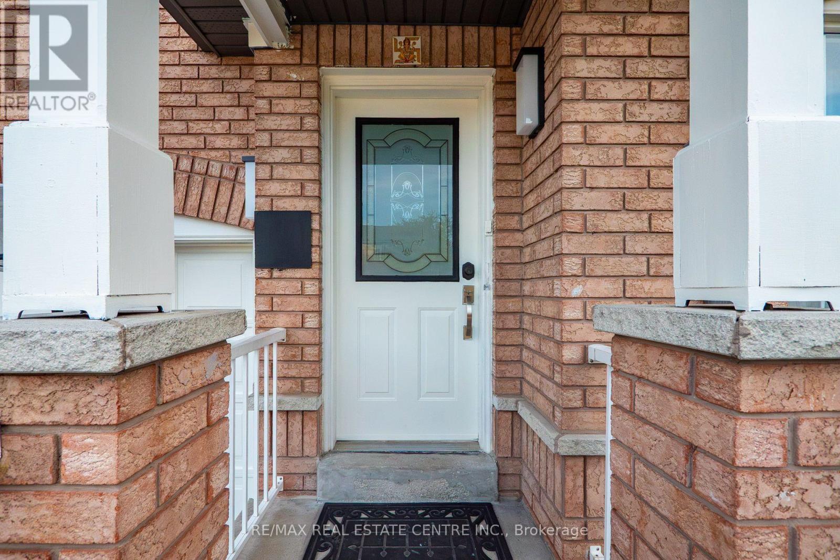
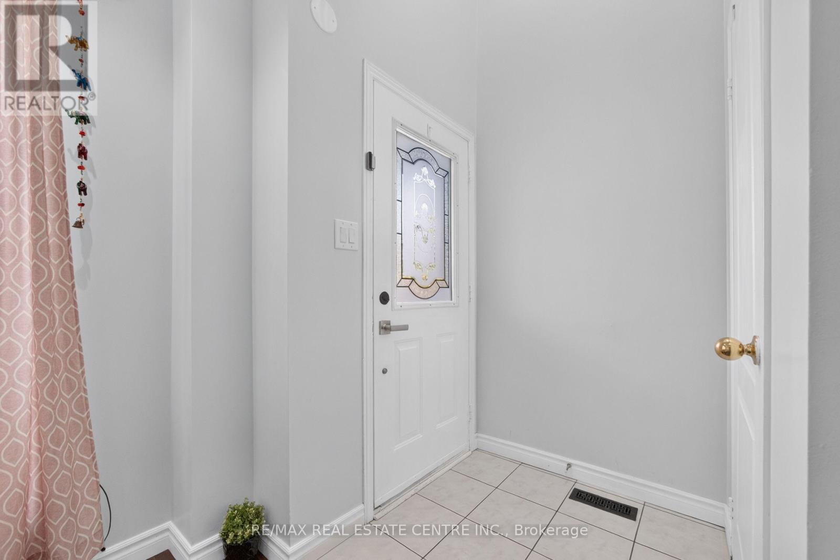
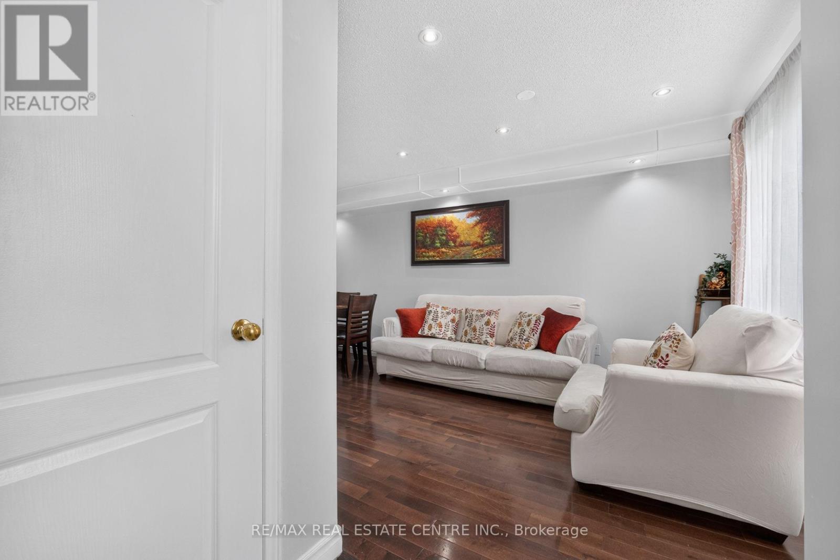
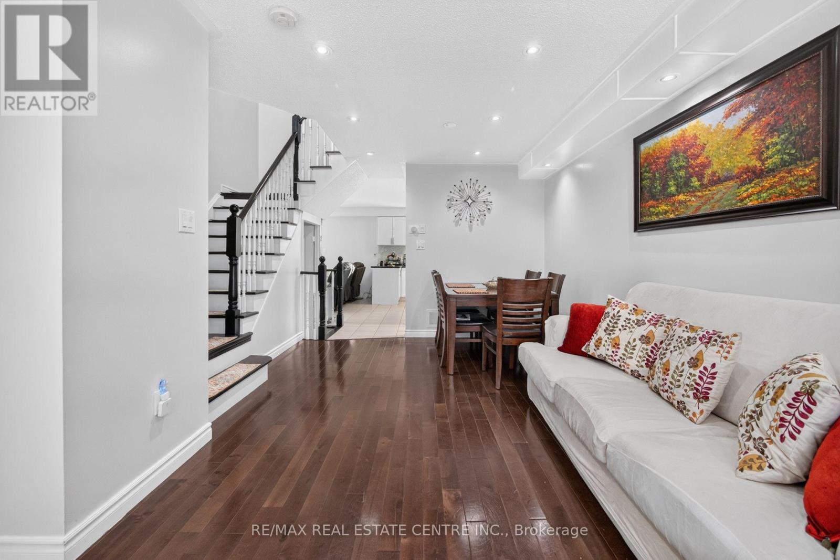
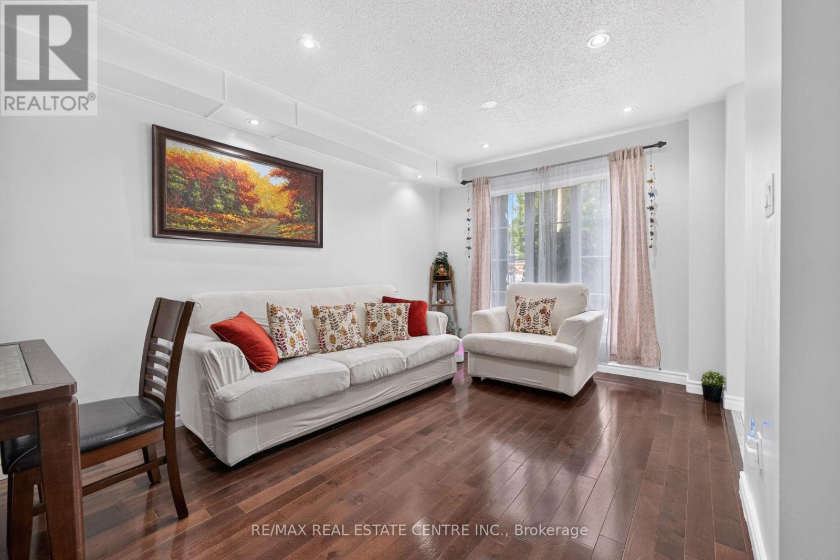
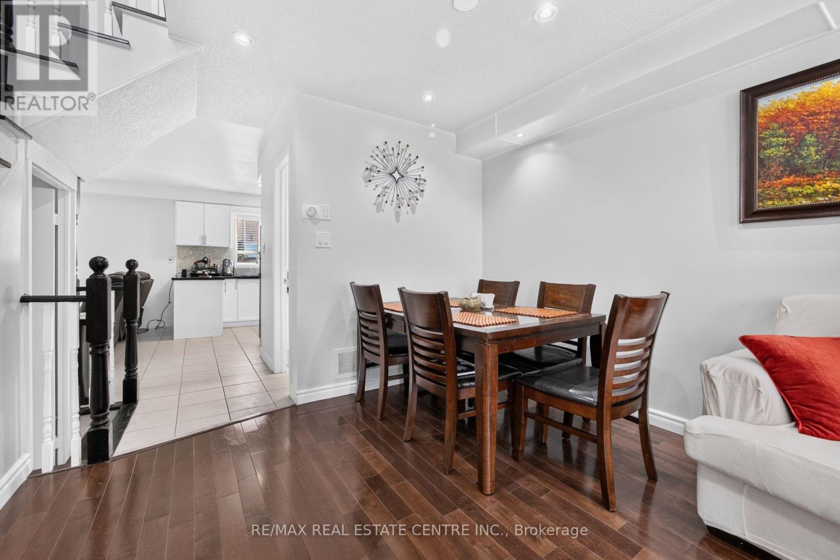
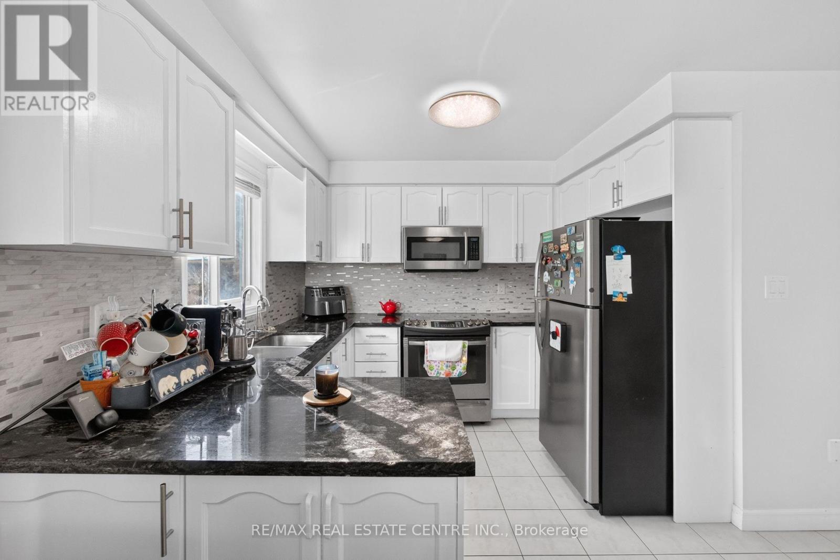
Welcome to 8 Flatlands Way! Spacious 2-storey semi-detached home in the desirable Sandringham-Wellington community of Brampton. Offering 3+1 bedrooms, 4 bathrooms, and approximately 1,500-2,000 sq. ft. of living space. Features hardwood flooring throughout the main level, bright living and dining areas, a family room, and a functional kitchen with backsplash and built-in dishwasher. Primary bedroom features a 5-piece ensuite, while the second bedroom offers his-and-hers closets. Finished basement with separate entrance includes a great room, kitchen area, and 4th bedroom with its own 4-piece ensuite. Built-in garage plus 3-car private driveway. Fully fenced yard. Conveniently located near schools, parks, public transit, hospital, places of worship, and other amenities. (id:67524)
Show all description
Building Details
- ParkingTotal: 4
- Heating: Forced air
- Sewer: Sanitary sewer
Amenities & Features
- Waterfront available: No
- OpenParkingYN: No
- AttachedGarageYN: No
- GarageYN: Yes
- CarportYN: No
- PoolYN: No
- CoolingYN: Yes
- Cooling: Central air conditioning
- Total Fireplaces: 0