
8 Grant Ct, East Gwillimbury, ON L9N 0K1, Canada
8 Grant Ct, East Gwillimbury, ON L9N 0K1, CanadaRooms & Units Descr
- RoomType1: Family room
- RoomLevel1: Second level
- RoomLength1: 5.79
- RoomWidth1: 5.18
- RoomDimensions1: 5.79 m X 5.18 m
- RoomType2: Primary Bedroom
- RoomLevel2: Second level
- RoomLength2: 4.25
- RoomWidth2: 3.75
- RoomDimensions2: 4.25 m X 3.75 m
- RoomType3: Bedroom
- RoomLevel3: Second level
- RoomLength3: 3.28
- RoomWidth3: 3.28
- RoomDimensions3: 3.28 m X 3.28 m
- RoomType4: Bedroom
- RoomLevel4: Second level
- RoomLength4: 3.3
- RoomWidth4: 3.2
- RoomDimensions4: 3.3 m X 3.2 m
- RoomType5: Bedroom
- RoomLevel5: Second level
- RoomLength5: 4.24
- RoomWidth5: 2.69
- RoomDimensions5: 4.24 m X 2.69 m
- RoomType6: Recreational, Games room
- RoomLevel6: Basement
- RoomLength6: 8
- RoomWidth6: 7.9
- RoomDimensions6: 8 m X 7.9 m
- RoomType7: Furnace
- RoomLevel7: Basement
- RoomLength7: 6.09
- RoomWidth7: 5.18
- RoomDimensions7: 6.09 m X 5.18 m
- RoomType8: Living room
- RoomLevel8: Ground level
- RoomLength8: 6.2
- RoomWidth8: 4.2
- RoomDimensions8: 6.2 m X 4.2 m
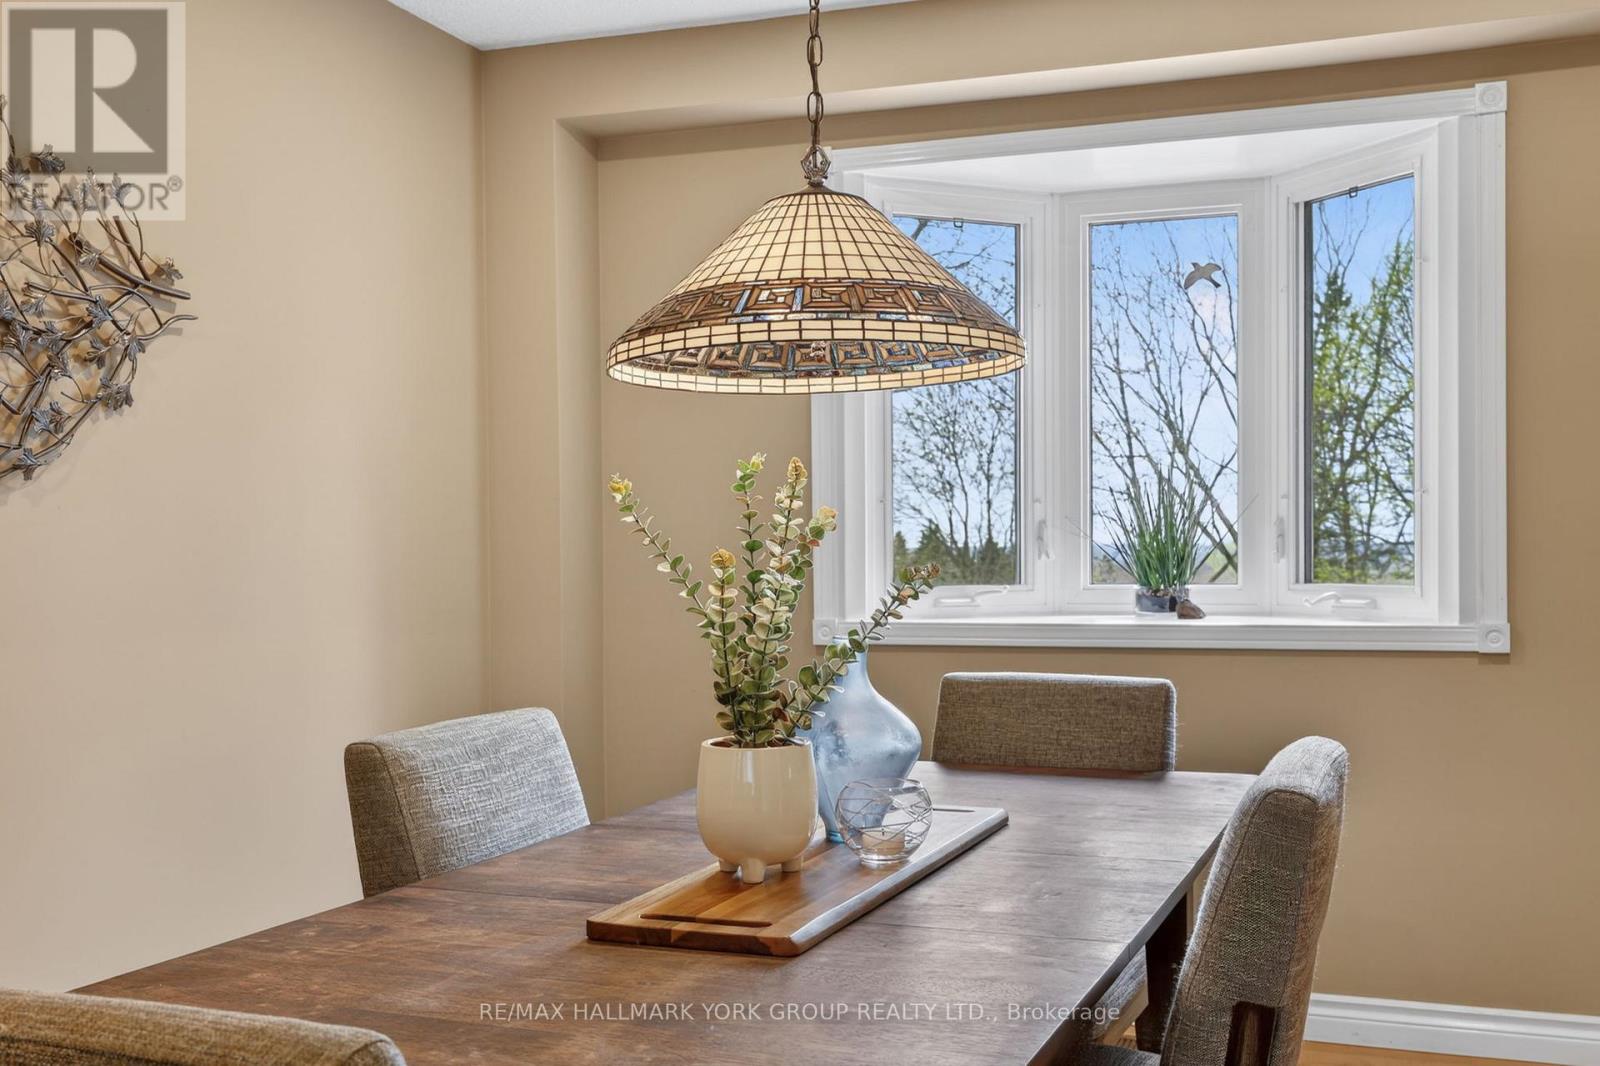
- RoomType9: Dining room
- RoomLevel9: Ground level
- RoomLength9: 3.6
- RoomWidth9: 3.15
- RoomDimensions9: 3.6 m X 3.15 m
- RoomType10: Kitchen
- RoomLevel10: Ground level
- RoomLength10: 4.9
- RoomWidth10: 3.1
- RoomDimensions10: 4.9 m X 3.1 m
- RoomType11: Family room
- RoomLevel11: Ground level
- RoomLength11: 5.4
- RoomWidth11: 3.38
- RoomDimensions11: 5.4 m X 3.38 m
- RoomType12: Laundry room
- RoomLevel12: Ground level
- RoomLength12: 2.8
- RoomWidth12: 2
- RoomDimensions12: 2.8 m X 2 m
Location Details
- City: East Gwillimbury (Queensville)
- Province: Ontario
Property Details
- SubdivisionName: Queensville
- Levels: 2
- FrontageLength: 97 ft ,2 in
Property Features
- Fencing: Partially fenced
- Flooring: Carpeted,Hardwood,Ceramic
- Heating: Forced air
- HeatingFuel: Natural gas
- CoolingYN: True
- Cooling: Central air conditioning
- ParkingTotal: 8
- OpenParkingYN: False
- GarageYN: True
- AttachedGarageYN: True
- CarportYN: False
- FireplacesTotal: 1
- PoolYN: False
- ViewYN: False
- WaterfrontYN: False
- Sewer: Septic System
Basics
- BathroomsHalf: 1
- Date added: Added 4 months ago
- Category: Single Family
- Type: Single Family
- Bedrooms: 4
- Bathrooms: 3
- Half baths: 1
- Floors: Carpeted,Hardwood,Ceramic
- Area: 2000 - 2500 sq ft
- Lot size: 0 sq ft
- SubdivisionName: Queensville
- ListOfficeName: RE/MAX HALLMARK YORK GROUP REALTY LTD.
- MLS ID: N13075406
Courtesy of
- OfficeName: RE/MAX HALLMARK YORK GROUP REALTY LTD.
- ListAOR: Toronto Regional Real Estate Board
Description
-
Description:
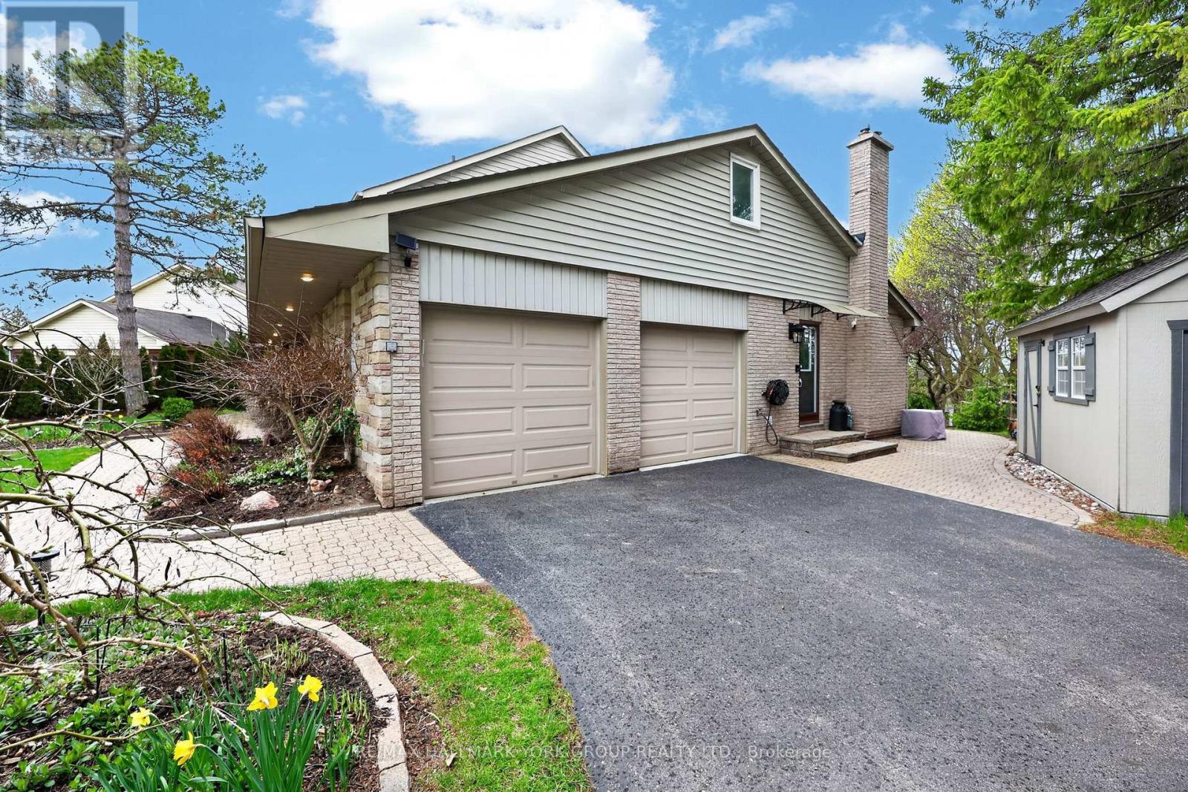
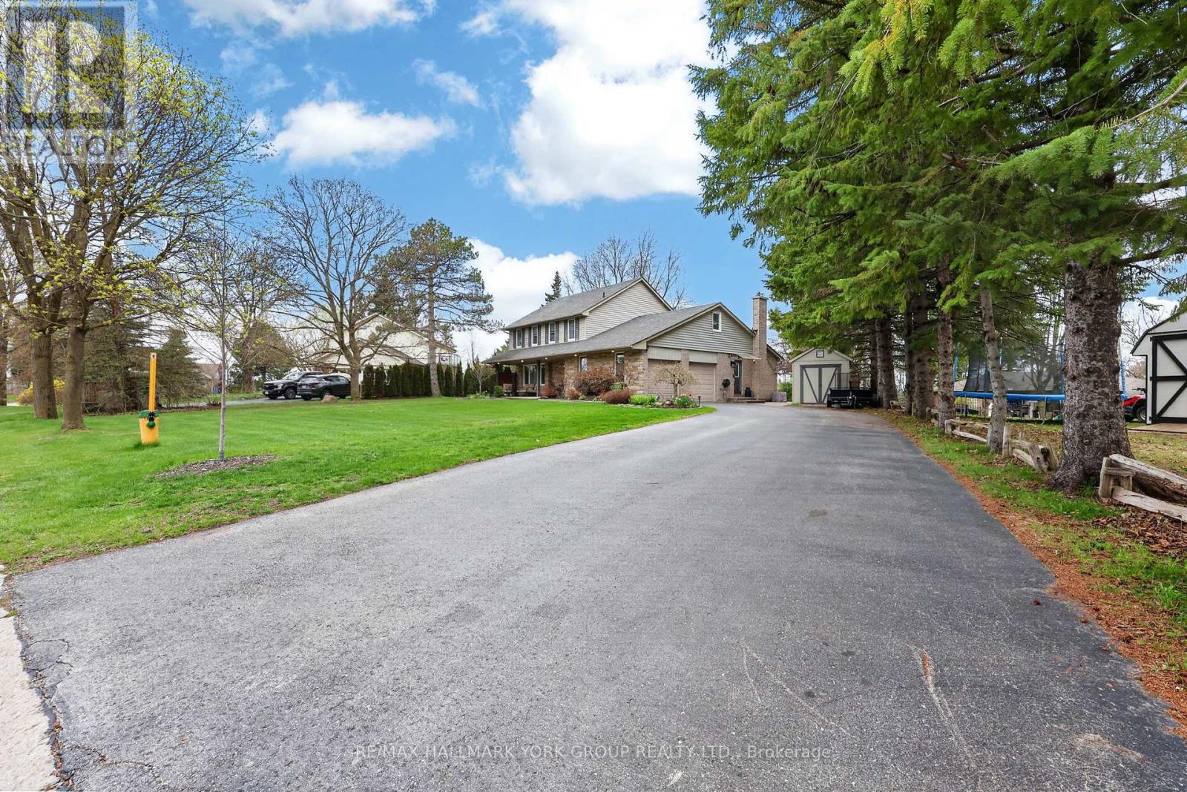
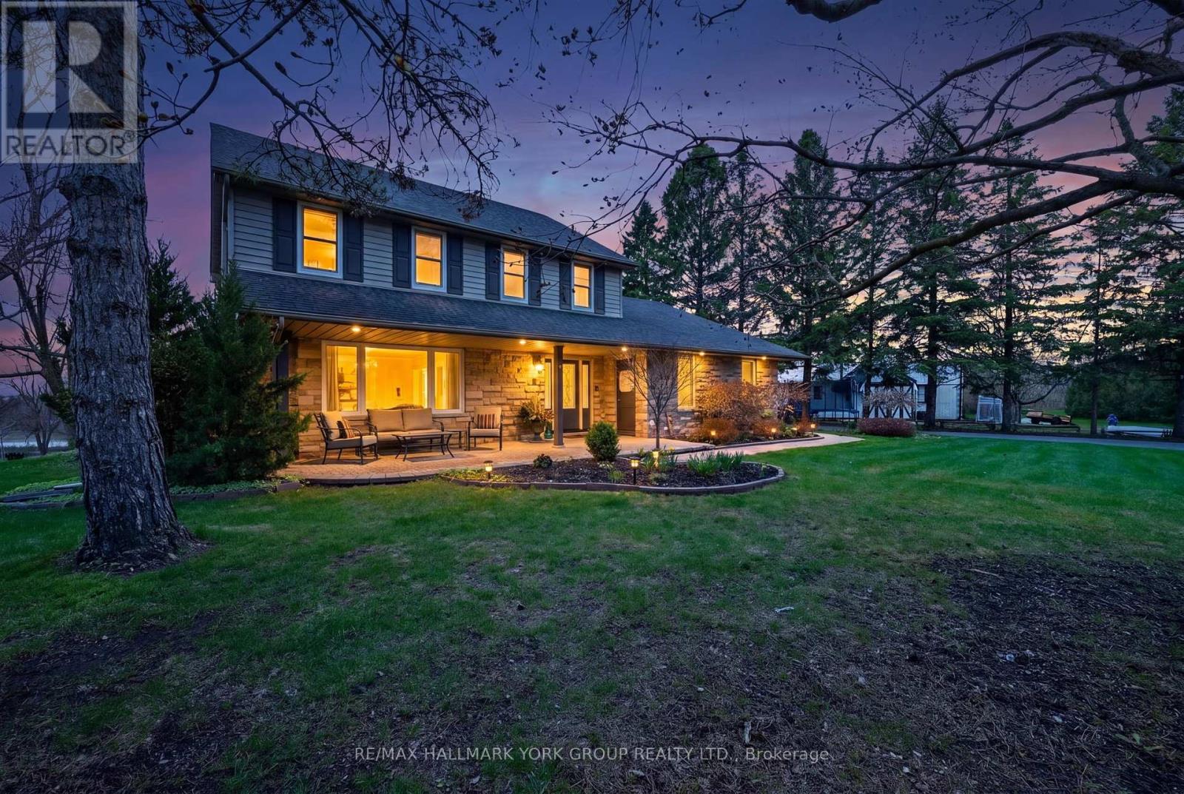
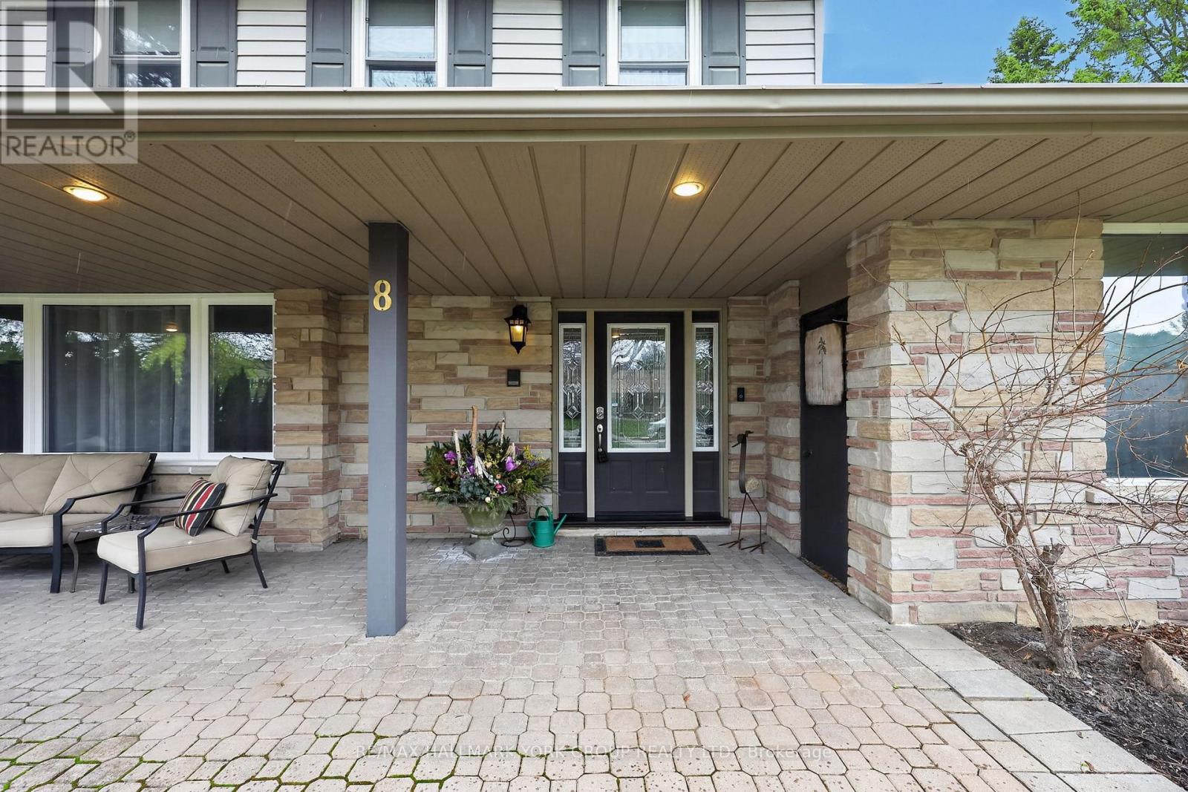
Exquisite Queensville manor, tucked away on a peaceful, family-friendly court offering small-town feel yet close to modern amenities. The residence's main level features a spacious living room and formal dining room with gorgeous hardwood floors. The entertainer's kitchen offers granite counters, a peninsula dinette and lots of storage in those pull-out drawers. The kitchen, dining room and main floor family room with wood burning fireplace all overlook the amazing depth of manicured property. Generous main floor laundry room walks out to the side yard. The upper level offers 4 amply dimensioned bedrooms, 2 full baths and a spacious, second bonus room/studio. The lower level is beautifully finished with a custom wet bar, another entertainer's dream space, ample cold room for wine and food storage and a large separate space with built-in work bench and more storage. The rear patio overlooks a magnificent, private yard with firepit and custom outbuildings. The double-car garage and driveway offer parking for 6 plus vehicles. Just minutes to commuter routes 404, 400, GO train and the future 404/400 Bradford bypass. Walking distance to the East Gwillimbury Health and Active Living Plaza - truly unique property offerings. Welcome home! (id:59398)
Show all description
Location
Building Details
- ParkingTotal: 8
- Heating: Forced air
- Sewer: Septic System
Amenities & Features
- Waterfront available: No
- OpenParkingYN: No
- AttachedGarageYN: Yes
- GarageYN: Yes
- CarportYN: No
- PoolYN: No
- CoolingYN: Yes
- Cooling: Central air conditioning
- Total Fireplaces: 1