
8 King Boulevard, King (King City), Ontario, Canada, L7B0P4
8 King Boulevard, King (King City), Ontario, Canada, L7B0P4Rooms & Units Descr
- RoomType1: Loft
- RoomLevel1: Second level
- RoomLength1: 3.43
- RoomWidth1: 3.43
- RoomDimensions1: 3.43 m X 3.43 m
- RoomType2: Primary Bedroom
- RoomLevel2: Second level
- RoomLength2: 5.36
- RoomWidth2: 5.16
- RoomDimensions2: 5.36 m X 5.16 m
- RoomType3: Bedroom 2
- RoomLevel3: Second level
- RoomLength3: 3.61
- RoomWidth3: 3.94
- RoomDimensions3: 3.61 m X 3.94 m
- RoomType4: Bedroom 3
- RoomLevel4: Second level
- RoomLength4: 3.63
- RoomWidth4: 3.89
- RoomDimensions4: 3.63 m X 3.89 m
- RoomType5: Bedroom 4
- RoomLevel5: Second level
- RoomLength5: 3.63
- RoomWidth5: 3.89
- RoomDimensions5: 3.63 m X 3.89 m
- RoomType6: Laundry room
- RoomLevel6: Second level
- RoomLength6: 2.74
- RoomWidth6: 1.8
- RoomDimensions6: 2.74 m X 1.8 m
- RoomType7: Recreational, Games room
- RoomLevel7: Basement
- RoomLength7: 8.81
- RoomWidth7: 8.2
- RoomDimensions7: 8.81 m X 8.2 m
- RoomType8: Bedroom 5
- RoomLevel8: Basement
- RoomLength8: 5.56
- RoomWidth8: 3
- RoomDimensions8: 5.56 m X 3 m
- RoomType9: Family room
- RoomLevel9: Main level
- RoomLength9: 5.36
- RoomWidth9: 3.35
- RoomDimensions9: 5.36 m X 3.35 m
- RoomType10: Dining room
- RoomLevel10: Main level
- RoomLength10: 4.88
- RoomWidth10: 3.63
- RoomDimensions10: 4.88 m X 3.63 m
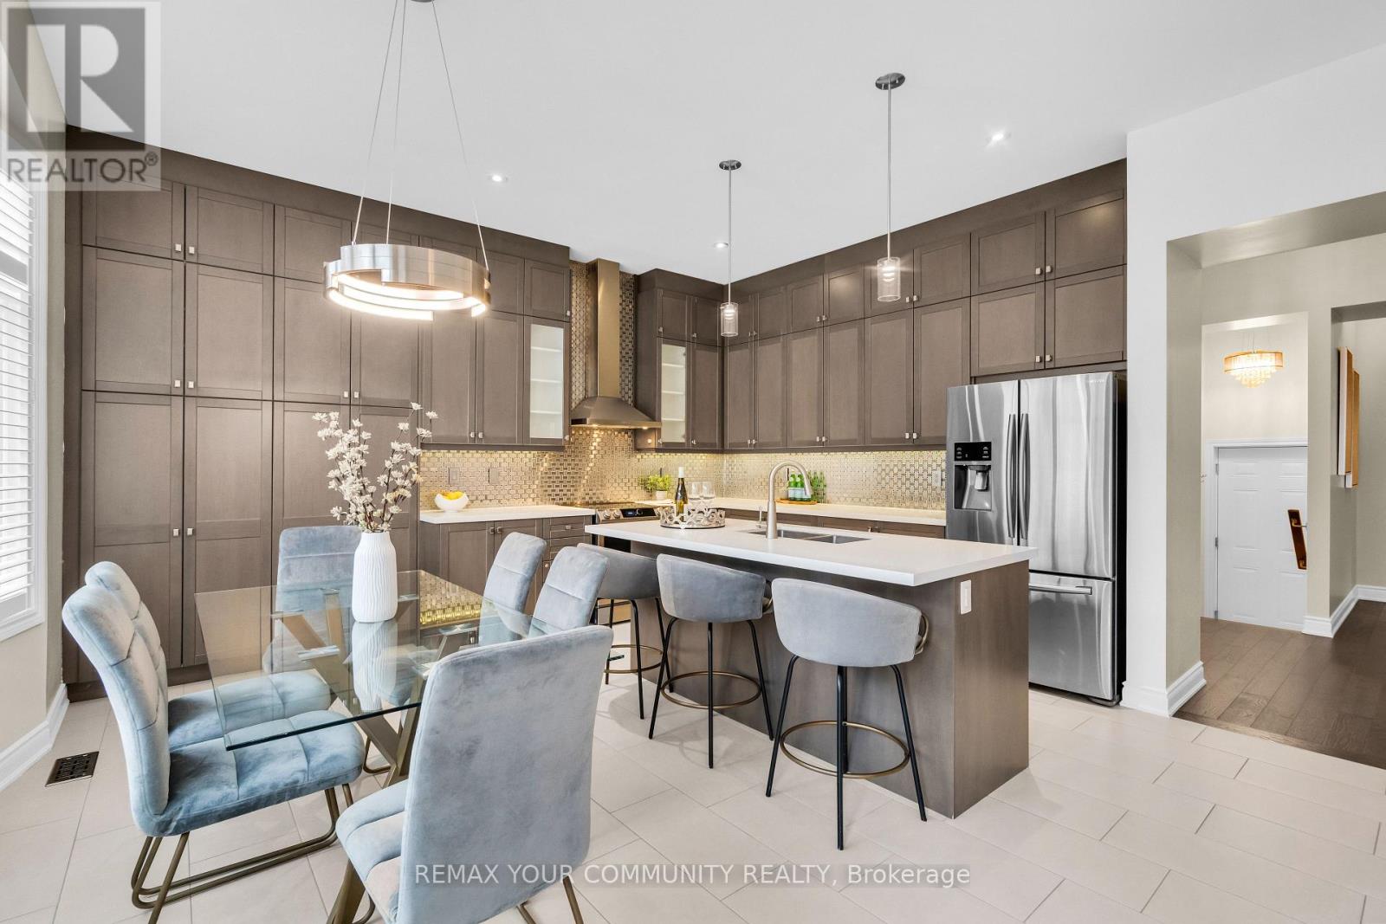
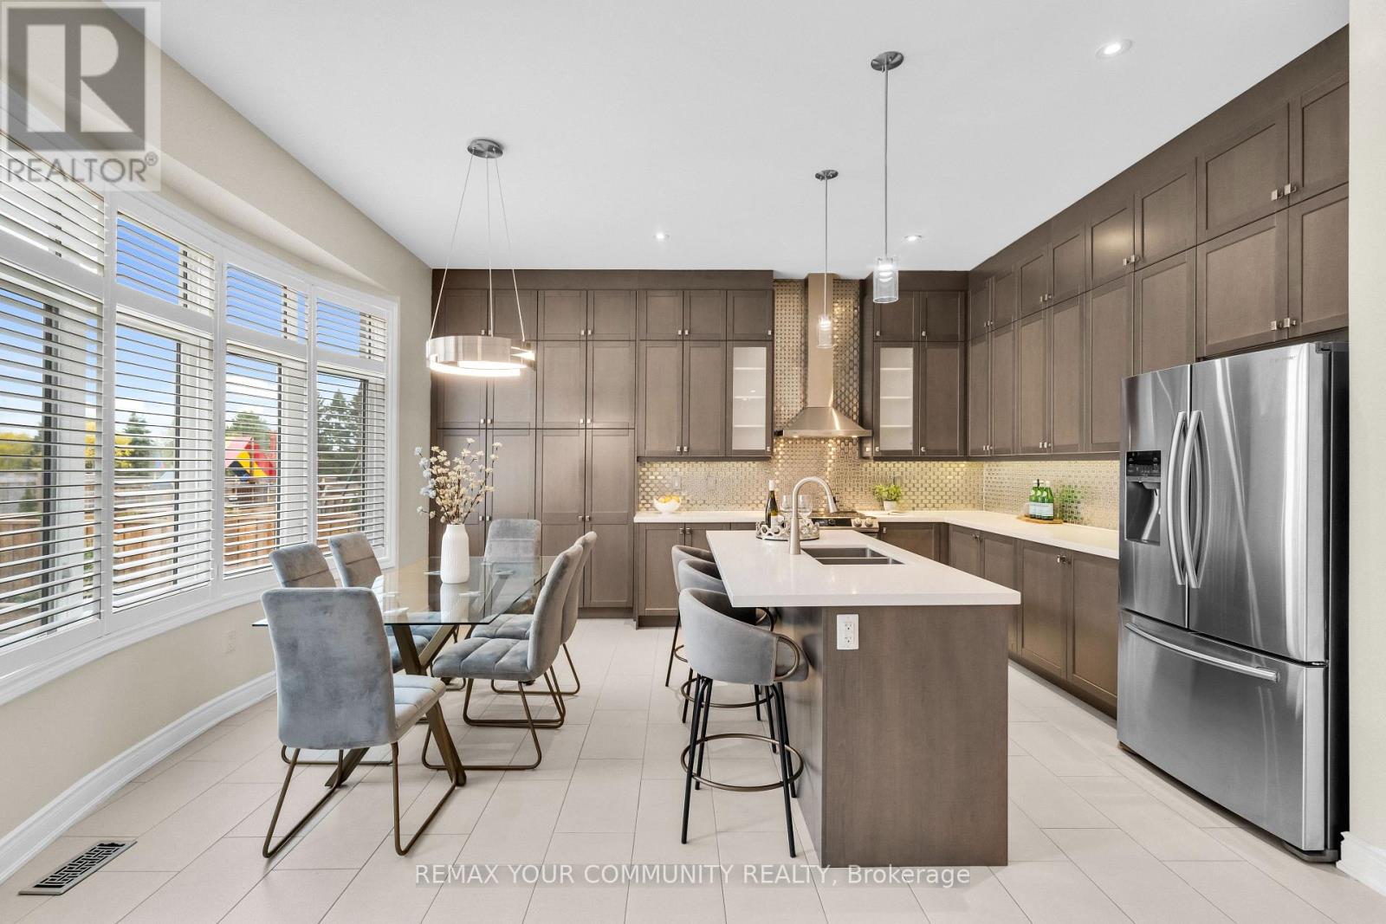
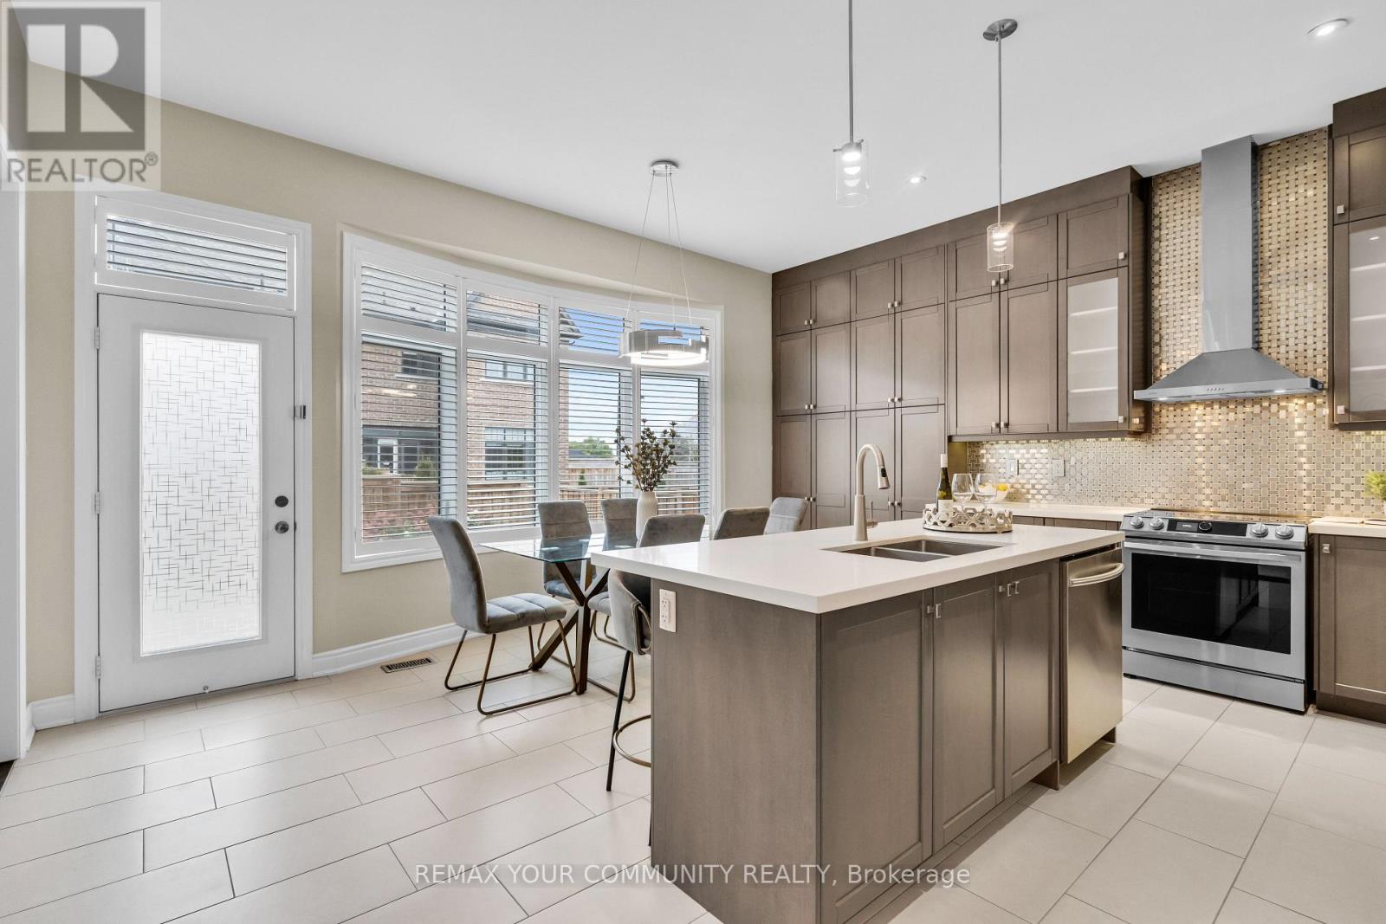
- RoomType11: Kitchen
- RoomLevel11: Main level
- RoomLength11: 5.28
- RoomWidth11: 5.23
- RoomDimensions11: 5.28 m X 5.23 m
- RoomType12: Office
- RoomLevel12: Main level
- RoomLength12: 3.07
- RoomWidth12: 2.74
- RoomDimensions12: 3.07 m X 2.74 m
Location Details
- City: King (King City)
- Province: Ontario
Property Details
- SubdivisionName: King City
- Levels: 2
- FrontageLength: 40 ft ,3 in
Property Features
- Flooring: Hardwood,Laminate
- Heating: Forced air
- HeatingFuel: Natural gas
- CoolingYN: True
- Cooling: Central air conditioning
- ParkingTotal: 6
- OpenParkingYN: False
- GarageYN: True
- AttachedGarageYN: False
- CarportYN: False
- FireplacesTotal: 2
- PoolYN: False
- ViewYN: False
- WaterfrontYN: False
- Sewer: Sanitary sewer
Basics
- BathroomsHalf: 1
- Date added: Added 1 week ago
- Category: Single Family
- Type: Single Family
- Bedrooms: 5
- Bathrooms: 5
- Half baths: 1
- Floors: Hardwood,Laminate
- Area: 3000 - 3500 sq ft
- Lot size: 0 sq ft
- SubdivisionName: King City
- ListOfficeName: REMAX YOUR COMMUNITY REALTY
- MLS ID: N13512108
Courtesy of
- OfficeName: REMAX YOUR COMMUNITY REALTY
- ListAOR: Toronto Regional Real Estate Board
Description
-
Description:
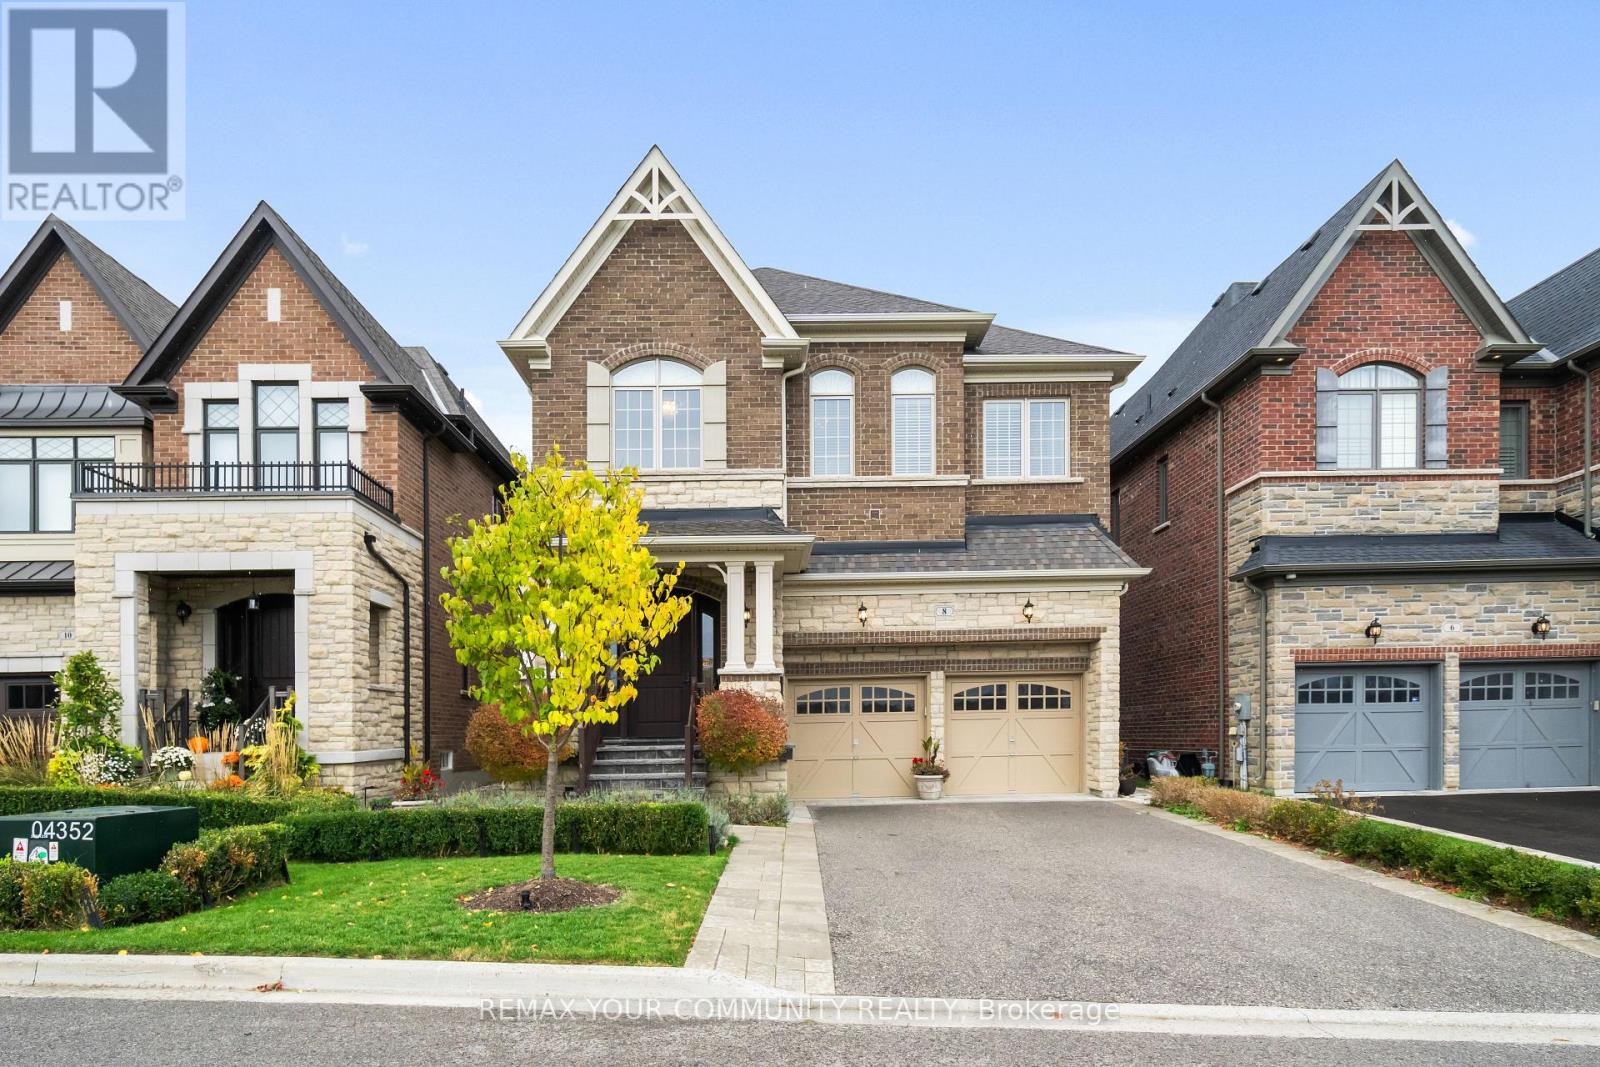
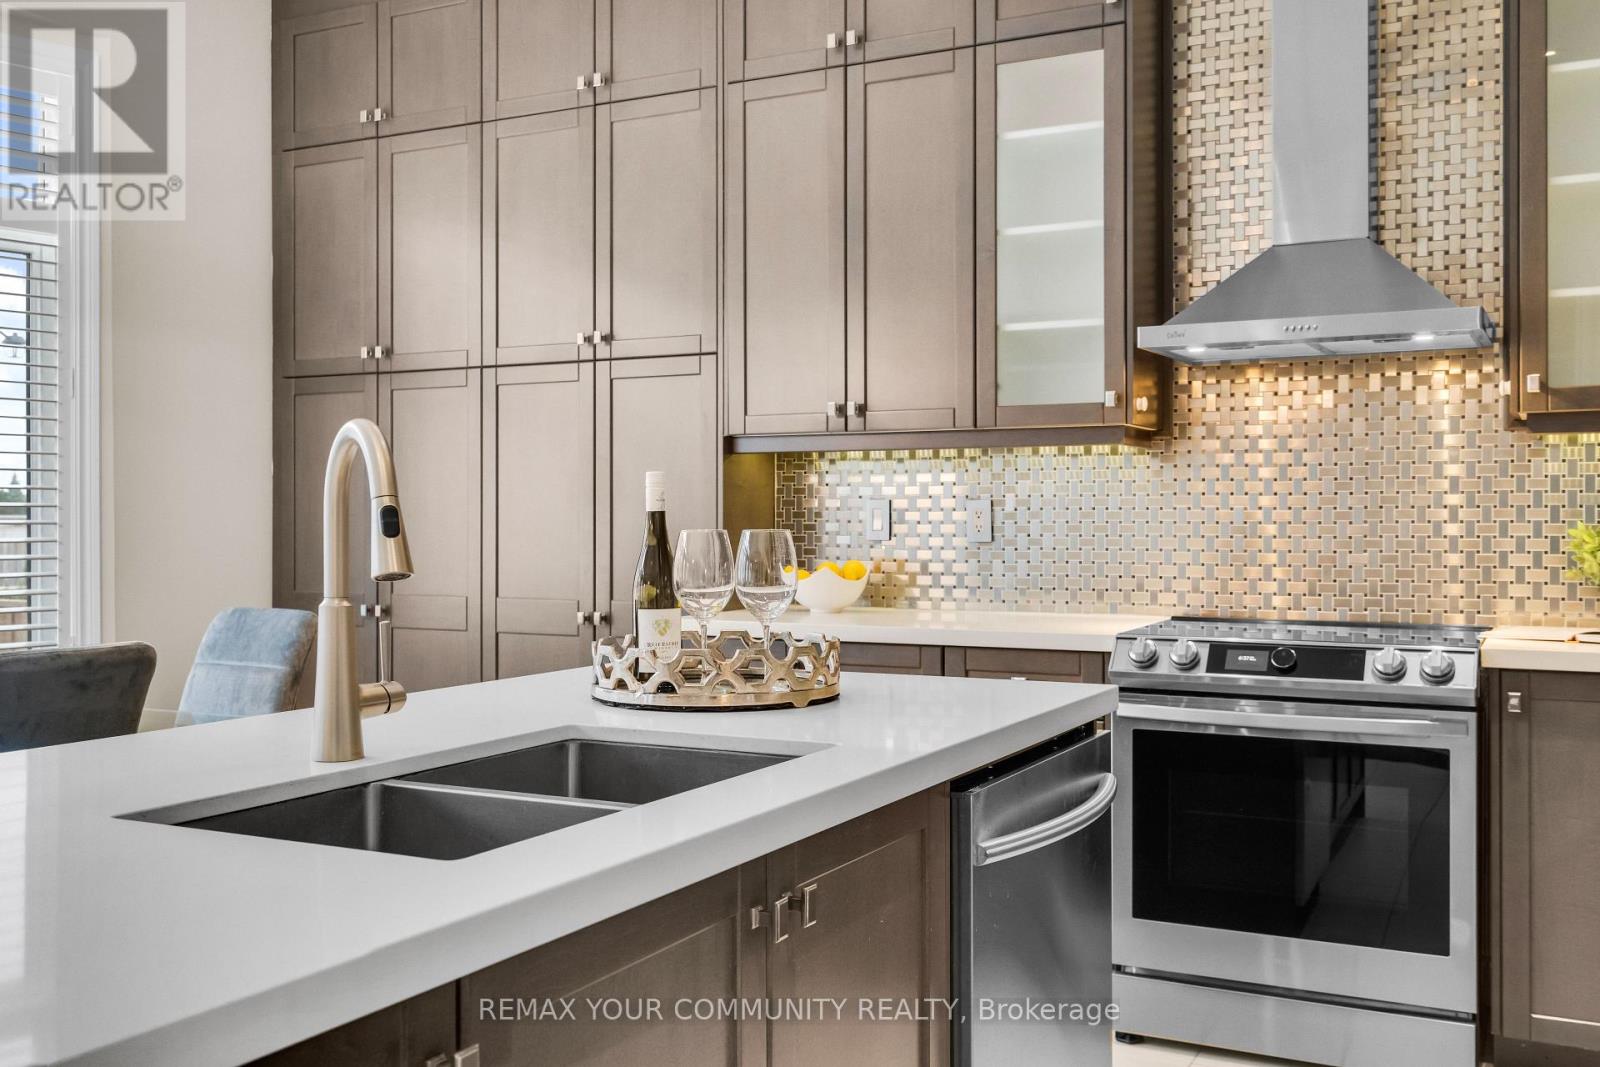
Welcome to Lucky Number 8 King Boulevard, an elegant fully renovated home in a peaceful residential pocket of King City. Perfectly positioned across from a school park with no neighbours in front, this home blends comfort and style. Step inside to soaring 10 foot ceilings, abundant natural light, and above average finishes throughout. The gourmet kitchen is a showpiece with custom cabinetry, a stylish backsplash, a large quartz countertop with a breakfast bar, and a bright breakfast area overlooking the backyard. The family room is warm and inviting with a gas fireplace, built in shelves, and surround sound speakers. The dining room features an electric fireplace that creates a refined setting for entertaining. A formal office with French doors adds flexibility and elegance. Upstairs, the oversized primary bedroom includes his and hers walk in closets, with one offering custom built ins and a secure safe. The second bedroom has its own 3 piece bathroom, while bedrooms three and four share a 4 piece bathroom with double sinks. An open loft and convenient laundry room complete the upper level.The finished basement offers a spacious recreation area currently set up as a home gym and media room with a projector screen and surround sound. A private bedroom and 3 piece bathroom provide space for guests or extended family.Step outside to the backyard oasis with a charming pergola, perfect for relaxing or entertaining. Families will love the quiet setting, top rated schools, nearby trails, parks, local shops, cafés, and easy access to transit and major routes.This exceptional home combines thoughtful design, quality upgrades, and an unbeatable location in the heart of King City.Double car garage, 10 ft ceilings, Custom kitchen, Main Floor Office, Gas and electric fireplaces, Loft and laundry upstairs, Finished basement with media area and gym, Pergola, 5 Minute Drive to the GO Station, 3 Minutes to The King City Arena & Community Centre. (id:67524)
Show all description
Building Details
- ParkingTotal: 6
- Heating: Forced air
- Sewer: Sanitary sewer
Amenities & Features
- Waterfront available: No
- OpenParkingYN: No
- AttachedGarageYN: No
- GarageYN: Yes
- CarportYN: No
- PoolYN: No
- CoolingYN: Yes
- Cooling: Central air conditioning
- Total Fireplaces: 2