
8 Myrtle Avenue, Oro-Medonte, Ontario, Canada, L0L1T0
8 Myrtle Avenue, Oro-Medonte, Ontario, Canada, L0L1T0Rooms & Units Descr
- RoomType1: Bedroom 2
- RoomLevel1: Main level
- RoomLength1: 3.06
- RoomWidth1: 2.21
- RoomDimensions1: 3.06 m X 2.21 m
- RoomType2: Living room
- RoomLevel2: Main level
- RoomLength2: 3.61
- RoomWidth2: 4.63
- RoomDimensions2: 3.61 m X 4.63 m
- RoomType3: Kitchen
- RoomLevel3: Main level
- RoomLength3: 2.86
- RoomWidth3: 4.65
- RoomDimensions3: 2.86 m X 4.65 m
- RoomType4: Primary Bedroom
- RoomLevel4: Main level
- RoomLength4: 3.07
- RoomWidth4: 4.69
- RoomDimensions4: 3.07 m X 4.69 m
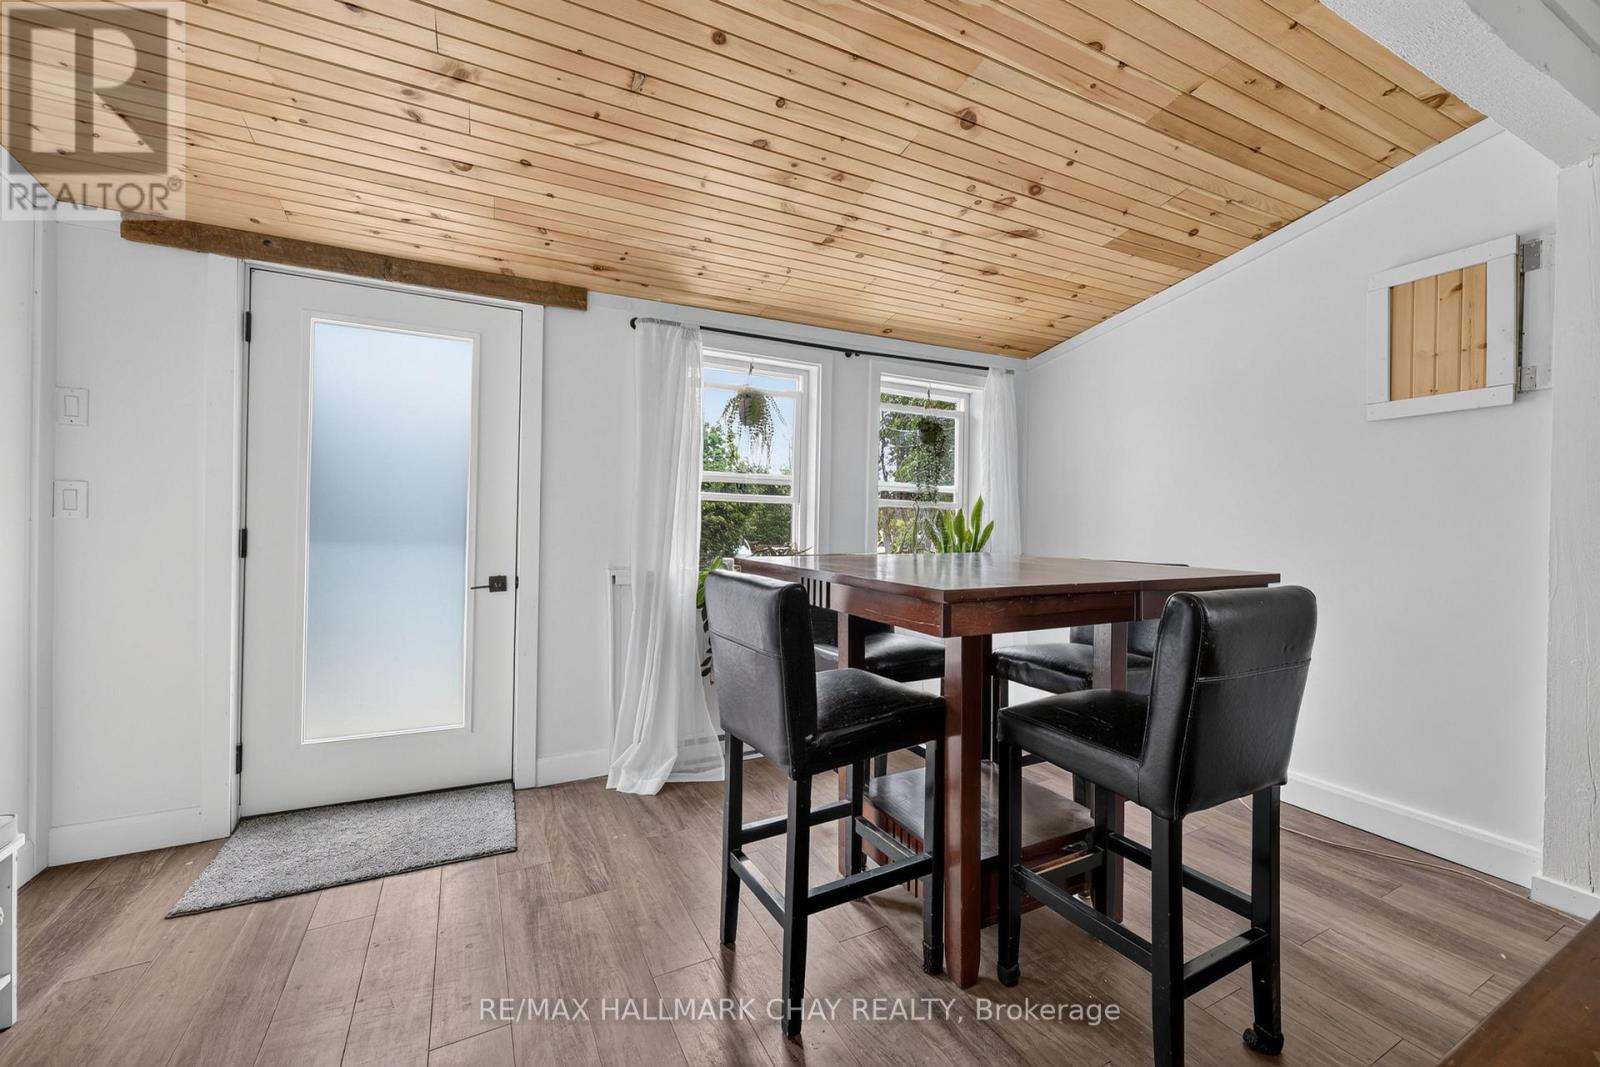
- RoomType5: Dining room
- RoomLevel5: Main level
- RoomLength5: 4.31
- RoomWidth5: 2.28
- RoomDimensions5: 4.31 m X 2.28 m
Location Details
- City: Oro-Medonte
- Province: Ontario
Property Details
- SubdivisionName: Rural Oro-Medonte
- ArchitecturalStyle: Bungalow
- Levels: 1
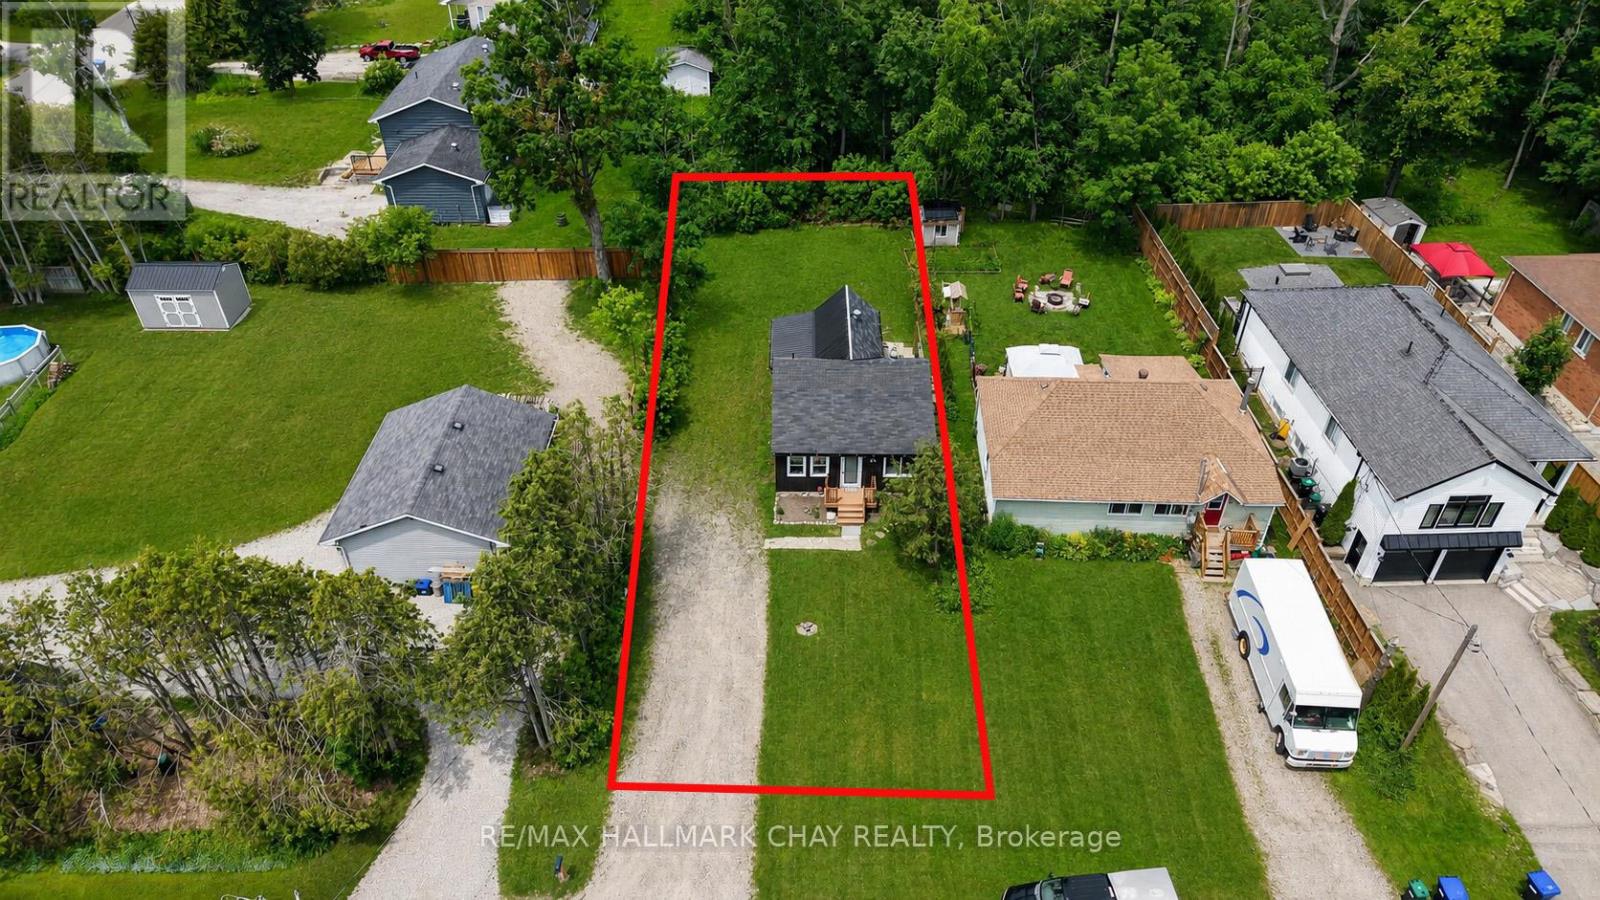
- FrontageLength: 50 ft
Property Features
- Flooring: Carpeted,Vinyl
- Heating: Baseboard heaters,,
- HeatingFuel: ,Electric,Natural gas
- CoolingYN: True
- Cooling: None
- ParkingTotal: 3
- OpenParkingYN: False
- GarageYN: False
- AttachedGarageYN: False
- CarportYN: False
- FireplacesTotal: 0
- PoolYN: False
- ViewYN: False
- WaterfrontYN: False
- Sewer: Holding Tank
Basics
- Date added: Added 1 week ago
- Category: Single Family
- Type: Single Family
- Bedrooms: 2
- Bathrooms: 1
- Floors: Carpeted,Vinyl
- Area: 700 - 1100 sq ft
- Lot size: 0 sq ft
- SubdivisionName: Rural Oro-Medonte
- ListOfficeName: RE/MAX HALLMARK CHAY REALTY
- MLS ID: S13788312
Courtesy of
- OfficeName: RE/MAX HALLMARK CHAY REALTY
- ListAOR: Toronto Regional Real Estate Board
Description
-
Description:
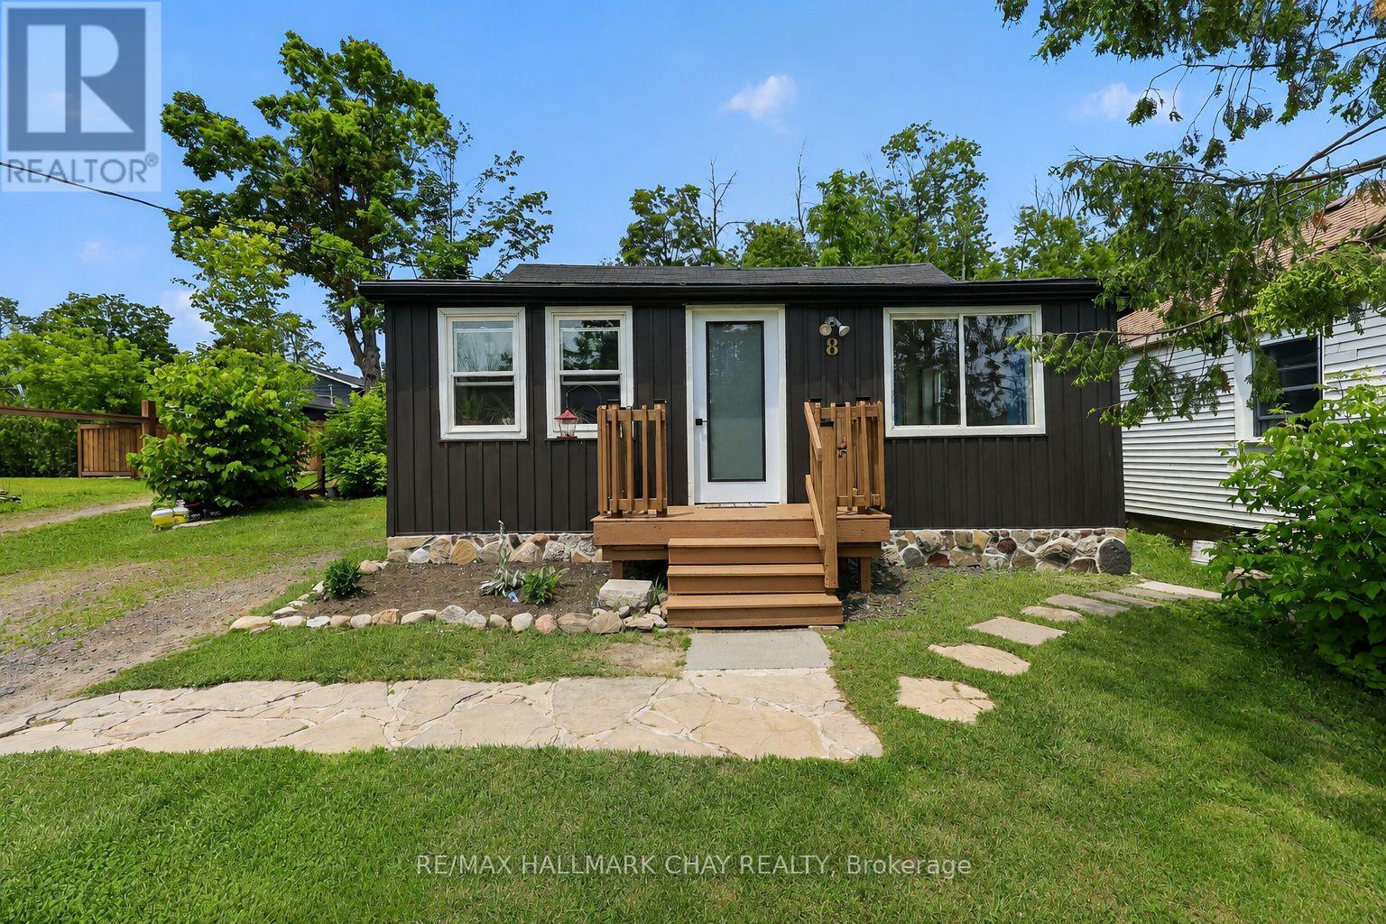
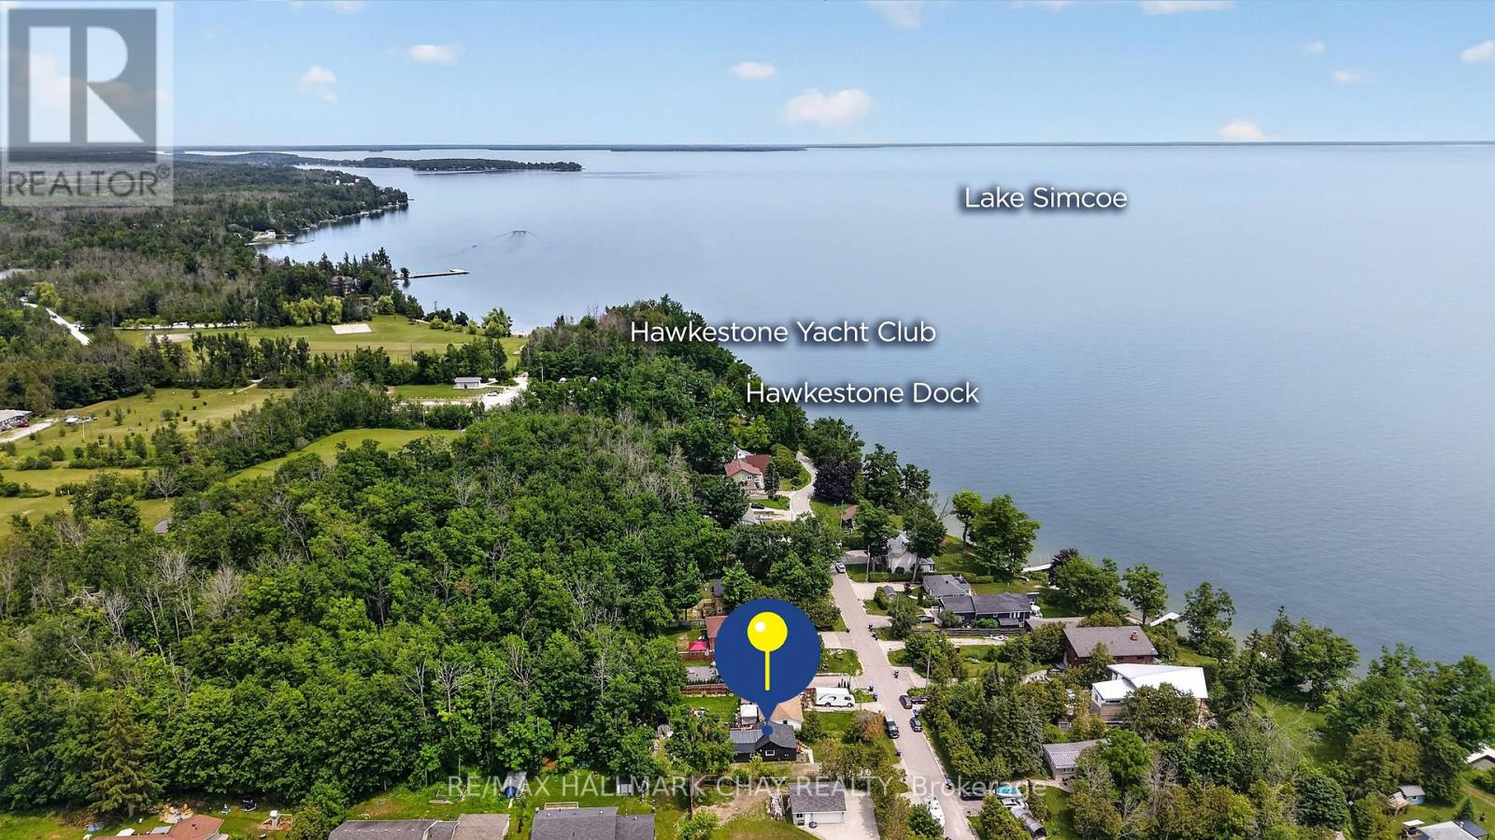
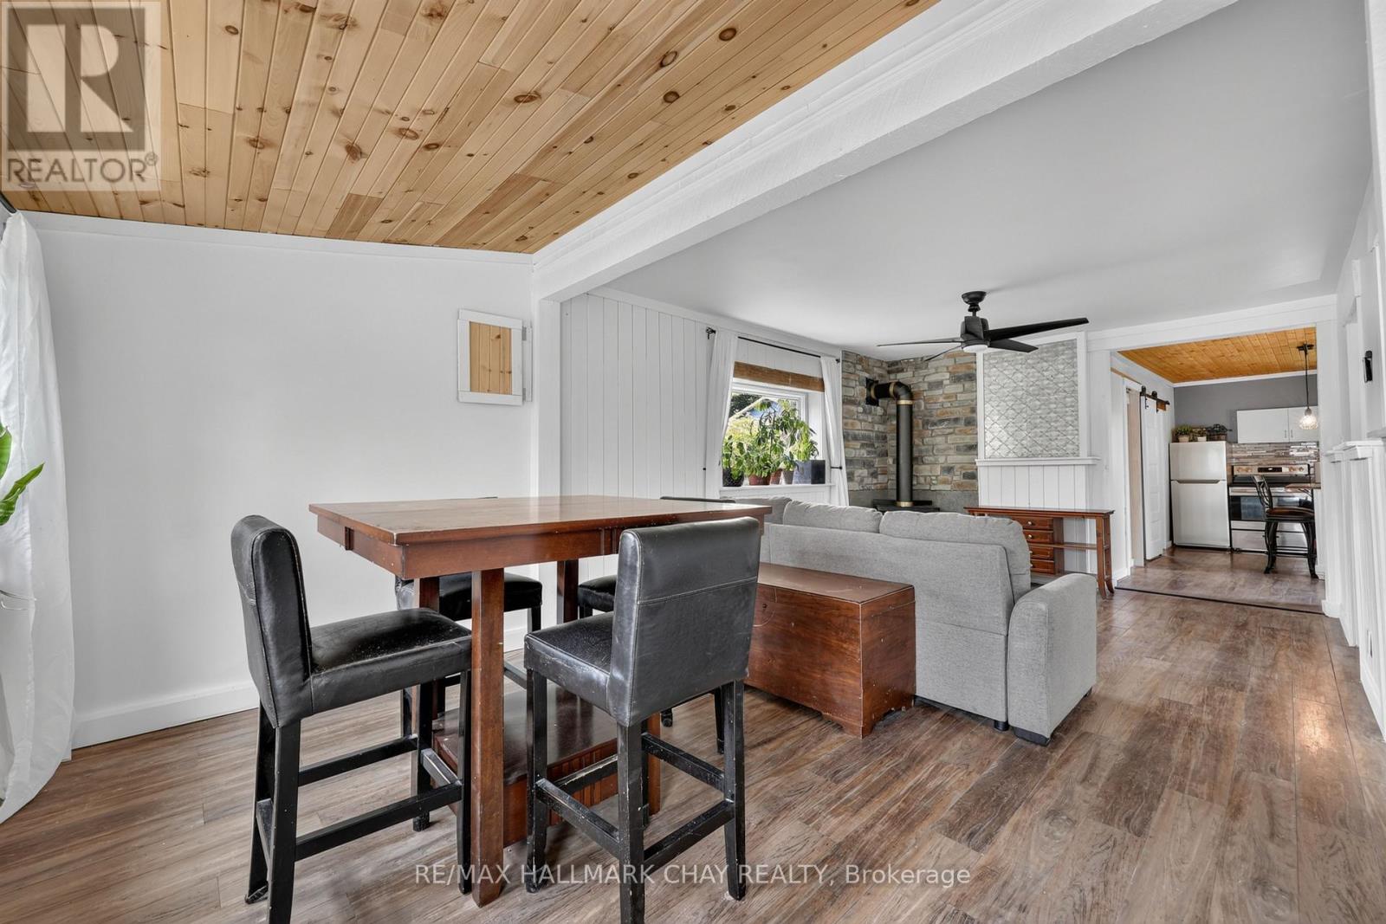
Fully Renovated From Top To Bottom Over The Last 5 Years! Completely Turn-Key, Cozy Bungalow Situated On Large 50 x 110 Ft Lot With No Neighbours Behind, Just Minutes To Lake Simcoe In Family Friendly, Quiet & Calm Community Of Hawkestone! Open Concept Main Level Features Cohesive, Thoughtful Design Concepts Throughout. Combined Living & Dining Areas Are Perfect For Seamless Entertaining With Newer Vinyl Plank Flooring, & Large Windows Allowing Tons Of Natural Light To Pour In. Living Room Boasts Natural Gas Fireplace & Leads To Eat-In Kitchen With Centre Island, Perfect For Preparing Meals With Stainless Steel Appliances Including New Dishwasher (2020), & Fridge & Stove (2025). From The Kitchen, Easily Access The Laundry Room, Or Walk-Out To Backyard Deck Perfect For Summer BBQ's Or Enjoying A Night Cap Listening To Nature! Primary Bedroom With Large Closet & New White Pine Flooring (2025). 2nd Bedroom Is Perfect For Guests To Stay Or A Great Office Space With Broadloom Flooring! Completely Renovated 3 Piece Bathroom Boasts New Shower & Toilet (2021), & Tile Flooring (2025). Peaceful Backyard With Fire Pit For Summer BonFires & Tons Of Green Space For Kids To Play! Finished Crawl Space (2019) Completed Capsulated With Air Filtration System. Recent Upgrades Include: New Flooring Throughout (2021 - 2025), Washer & Dryer (2018), Stove & Fridge (2025), Dishwasher (2020), Upgraded Bathroom (2021), Most Windows Replaced (2024), New Front Door (2026), New Back Door (2020), Shingled & Steel Roof Redone (2020), Board & Batten + Vinyl Siding Replaced (2020), Upgraded Well & Waterline (2026), Crawl Space Redone (2019), Redone Deck (2020)! Perfect Location In Quiet Neighbourhood While Still Being Close To All Amenities Including Hawkestone General Store, Hawkestone Dock & Yacht Club, & Just 20 Minutes To Barrie With Easy Access To Highway 400! All That's Left To Do Is Move In! (id:67524)
Show all description
Building Details
- ParkingTotal: 3
- ArchitecturalStyle: Bungalow
- Heating: Baseboard heaters, ,
- Sewer: Holding Tank
Amenities & Features
- Waterfront available: No
- OpenParkingYN: No
- AttachedGarageYN: No
- GarageYN: No
- CarportYN: No
- PoolYN: No
- CoolingYN: Yes
- Cooling: None
- Total Fireplaces: 0