

8 Nahani Way, Mississauga, ON L4Z 0C6, Canada
8 Nahani Way, Mississauga, ON L4Z 0C6, CanadaRooms & Units Descr
- UnitNumber: Ph06
- RoomType1: Living room
- RoomLevel1: Main level
- RoomLength1: 4.6
- RoomWidth1: 4.57
- RoomDimensions1: 4.6 m X 4.57 m
- RoomType2: Dining room
- RoomLevel2: Main level
- RoomLength2: 4.6
- RoomWidth2: 4.57
- RoomDimensions2: 4.6 m X 4.57 m
- RoomType3: Kitchen
- RoomLevel3: Main level
- RoomLength3: 4.6
- RoomWidth3: 4.57
- RoomDimensions3: 4.6 m X 4.57 m
- RoomType4: Bedroom
- RoomLevel4: Main level
- RoomLength4: 2.74
- RoomWidth4: 3.2
- RoomDimensions4: 2.74 m X 3.2 m
- RoomType5: Bedroom 2
- RoomLevel5: Main level
- RoomLength5: 2.74
- RoomWidth5: 2.43
- RoomDimensions5: 2.74 m X 2.43 m
- RoomType6: Bedroom 3
- RoomLevel6: Main level
- RoomLength6: 2.74
- RoomWidth6: 2.43
- RoomDimensions6: 2.74 m X 2.43 m
Location Details
- City: Mississauga (Hurontario)
- Province: Ontario
Property Details
- SubdivisionName: Hurontario
- Lease: 3300.00
- LeaseFrequency: Monthly
- LeaseTerm: Monthly
Property Features
- CommunityFeatures: Pets Allowed With Restrictions
- Flooring: Laminate
- Heating: Forced air
- HeatingFuel: Natural gas
- CoolingYN: True
- Cooling: Central air conditioning
- ParkingTotal: 1
- OpenParkingYN: False
- GarageYN: True
- AttachedGarageYN: False
- CarportYN: False
- FireplacesTotal: 0
- PoolYN: True
- ViewYN: False
- WaterfrontYN: False
Basics
- Date added: Added 3 days ago
- Category: Single Family
- Type: Single Family
- Bedrooms: 3
- Bathrooms: 2
- Floors: Laminate
- Area: 800 - 899 sq ft
- Lot size: 0 sq ft
- SubdivisionName: Hurontario
- UnitNumber: Ph06
- ListOfficeName: HOMELIFE/MIRACLE REALTY LTD
- MLS ID: W13072254
Courtesy of
- OfficeName: HOMELIFE/MIRACLE REALTY LTD
- ListAOR: Toronto Regional Real Estate Board
Description
-
Description:
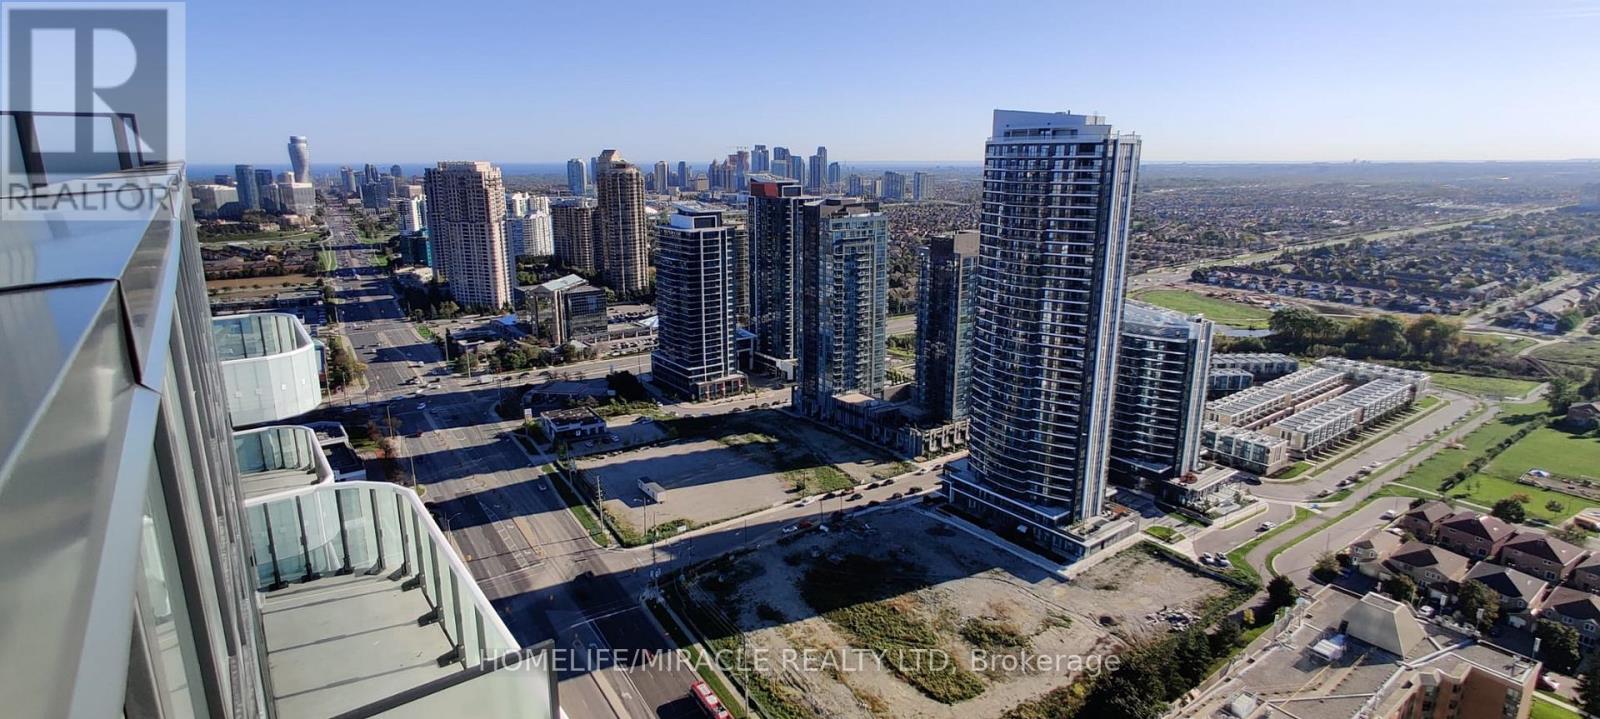
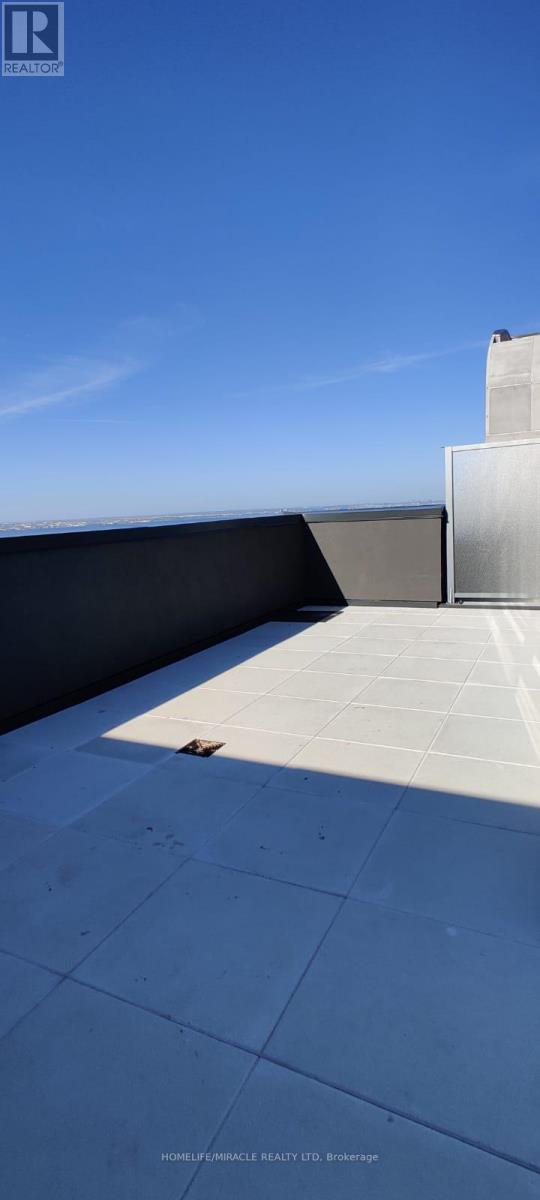
Spacious 3-bedroom penthouse featuring 10-ft ceilings and a stunning 400 sq ft wrap-around terrace with breathtaking Lake Ontario views. This open-concept unit includes full-size stainless steel appliances, quartz countertops, backsplash, and under-cabinet lighting, along with parking and a locker. Ideally located in the heart of Mississauga, just steps to Square One, Sheridan College, Cineplex, transit, and more, with quick access to GO Station and major highways. Residents enjoy premium amenities including fitness centre, yoga studio, party rooms, lounges, outdoor terraces with BBQs, pool, cabanas, co-working spaces, guest suites, and beautifully landscaped social areas designed for both relaxation and entertainment. (id:59398)
Show all description
Location
Building Details
- ParkingTotal: 1
- Heating: Forced air
Amenities & Features
- Waterfront available: No
- OpenParkingYN: No
- AttachedGarageYN: No
- GarageYN: Yes
- CarportYN: No
- PoolYN: Yes
- CoolingYN: Yes
- CommunityFeatures: Pets Allowed With Restrictions
- Cooling: Central air conditioning
- Total Fireplaces: 0