
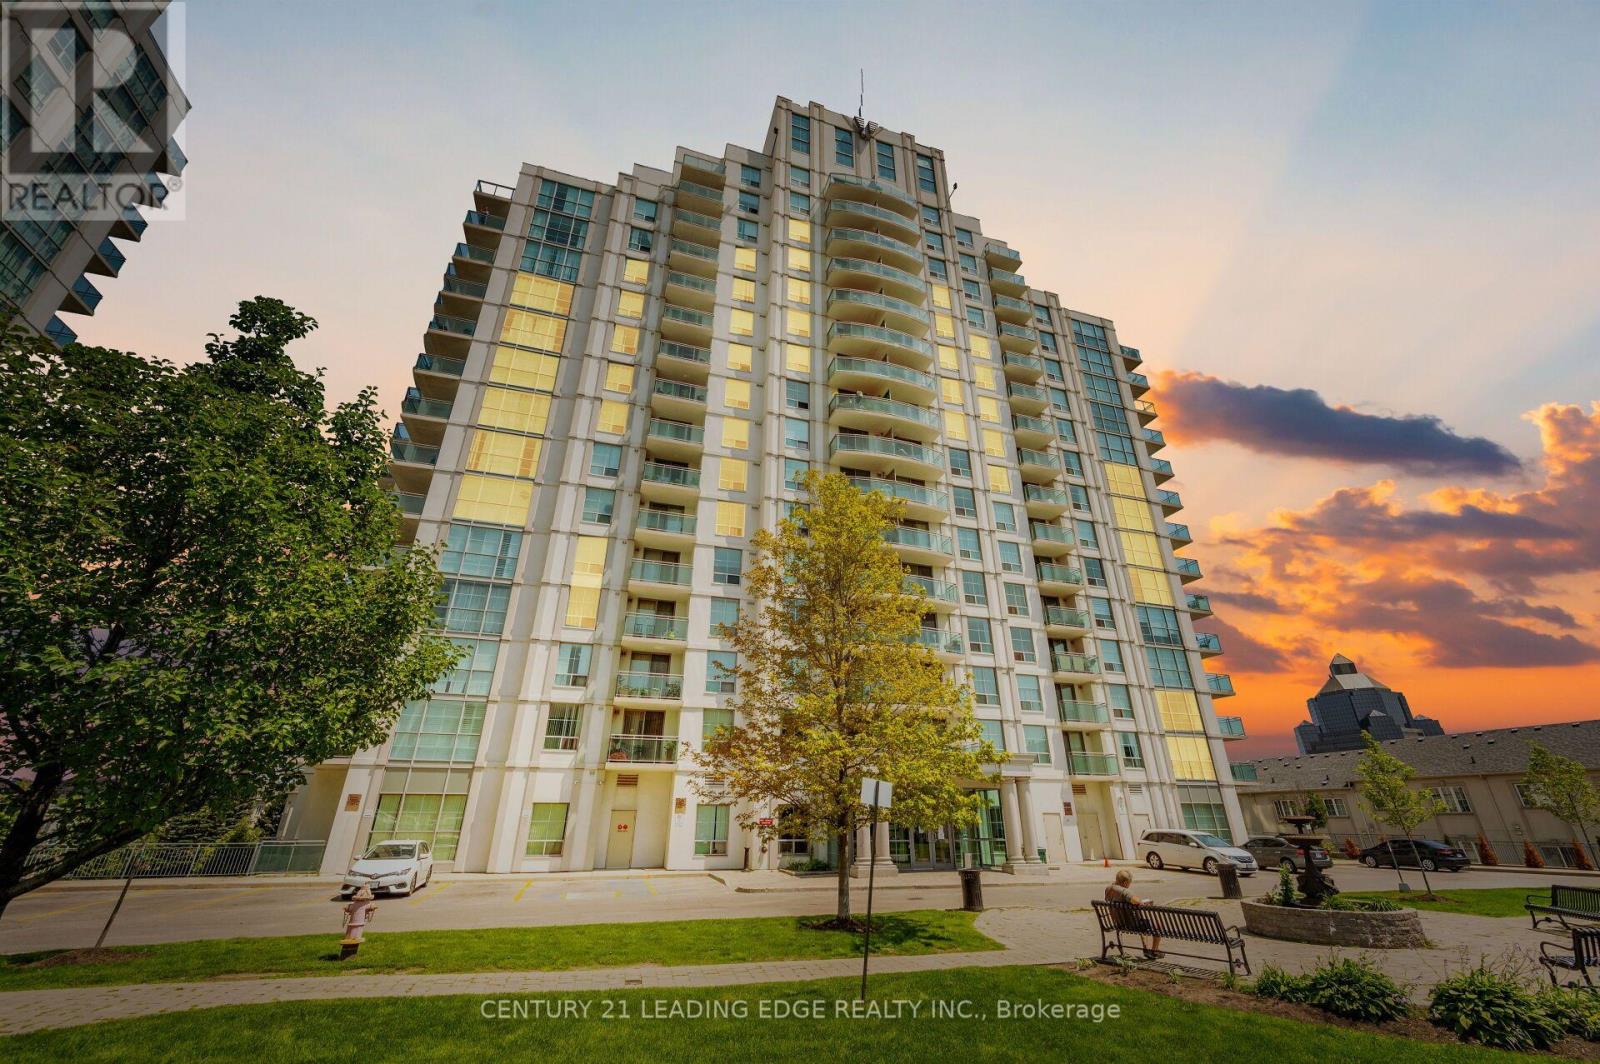
8 Rosebank Drive, Toronto (Malvern), Ontario, Canada, M1B5Z3
8 Rosebank Drive, Toronto (Malvern), Ontario, Canada, M1B5Z3
$2,275per month
Request info
Rooms & Units Descr
- UnitNumber: PHF
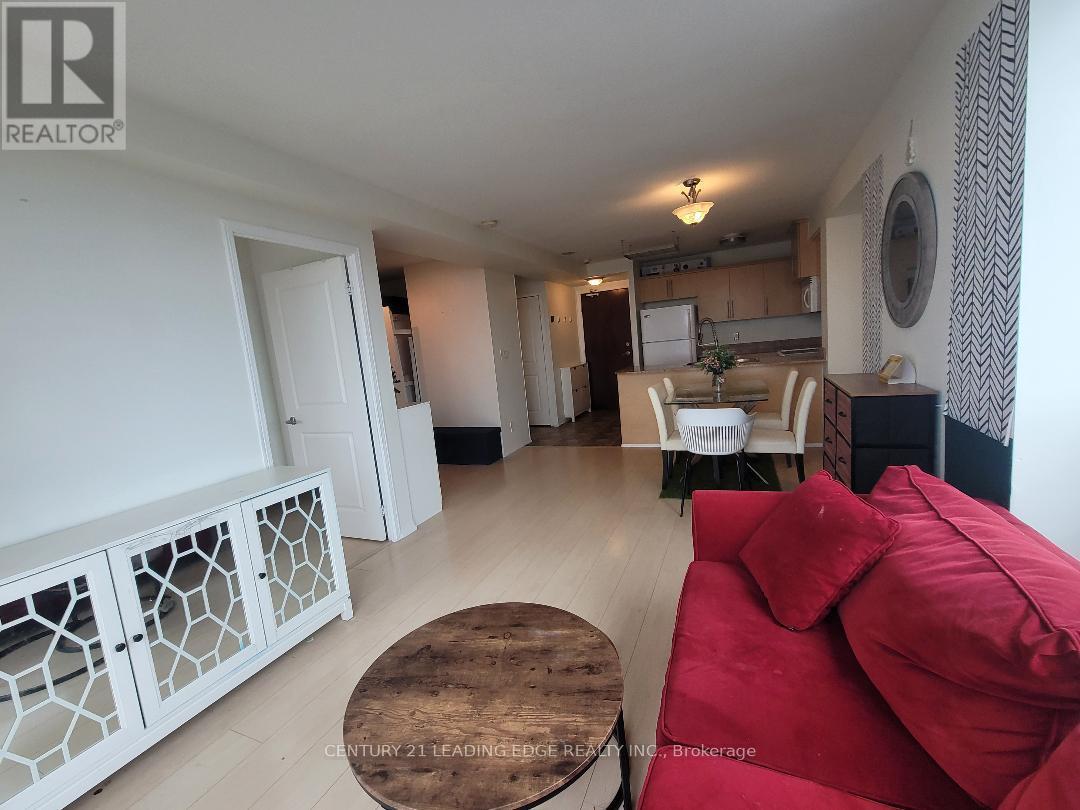
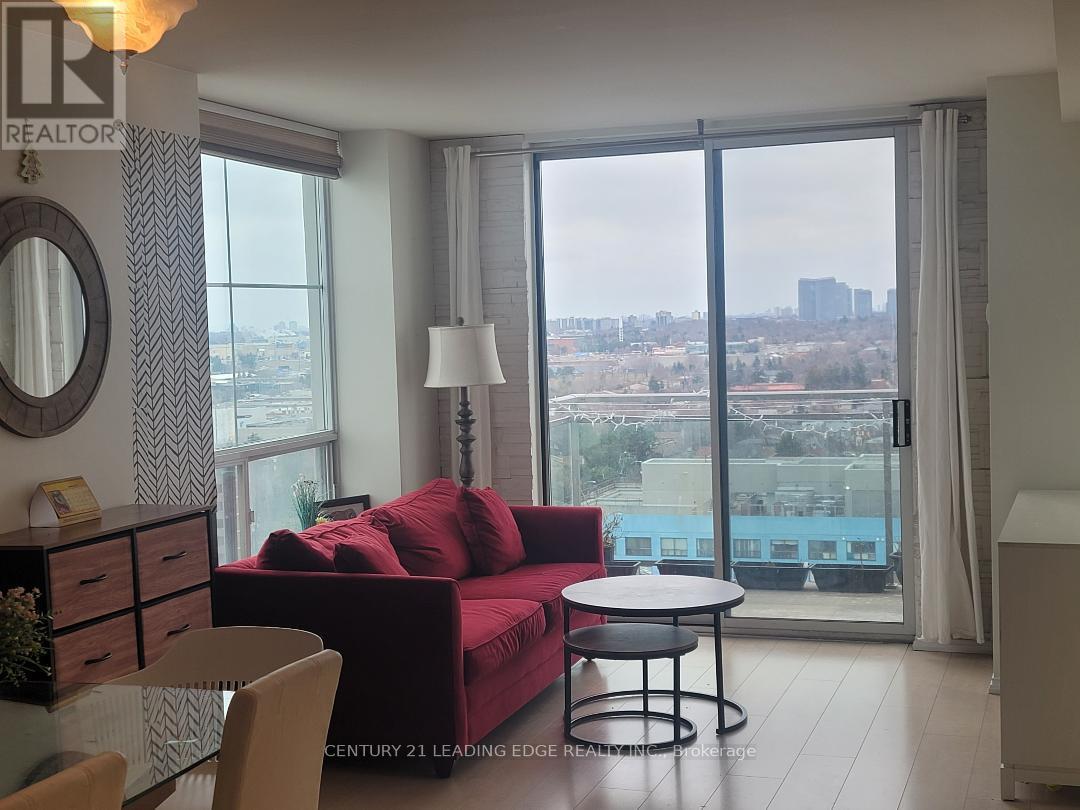
- RoomType1: Living room
- RoomLevel1: Other
- RoomLength1: 5.55
- RoomWidth1: 3.14
- RoomDimensions1: 5.55 m X 3.14 m
- RoomType2: Dining room
- RoomLevel2: Other
- RoomLength2: 5.55
- RoomWidth2: 3.14
- RoomDimensions2: 5.55 m X 3.14 m
- RoomType3: Den
- RoomLevel3: Other
- RoomLength3: 3.4
- RoomWidth3: 2.18
- RoomDimensions3: 3.4 m X 2.18 m
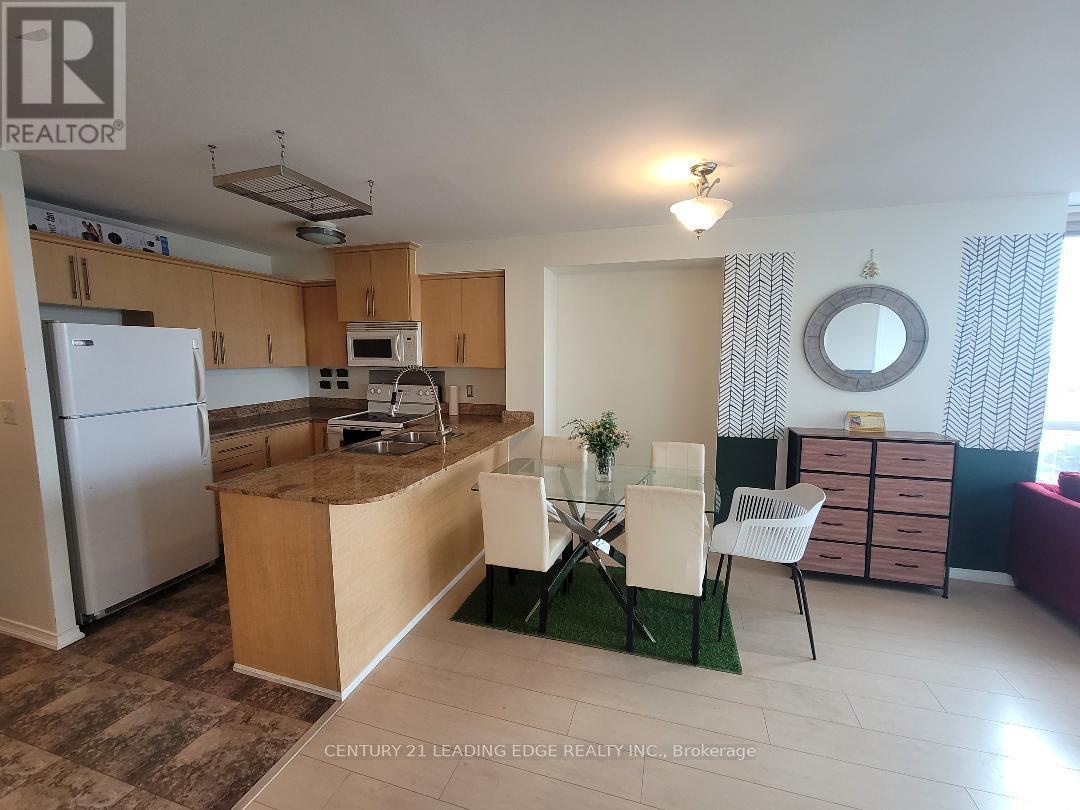
- RoomType4: Kitchen
- RoomLevel4: Other
- RoomLength4: 2.68
- RoomWidth4: 2.49
- RoomDimensions4: 2.68 m X 2.49 m
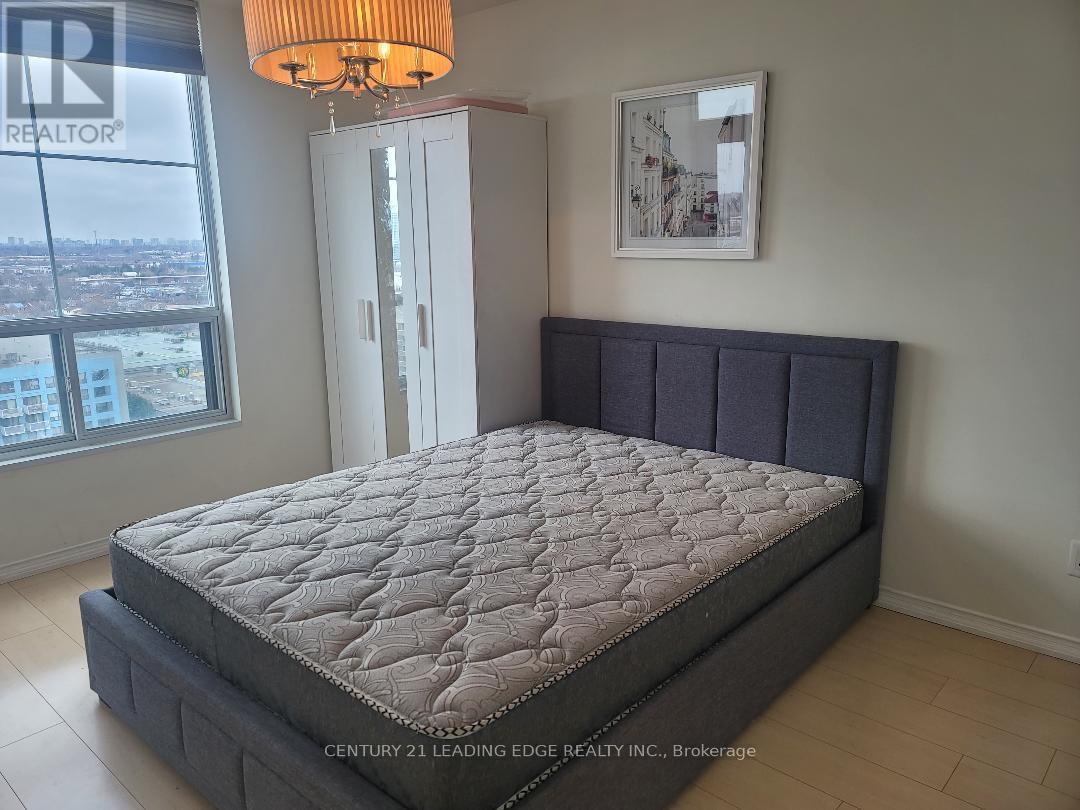
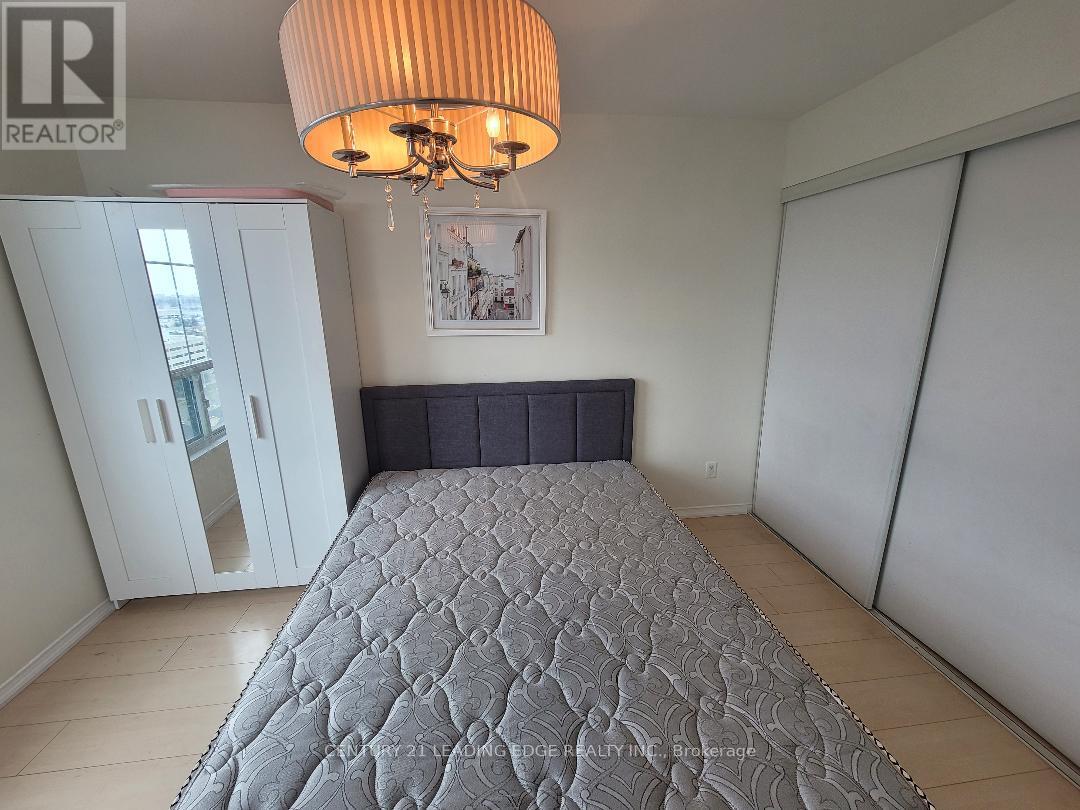
- RoomType5: Bedroom
- RoomLevel5: Other
- RoomLength5: 4.26
- RoomWidth5: 3.23
- RoomDimensions5: 4.26 m X 3.23 m
Location Details
- City: Toronto (Malvern)
- Province: Ontario
Property Details
- SubdivisionName: Malvern
- Lease: 2275.00
- LeaseFrequency: Monthly
- LeaseTerm: Monthly
Property Features
- CommunityFeatures: Pets Allowed With Restrictions
- Flooring: Laminate
- Heating: Forced air
- HeatingFuel: Natural gas
- CoolingYN: True
- Cooling: Central air conditioning
- ParkingTotal: 1
- OpenParkingYN: False
- GarageYN: True
- AttachedGarageYN: False
- CarportYN: False
- FireplacesTotal: 0
- PoolYN: False
- ViewYN: False
- WaterfrontYN: False
Basics
- Date added: Added 1 week ago
- Category: Single Family
- Type: Single Family
- Bedrooms: 2
- Bathrooms: 1
- Floors: Laminate
- Area: 700 - 799 sq ft
- Lot size: 0 sq ft
- SubdivisionName: Malvern
- UnitNumber: PHF
- ListOfficeName: CENTURY 21 LEADING EDGE REALTY INC.
- MLS ID: E14120296
Courtesy of
- OfficeName: CENTURY 21 LEADING EDGE REALTY INC.
- ListAOR: Toronto Regional Real Estate Board
Description
-
Description:
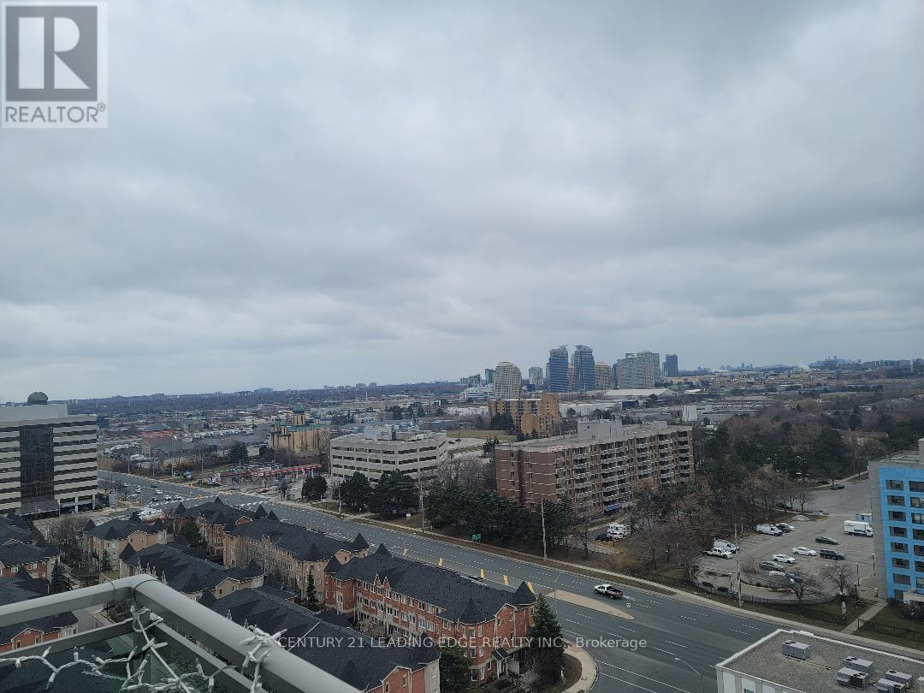
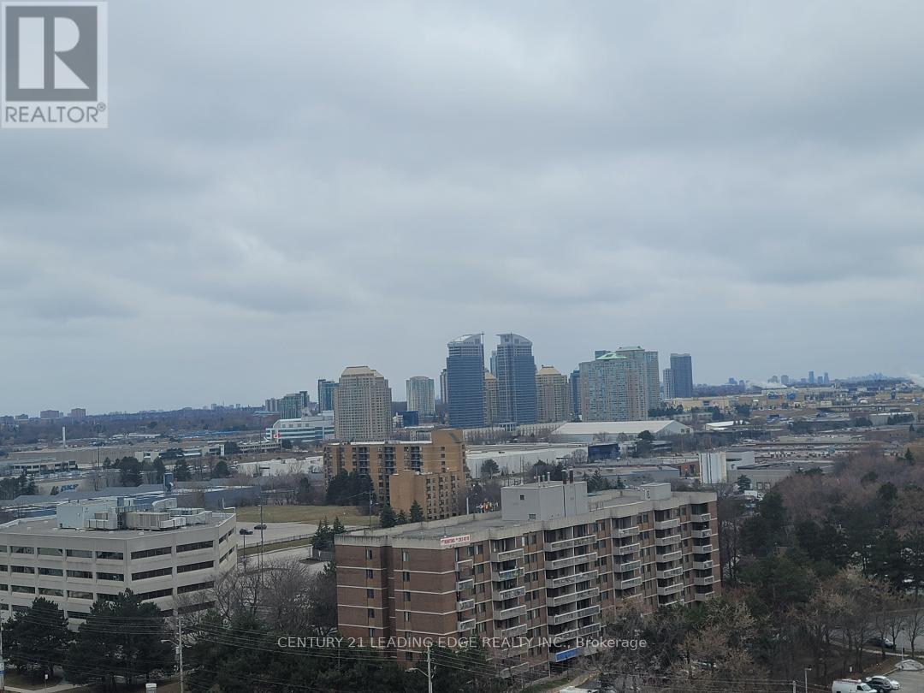
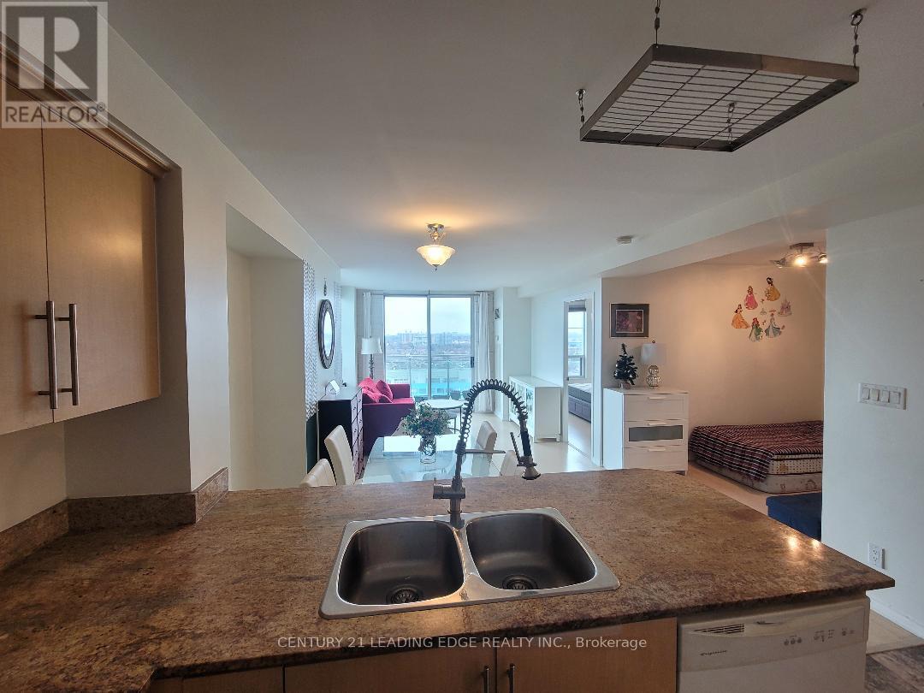
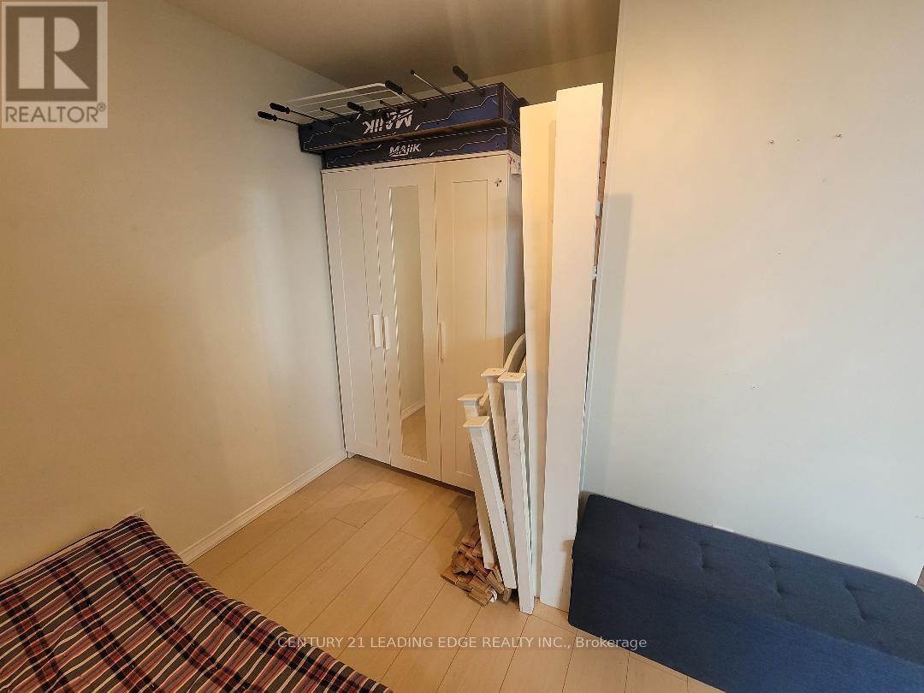
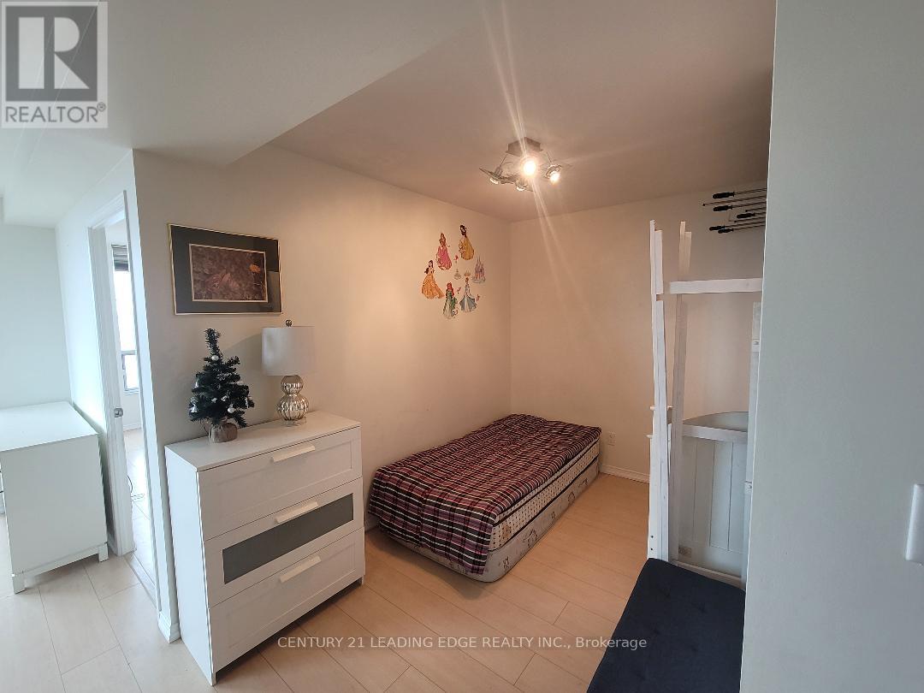
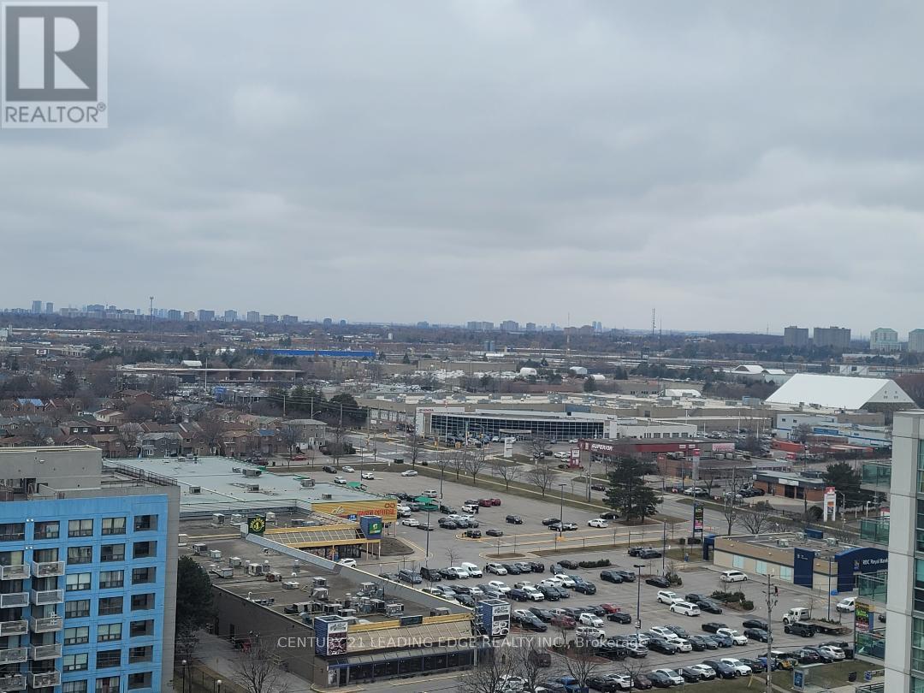
:::Great Location:: Penthouse offering unobstructed view from the Balcony. TTC at your door step. HWY 401 is right there. Schools, Scarborough UFT Campus, Centennial College and more. Existing Furniture for Tenant use. If Not furniture can be removed before lease commencing( List includes :: 1 queen storage bed with mattress, 1 sofa cum bed, 1 dining table with 5 chairs, 2 wardrobes for storage, 1 TV shelf, 2 chest for storage, 1 shoe storage beside entrance, coffee table(set of 2), 1 floor lamp, 1 table lamp, 1 single mattress, 1 carpet below dining table, 1 hanging wall mirror, curtain on balcony door, few wall paintings. Tenant responsible for Hydro, Tenant insurance. (id:67524)
Show all description
Building Details
- ParkingTotal: 1
- Heating: Forced air
Amenities & Features
- Waterfront available: No
- OpenParkingYN: No
- AttachedGarageYN: No
- GarageYN: Yes
- CarportYN: No
- PoolYN: No
- CoolingYN: Yes
- CommunityFeatures: Pets Allowed With Restrictions
- Cooling: Central air conditioning
- Total Fireplaces: 0