
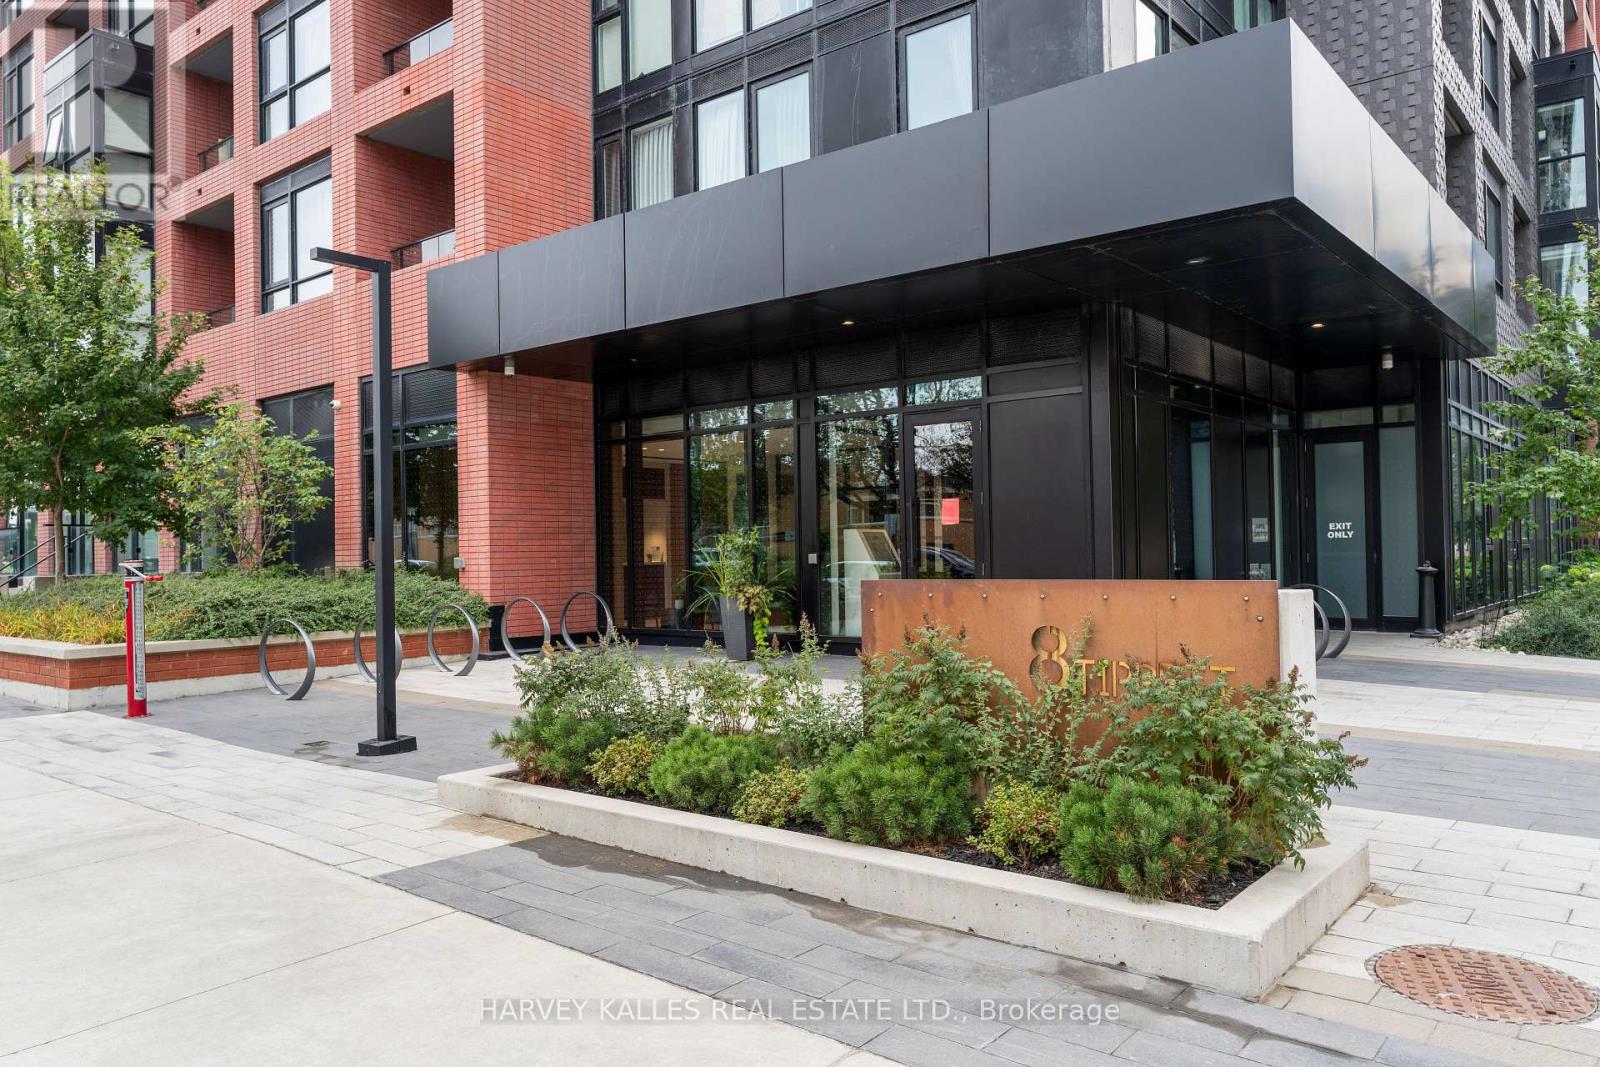
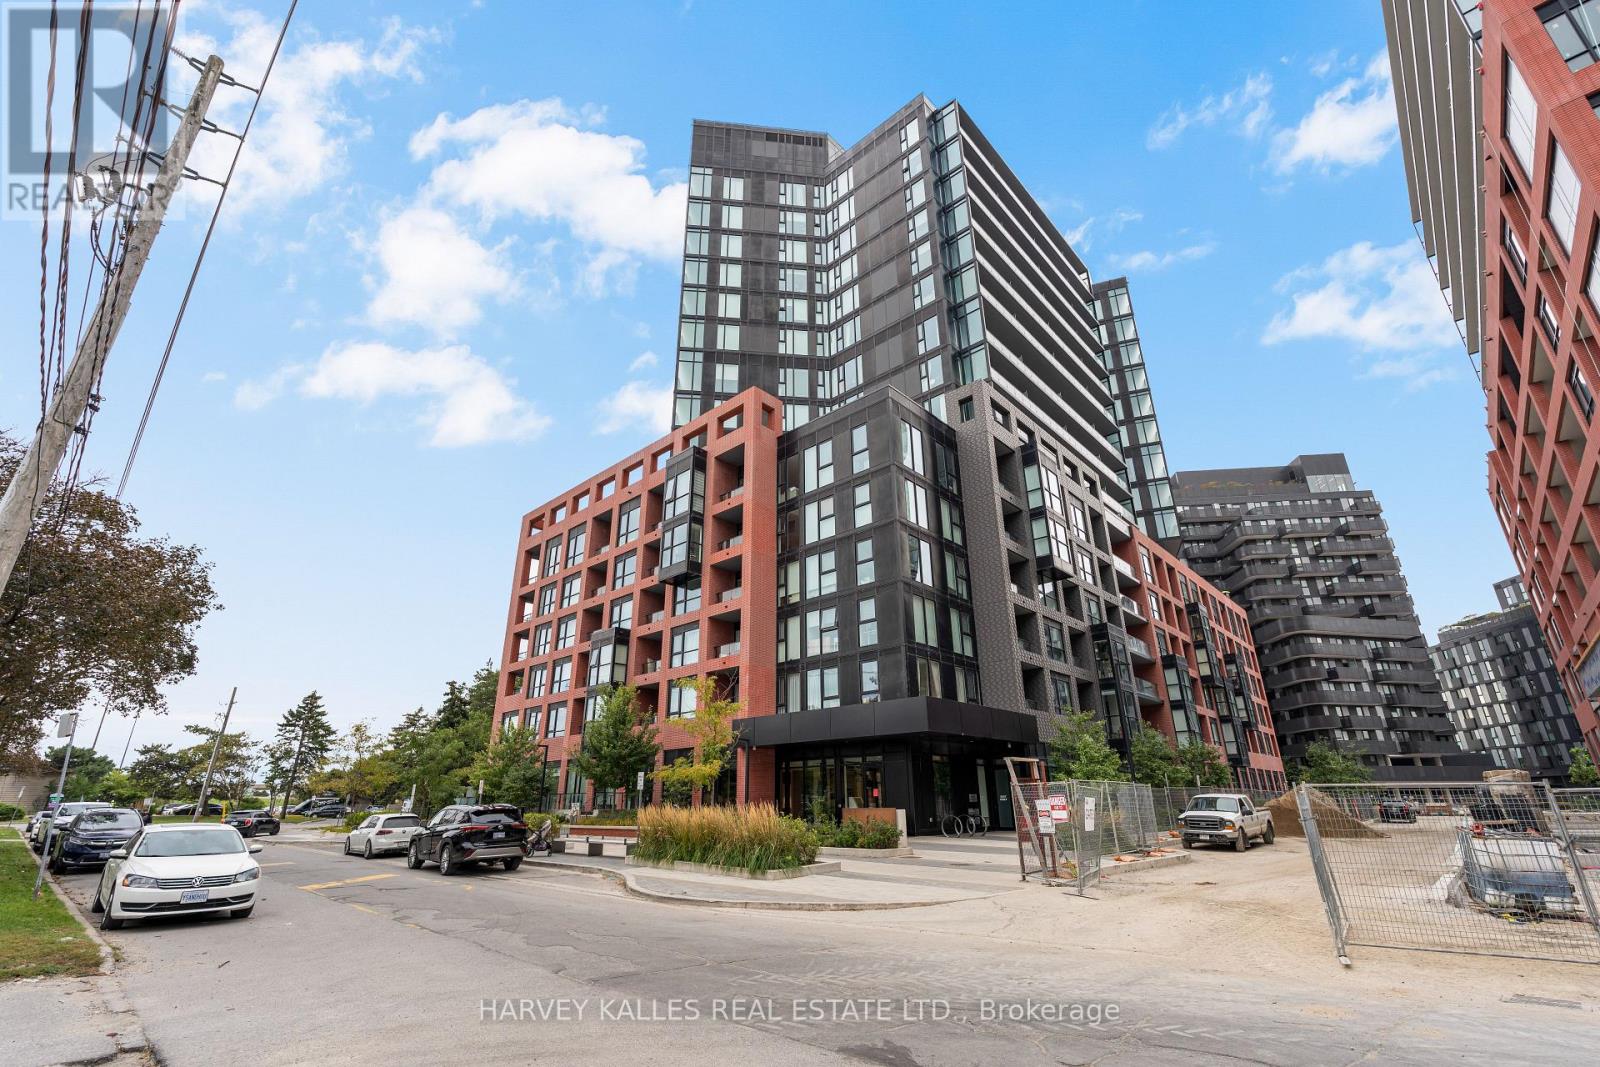
8 Tippett Road, Toronto (Clanton Park), Ontario, Canada, M3H0E7
8 Tippett Road, Toronto (Clanton Park), Ontario, Canada, M3H0E7Rooms & Units Descr
- UnitNumber: 1105
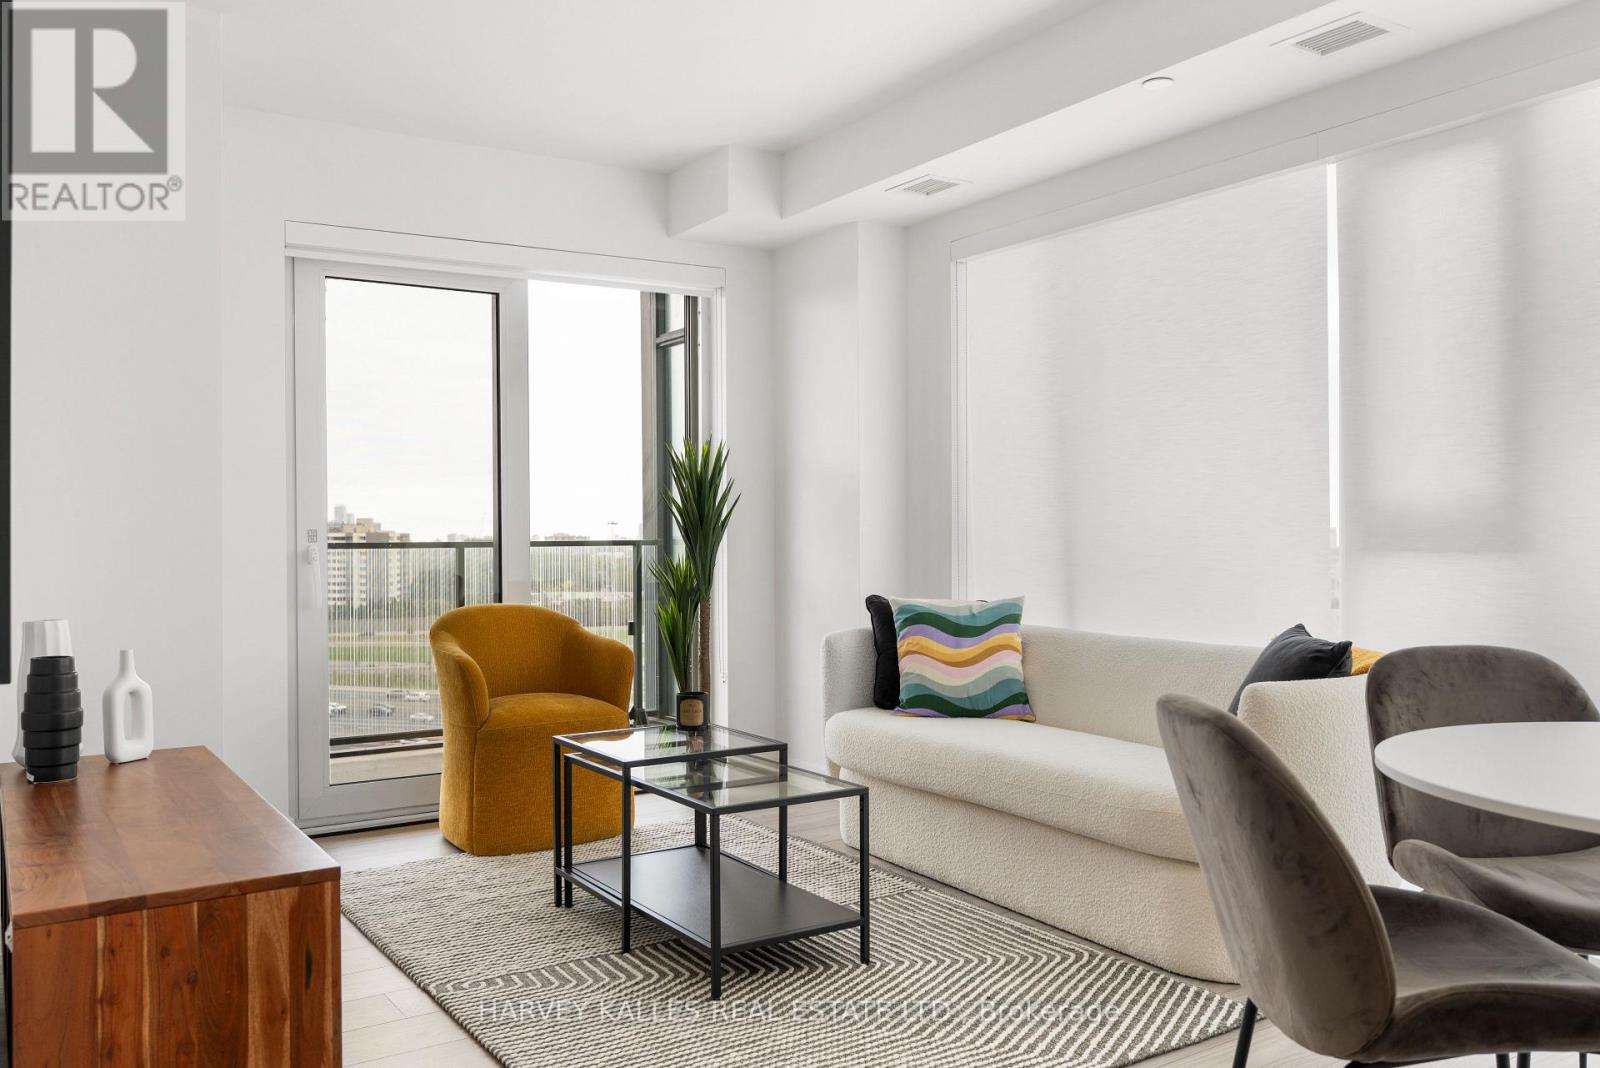
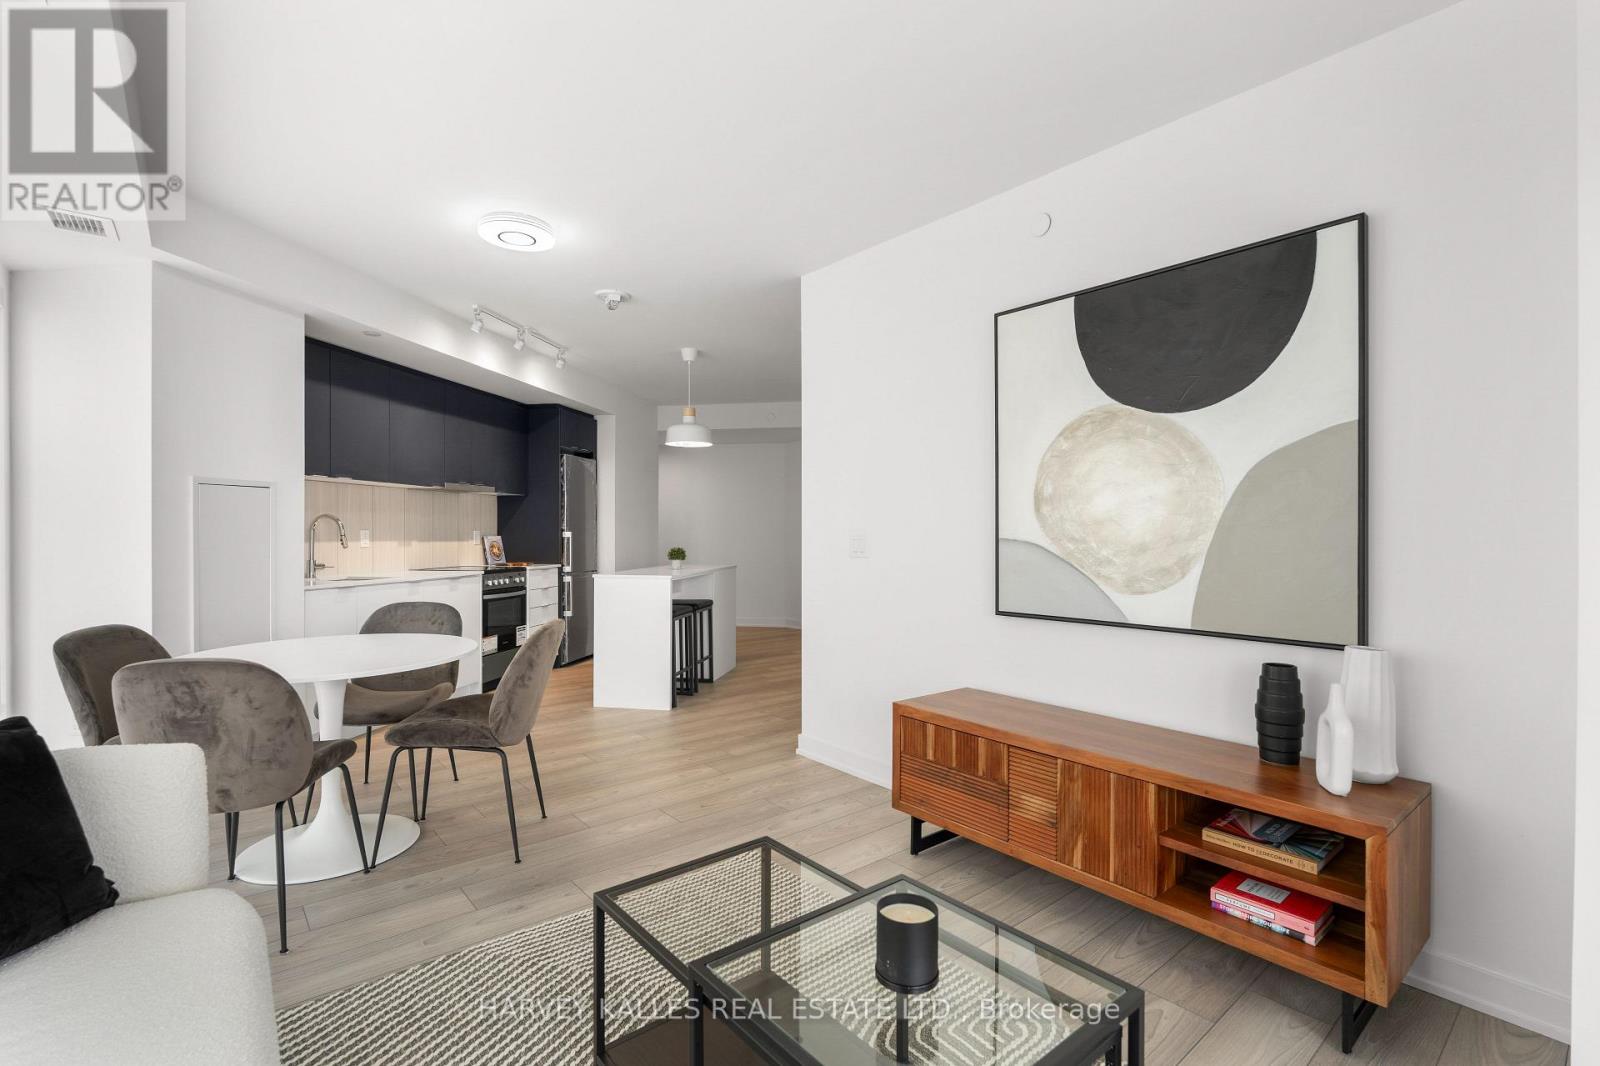
- RoomType1: Living room
- RoomLevel1: Main level
- RoomLength1: 6.12
- RoomWidth1: 3.07
- RoomDimensions1: 6.12 m X 3.07 m
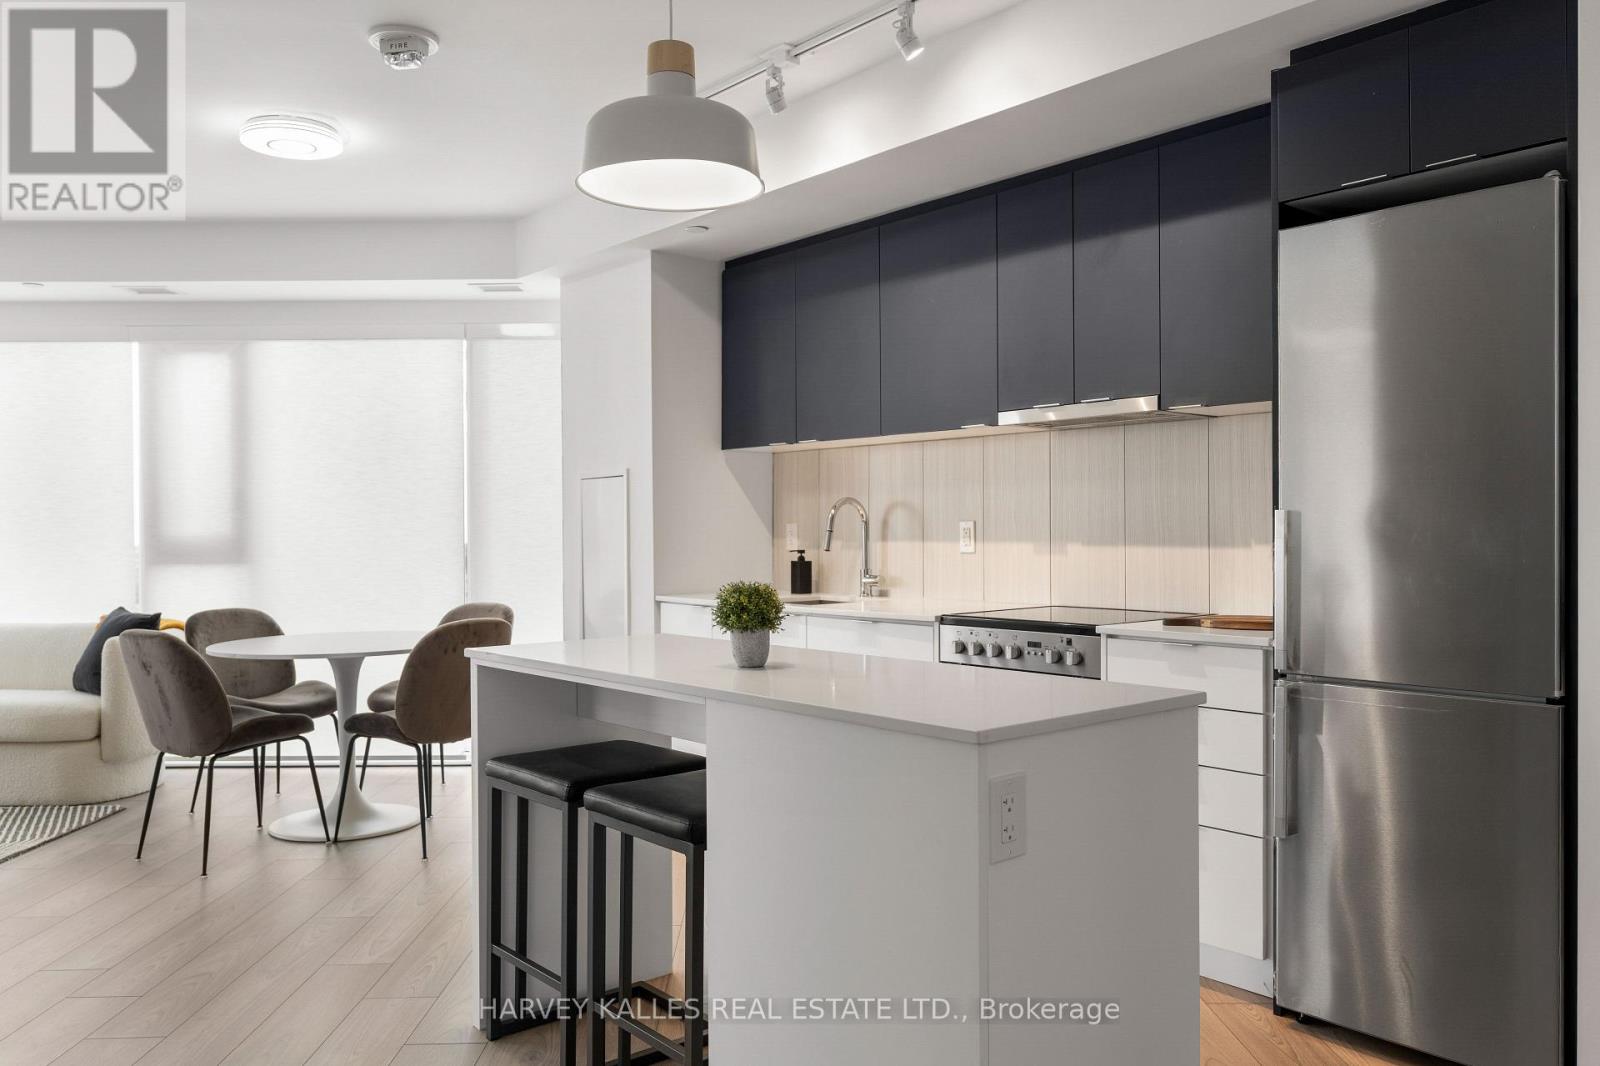
- RoomType2: Kitchen
- RoomLevel2: Main level
- RoomLength2: 6.12
- RoomWidth2: 3.07
- RoomDimensions2: 6.12 m X 3.07 m
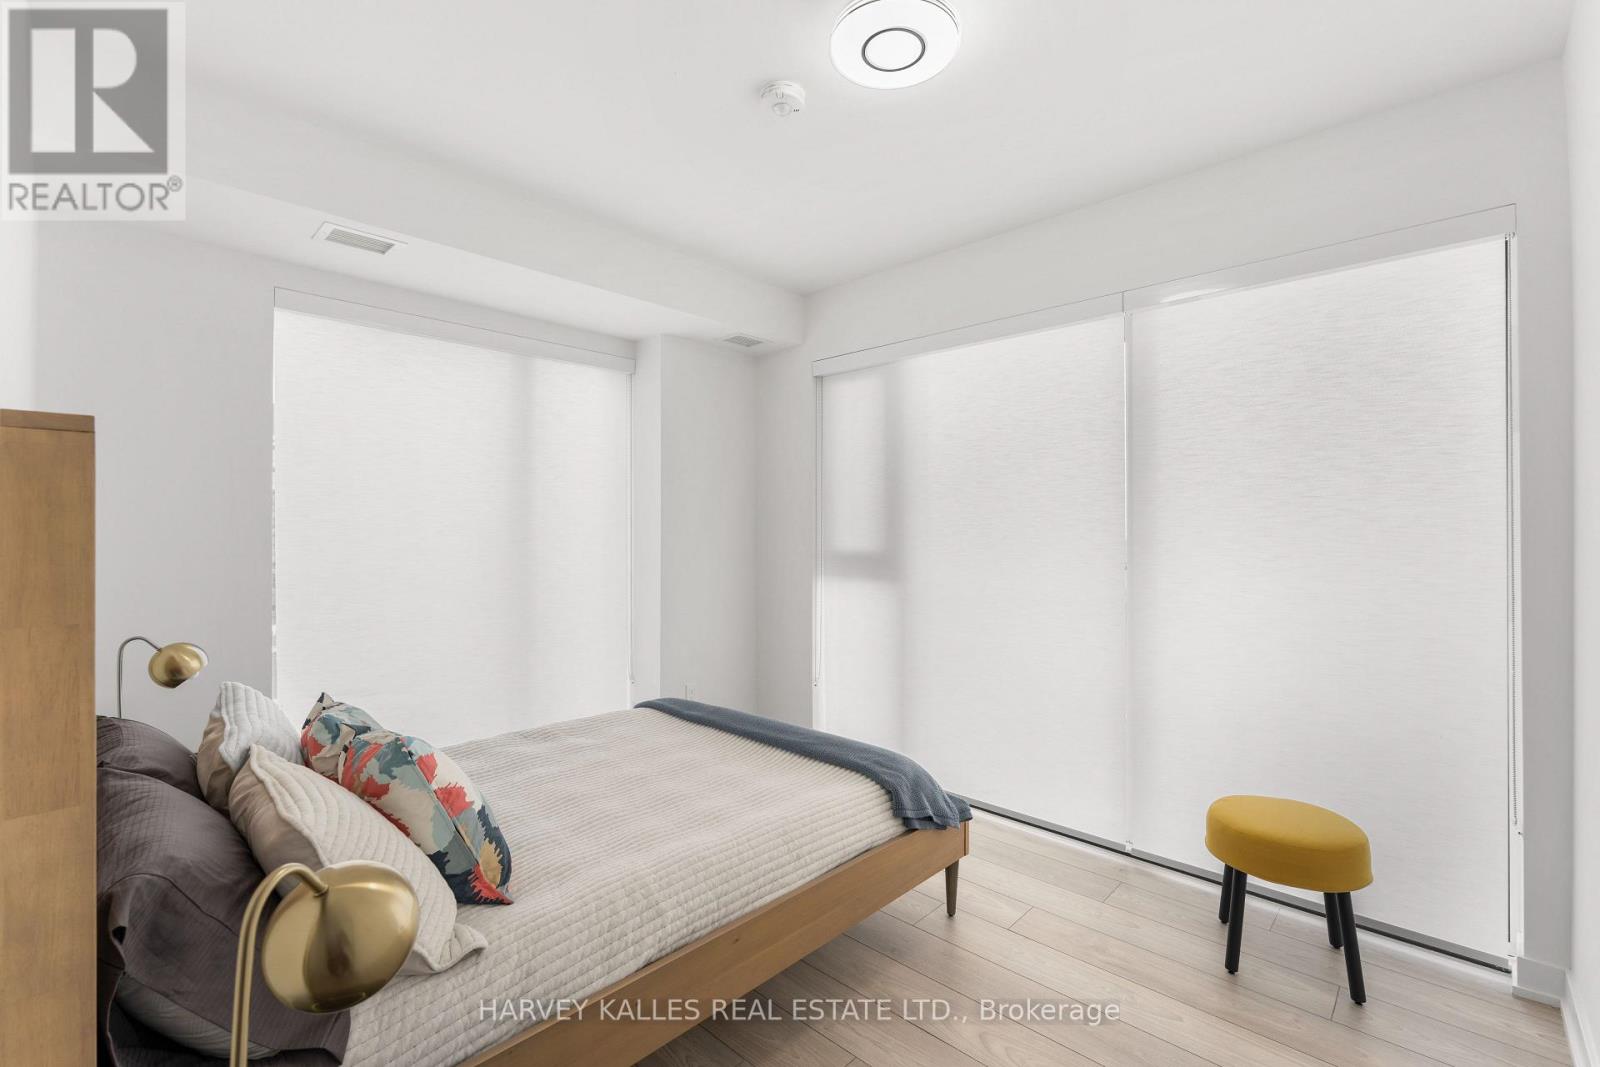
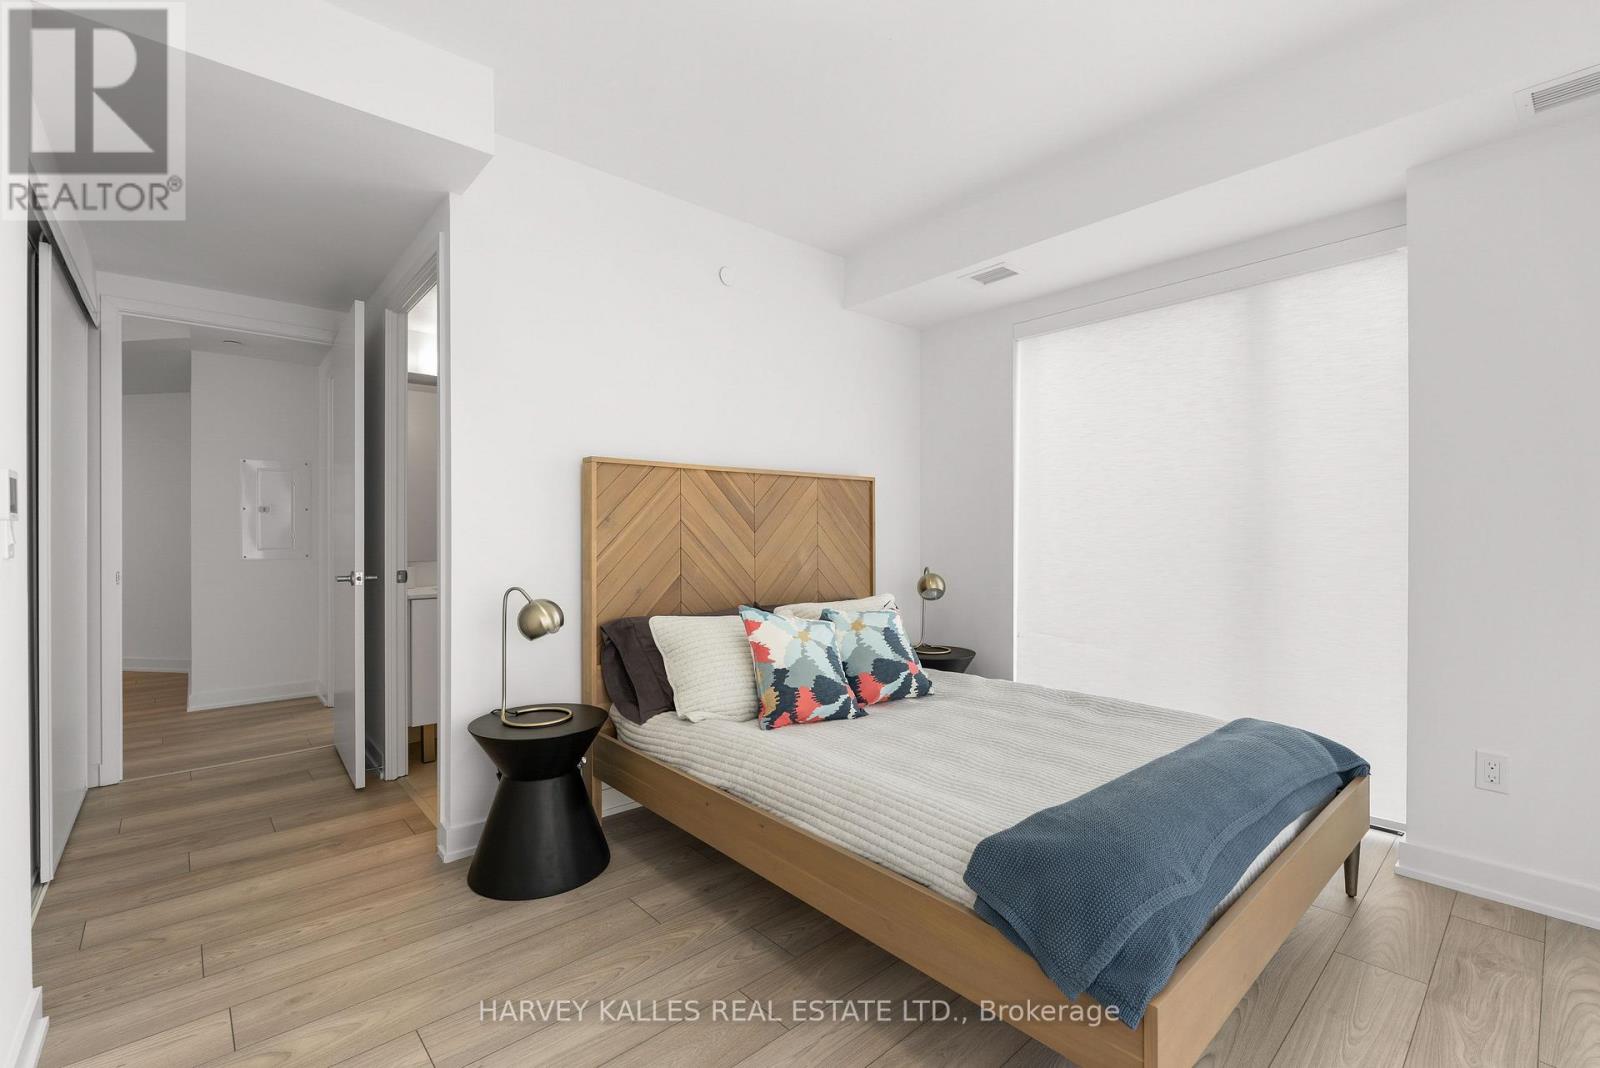
- RoomType3: Primary Bedroom
- RoomLevel3: Main level
- RoomLength3: 3.04
- RoomWidth3: 3.6
- RoomDimensions3: 3.04 m X 3.6 m
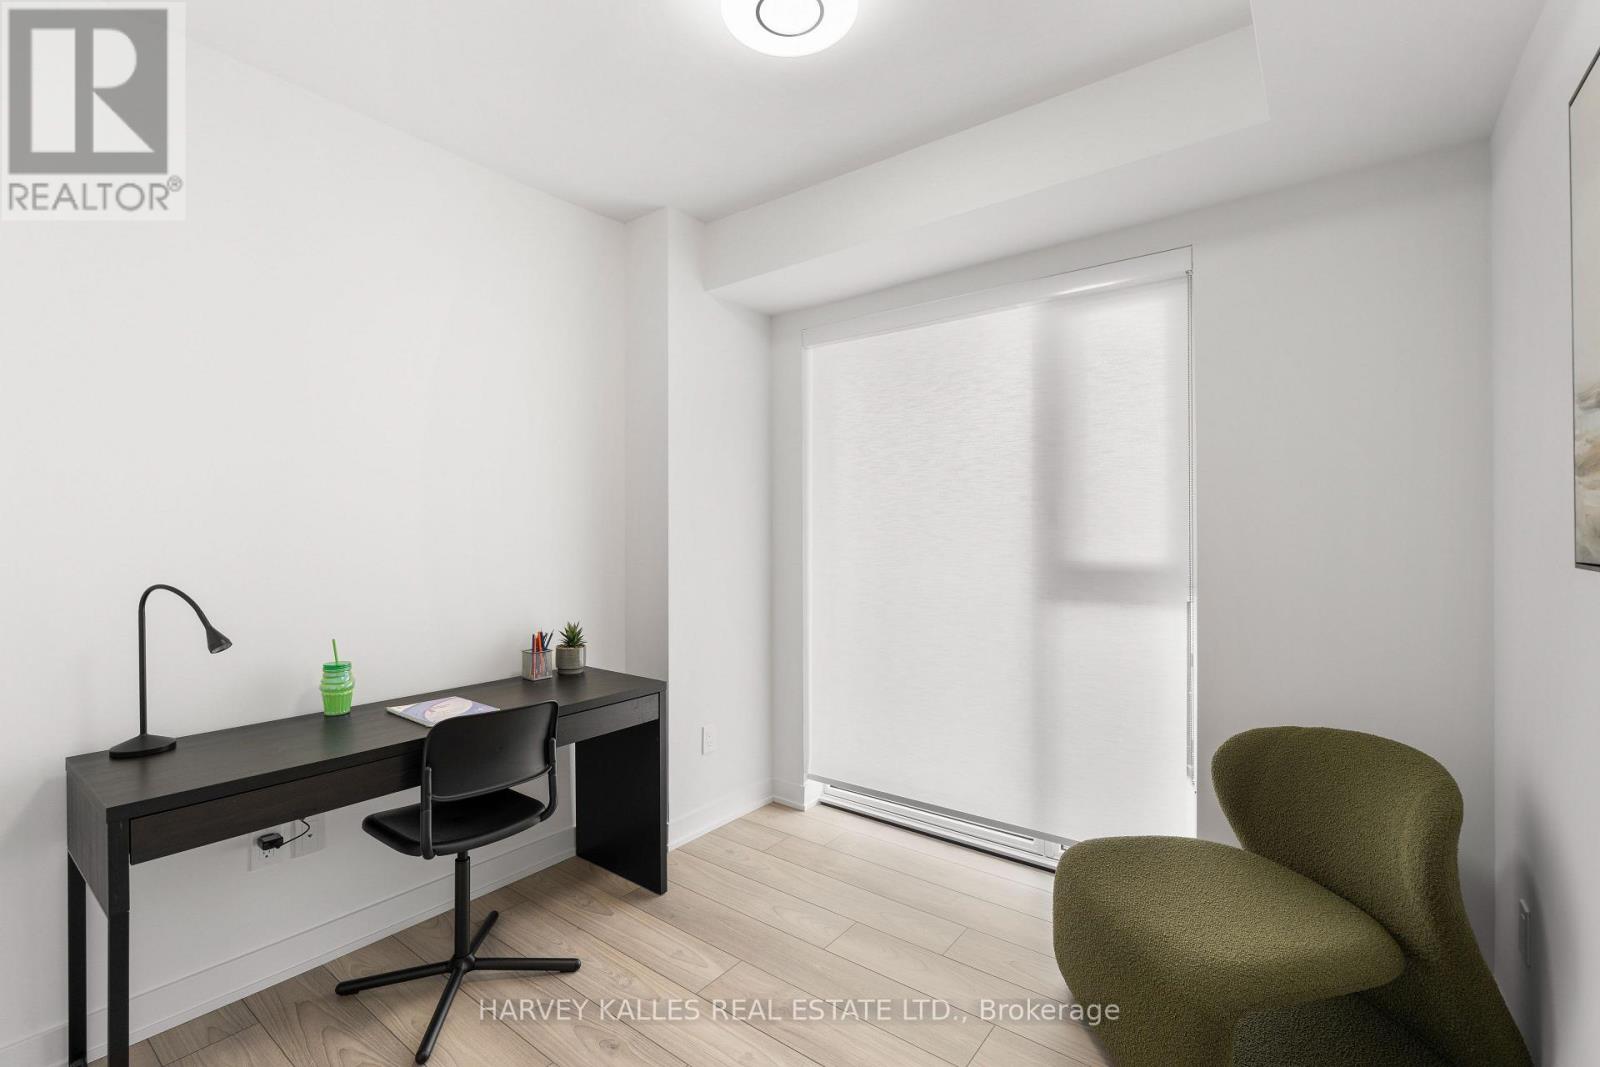
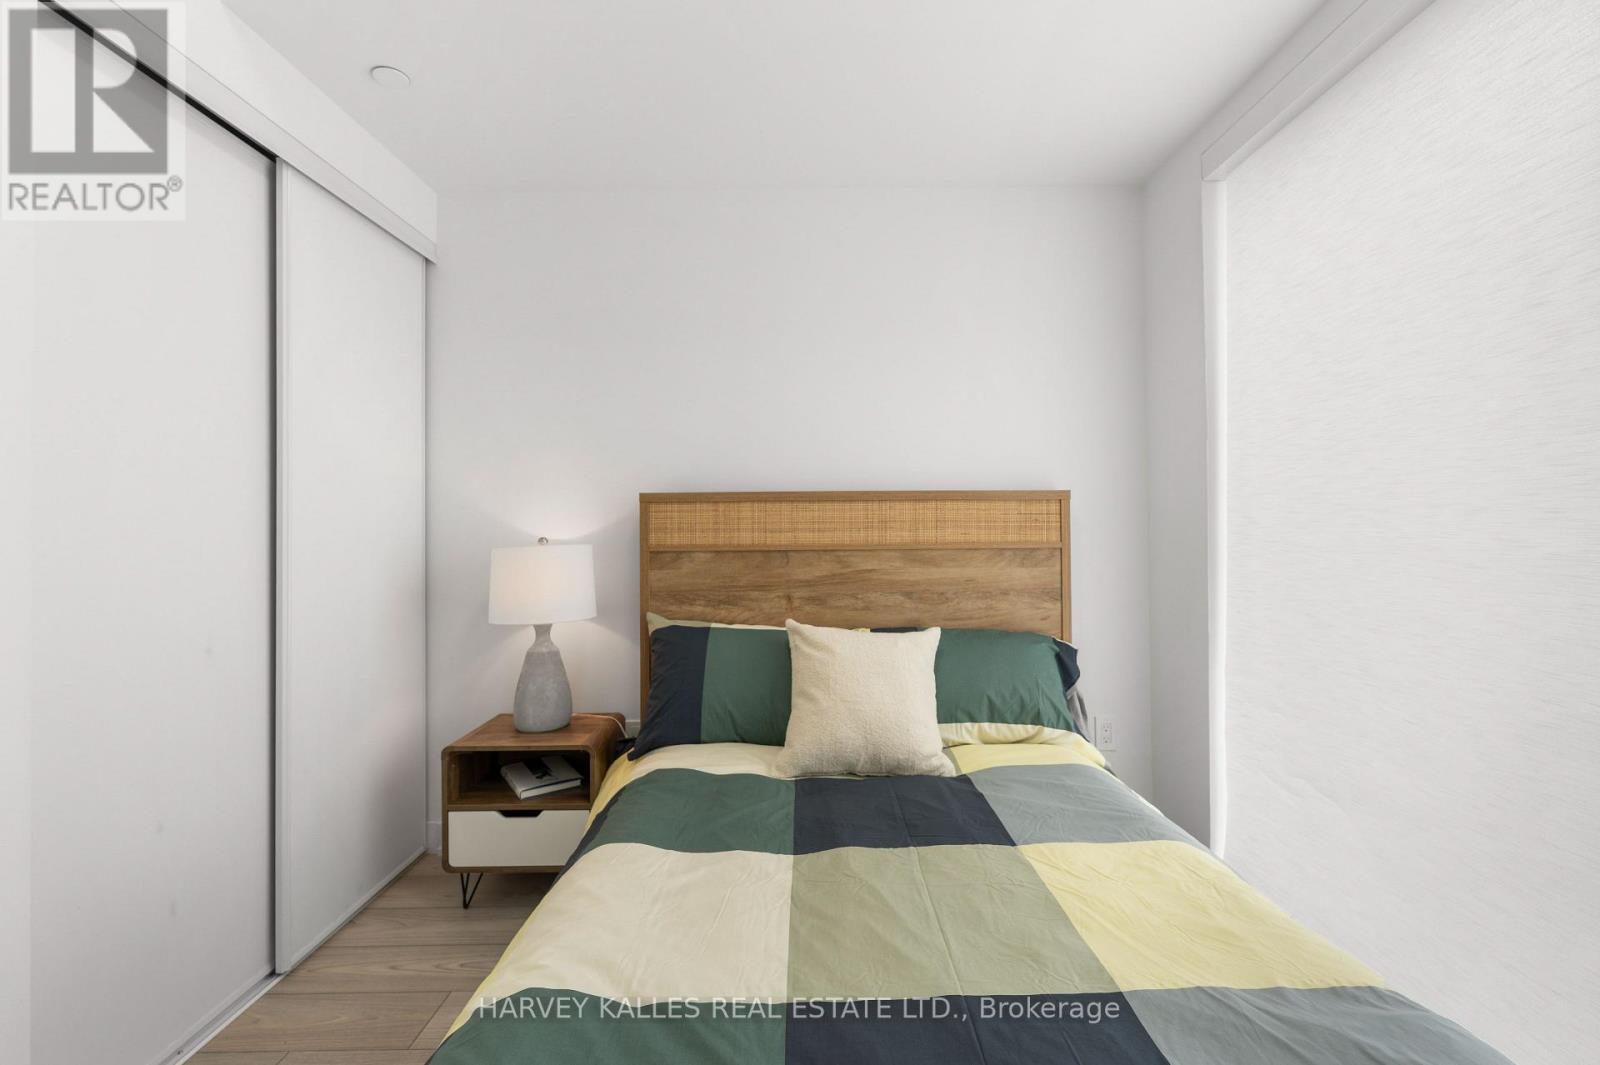
- RoomType4: Bedroom 2
- RoomLevel4: Main level
- RoomLength4: 2.86
- RoomWidth4: 2.68
- RoomDimensions4: 2.86 m X 2.68 m
- RoomType5: Bedroom 3
- RoomLevel5: Main level
- RoomLength5: 2.98
- RoomWidth5: 2.65
- RoomDimensions5: 2.98 m X 2.65 m
Location Details
- City: Toronto (Clanton Park)
- Province: Ontario
Property Details
- SubdivisionName: Clanton Park
Property Features
- CommunityFeatures: Pets Allowed With Restrictions
- Heating: Coil Fan
- HeatingFuel: Other
- CoolingYN: True
- Cooling: Central air conditioning
- ParkingTotal: 1
- OpenParkingYN: False
- GarageYN: True
- AttachedGarageYN: False
- CarportYN: False
- FireplacesTotal: 0
- PoolYN: False
- ViewYN: False
- WaterfrontYN: False
Basics
- Date added: Added 1 day ago
- Category: Single Family
- Type: Single Family
- Bedrooms: 3
- Bathrooms: 2
- Area: 1000 - 1199 sq ft
- Lot size: 0 sq ft
- SubdivisionName: Clanton Park
- UnitNumber: 1105
- ListOfficeName: HARVEY KALLES REAL ESTATE LTD.
- MLS ID: C13840818
Miscellaneous
- AssociationFeeFrequency: Monthly
Courtesy of
- OfficeName: HARVEY KALLES REAL ESTATE LTD.
- ListAOR: Toronto Regional Real Estate Board
Description
-
Description:
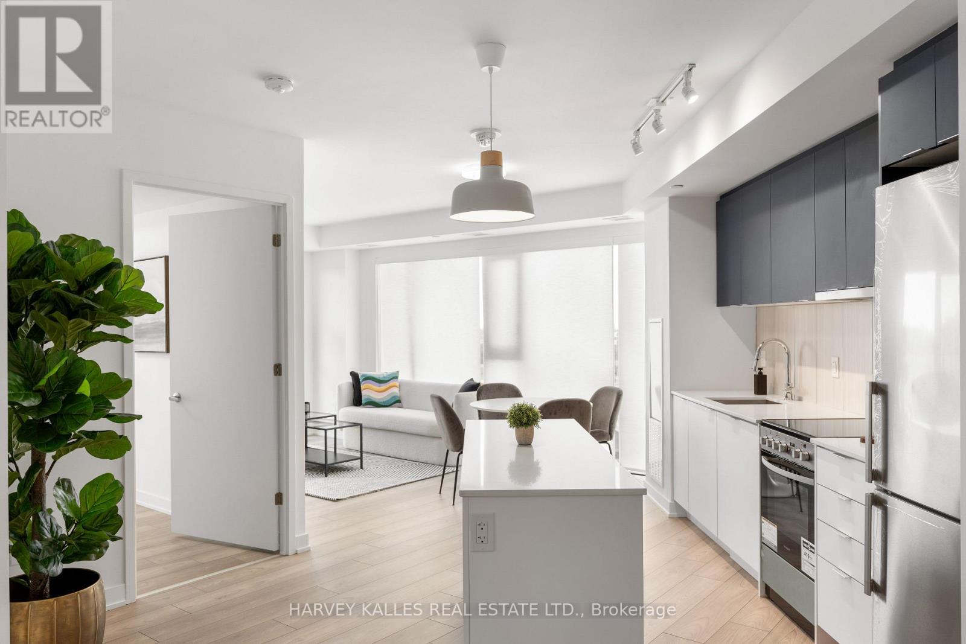
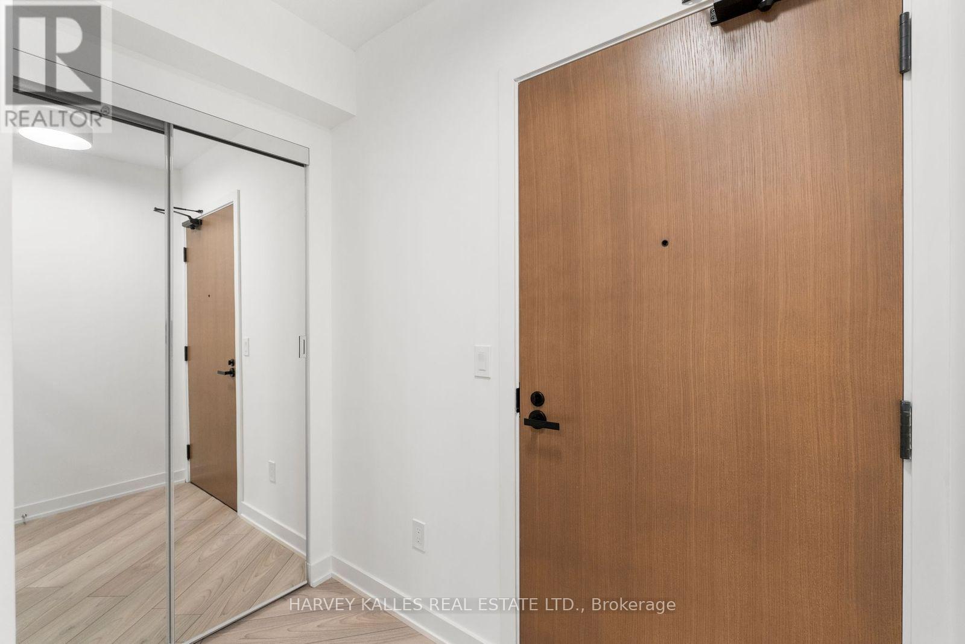
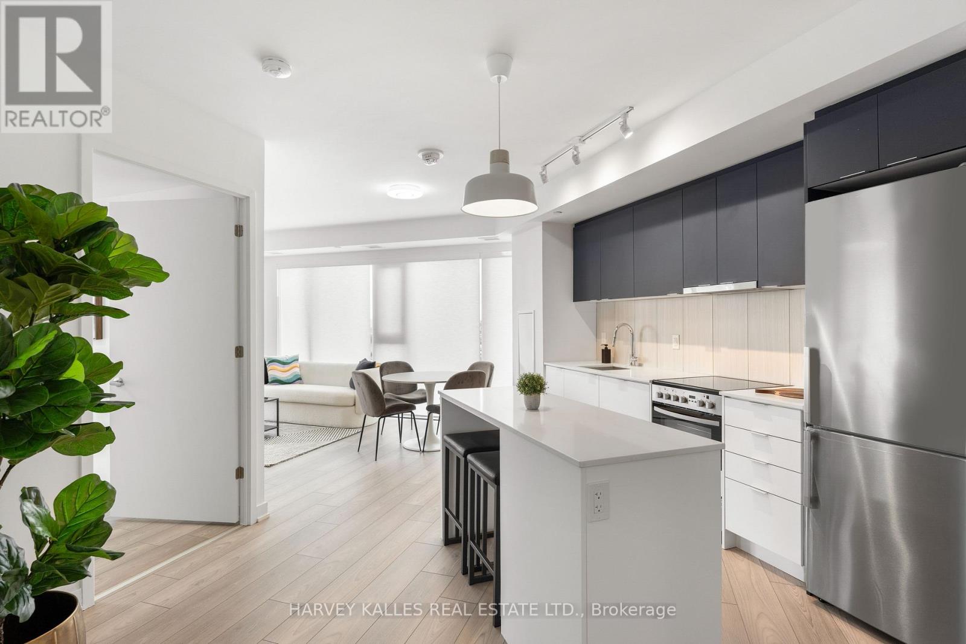
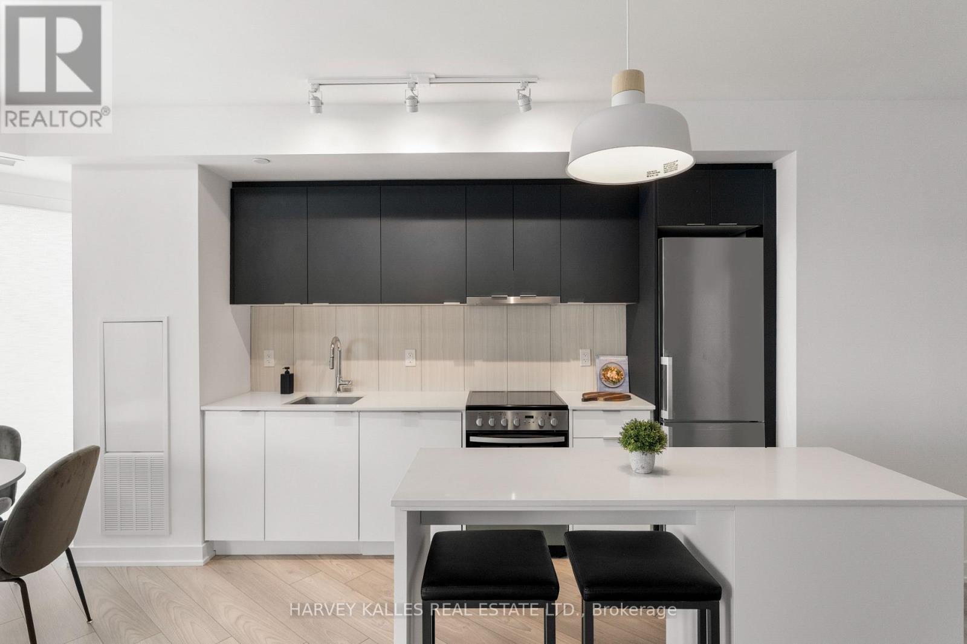
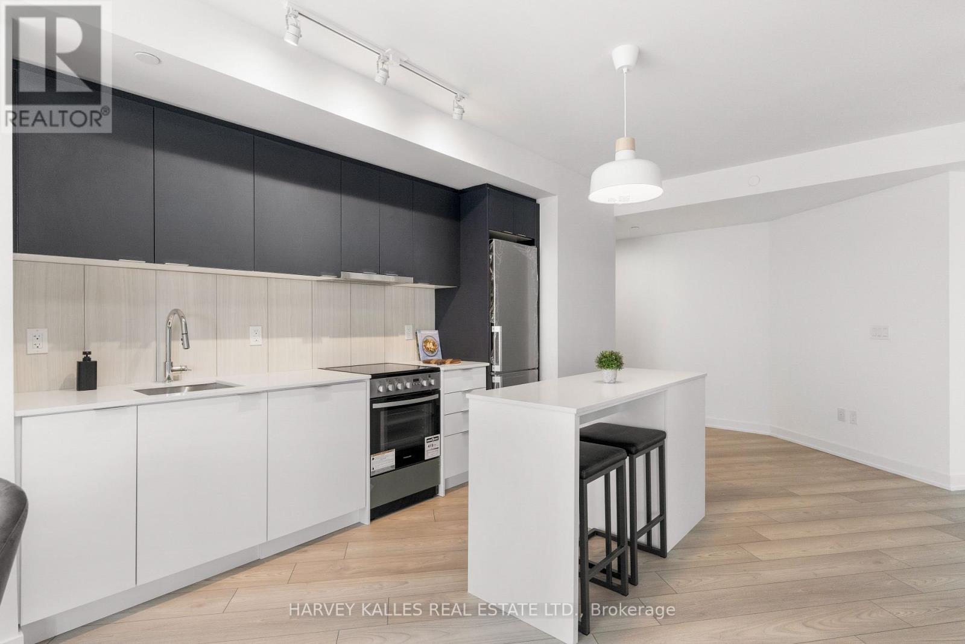
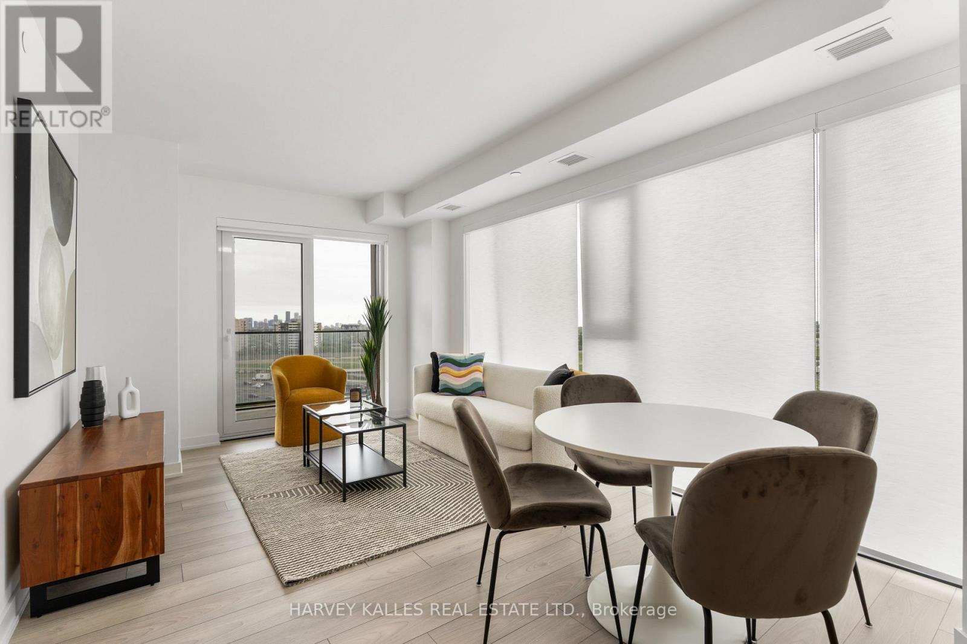
Rare 3 bedrooms, 2 bathrooms + study area. This home Offers approximately 1,049 sq. ft. living space a 185 sq. ft. balcony, the suite features downtown views and large windows throughout. The open-concept kitchen, living and dining area includes quartz counters, a centre island and new stainless steel appliances. The3 bedroom layout provides privacy, with a primary bedroom featuring a four-piece ensuite. Two additional bedrooms, a a second full bathroom and ensuite laundry complete the carpet-free floor plan. Includes owned parking and an owned locker. Incredible Building amenities to make your lifestyle easy including concierge/security, a gym, a children's playroom, dog wash room, party and meeting spaces, and guest suites, visitor parking. Walking distance to Wilson subway station, Allen Road and Highway 401, with Yorkdale, Costco, Home Depot, groceries and everyday shopping nearby. (id:67524)
Show all description
Building Details
- ParkingTotal: 1
- Heating: Coil Fan
Amenities & Features
- Waterfront available: No
- OpenParkingYN: No
- AttachedGarageYN: No
- GarageYN: Yes
- CarportYN: No
- PoolYN: No
- CoolingYN: Yes
- CommunityFeatures: Pets Allowed With Restrictions
- Cooling: Central air conditioning
- Total Fireplaces: 0