
80 Delawana Drive, Hamilton (Riverdale), Ontario, Canada, L8E1G4, L8E1G4
80 Delawana Drive, Hamilton (Riverdale), Ontario, Canada, L8E1G4, L8E1G4Rooms & Units Descr
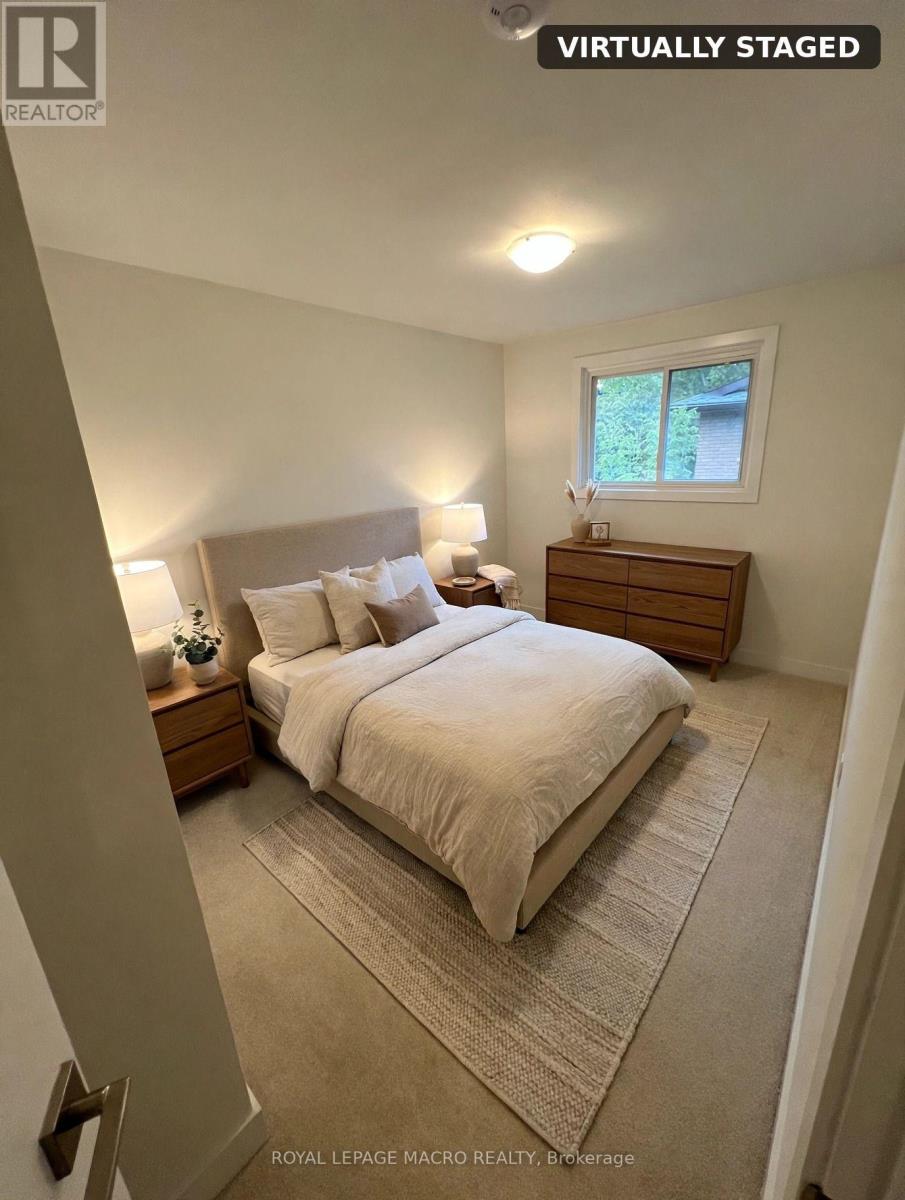
- RoomType1: Primary Bedroom
- RoomLevel1: Second level
- RoomLength1: 3.12
- RoomWidth1: 3.53
- RoomDimensions1: 3.12 m X 3.53 m
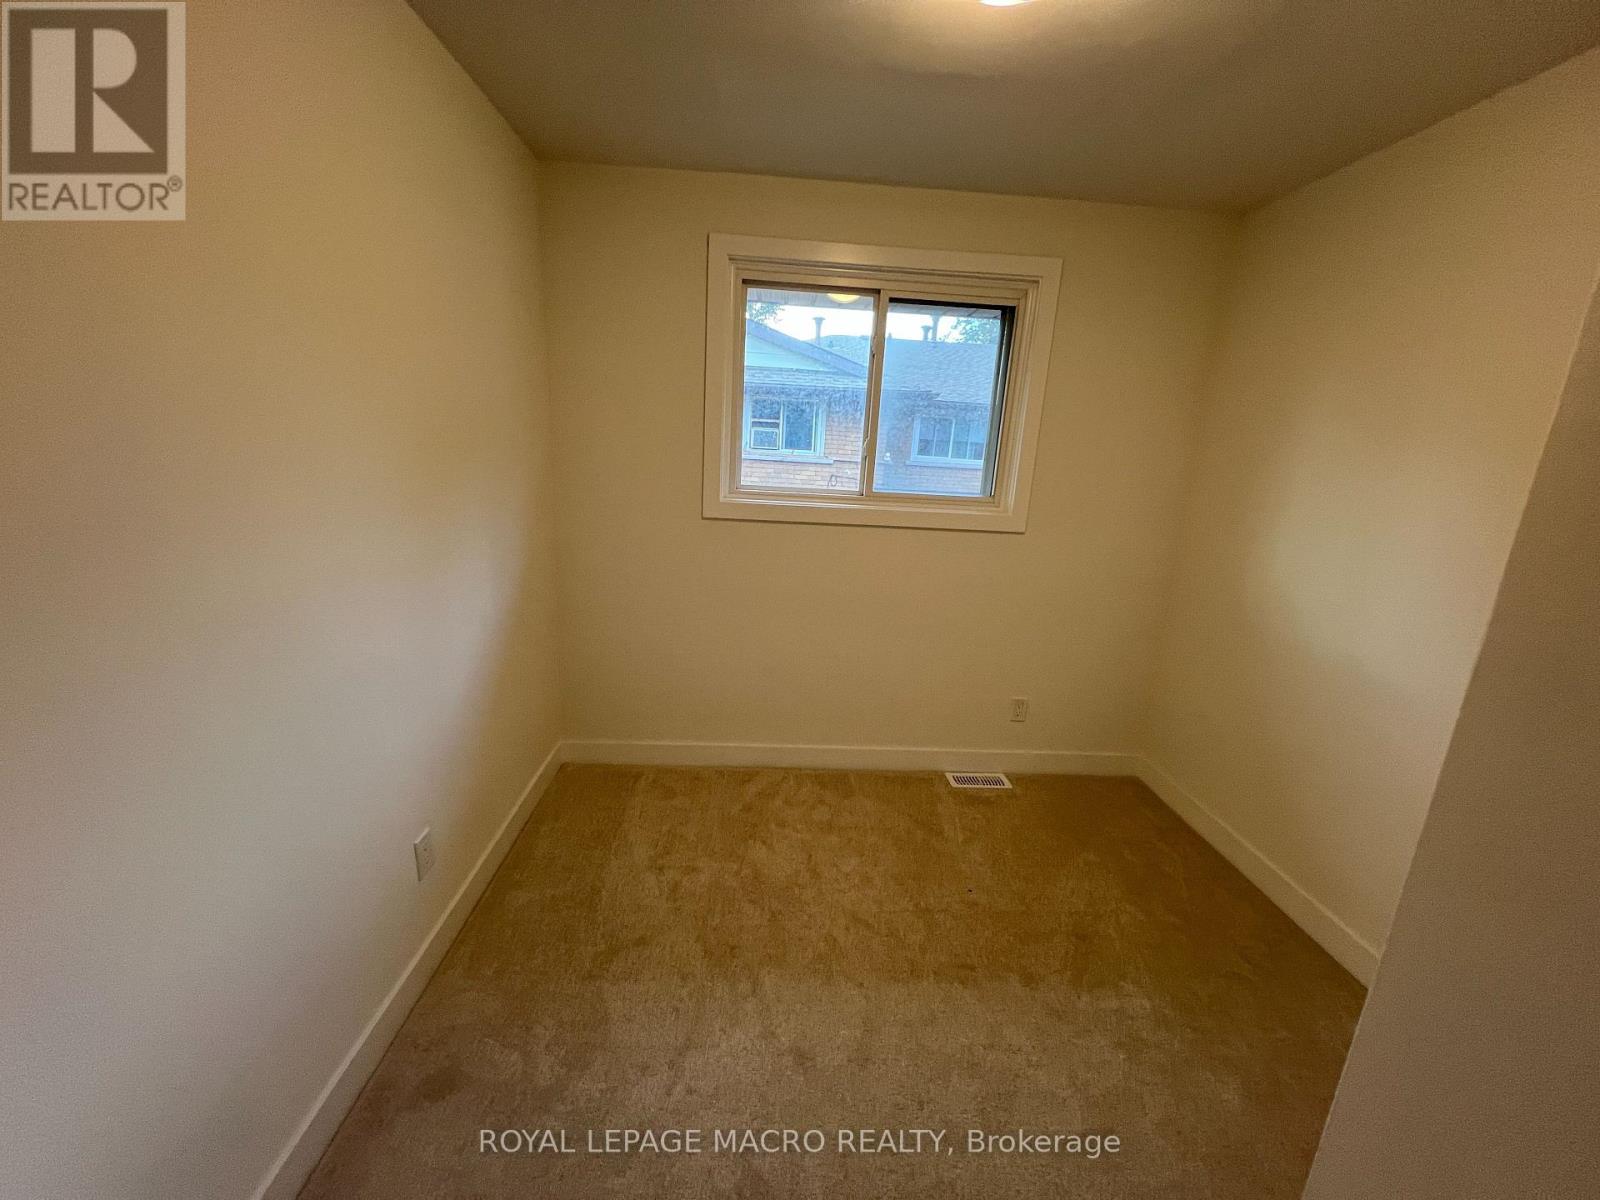
- RoomType2: Bedroom 2
- RoomLevel2: Second level
- RoomLength2: 2.64
- RoomWidth2: 2.16
- RoomDimensions2: 2.64 m X 2.16 m
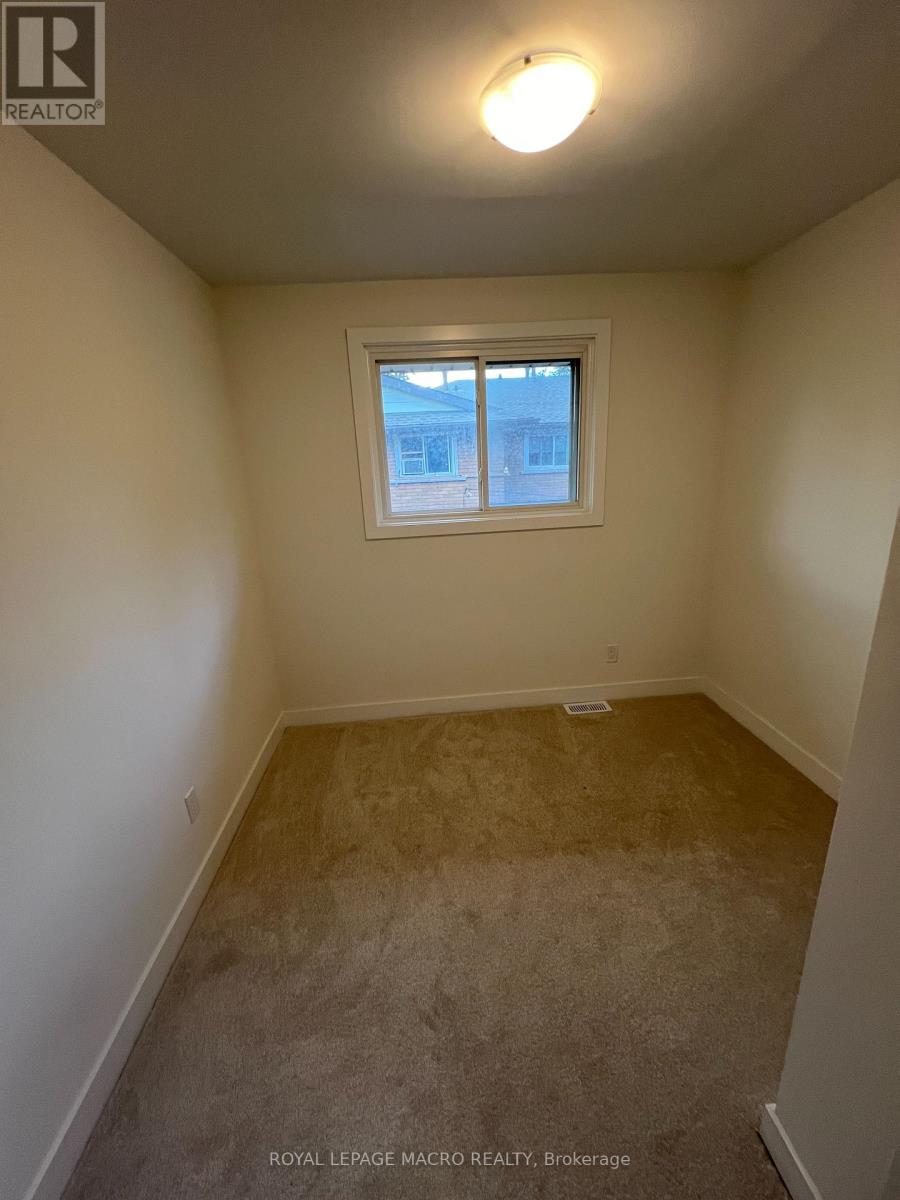
- RoomType3: Bedroom 3
- RoomLevel3: Second level
- RoomLength3: 2.62
- RoomWidth3: 3.51
- RoomDimensions3: 2.62 m X 3.51 m
- RoomType4: Bathroom
- RoomLevel4: Second level
- RoomLength4: 2.51
- RoomWidth4: 3.38
- RoomDimensions4: 2.51 m X 3.38 m
- RoomType5: Recreational, Games room
- RoomLevel5: Basement
- RoomLength5: 3.84
- RoomWidth5: 5.51
- RoomDimensions5: 3.84 m X 5.51 m
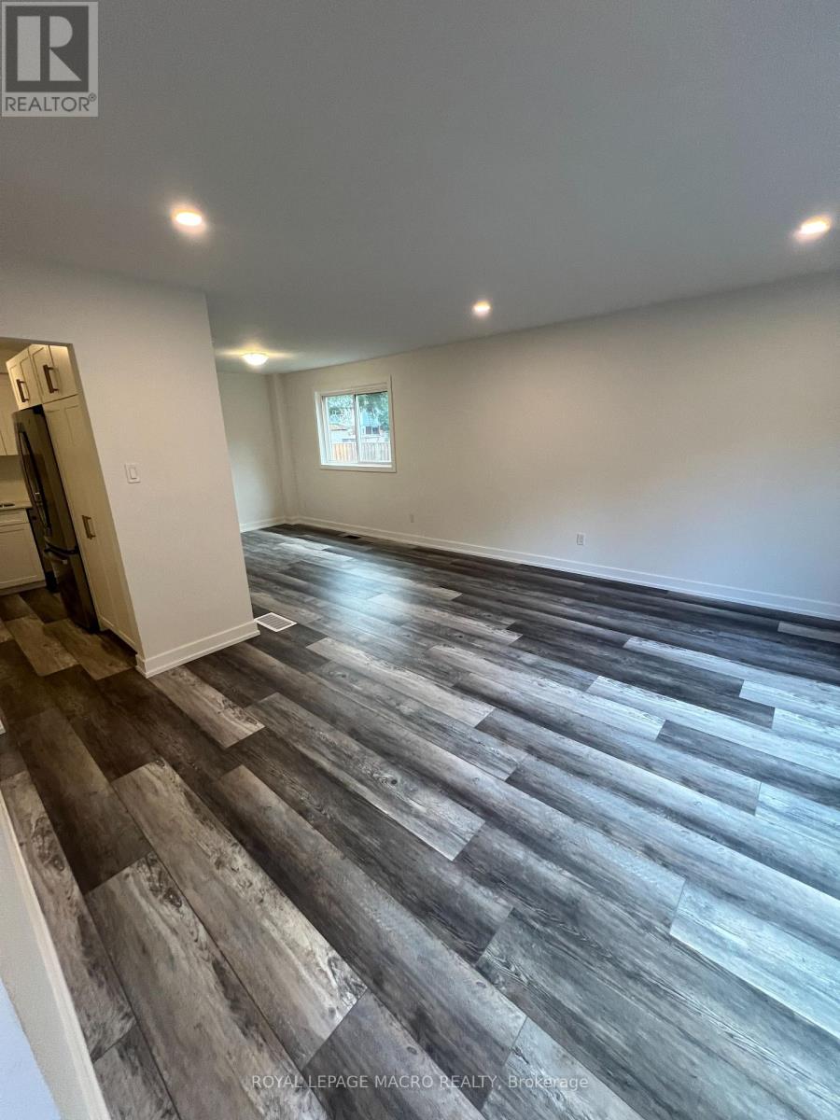
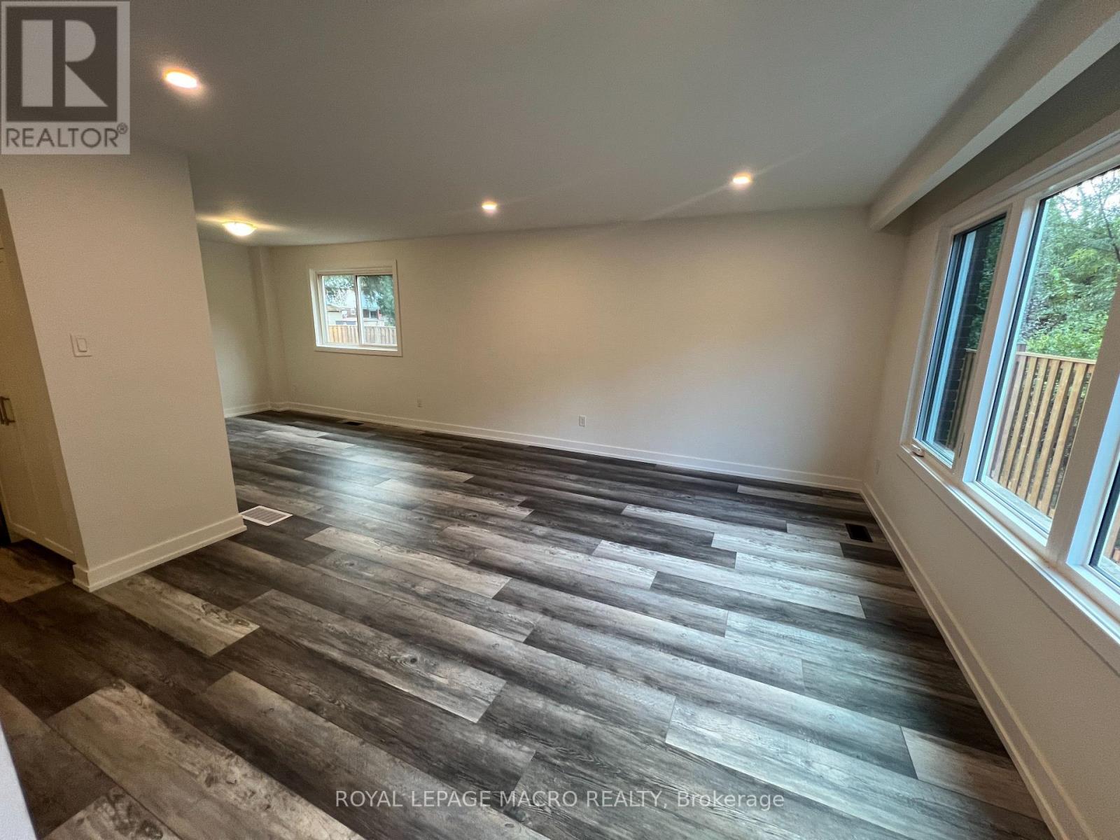
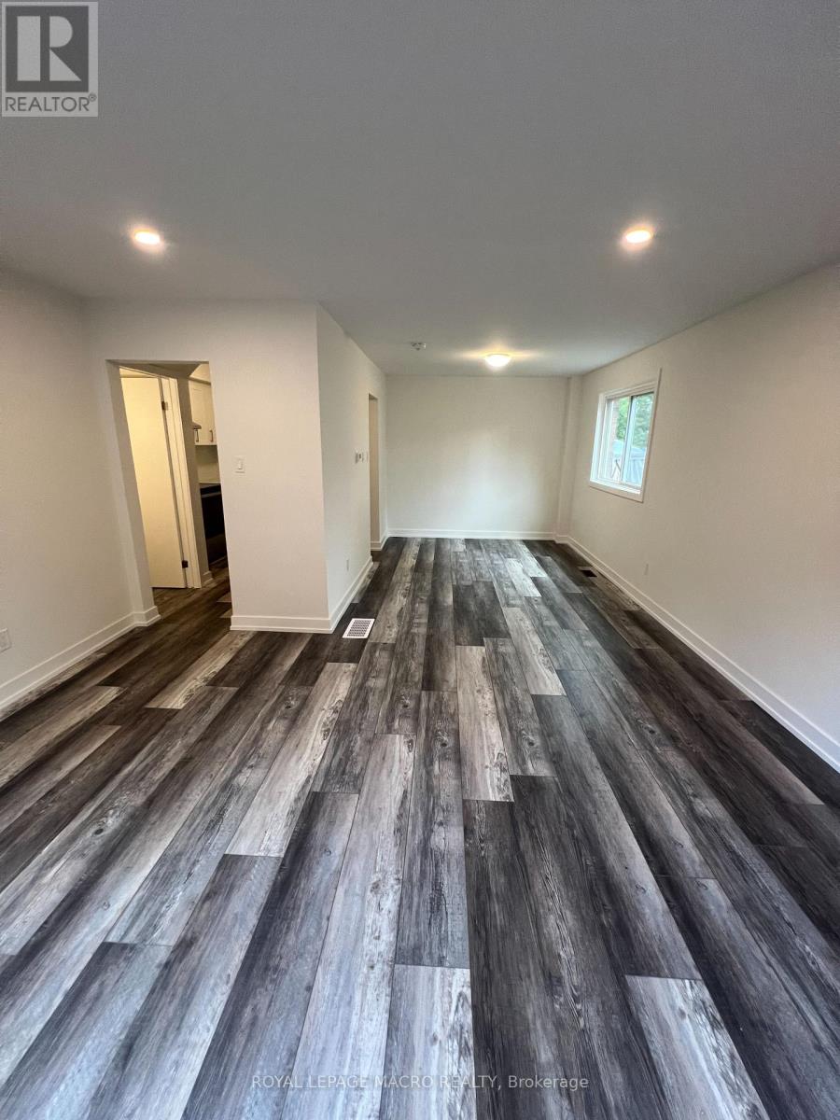
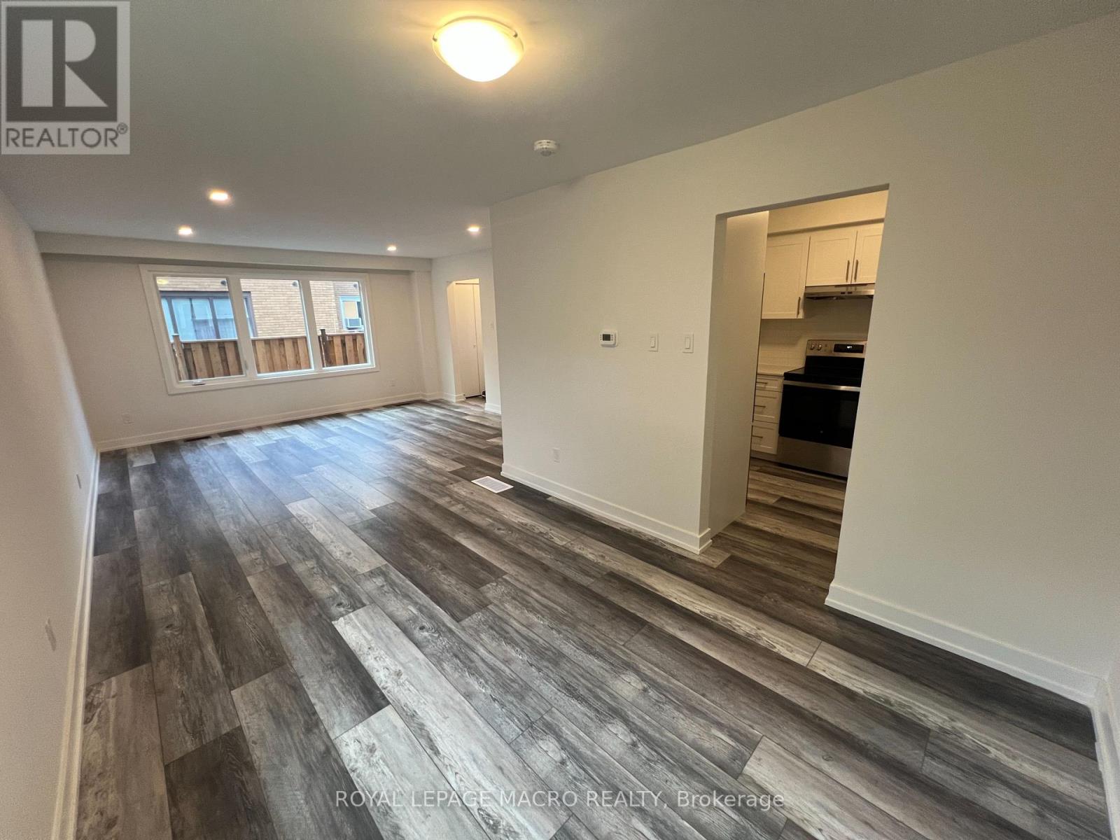
- RoomType6: Living room
- RoomLevel6: Ground level
- RoomLength6: 4.47
- RoomWidth6: 4.17
- RoomDimensions6: 4.47 m X 4.17 m
- RoomType7: Dining room
- RoomLevel7: Ground level
- RoomLength7: 2.85
- RoomWidth7: 3.58
- RoomDimensions7: 2.85 m X 3.58 m
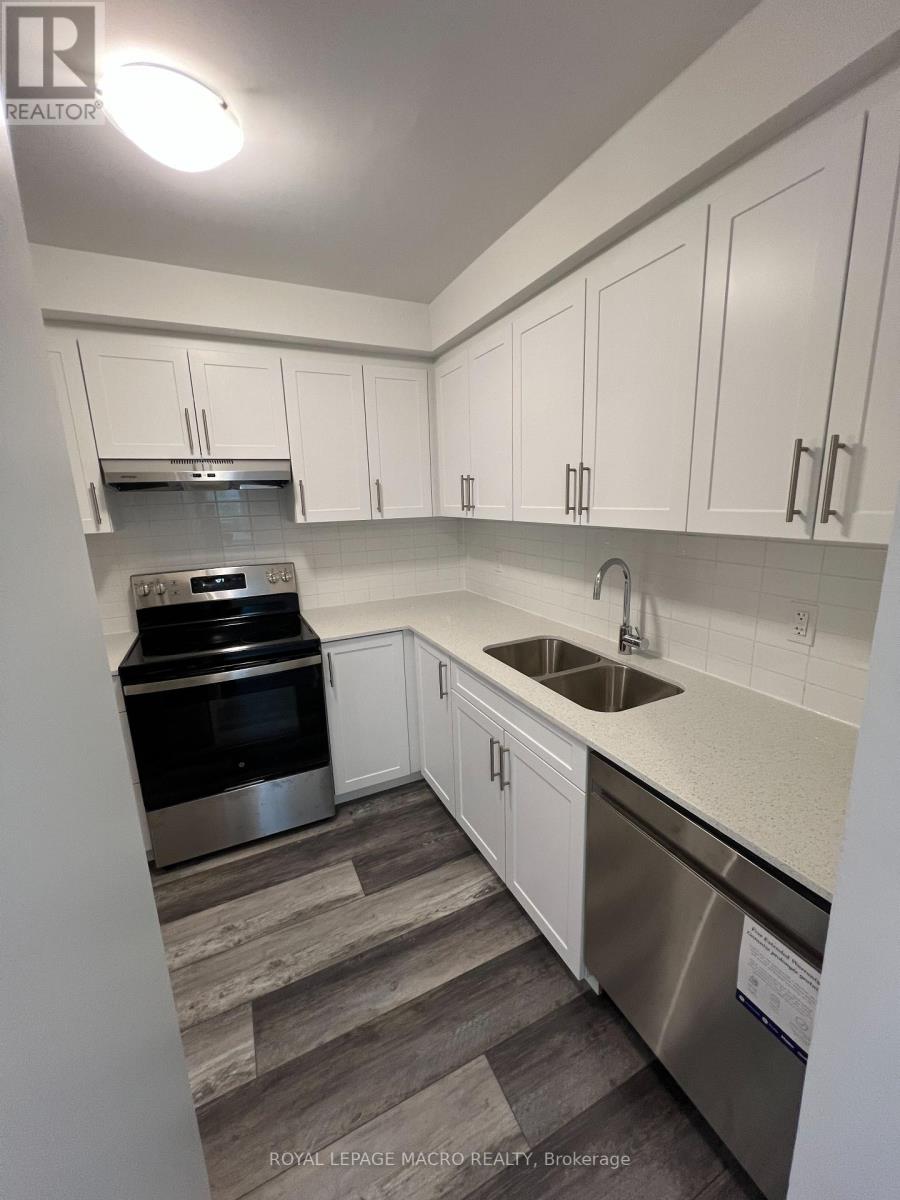
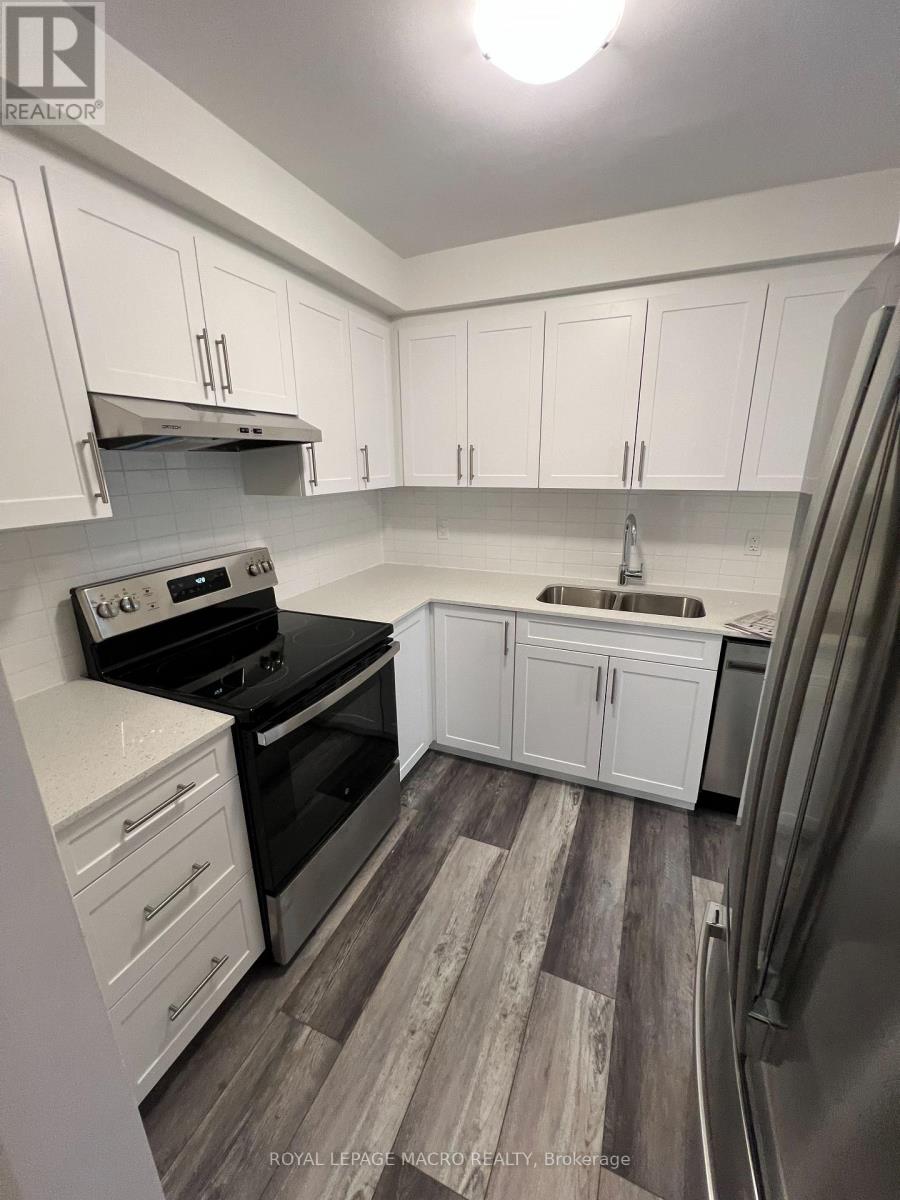
- RoomType8: Kitchen
- RoomLevel8: Ground level
- RoomLength8: 2.52
- RoomWidth8: 3.43
- RoomDimensions8: 2.52 m X 3.43 m
Location Details
- City: Hamilton (Riverdale), Hamilton (Riverdale)
- Province: Ontario
Property Details
- SubdivisionName: Riverdale
- Levels: 2
- FrontageLength: 39 ft
- Lease: 2750.00
- LeaseFrequency: Monthly
- LeaseTerm: Monthly
Property Features
- Heating: Forced air
- HeatingFuel: Natural gas
- CoolingYN: True
- Cooling: None
- ParkingTotal: 2
- OpenParkingYN: False
- GarageYN: False
- AttachedGarageYN: False
- CarportYN: False
- FireplacesTotal: 0
- PoolYN: False
- ViewYN: False
- WaterfrontYN: False
- Sewer: Sanitary sewer
Basics
- Date added: Added 8 hours ago
- Category: Single Family
- Type: Single Family
- Bedrooms: 3
- Bathrooms: 1
- Area: 700 - 1100 sq ft
- Lot size: 0 sq ft
- SubdivisionName: Riverdale
- ListOfficeName: ROYAL LEPAGE MACRO REALTY
- MLS ID: X13847956
Courtesy of
- OfficeName: ROYAL LEPAGE MACRO REALTY
- ListAOR: Toronto Regional Real Estate Board
Description
-
Description:
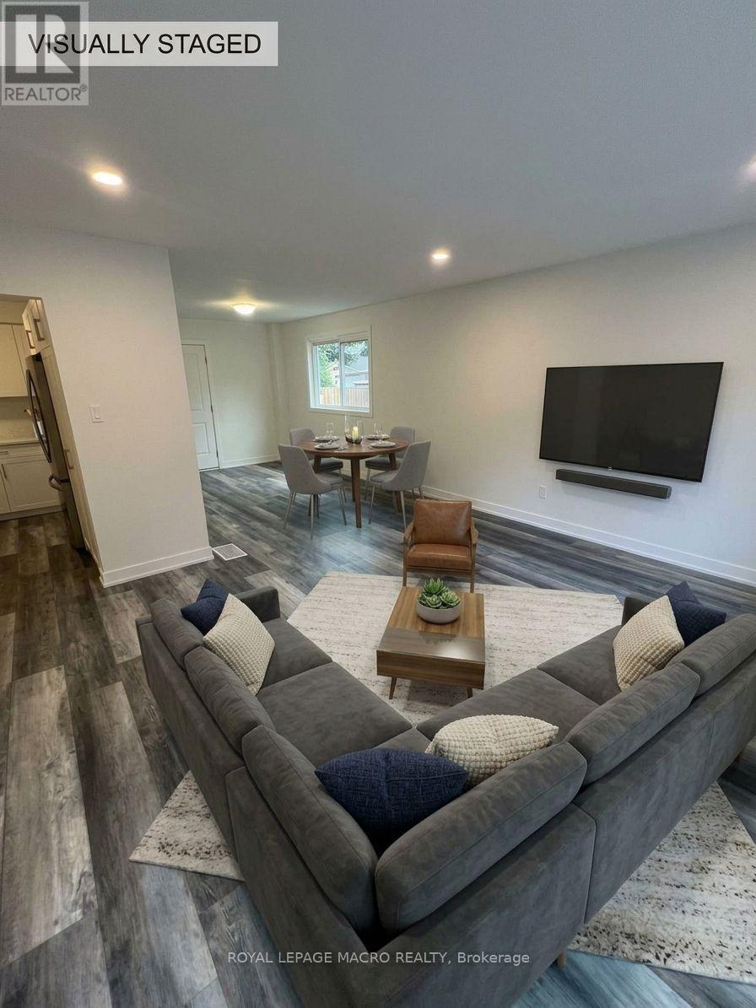
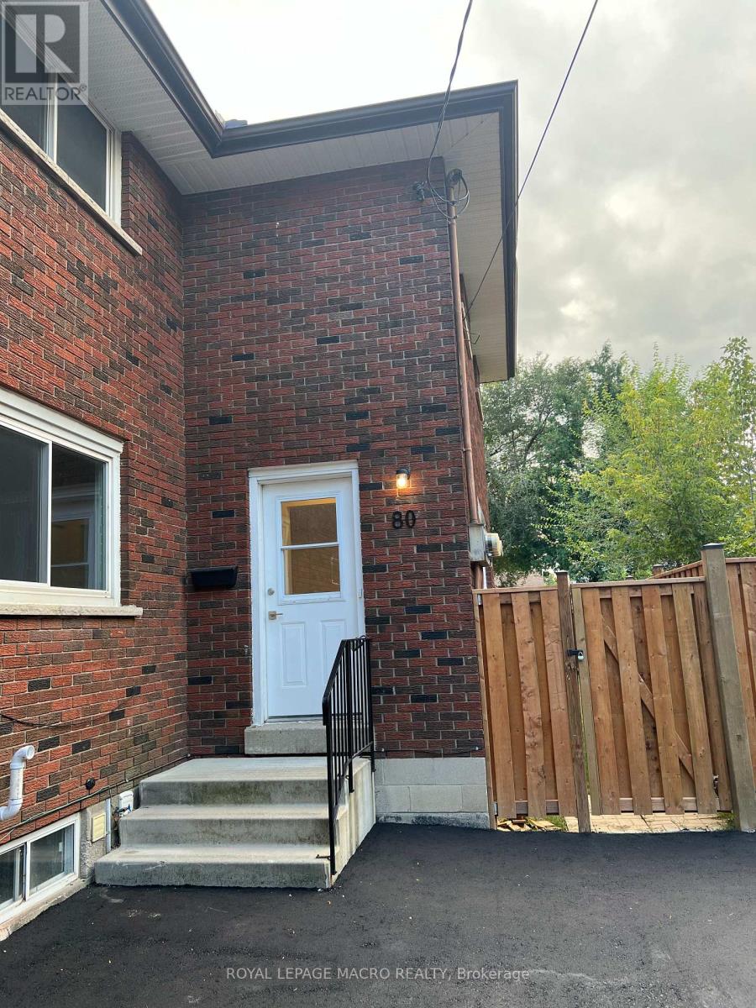
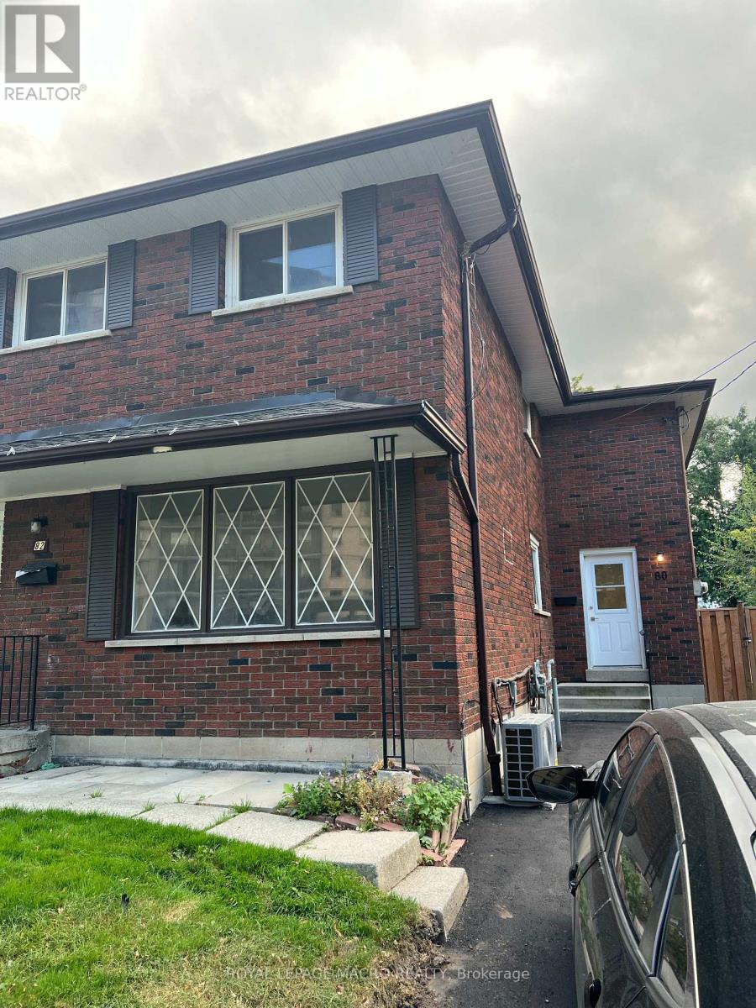
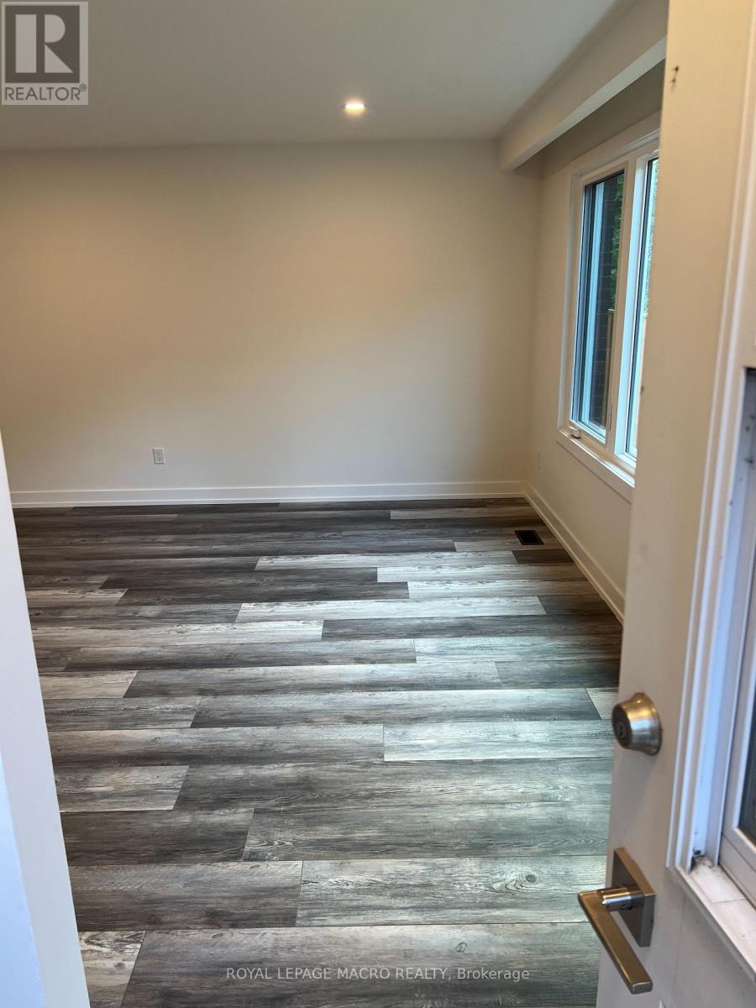
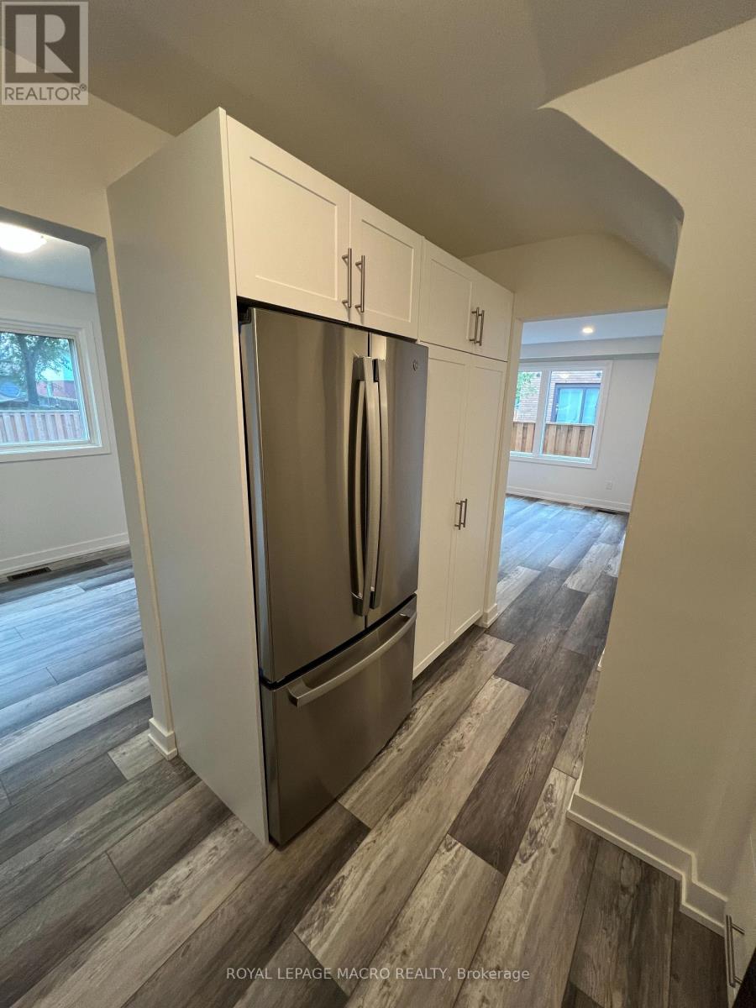
Fully Renovated 3 Bedroom Townhome!!! Welcome to this beautifully renovated 3-bedroom, 1-bathroom townhome located in a quiet, family-friendly neighborhood. Step inside to experience a completely refreshed, modern open-concept space designed for stylish, low-maintenance living. Freshly Renovated Throughout: Complete top-to-bottom refresh featuring crisp, neutral paint tones, smooth ceilings with modern pot lights, and premium wide-plank flooring. 3 Bedrooms & 1 Full Bathroom: Generously sized bedrooms filled with natural light, ideal for families, working professionals, or a dedicated home office setup. Brand-New Appliances: Updated kitchen equipped with brand-new modern appliances ready for home cooking and daily convenience. Bright Open-Concept Living: Spacious main floor layout easily accommodating an L-shaped sectional sofa and media setup. Sunlit Dining Area: Dining area positioned right by the window for bright, natural light during meals. Prime Location & Nearby Amenities: Just minutes away from Eastgate Square / local shopping centers, offering quick access to major retailers, groceries, dining, and daily essentials. Nearby Secondary Schools: Close to reputable local high schools including St. John Henry Newman Catholic Secondary School and Glendale Secondary School. Commuter Friendly: Easy access to public transit stops and major highways (QEW)for an effortless commute. Utilities: Water is included, tenant is to pay Hydro. Parking: Driveway parking for 2 cars. (id:67524)
Show all description
Building Details
- ParkingTotal: 2
- Heating: Forced air
- Sewer: Sanitary sewer
Amenities & Features
- Waterfront available: No
- OpenParkingYN: No
- AttachedGarageYN: No
- GarageYN: No
- CarportYN: No
- PoolYN: No
- CoolingYN: Yes
- Cooling: None
- Total Fireplaces: 0