
80 Elm Grove Avenue, Richmond Hill (Oak Ridges), Ontario, Canada, L4E2W7
80 Elm Grove Avenue, Richmond Hill (Oak Ridges), Ontario, Canada, L4E2W7Rooms & Units Descr
- RoomType1: Primary Bedroom
- RoomLevel1: Second level
- RoomLength1: 5.715
- RoomWidth1: 4.267
- RoomDimensions1: 5.715 m X 4.267 m
- RoomType2: Bedroom 2
- RoomLevel2: Second level
- RoomLength2: 3.658
- RoomWidth2: 3.658
- RoomDimensions2: 3.658 m X 3.658 m
- RoomType3: Bedroom 3
- RoomLevel3: Second level
- RoomLength3: 4.064
- RoomWidth3: 3.658
- RoomDimensions3: 4.064 m X 3.658 m
- RoomType4: Bedroom 4
- RoomLevel4: Second level
- RoomLength4: 5.105
- RoomWidth4: 4.267
- RoomDimensions4: 5.105 m X 4.267 m
- RoomType5: Laundry room
- RoomLevel5: Second level
- RoomLength5: 2.134
- RoomWidth5: 2.734
- RoomDimensions5: 2.134 m X 2.734 m
- RoomType6: Family room
- RoomLevel6: Main level
- RoomLength6: 5.334
- RoomWidth6: 4.572
- RoomDimensions6: 5.334 m X 4.572 m
- RoomType7: Kitchen
- RoomLevel7: Main level
- RoomLength7: 5.893
- RoomWidth7: 4.953
- RoomDimensions7: 5.893 m X 4.953 m
- RoomType8: Dining room
- RoomLevel8: Main level
- RoomLength8: 4.877
- RoomWidth8: 4.064
- RoomDimensions8: 4.877 m X 4.064 m
- RoomType9: Study
- RoomLevel9: Main level
- RoomLength9: 4.166
- RoomWidth9: 2.641
- RoomDimensions9: 4.166 m X 2.641 m
Location Details
- City: Richmond Hill (Oak Ridges)
- Province: Ontario
Property Details
- SubdivisionName: Oak Ridges
- Levels: 2
- FrontageLength: 50 ft ,4 in
Property Features
- LotFeatures: Landscaped
- Fencing: Fully Fenced,Fenced yard
- Flooring: Hardwood,Tile
- Heating: Forced air
- HeatingFuel: Natural gas
- CoolingYN: True
- Cooling: Central air conditioning
- ParkingTotal: 8
- OpenParkingYN: False
- GarageYN: True
- AttachedGarageYN: True
- CarportYN: False
- FireplacesTotal: 0
- PoolYN: False
- ViewYN: False
- WaterfrontYN: False
- Sewer: Sanitary sewer
Basics
- BathroomsHalf: 1
- Date added: Added 1 week ago
- Category: Single Family
- Type: Single Family
- Bedrooms: 4
- Bathrooms: 4
- Half baths: 1
- Floors: Hardwood,Tile
- Area: 3500 - 5000 sq ft
- Lot size: 0 sq ft
- SubdivisionName: Oak Ridges
- ListOfficeName: SOTHEBY'S INTERNATIONAL REALTY CANADA
- MLS ID: N13775416
Courtesy of
- OfficeName: SOTHEBY'S INTERNATIONAL REALTY CANADA
- ListAOR: Toronto Regional Real Estate Board
Description
-
Description:
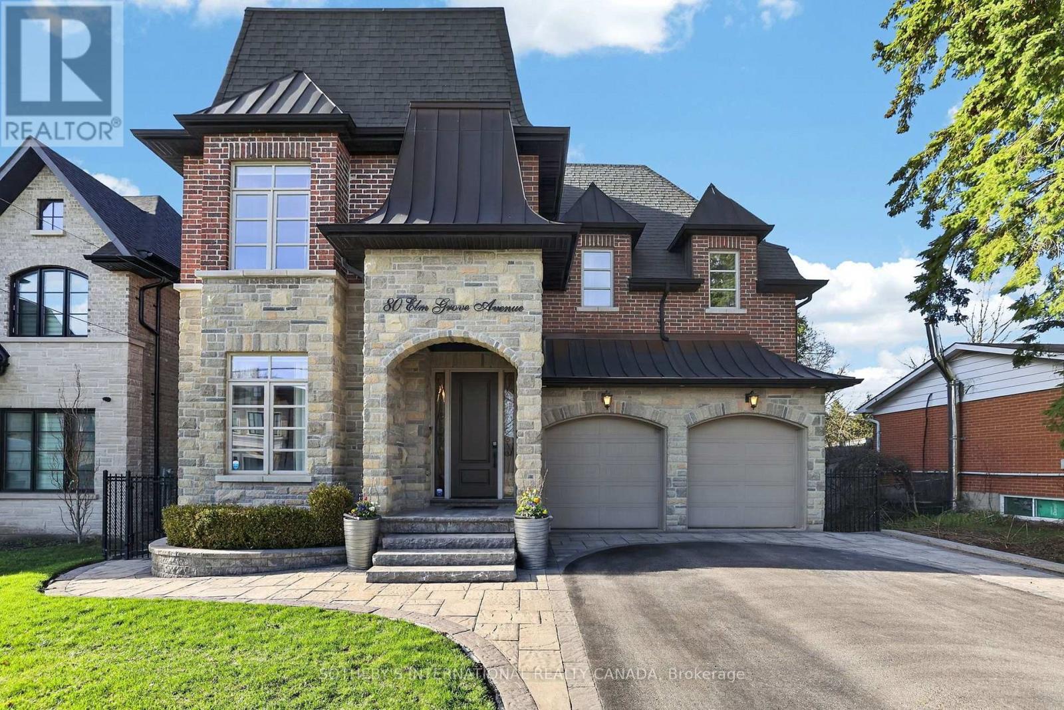
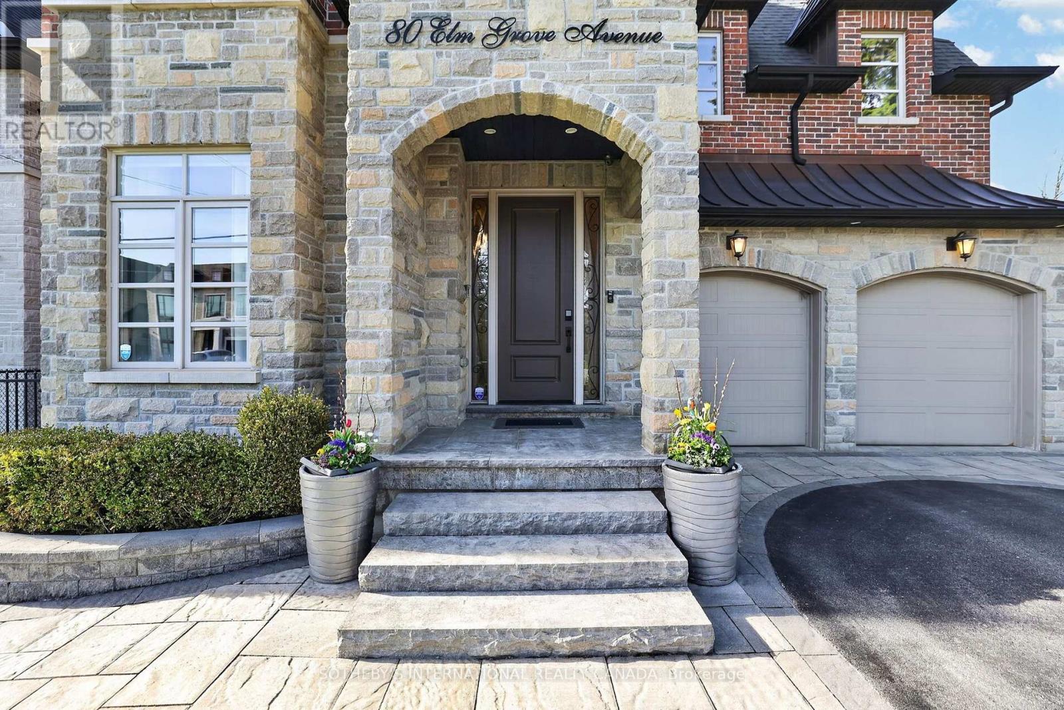
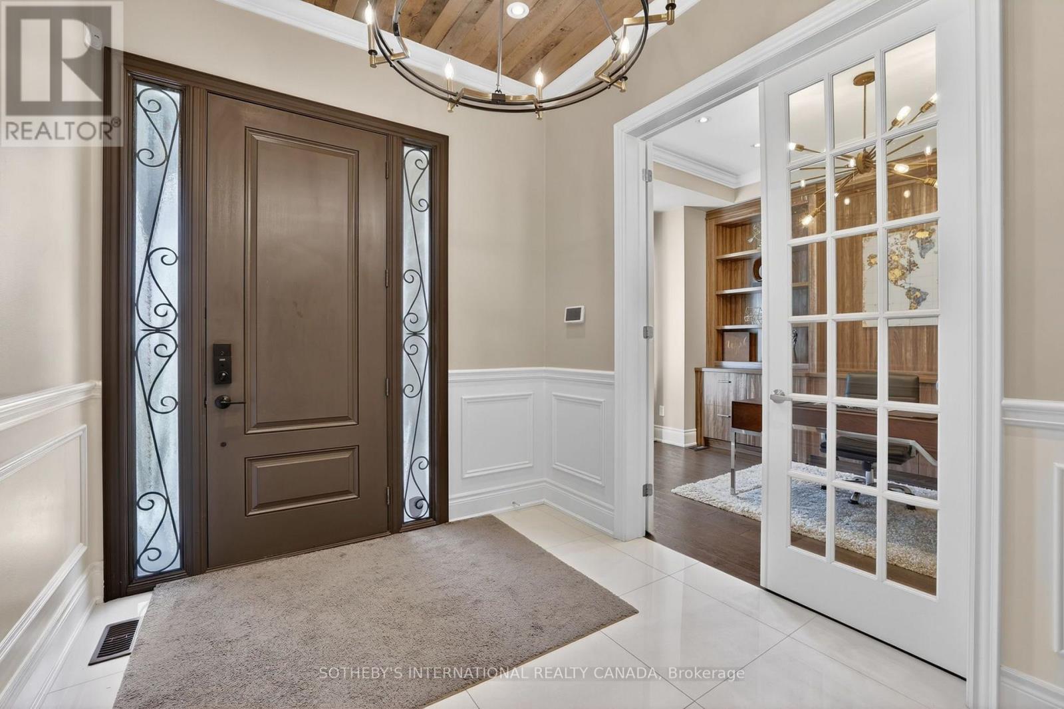
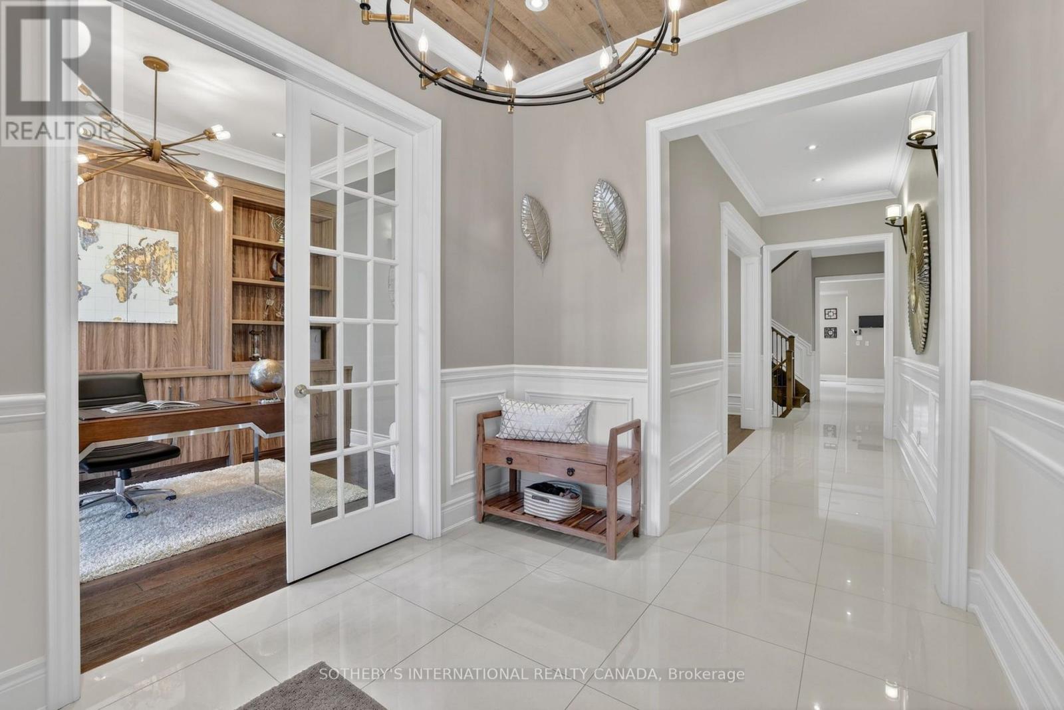
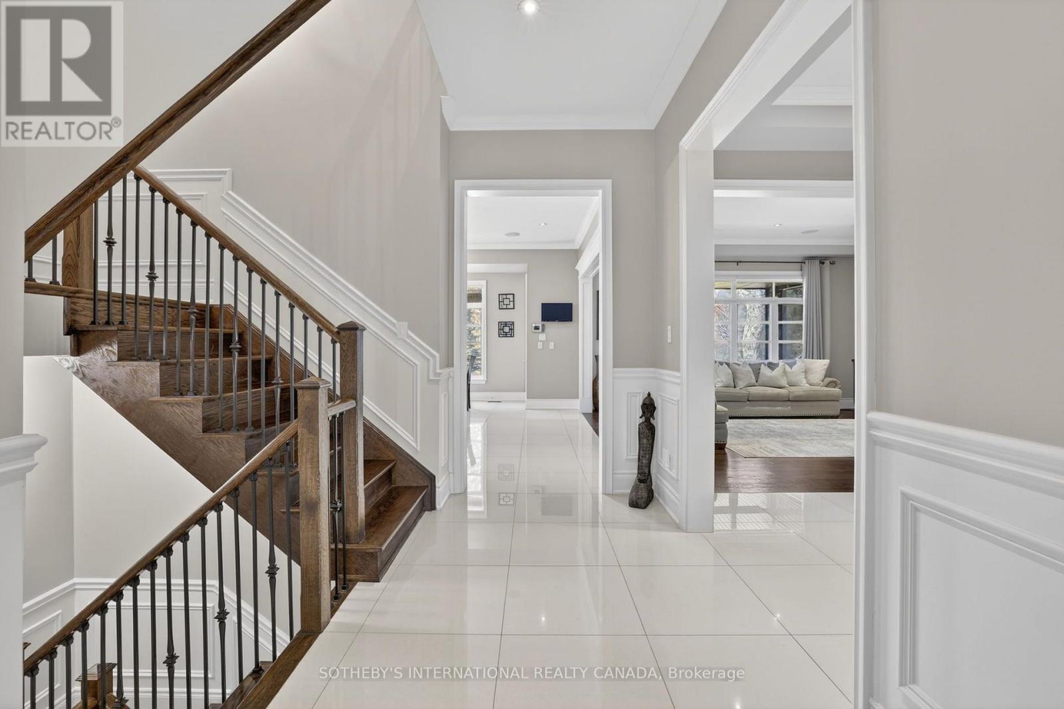
Welcome to this stunning custom-built 4-bedroom home in the highly sought-after Oak Ridges community, thoughtfully designed with elevated finishes and exceptional attention to detail throughout. The main floor boasts impressive 10 ft ceilings, creating a bright and airy atmosphere, complemented by rich hardwood flooring and built-in speakers for seamless entertaining. The chef's kitchen is equipped with a built-in oven and microwave, oversized fridge, and a functional servery complete with a sink and wine fridge-perfect for hosting. Upstairs, enjoy 9 ft ceilings and a well-designed layout featuring a spacious primary suite with his and hers closets and a luxurious 6-piece ensuite. A convenient second-floor laundry room with sink adds everyday practicality. Step outside to a fully fenced, spacious backyard with a shed and a beautifully screened-in patio-ideal for relaxing or entertaining. Additional highlights include two gas fireplaces, blinds throughout, and a distinctive copper roof that adds timeless curb appeal. A rare opportunity to own a thoughtfully designed home in one of Oak Ridges most desirable neighbourhoods. (id:67524)
Show all description
Building Details
- ParkingTotal: 8
- Heating: Forced air
- Sewer: Sanitary sewer
Amenities & Features
- Waterfront available: No
- OpenParkingYN: No
- AttachedGarageYN: Yes
- GarageYN: Yes
- CarportYN: No
- PoolYN: No
- CoolingYN: Yes
- Cooling: Central air conditioning
- Total Fireplaces: 0