
80 Elstone Place, Hamilton (Waterdown), Ontario, Canada, L8B1Y9
80 Elstone Place, Hamilton (Waterdown), Ontario, Canada, L8B1Y9Rooms & Units Descr
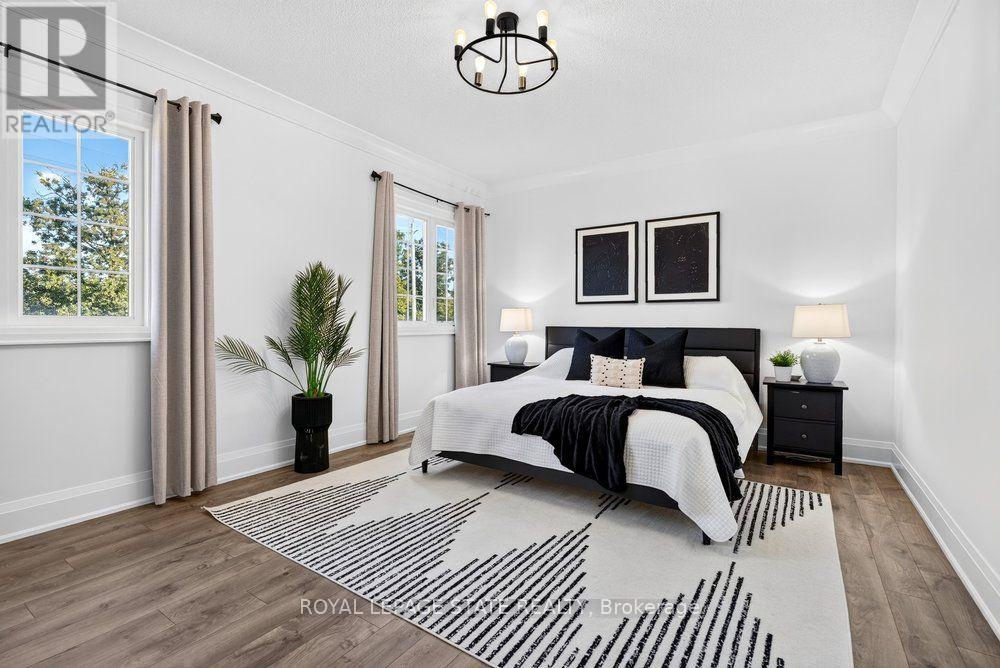
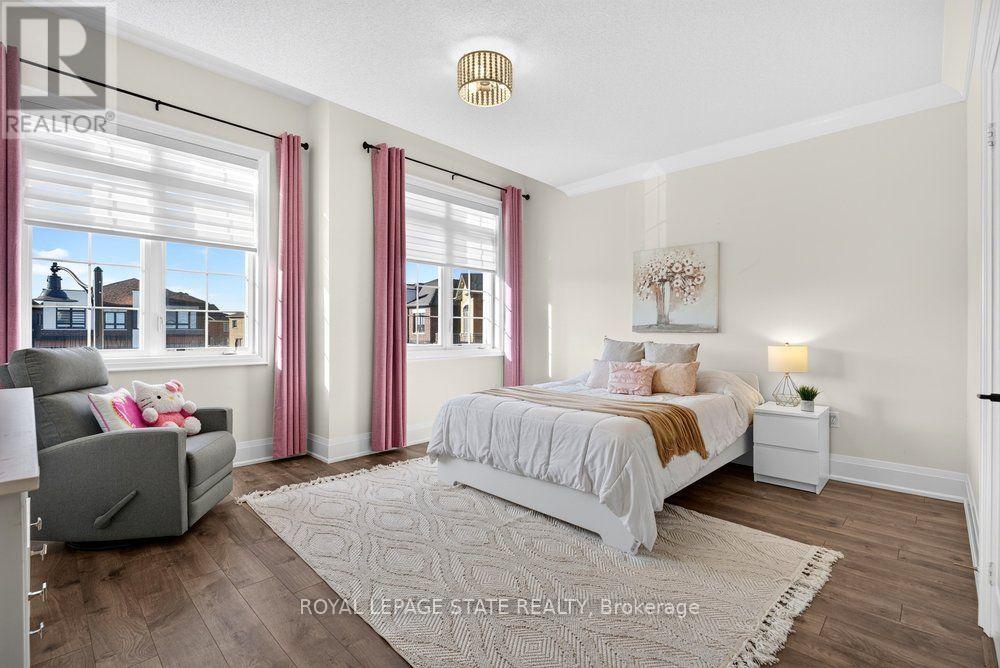
- RoomType1: Primary Bedroom
- RoomLevel1: Second level
- RoomLength1: 4.88
- RoomWidth1: 3.91
- RoomDimensions1: 4.88 m X 3.91 m
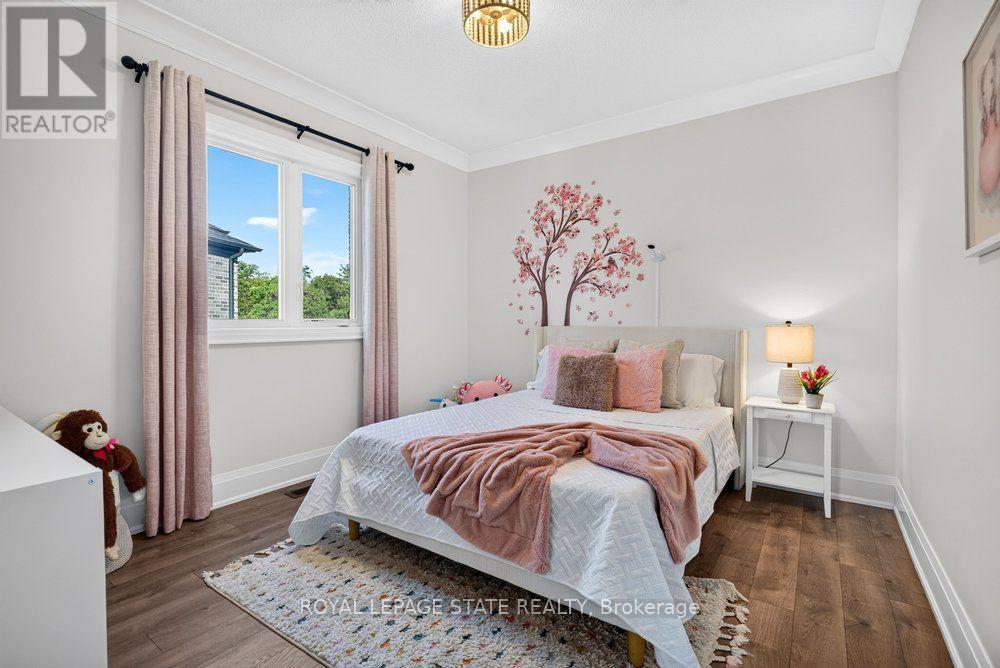
- RoomType2: Bedroom
- RoomLevel2: Second level
- RoomLength2: 4.42
- RoomWidth2: 3.35
- RoomDimensions2: 4.42 m X 3.35 m
- RoomType3: Bedroom 2
- RoomLevel3: Second level
- RoomLength3: 4.67
- RoomWidth3: 4.27
- RoomDimensions3: 4.67 m X 4.27 m
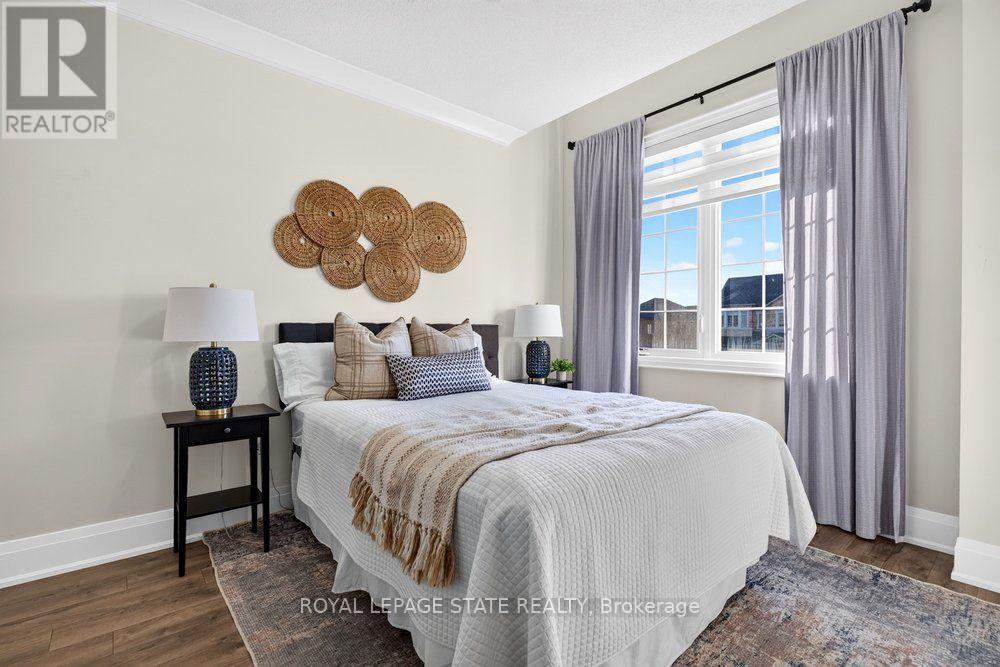
- RoomType4: Bedroom 3
- RoomLevel4: Second level
- RoomLength4: 3.66
- RoomWidth4: 3.35
- RoomDimensions4: 3.66 m X 3.35 m
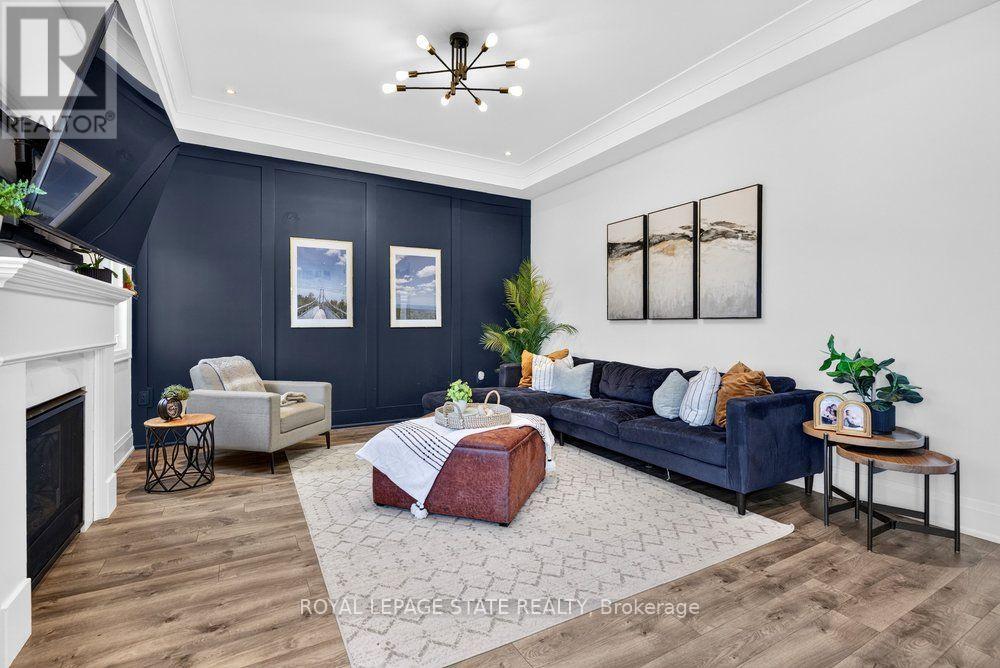
- RoomType5: Living room
- RoomLevel5: Main level
- RoomLength5: 5.79
- RoomWidth5: 4.67
- RoomDimensions5: 5.79 m X 4.67 m
- RoomType6: Kitchen
- RoomLevel6: Main level
- RoomLength6: 4.27
- RoomWidth6: 2.9
- RoomDimensions6: 4.27 m X 2.9 m
- RoomType7: Eating area
- RoomLevel7: Main level
- RoomLength7: 4.27
- RoomWidth7: 2.95
- RoomDimensions7: 4.27 m X 2.95 m
- RoomType8: Family room
- RoomLevel8: Main level
- RoomLength8: 4.57
- RoomWidth8: 4.27
- RoomDimensions8: 4.57 m X 4.27 m
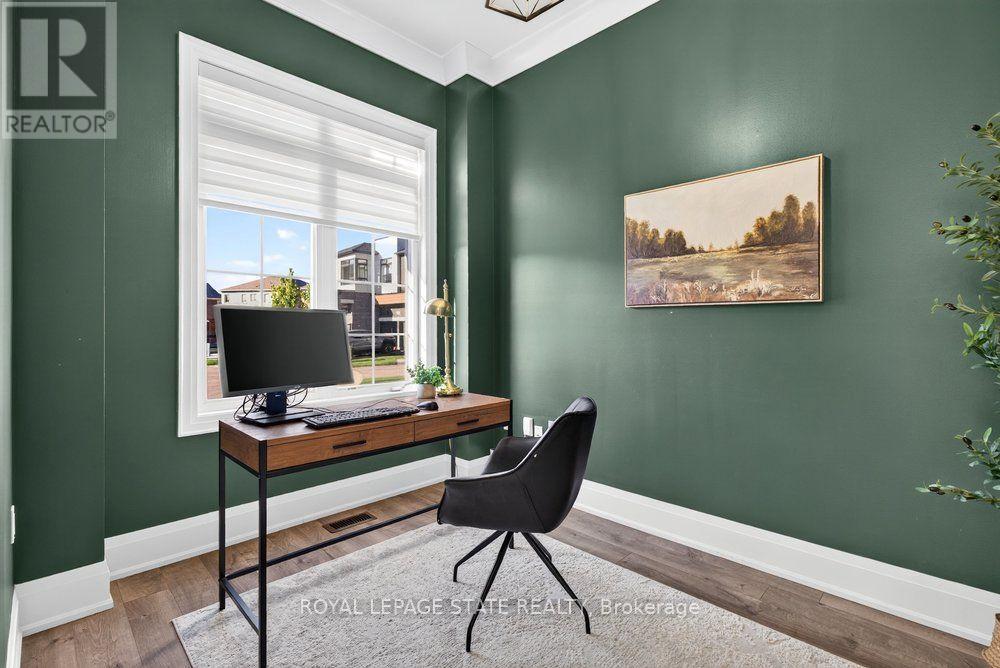
- RoomType9: Office
- RoomLevel9: Main level
- RoomLength9: 3.35
- RoomWidth9: 2.44
- RoomDimensions9: 3.35 m X 2.44 m
Location Details
- City: Hamilton (Waterdown)
- Province: Ontario
Property Details
- SubdivisionName: Waterdown
- Levels: 2
- FrontageLength: 37 ft ,2 in
Property Features
- LotFeatures: Landscaped
- Fencing: Fully Fenced,Fenced yard
- Heating: Forced air
- HeatingFuel: Natural gas
- CoolingYN: True
- Cooling: Central air conditioning
- ParkingTotal: 4
- OpenParkingYN: False
- GarageYN: True
- AttachedGarageYN: True
- CarportYN: False
- FireplacesTotal: 1
- PoolYN: False
- ViewYN: False
- WaterfrontYN: False
- Sewer: Sanitary sewer
Basics
- BathroomsHalf: 1
- Date added: Added 5 hours ago
- Category: Single Family
- Type: Single Family
- Bedrooms: 4
- Bathrooms: 4
- Half baths: 1
- Area: 2500 - 3000 sq ft
- Lot size: 0 sq ft
- SubdivisionName: Waterdown
- ListOfficeName: ROYAL LEPAGE STATE REALTY
- MLS ID: X13787802
Courtesy of
- OfficeName: ROYAL LEPAGE STATE REALTY
- ListAOR: Toronto Regional Real Estate Board
Description
-
Description:
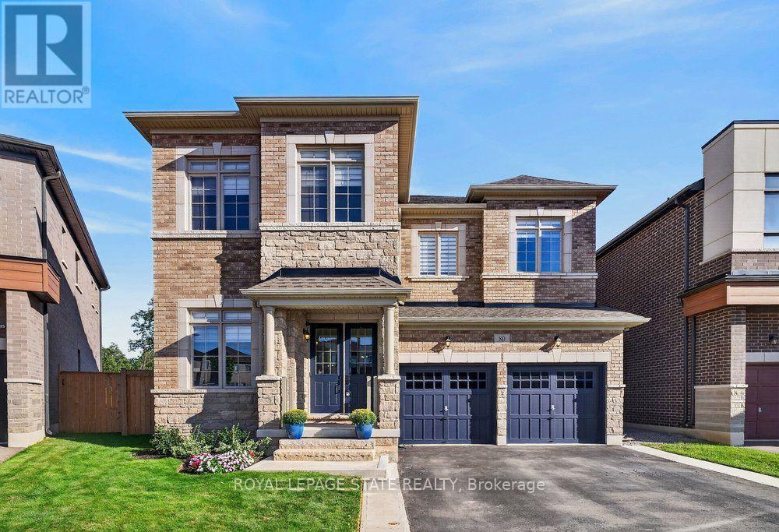
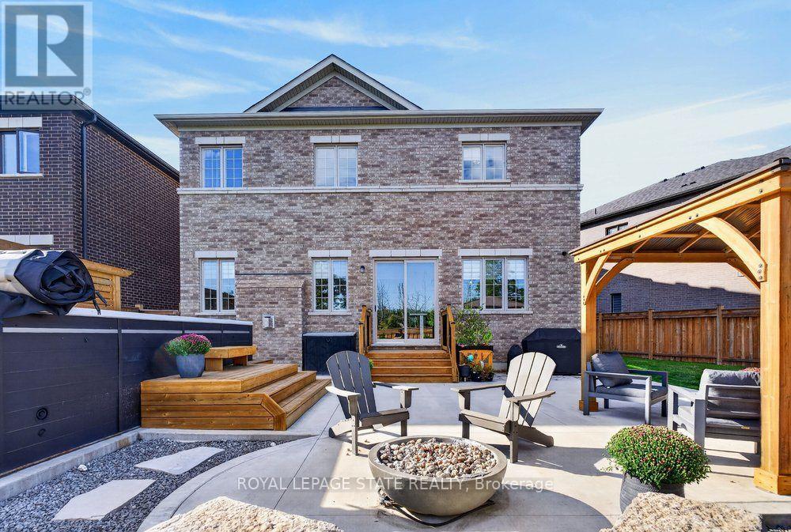
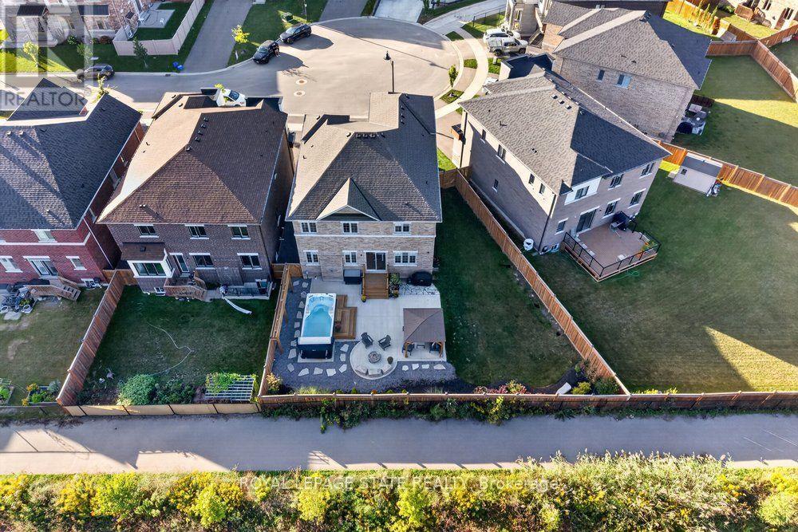
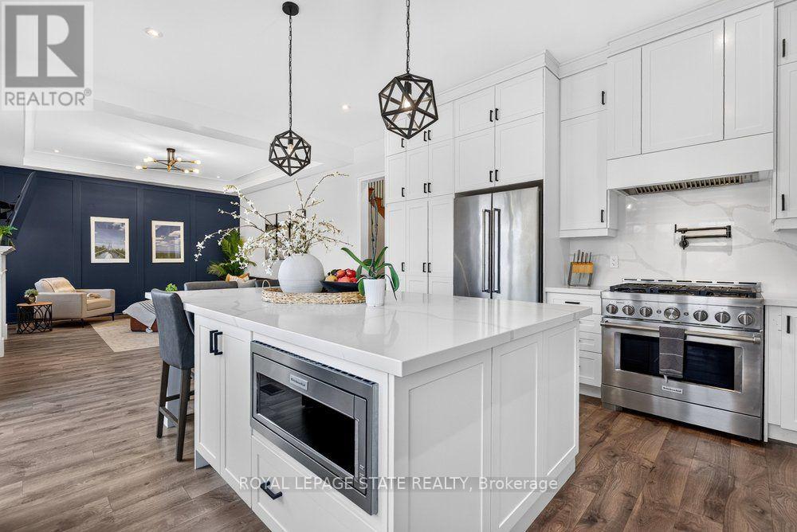
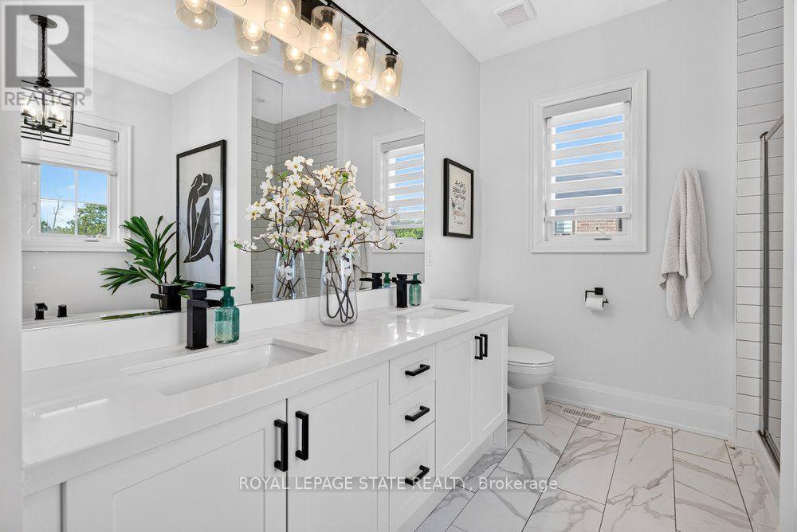
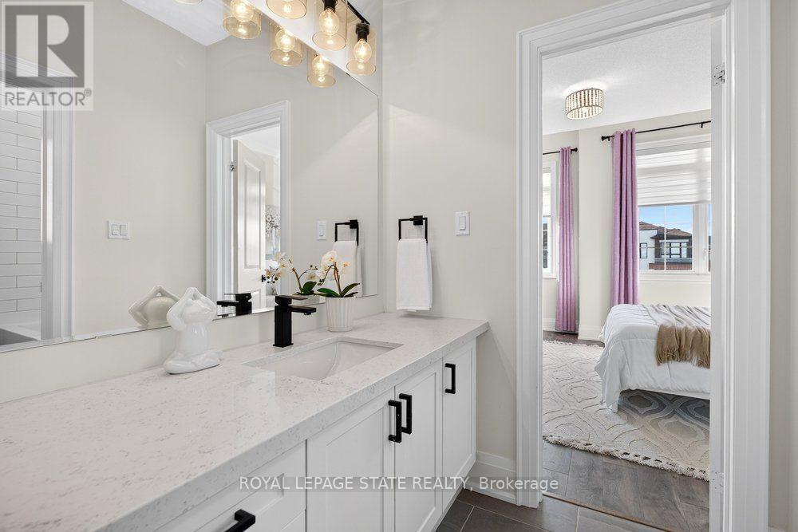
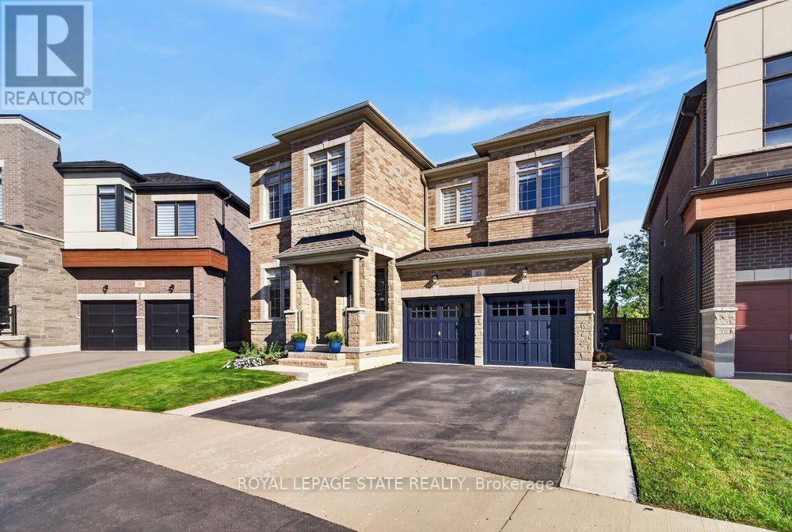
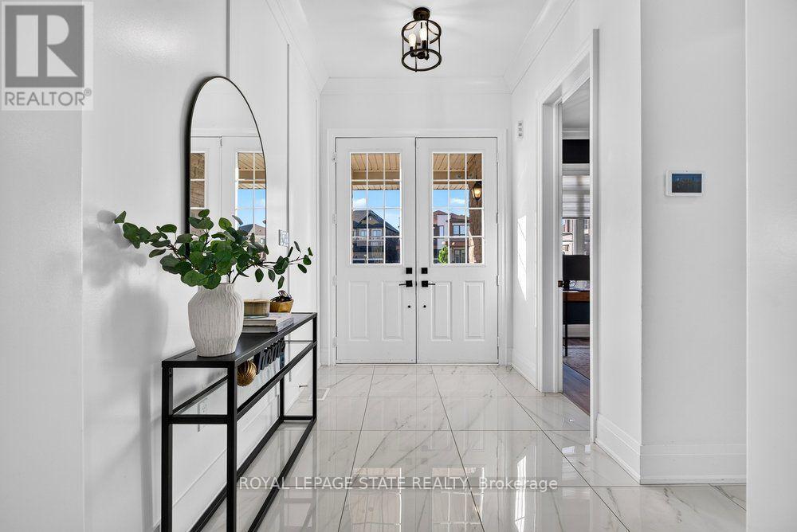
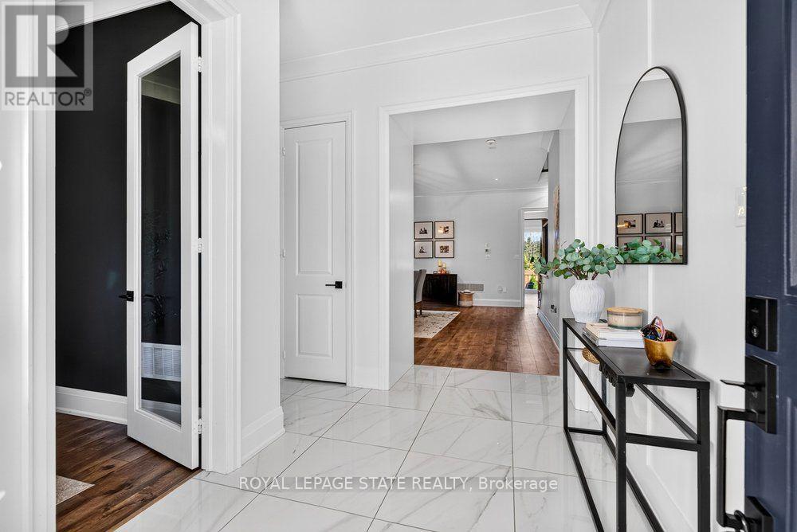
Welcome to 80 Elstone Place, a beautifully appointed 2022-built detached home where modern style meets an incredible Waterdown setting. Thoughtfully designed for family living, this impressive home features 4 spacious bedrooms, a main-floor office, oak stairs, crown moulding & stylish finishes throughout. The bright kitchen showcases crisp white cabinetry, quartz surfaces, oversized island, SS appliances & statement gas range, opening seamlessly to the inviting living area with feature wall & gas fireplace. Upstairs, the primary retreat features a W/I closet & beautifully finished 5-pc ensuite. A 2nd bedroom enjoys the added privacy of its own 3-pc ensuite, while the remaining 2 bedrooms share a convenient 4-pc bath-an ideal layout for families. Main-floor laundry w/ built in cabinets, 200-amp service, C/A & dbl garage add everyday convenience. Outside, enjoy a backyard retreat on an oversized pie-shape lot with large concrete patio, gazebo, firepit area & 17'x8' swim spa (2023). Surrounded by greenspace & natural beauty, this sought-after Waterdown location is close to parks, Bruce Trail, conservation areas, schools, shopping, restaurants & commuter routes. Modern living, outdoor enjoyment & nature come together beautifully! (id:67524)
Show all description
Building Details
- ParkingTotal: 4
- Heating: Forced air
- Sewer: Sanitary sewer
Amenities & Features
- Waterfront available: No
- OpenParkingYN: No
- AttachedGarageYN: Yes
- GarageYN: Yes
- CarportYN: No
- PoolYN: No
- CoolingYN: Yes
- Cooling: Central air conditioning
- Total Fireplaces: 1