
80 Grandravine Drive, Toronto (York University Heights), Ontario, Canada, M3J1B2
80 Grandravine Drive, Toronto (York University Heights), Ontario, Canada, M3J1B2
$425,000
Request info
Rooms & Units Descr
- UnitNumber: 614
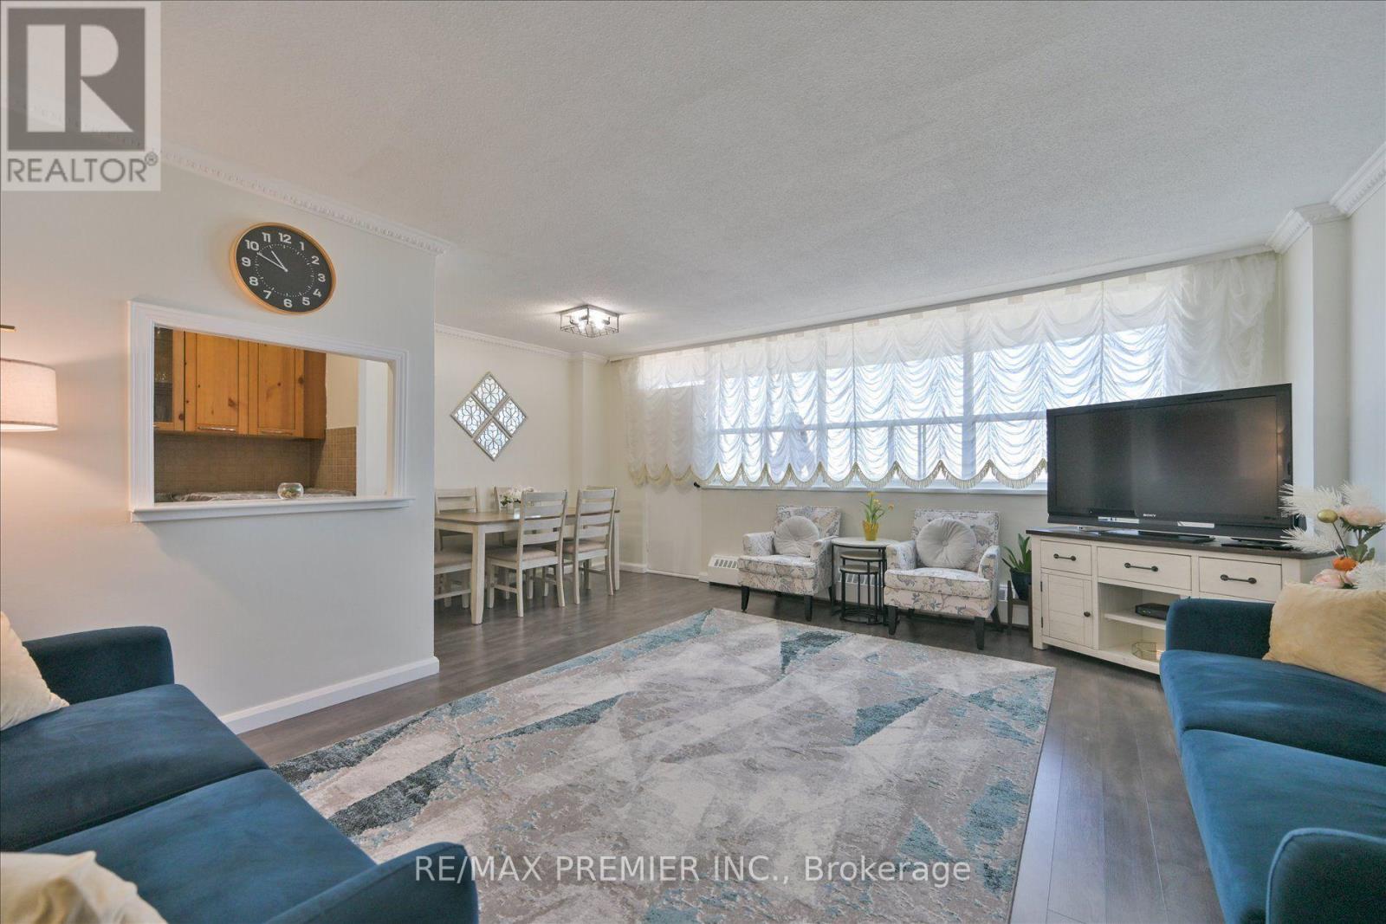
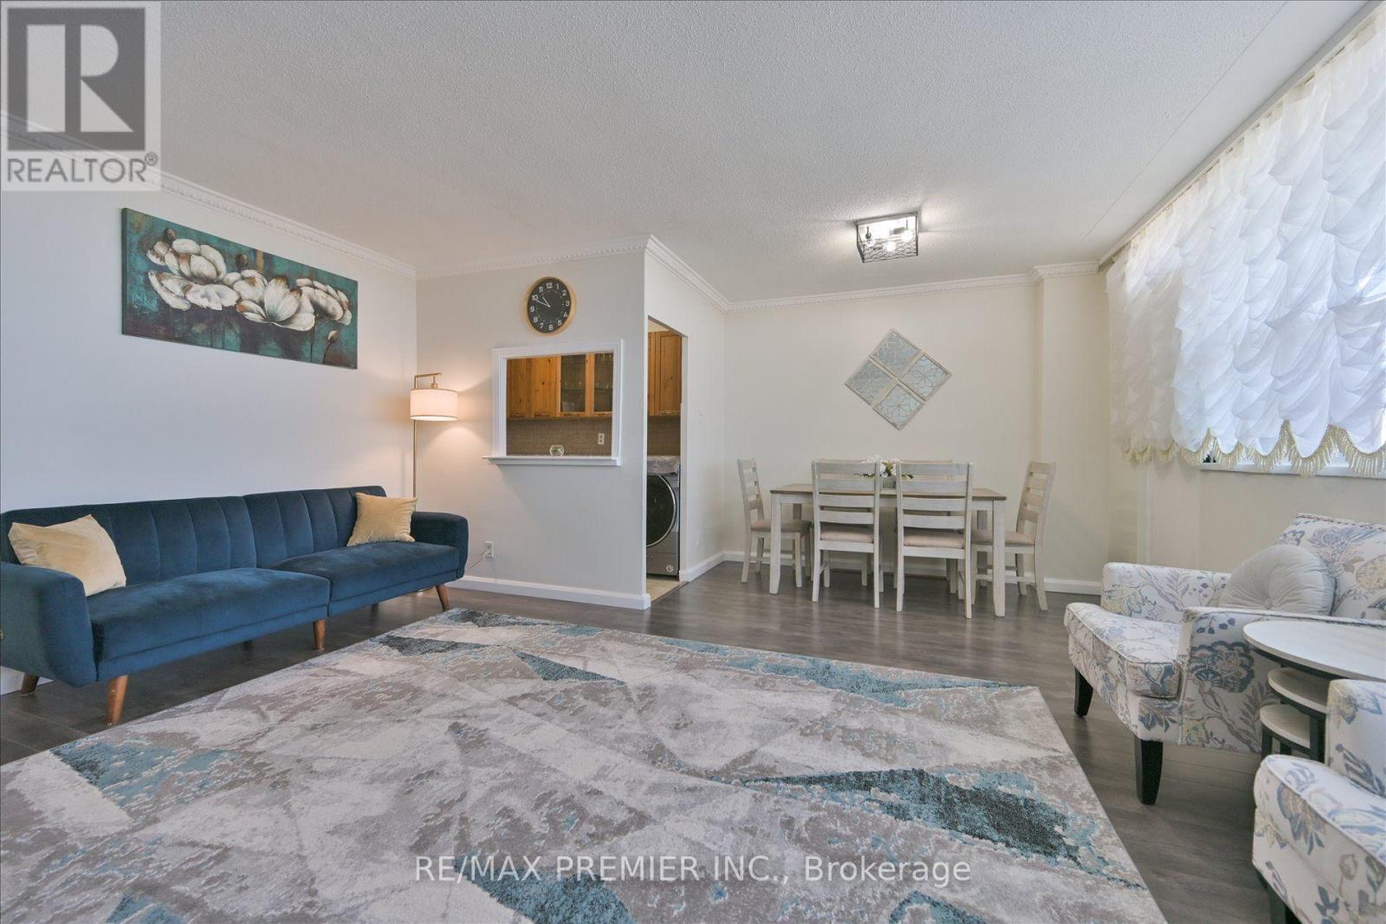
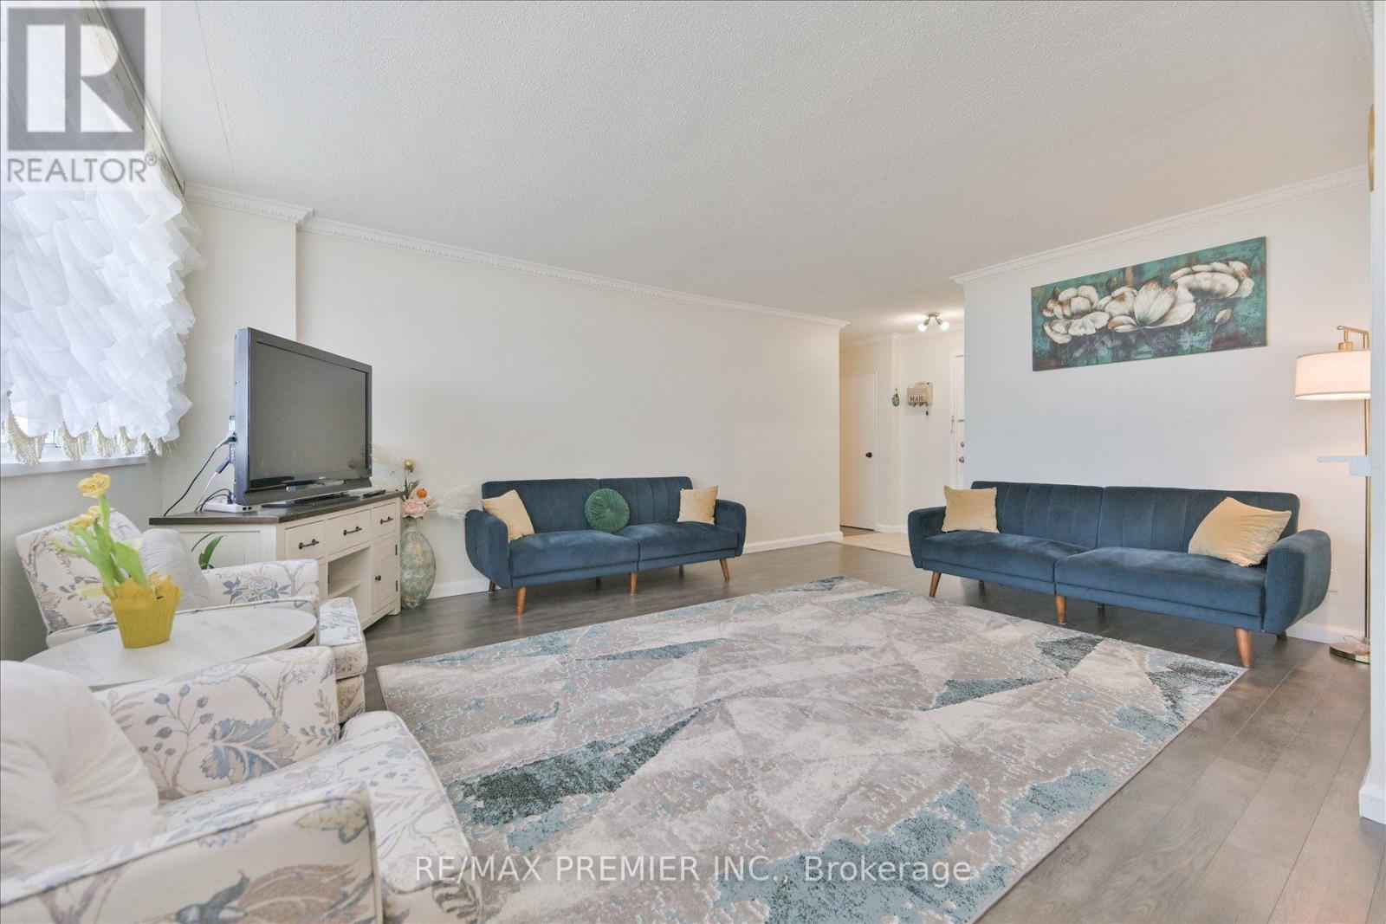
- RoomType1: Living room
- RoomLevel1: Main level
- RoomLength1: 4.95
- RoomWidth1: 3.9
- RoomDimensions1: 4.95 m X 3.9 m
- RoomType2: Dining room
- RoomLevel2: Main level
- RoomLength2: 3.1
- RoomWidth2: 2
- RoomDimensions2: 3.1 m X 2 m
- RoomType3: Kitchen
- RoomLevel3: Main level
- RoomLength3: 4.1
- RoomWidth3: 1.5
- RoomDimensions3: 4.1 m X 1.5 m
- RoomType4: Eating area
- RoomLevel4: Main level
- RoomLength4: 2.37
- RoomWidth4: 2.2
- RoomDimensions4: 2.37 m X 2.2 m
- RoomType5: Primary Bedroom
- RoomLevel5: Main level
- RoomLength5: 2.27
- RoomWidth5: 2.2
- RoomDimensions5: 2.27 m X 2.2 m
- RoomType6: Bedroom 2
- RoomLevel6: Main level
- RoomLength6: 2.8
- RoomWidth6: 4.4
- RoomDimensions6: 2.8 m X 4.4 m
- RoomType7: Bathroom
- RoomLevel7: Main level
- RoomLength7: 2
- RoomWidth7: 2
- RoomDimensions7: 2 m X 2 m
Location Details
- City: Toronto (York University Heights)
- Province: Ontario
Property Details
- SubdivisionName: York University Heights
Property Features
- CommunityFeatures: Pets Allowed With Restrictions,Community Centre
- Flooring: Ceramic
- Heating: Radiant heat
- HeatingFuel: Natural gas
- CoolingYN: True
- Cooling: Window air conditioner
- ParkingTotal: 1
- OpenParkingYN: False
- GarageYN: True
- AttachedGarageYN: False
- CarportYN: False
- FireplacesTotal: 0
- PoolYN: False
- ViewYN: True
- View: View
- WaterfrontYN: False
Basics
- Date added: Added 1 week ago
- Category: Single Family
- Type: Single Family
- Bedrooms: 2
- Bathrooms: 1
- Floors: Ceramic
- Area: 900 - 999 sq ft
- Lot size: 0 sq ft
- SubdivisionName: York University Heights
- View: View
- UnitNumber: 614
- ListOfficeName: RE/MAX PREMIER INC.
- MLS ID: W13825078
Miscellaneous
- AssociationFeeFrequency: Monthly
Courtesy of
- OfficeName: RE/MAX PREMIER INC.
- ListAOR: Toronto Regional Real Estate Board
Description
-
Description:
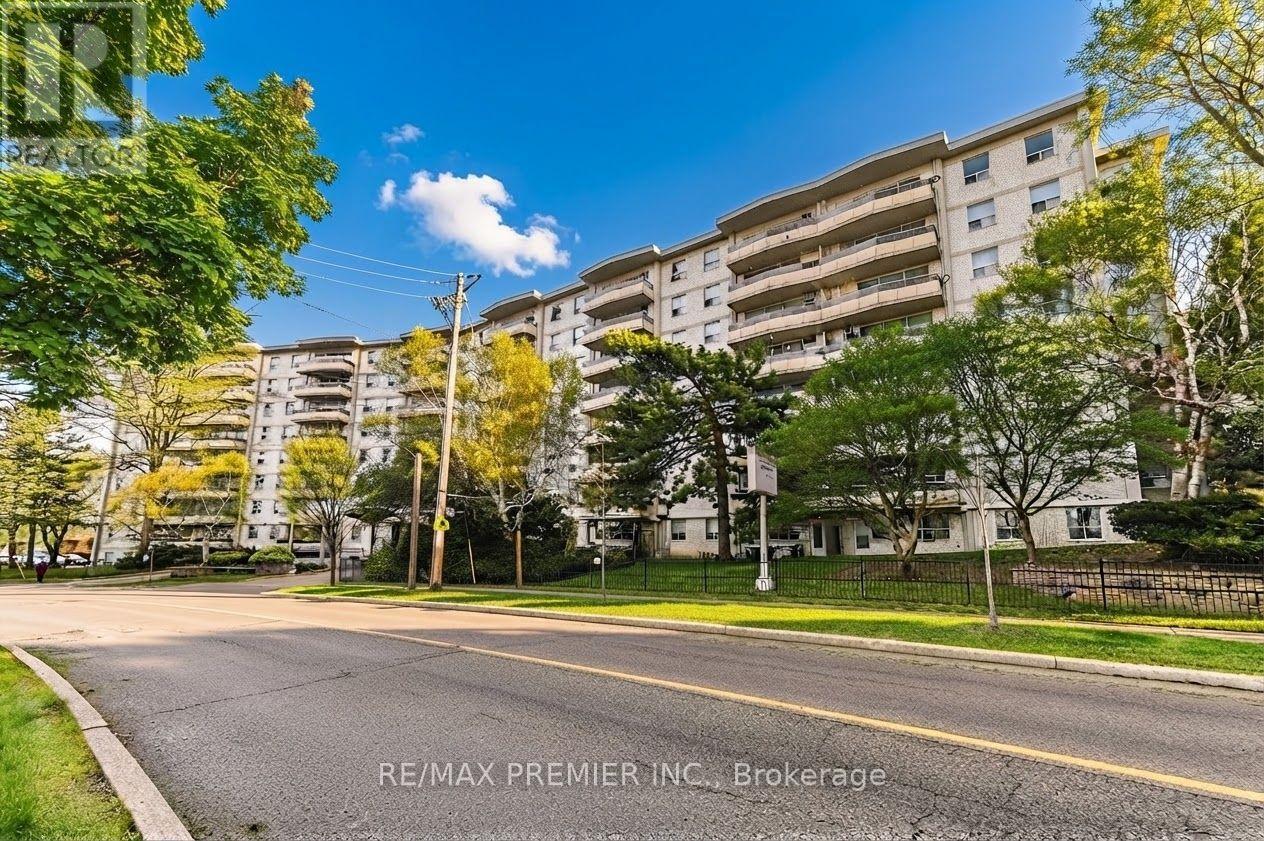
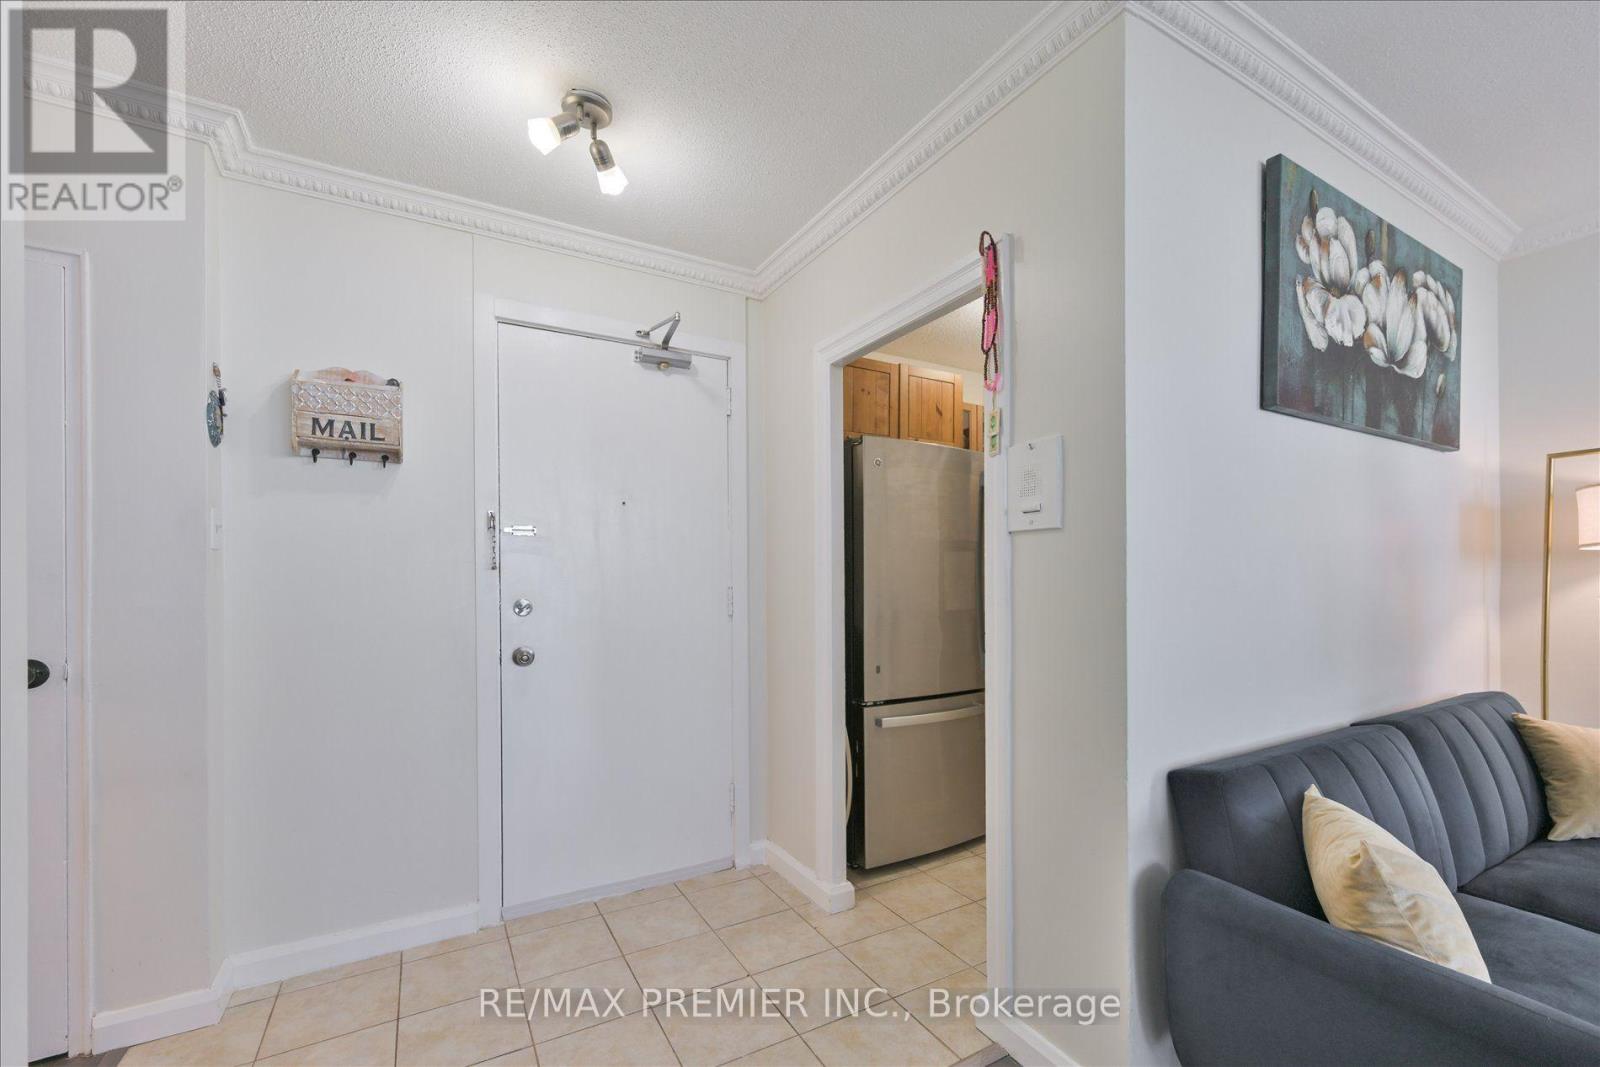
Gorgeous, Bright 2-Bedroom Condo With Unobstructed South Views! Spacious And Beautifully Maintained Unit In A Highly Sought-After Building. Minutes To Finch West Subway Station With Easy Access To Hwy 400/401. Features Upgraded Flooring, A Large Eat-In Kitchen, Oversized Bedrooms, Plenty Of Closet Space, And A Huge Balcony Overlooking The Park With Clear South Views. Located Steps From TTC, Grandravine Community Recreation Centre, Humber River Hospital, No Frills, Walmart, Shopping, Parks, And Schools. Open-Concept Living With Large Windows Offering Natural Light Throughout. Perfect For First-Time Homebuyers Or Investors Looking For Strong Value And A Prime Location. Move-In Ready - Must See! (id:67524)
Show all description
Building Details
- ParkingTotal: 1
- Heating: Radiant heat
Amenities & Features
- Waterfront available: No
- OpenParkingYN: No
- AttachedGarageYN: No
- GarageYN: Yes
- CarportYN: No
- PoolYN: No
- CoolingYN: Yes
- CommunityFeatures: Pets Allowed With Restrictions, Community Centre
- Cooling: Window air conditioner
- Total Fireplaces: 0